Leave a Message

Thank you for your message. We will be in touch with you shortly.

975 PINE NEEDLE TRL
975 PINE NEEDLE TRL
975 PINE NEEDLE TRL
975 PINE NEEDLE TRL
975 PINE NEEDLE TRL
975 PINE NEEDLE TRL
975 PINE NEEDLE TRL
975 PINE NEEDLE TRL
975 PINE NEEDLE TRL
975 PINE NEEDLE TRL
975 PINE NEEDLE TRL
975 PINE NEEDLE TRL
975 PINE NEEDLE TRL
975 PINE NEEDLE TRL
975 PINE NEEDLE TRL
975 PINE NEEDLE TRL
975 PINE NEEDLE TRL
975 PINE NEEDLE TRL
975 PINE NEEDLE TRL
975 PINE NEEDLE TRL
975 PINE NEEDLE TRL
975 PINE NEEDLE TRL
975 PINE NEEDLE TRL
975 PINE NEEDLE TRL
975 PINE NEEDLE TRL
975 PINE NEEDLE TRL
975 PINE NEEDLE TRL
975 PINE NEEDLE TRL
975 PINE NEEDLE TRL
975 PINE NEEDLE TRL
975 PINE NEEDLE TRL
975 PINE NEEDLE TRL
975 PINE NEEDLE TRL
975 PINE NEEDLE TRL
975 PINE NEEDLE TRL
975 PINE NEEDLE TRL
975 PINE NEEDLE TRL
975 PINE NEEDLE TRL
975 PINE NEEDLE TRL
975 PINE NEEDLE TRL
SEE ALL PHOTOS
975 PINE NEEDLE TRL
975 PINE NEEDLE TRL
975 PINE NEEDLE TRL
975 PINE NEEDLE TRL
975 PINE NEEDLE TRL
975 PINE NEEDLE TRL
975 PINE NEEDLE TRL
975 PINE NEEDLE TRL
975 PINE NEEDLE TRL
975 PINE NEEDLE TRL
975 PINE NEEDLE TRL
975 PINE NEEDLE TRL
975 PINE NEEDLE TRL
975 PINE NEEDLE TRL
975 PINE NEEDLE TRL
975 PINE NEEDLE TRL
975 PINE NEEDLE TRL
975 PINE NEEDLE TRL
975 PINE NEEDLE TRL
975 PINE NEEDLE TRL
975 PINE NEEDLE TRL
975 PINE NEEDLE TRL
975 PINE NEEDLE TRL
975 PINE NEEDLE TRL
975 PINE NEEDLE TRL
975 PINE NEEDLE TRL
975 PINE NEEDLE TRL
975 PINE NEEDLE TRL
975 PINE NEEDLE TRL
975 PINE NEEDLE TRL
975 PINE NEEDLE TRL
975 PINE NEEDLE TRL
975 PINE NEEDLE TRL
975 PINE NEEDLE TRL
975 PINE NEEDLE TRL
975 PINE NEEDLE TRL
975 PINE NEEDLE TRL
975 PINE NEEDLE TRL
975 PINE NEEDLE TRL
975 PINE NEEDLE TRL
Courtesy of Real Estate One-Rochester
Sold

975 PINE NEEDLE TRL

975 PINE NEEDLE TRL, Oakland Charter Township Oakland, Michigan 48306

$875,000
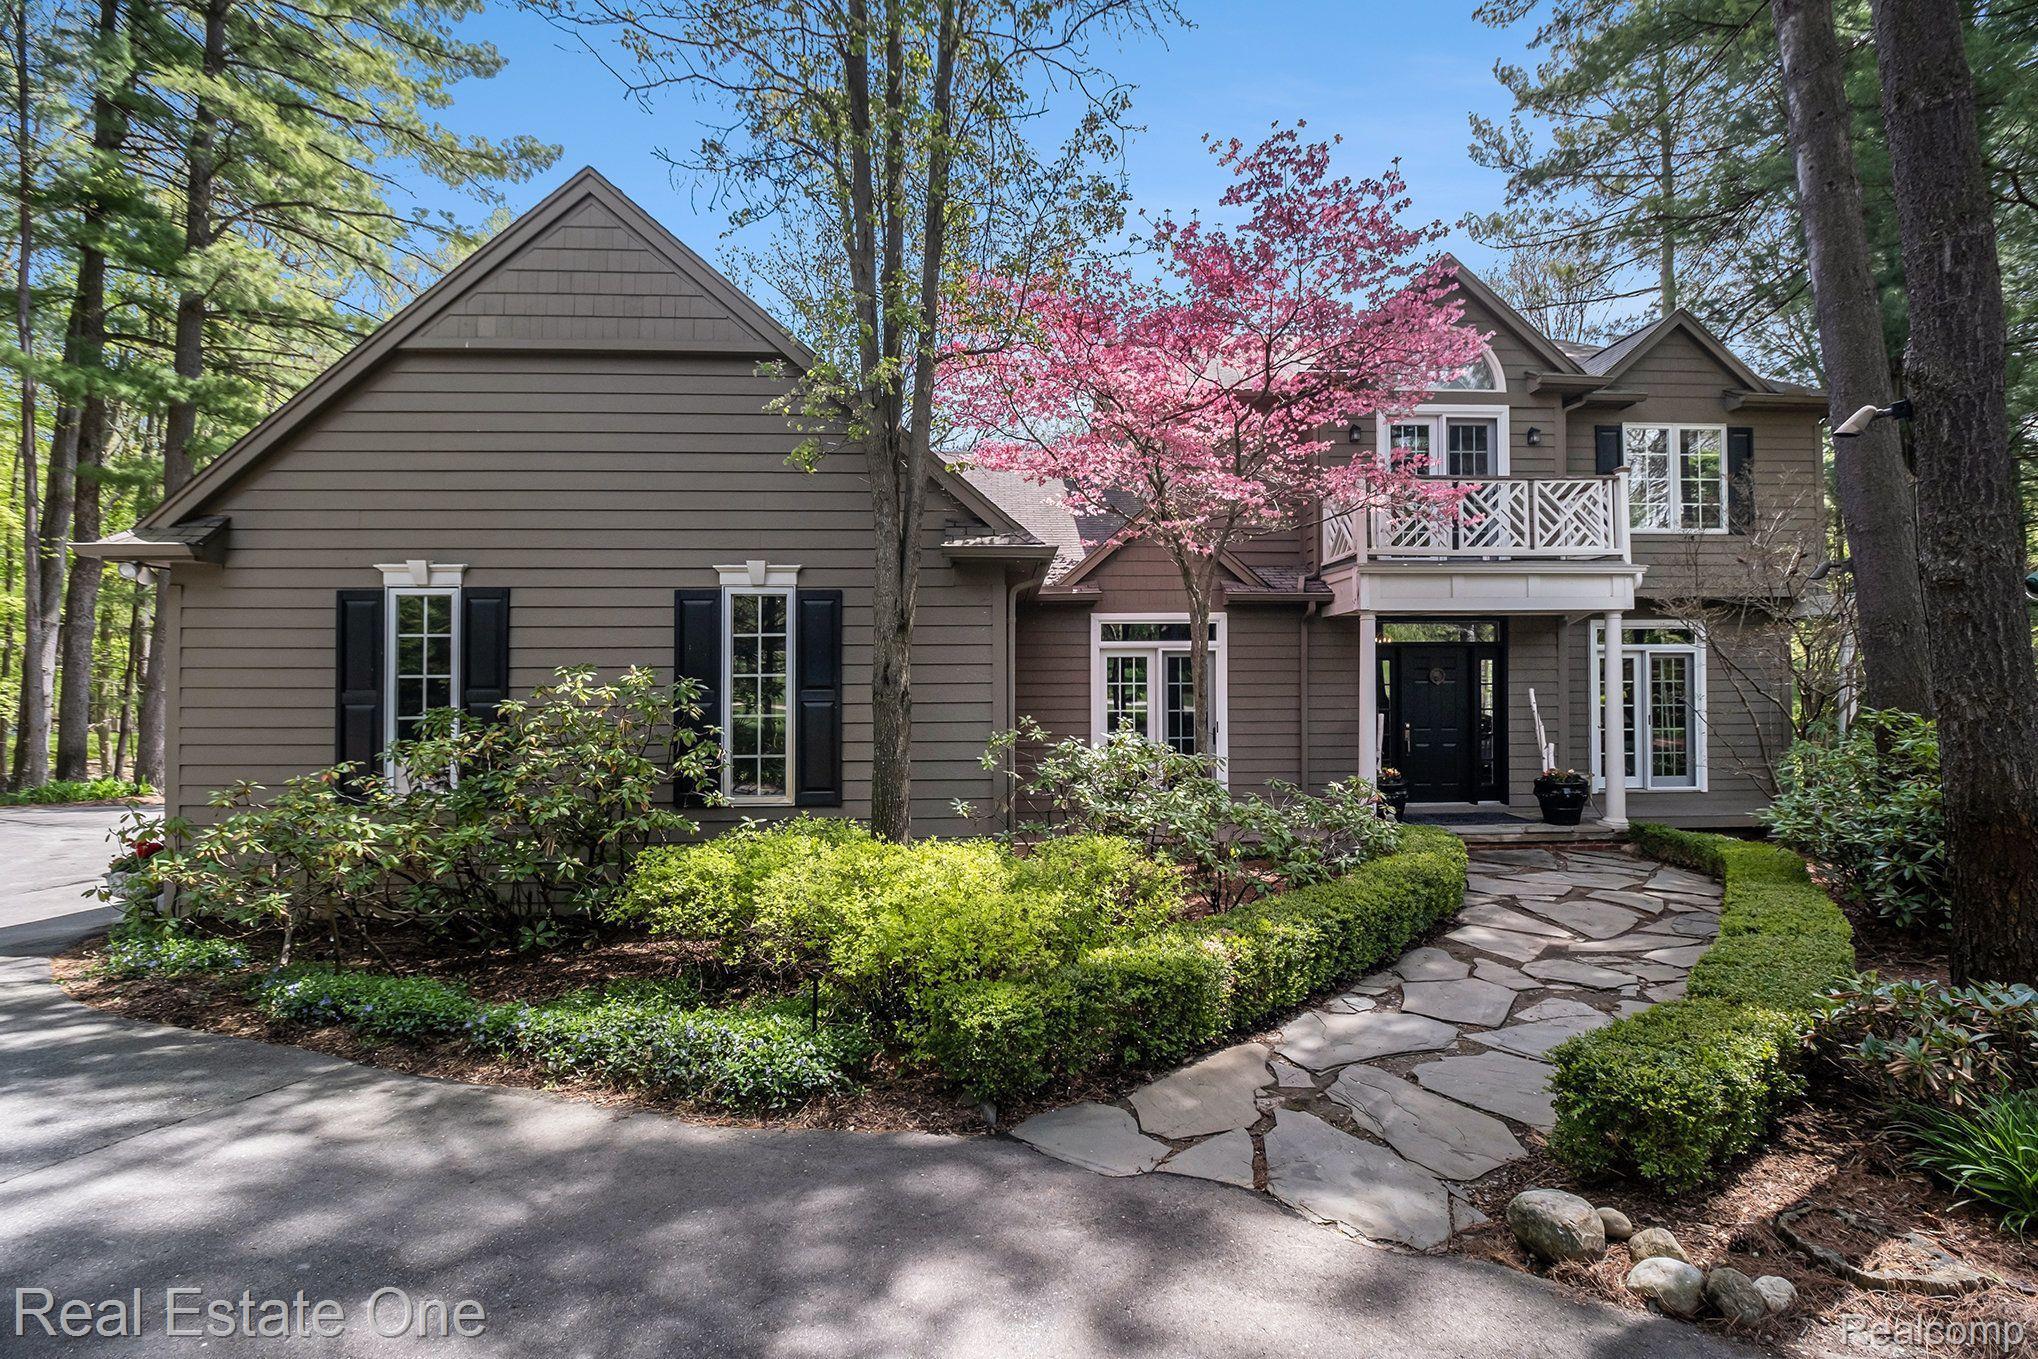
Beautiful Custom Home on Over 3 Acres with Bear Creek Views
Tucked into a serene, wooded setting on over 3 acres, this beautiful custom home offers the perfect blend of peace, privacy, and nature -- with Bear Creek running through the back of the property, creating a picturesque and tranquil backdrop.

From the moment you enter, you'll be welcomed by gleaming hardwood floors and a warm, inviting layout designed for both everyday living and entertaining. The spacious living room and formal dining area flow effortlessly into an open-concept kitchen featuring two large islands, ample cabinetry, and seamless sightlines into the cozy great room with fireplace -- all set against a backdrop of floor-to-ceiling windows showcasing the lush outdoors.

A private den on the main floor provides flexible space for a home office, library, or quiet retreat, while a convenient powder room and first-floor laundry add to the home's functionality.

Upstairs, you'll find four generously sized bedrooms, including a luxurious primary suite with elegant French doors, abundant natural light, and a fully updated en-suite bathroom. The second full bath has also been thoughtfully remodeled with modern finishes.

Step outside to a private circular driveway, an expansive deck perfect for entertaining or relaxing, and over 3 acres of natural beauty with Bear Creek meandering through the backyard. The large unfinished lower level includes a dedicated workshop area and is ready for your creative vision -- whether it's additional living space, storage, or a custom rec room.

This home is a rare opportunity to own a private, creekside retreat with all the comforts of modern living -- all within close proximity to local amenities, shopping, and dining.
4
beds

3
baths

3,302 Sq.Ft. LIVING AREA

3.81 Acres lot

Features & Amenities

Interior

  • total bedrooms4
  • Total bathrooms3
  • full bathrooms2
  • half bathroom1
  • Laundry room Laundry Room
  • Fireplace Family Room, Gas
  • APPLIANCES Built In Refrigerator, Dishwasher, Disposal, Dryer, Electric Cooktop, Free Standing Electric Range, Washer

Area & Lot

  • Status Sold
  • Date Sold July 23, 2025
  • Living Area3,302 Sq.Ft.
  • Lot Area3.81 Acres
  • MLS® ID20250027407
  • TypeResidential
  • YEAR BUILT1994
  • NeighborhoodRochester
  • Architecture StylesColonial
  • School DistrictRochester

Exterior

  • STORIES2
  • Garage Space3.0
  • water SourceWell
  • PoolNone
  • roofAsphalt
  • parkingThree Car Garage, Attached, Direct Access, Garage Door Opener, Oversized, Parking Pad, Side Entrance
  • HEAT TYPEForced Air, Natural Gas
  • AIR CONDITIONINGCentral Air
  • sewerSeptic Tank
  • SubstructureBasement, Poured, Sump Pump

Financial

  • Sales Price$875,000
  • Real Estate Tax $4,272/yr

Rochester

Featuring 19th-century architecture, central Main Street district, and a rich heritage as one of Oakland County's first settlements.

Explore

Experience the Difference a Dedicated Team Makes

From strategic planning to closing day, we provide expert guidance, personalized service, and proven marketing designed to help you reach your real estate goals.

Follow Us on Instagram