899 Majestic
899 Majestic
899 Majestic
899 Majestic
899 Majestic
899 Majestic
899 Majestic
899 Majestic
899 Majestic
899 Majestic
899 Majestic
899 Majestic
899 Majestic
899 Majestic
899 Majestic
899 Majestic
899 Majestic
899 Majestic
899 Majestic
899 Majestic
899 Majestic
899 Majestic
899 Majestic
899 Majestic
899 Majestic
899 Majestic
899 Majestic
899 Majestic
899 Majestic
899 Majestic
899 Majestic
899 Majestic
899 Majestic
899 Majestic
899 Majestic
899 Majestic
899 Majestic
899 Majestic
899 Majestic
899 Majestic
899 Majestic
899 Majestic
899 Majestic
899 Majestic
899 Majestic
SEE ALL PHOTOS
899 Majestic
899 Majestic
899 Majestic
899 Majestic
899 Majestic
899 Majestic
899 Majestic
899 Majestic
899 Majestic
899 Majestic
899 Majestic
899 Majestic
899 Majestic
899 Majestic
899 Majestic
899 Majestic
899 Majestic
899 Majestic
899 Majestic
899 Majestic
899 Majestic
899 Majestic
899 Majestic
899 Majestic
899 Majestic
899 Majestic
899 Majestic
899 Majestic
899 Majestic
899 Majestic
899 Majestic
899 Majestic
899 Majestic
899 Majestic
899 Majestic
899 Majestic
899 Majestic
899 Majestic
899 Majestic
899 Majestic
899 Majestic
899 Majestic
899 Majestic
899 Majestic
899 Majestic
For Sale

899 Majestic

899 Majestic, Rochester Hills, MI 48306

$1,275,000
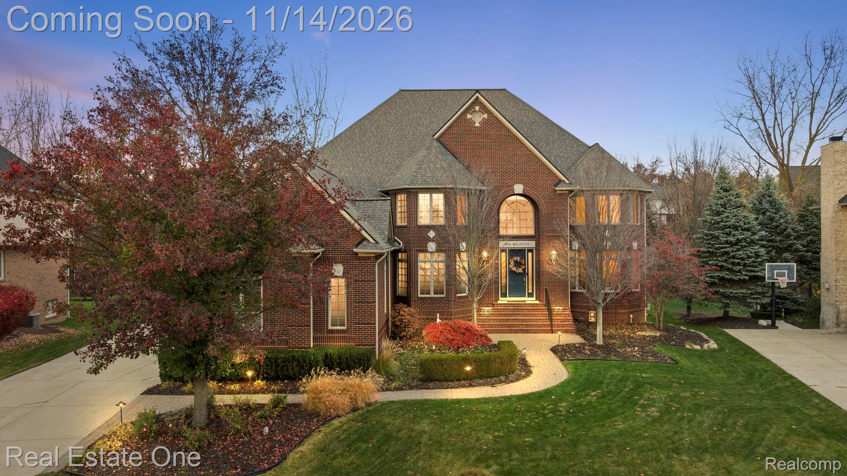
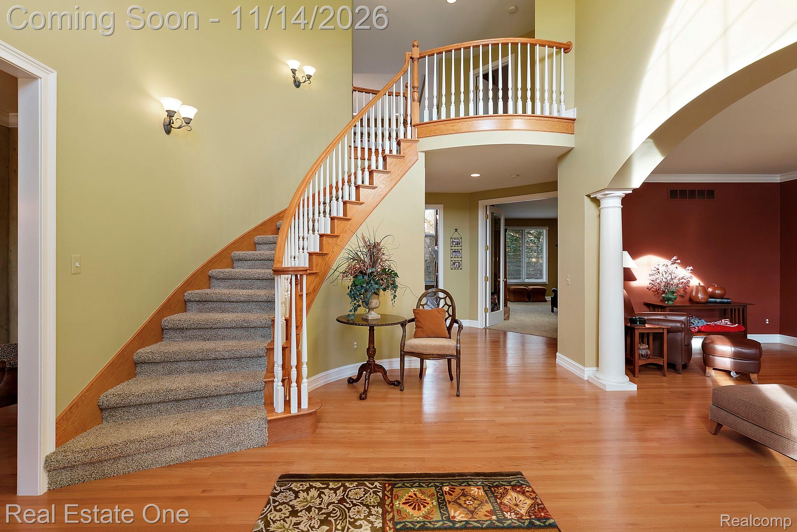
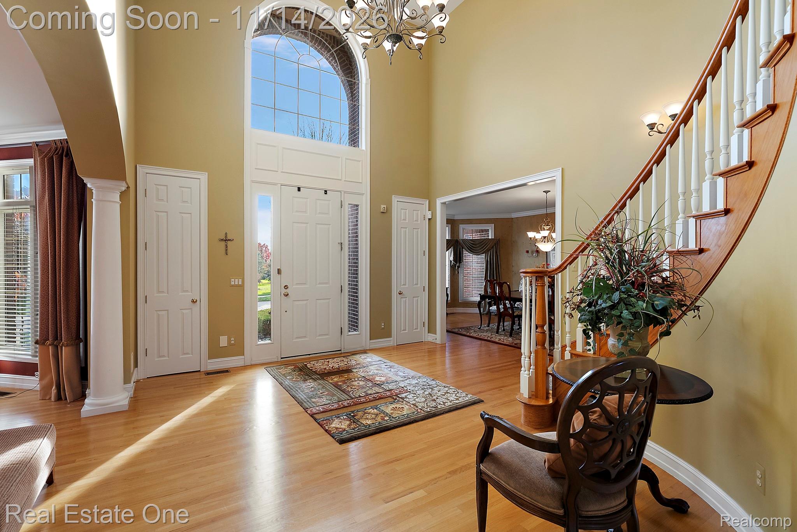
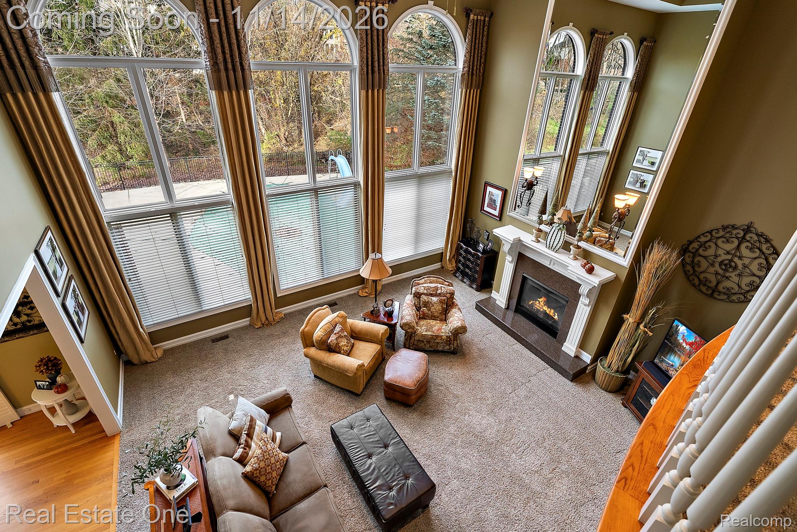
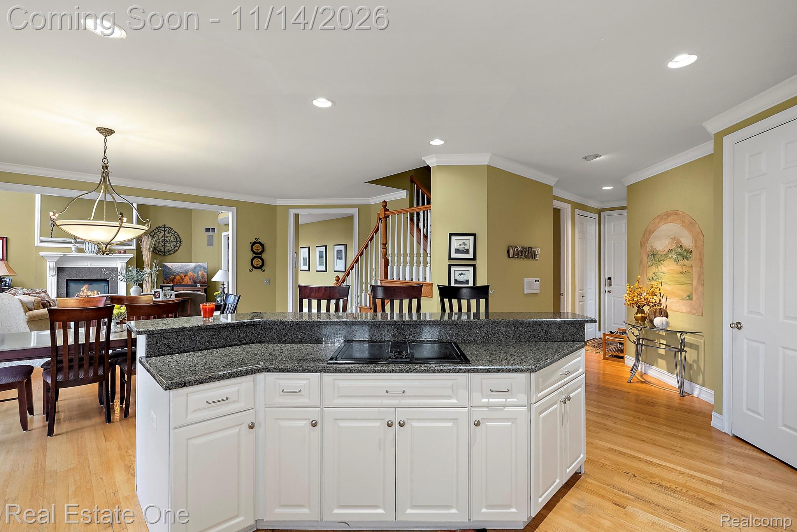
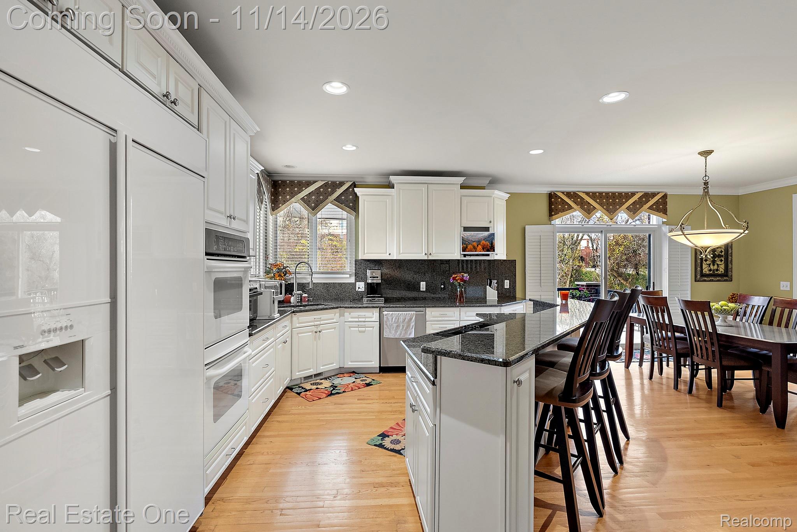
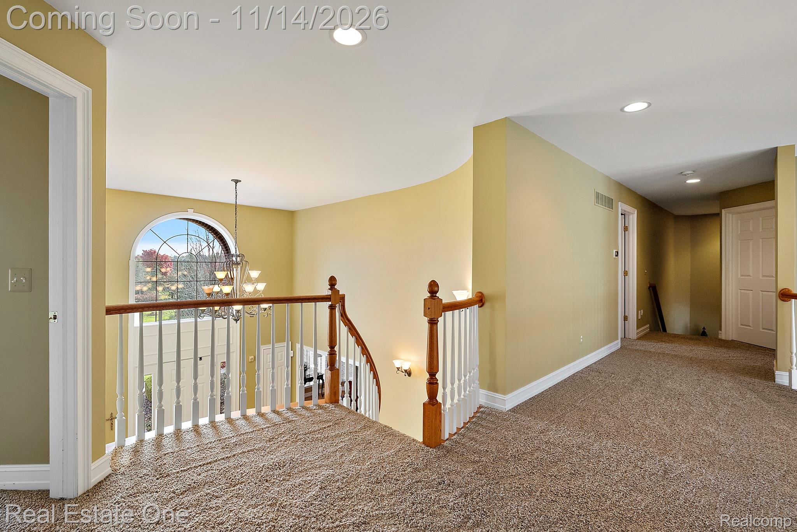
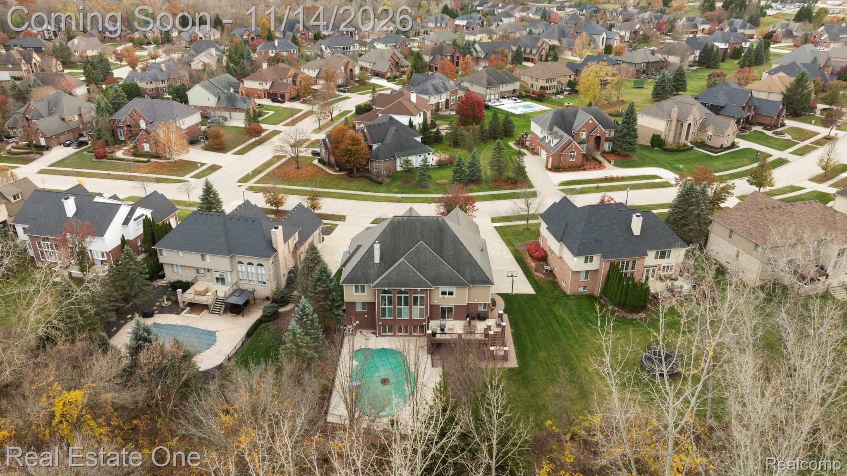
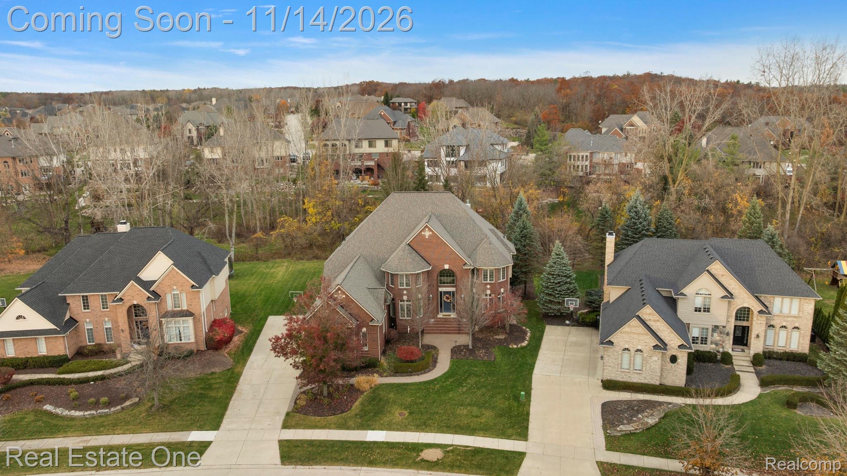
YOUR PRIVATE RESORT AWAITS! Welcome to 899 Majestic, a 2002 SalMar-built custom Colonial on a premium wooded ravine lot in Clear Creek, backing a serene creek corridor & wetlands. With 4,936 sq ft above grade plus approx. 2,000 sq ft of finished walkout living, this 4-bedroom, 5.1-bath home brings the theater, gym, spa and pool home, so you can work, play, train, unwind & entertain without ever leaving.

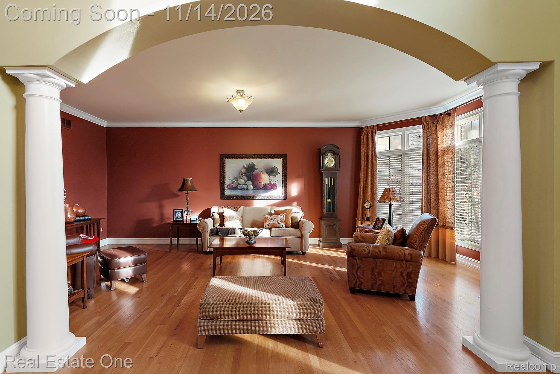
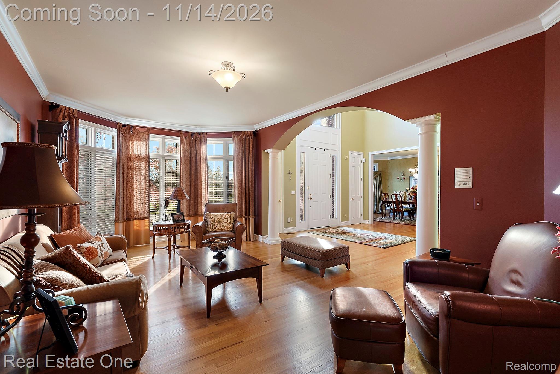
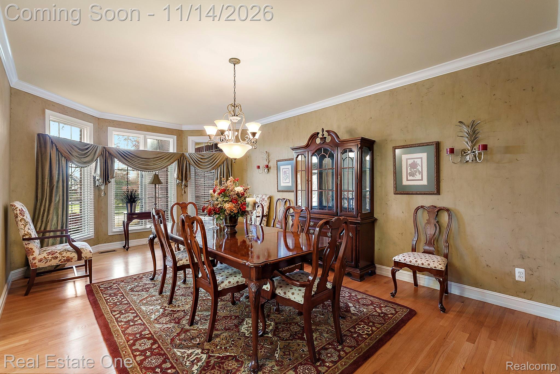
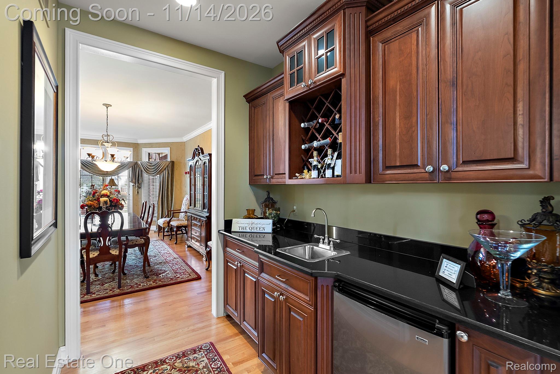
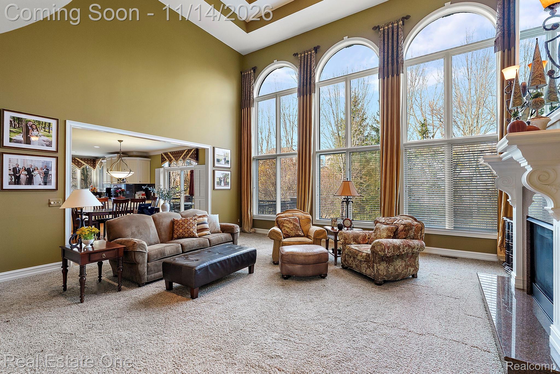
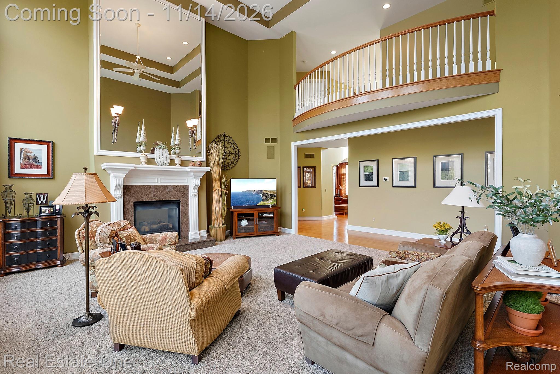
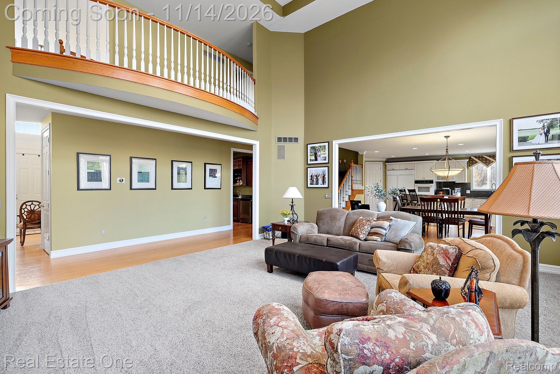
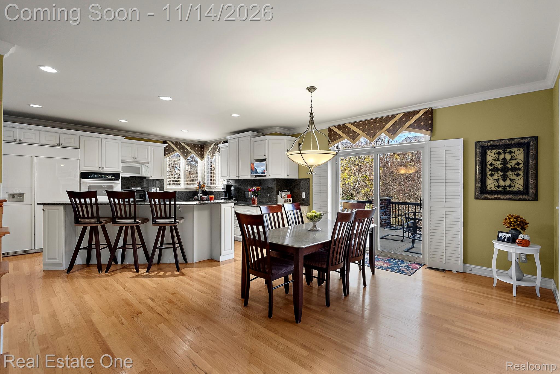
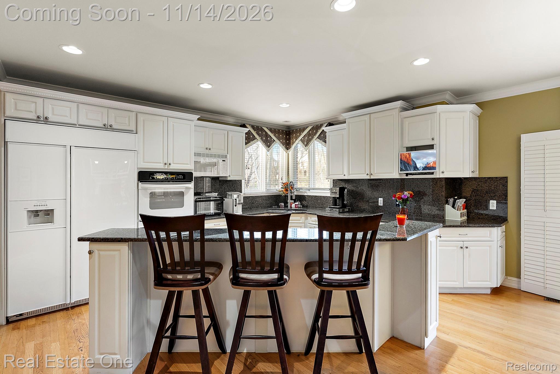
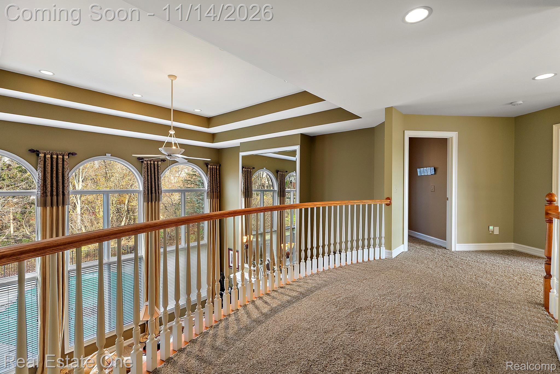
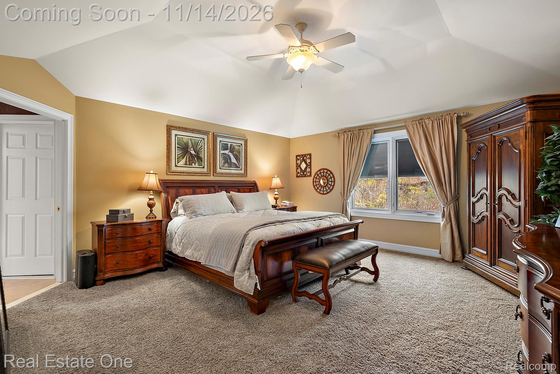
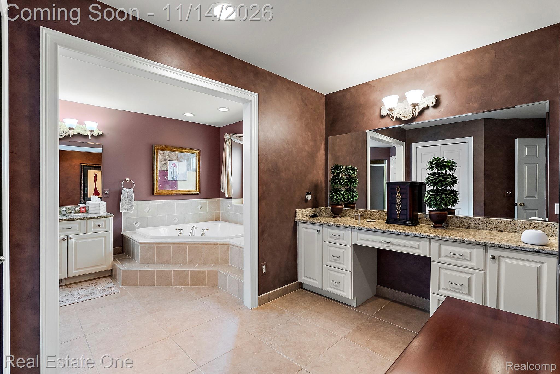
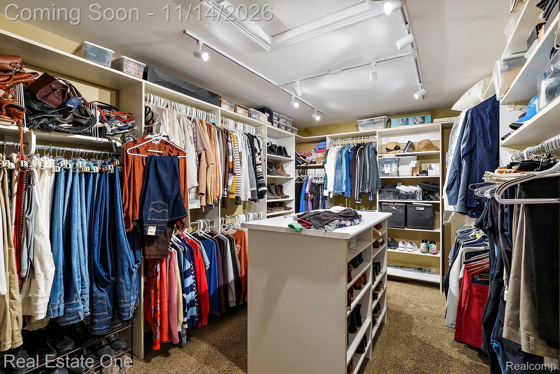
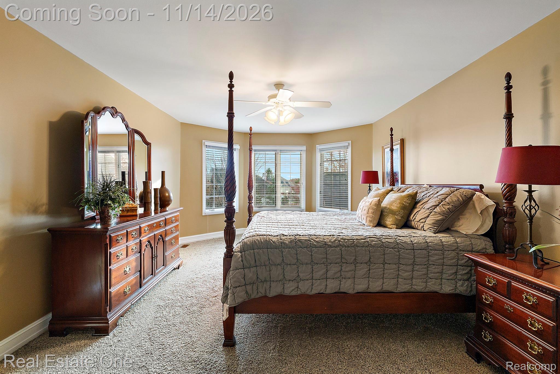
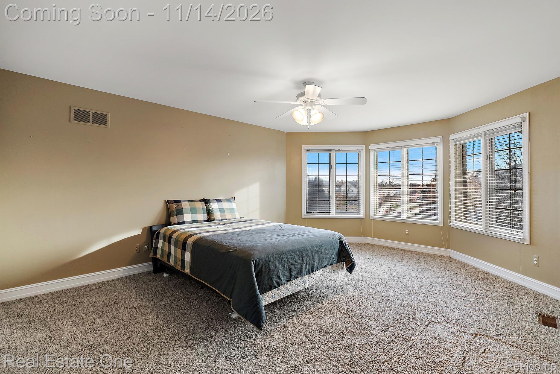
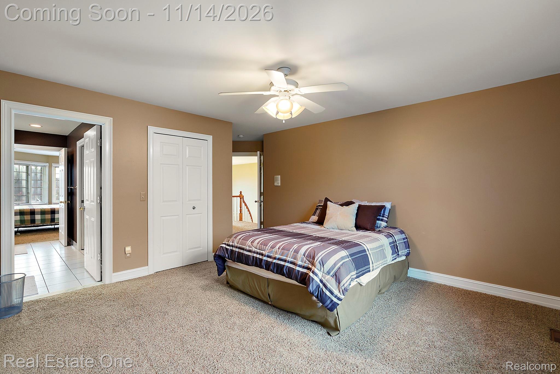
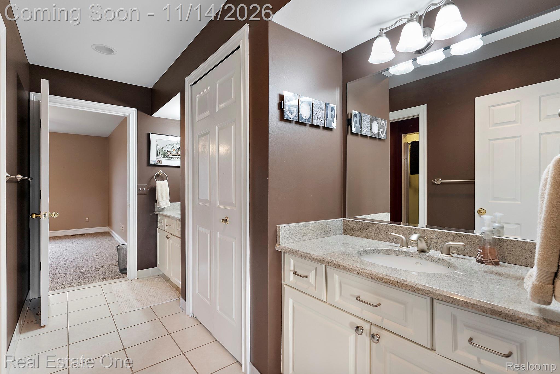
Quality bones throughout: solid hardwood floors, LaFata custom cabinetry and a granite 2-way fireplace, ready for your personal touch. The Great Room features floor-to-ceiling windows and an upstairs bridge overlook. The main floor offers a spacious office, kitchen with butler's pantry, formal dining room & formal living room that easily converts to a second office if desired. Upstairs, the Owner's Suite features Pella windows & a walk-in closet with custom organizers, joined by 3 generously sized bedrooms: two sharing a dual-entry bath and one with a private full bath & WIC.

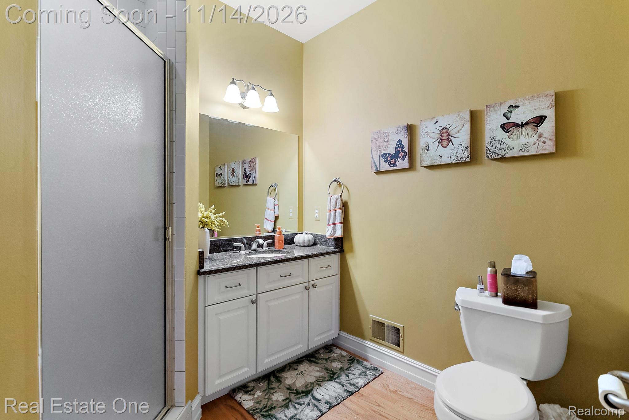
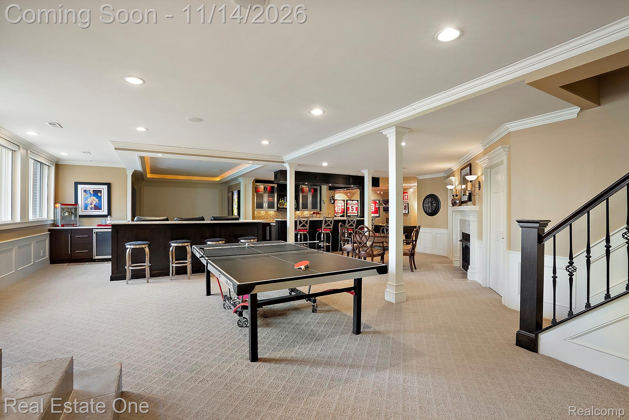
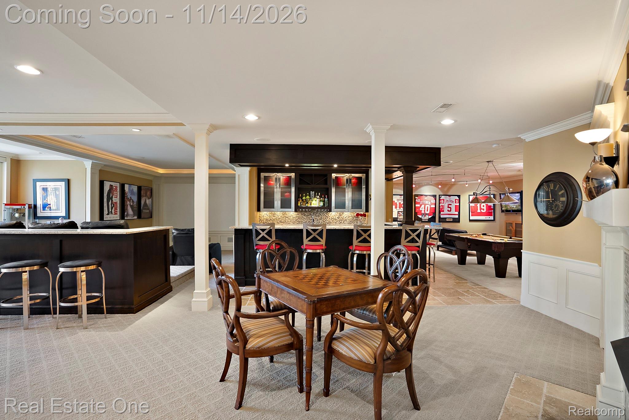
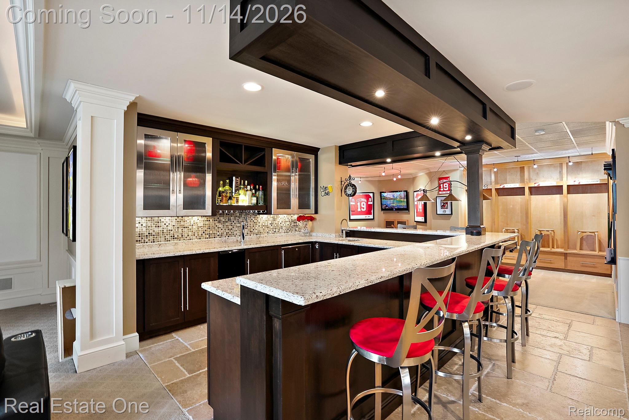
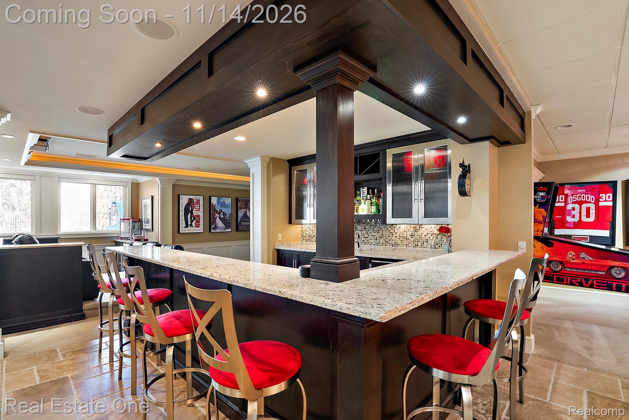
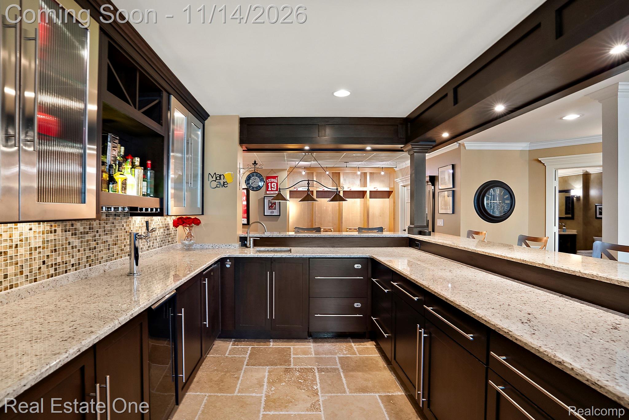
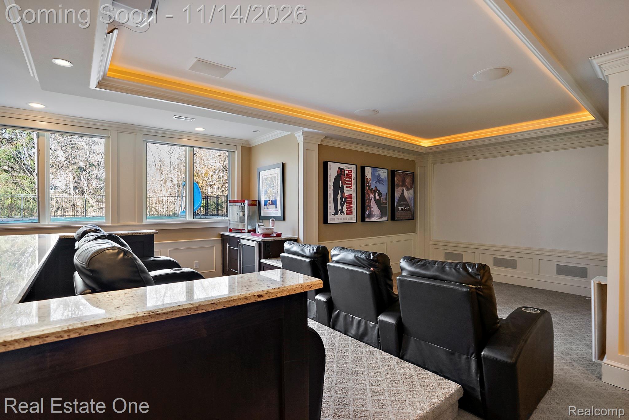
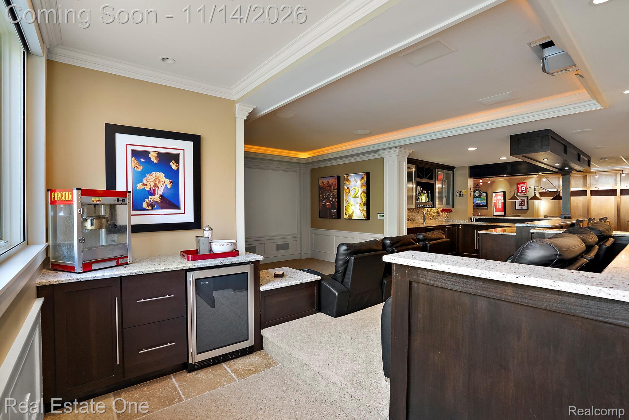
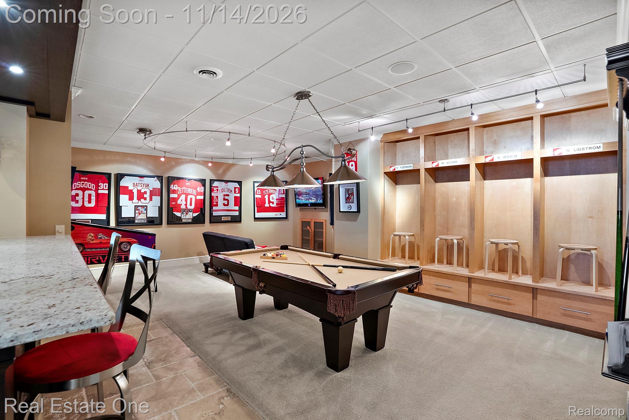
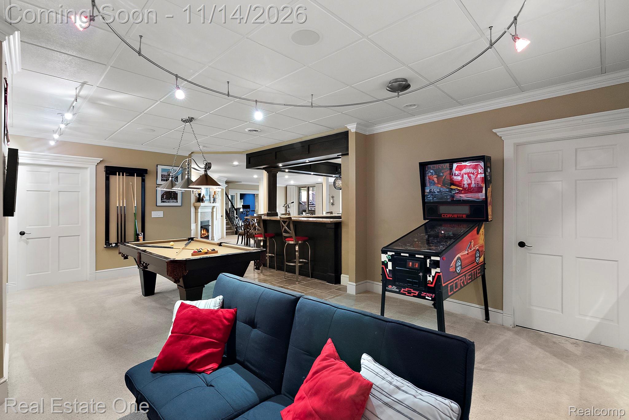
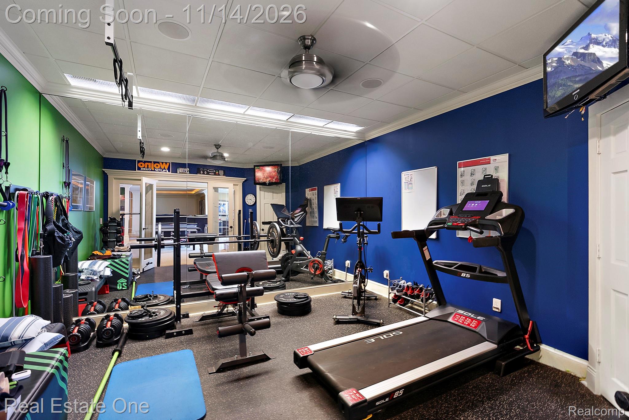
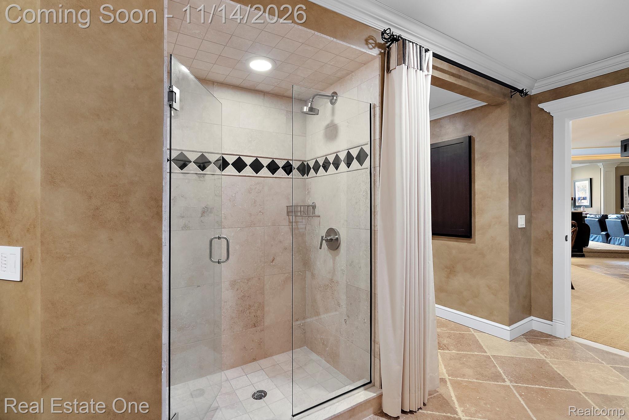
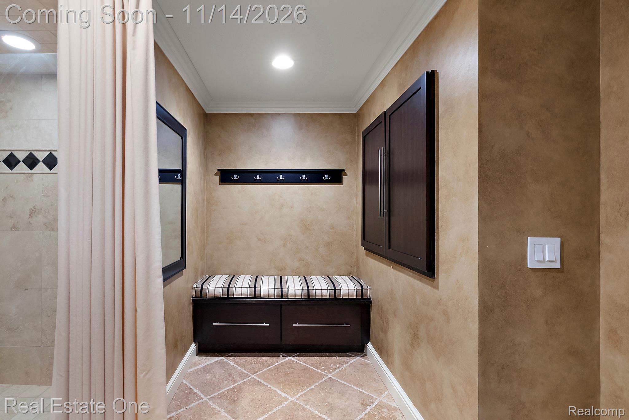
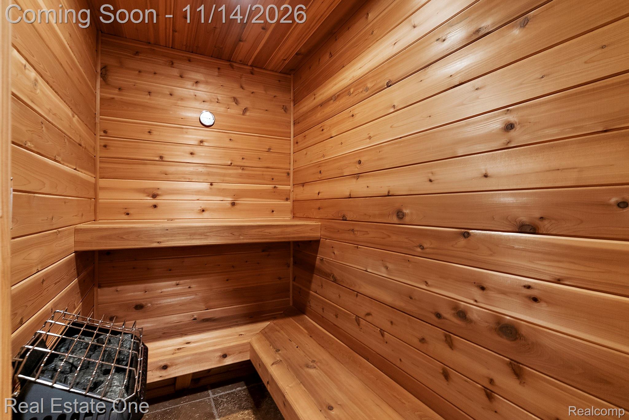
The walkout lower level is the showpiece, made for entertaining & wellness: home theater with 6 reclining stadium seats, dry heat sauna in a spa-inspired full bath, exercise room, game room, fireplace and granite wet bar w/seating, all behind a wall of windows overlooking the pool.

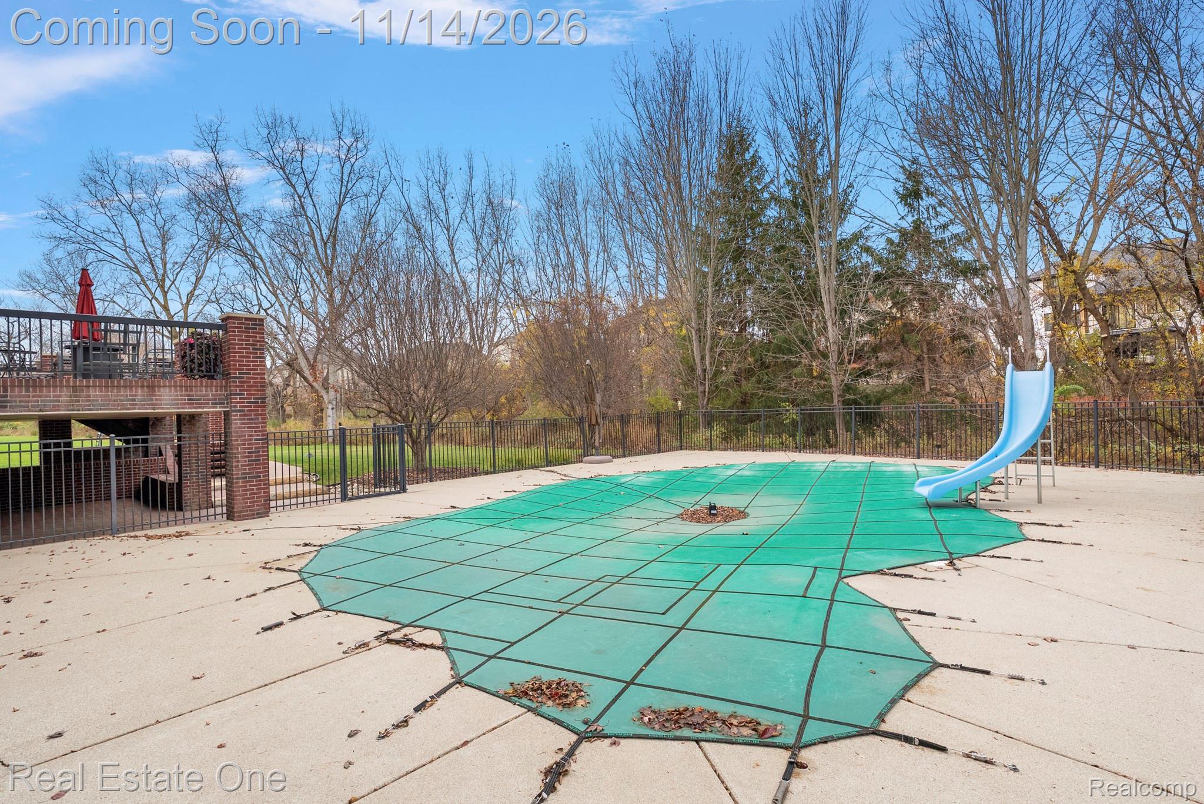
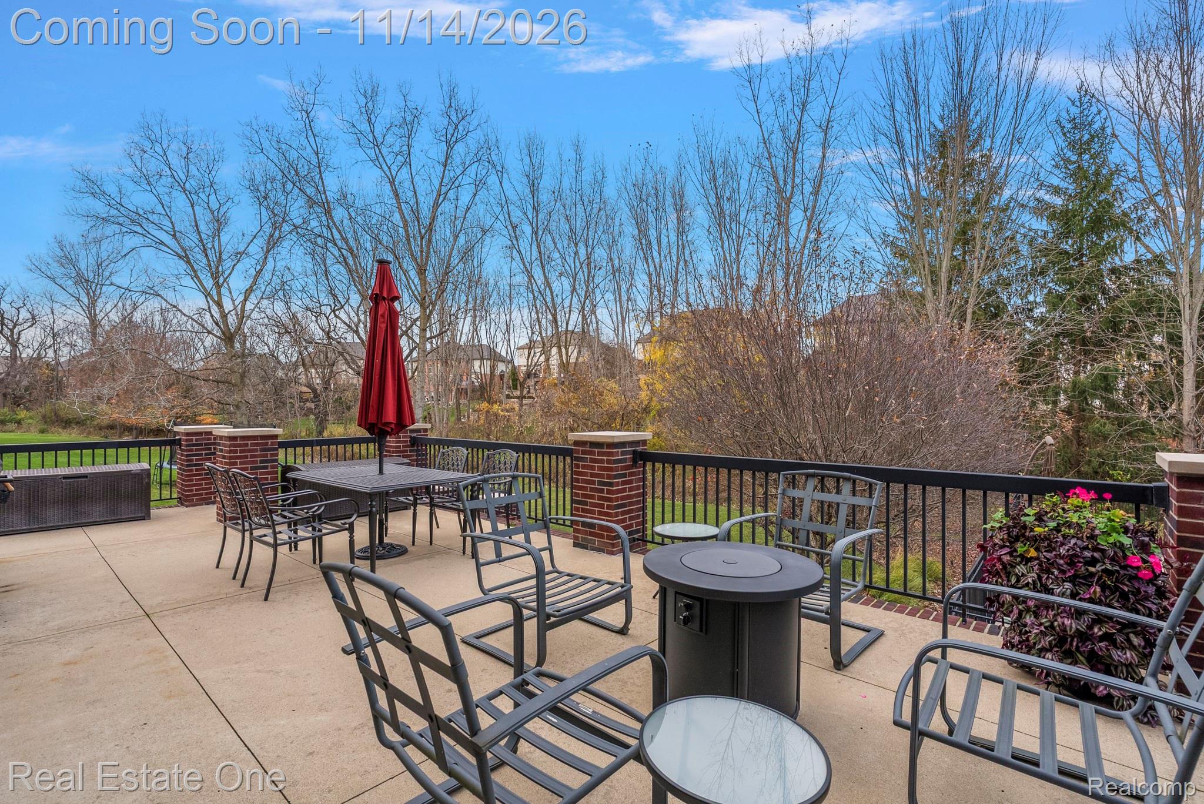
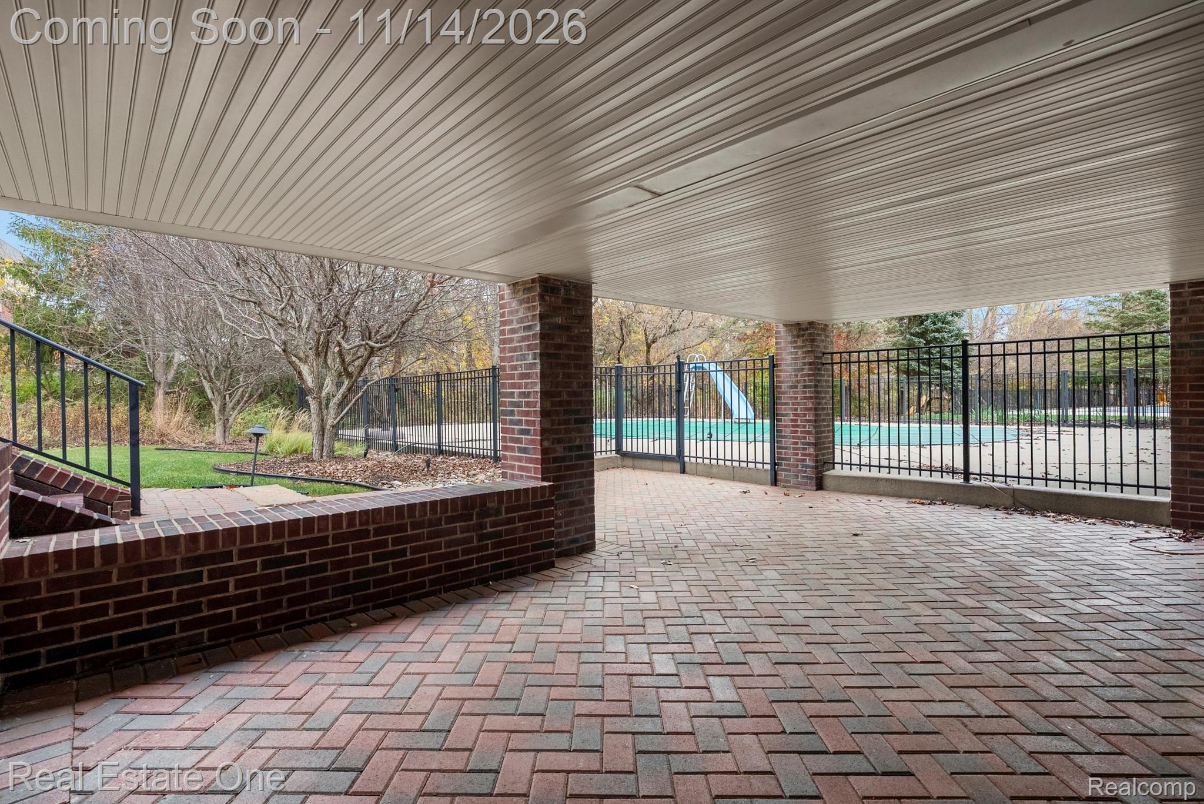
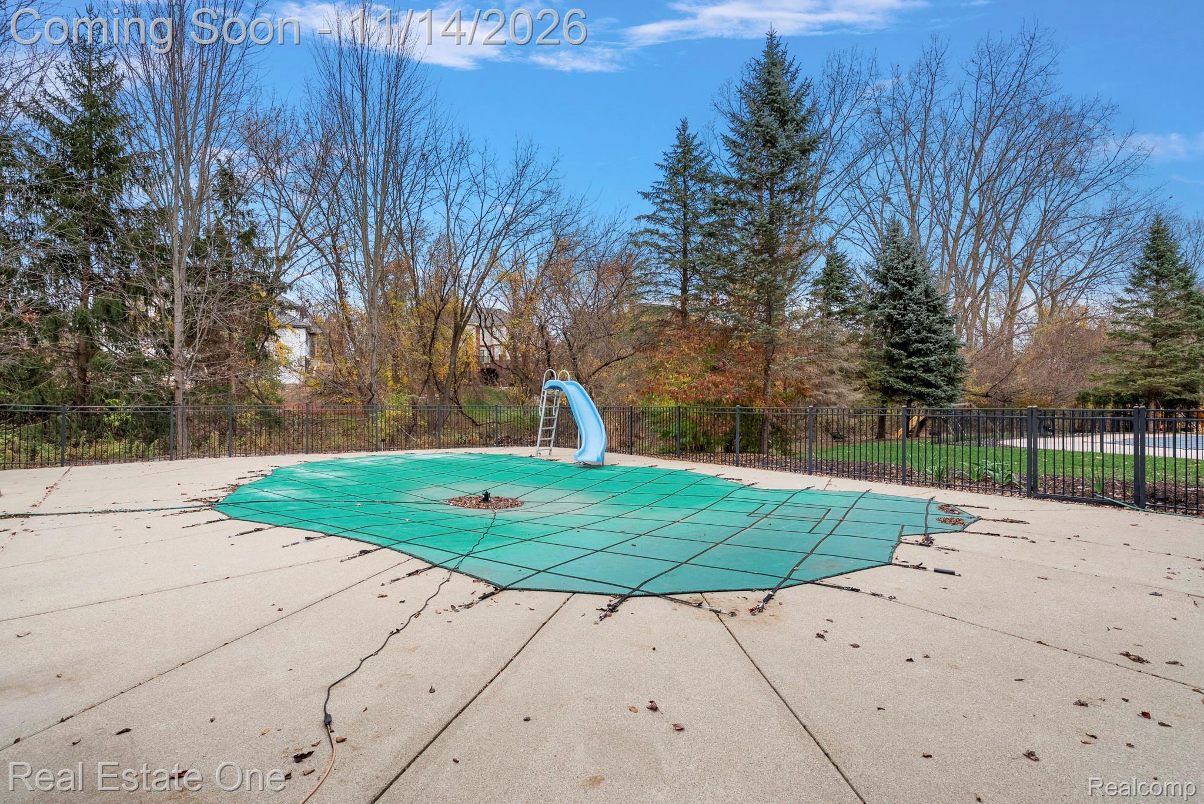
Then step outside to your private backyard retreat: a heated in-ground Gunite saltwater pool with dolphin mosaics, brick paver patio, wrought-iron fencing and a covered cement deck above on brick columns, all framed by mature trees.

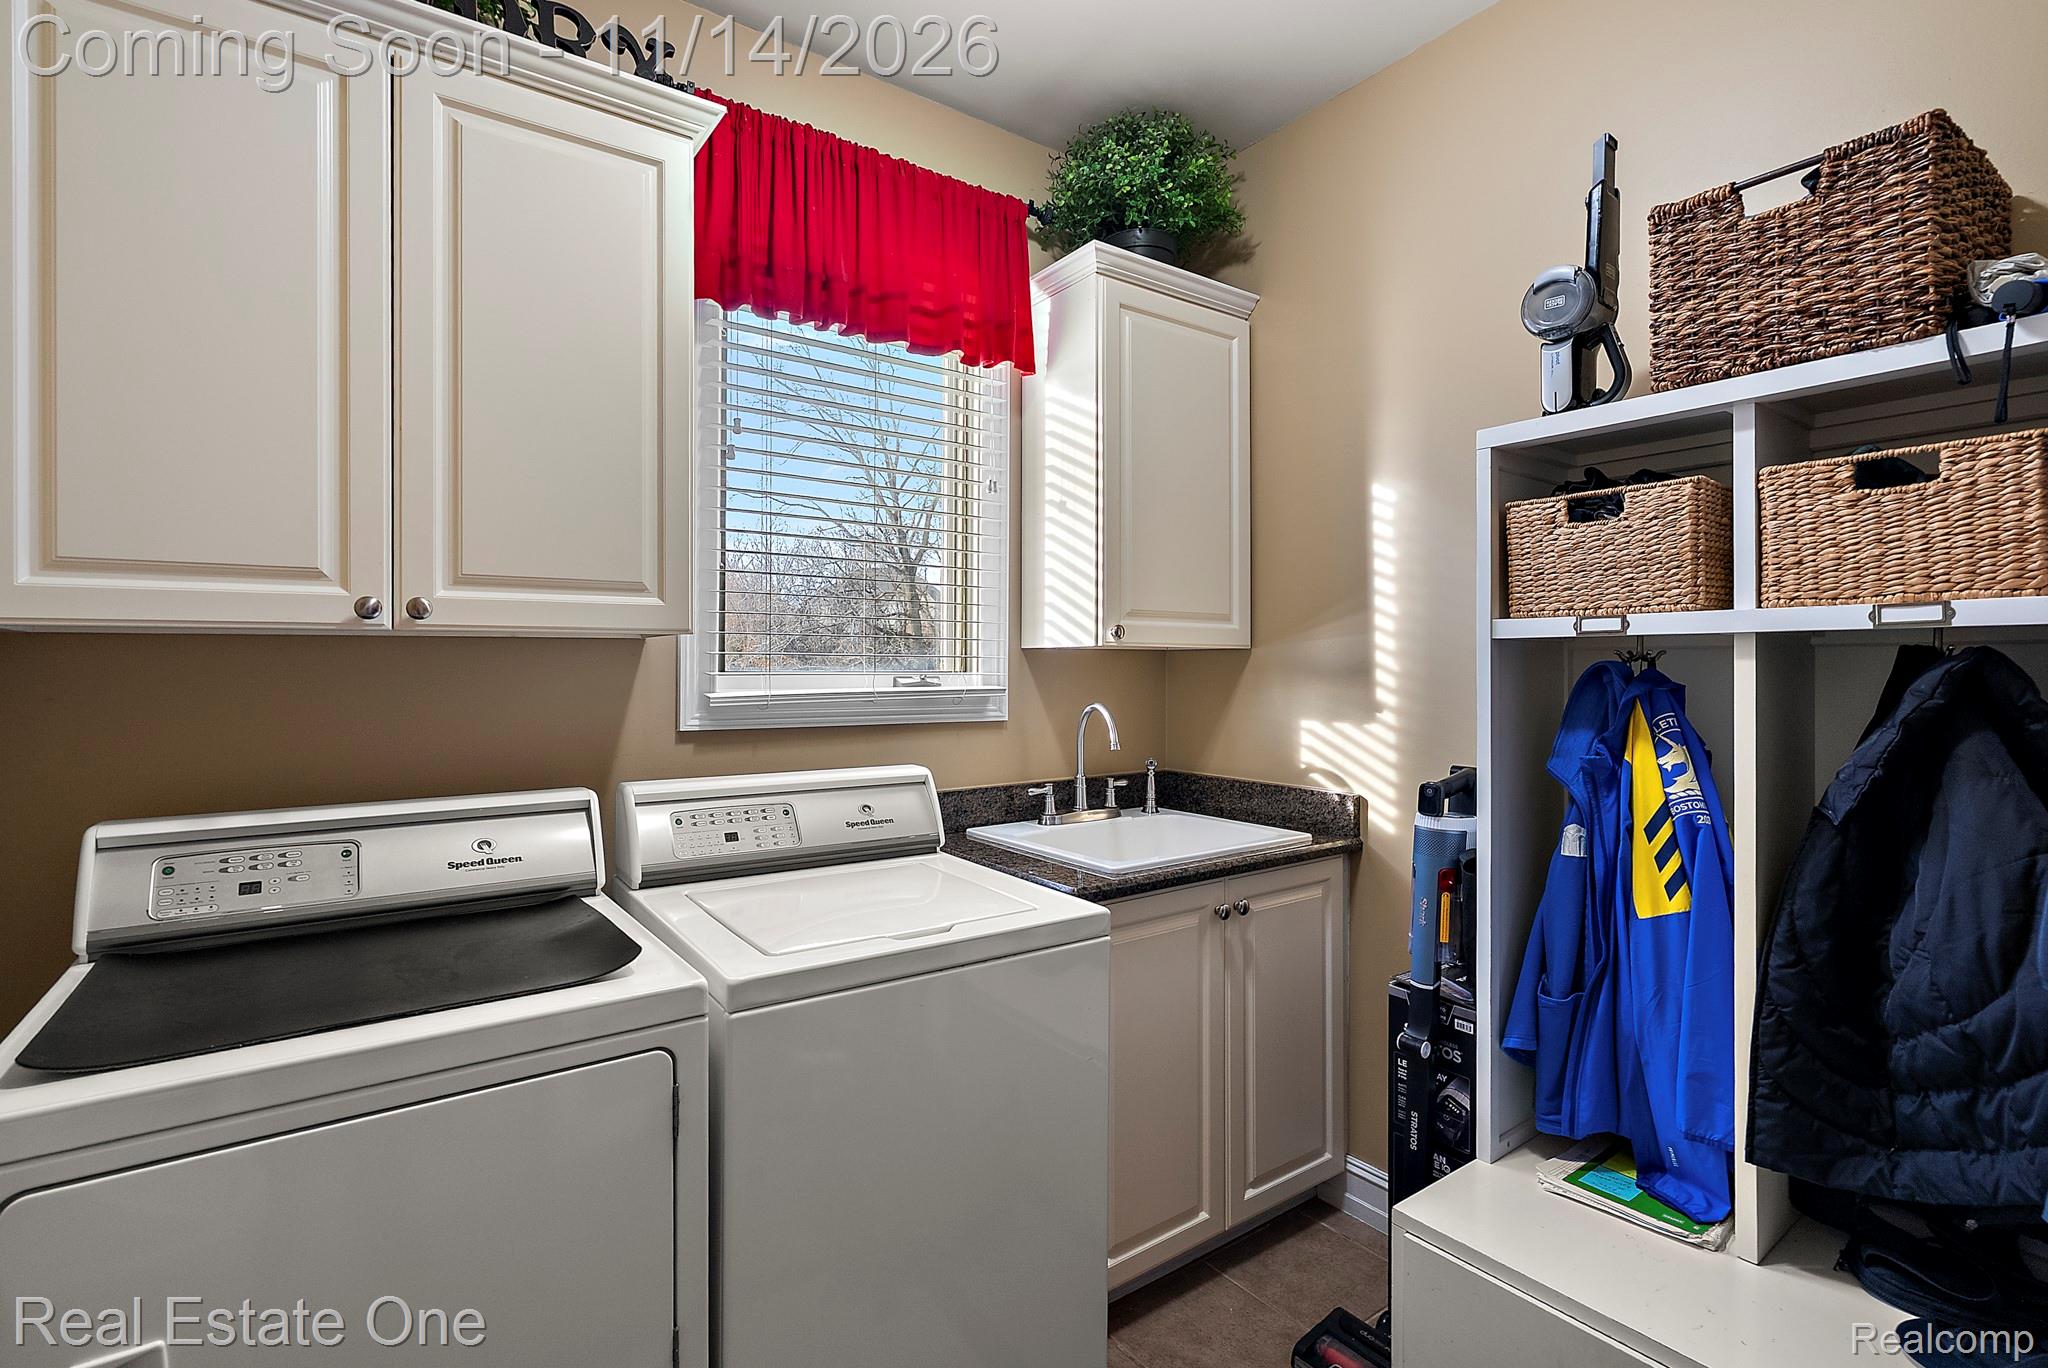
Dual furnaces & A/C, Navien tankless water heater, central vacuum, sprinklers and an oversized side-entry 4-car garage. Come swim with the dolphins! A little something for everyone! Highly sought-after Rochester Community Schools!

11/14/2026 1:00PM - 3:00PM EST

11/15/2026 1:00PM - 3:00PM EST

4
beds

6
baths

6,936 Sq.Ft. LIVING AREA

0.36 Acres lot

Features & Amenities

Interior

  • total bedrooms4
  • Total bathrooms6
  • full bathrooms5
  • half bathroom1
  • Fireplace Basement, Gas, Great Room, Library
  • APPLIANCES Dishwasher, Disposal, Electric Cooktop, Free Standing Ice Maker, Free Standing Refrigerator, Microwave

Area & Lot

  • Status For Sale
  • OPEN HOUSE

    11/14/2026 1:00PM - 3:00PM EST

    11/15/2026 1:00PM - 3:00PM EST

  • Living Area6,936 Sq.Ft.
  • Lot Area0.36 Acres
  • MLS® ID20261091349
  • TypeResidential
  • YEAR BUILT2002
  • NeighborhoodRochester Hills
  • Architecture StylesColonial
  • School DistrictRochester

Exterior

  • STORIES2
  • Garage Space4.0
  • water SourcePublic
  • PoolIn Ground
  • roofAsphalt
  • parkingFour Car Garage, Attached, Garage Door Opener
  • HEAT TYPEForced Air, Natural Gas
  • AIR CONDITIONINGCeiling Fans, Central Air
  • sewerPublic Sewer
  • SubstructureBasement, Poured, Sump Pump

Financial

  • Sales Price$1,275,000
  • Real Estate Tax $13,972/yr
  • HOA $500/yr
image

Schedule a Showing

We would love to show you our beautiful property. Please select your preferred date and time below. An agent will be in touch shortly to confirm your appointment.

Schedule a Showing

We would love to show you our beautiful property. Please select your preferred date and time below. An agent will be in touch shortly to confirm your appointment.

Thank you for your interest in 899 Majestic, Rochester Hills, MI 48306. We are reviewing your request and will be in touch shortly!

Mortgage Calculator

Estimate your monthly mortgage payment, including the principal and interest, property taxes, and HOA. Adjust the values to generate a more accurate rate.

All estimates are provided for informational purposes only. Actual amounts may vary.
$0,000 Your Payment 20 15 65
$0,000 Your Payment

Rochester Hills

Explore

Experience the Difference a Dedicated Team Makes

From strategic planning to closing day, we provide expert guidance, personalized service, and proven marketing designed to help you reach your real estate goals.

Follow Us on Instagram