

Leave a Message

Thank you for your message. We will be in touch with you shortly.

871 Stanford Court
871 Stanford Court
871 Stanford Court
871 Stanford Court
871 Stanford Court
871 Stanford Court
871 Stanford Court
871 Stanford Court
871 Stanford Court
871 Stanford Court
871 Stanford Court
871 Stanford Court
871 Stanford Court
871 Stanford Court
871 Stanford Court
871 Stanford Court
871 Stanford Court
871 Stanford Court
871 Stanford Court
871 Stanford Court
871 Stanford Court
871 Stanford Court
871 Stanford Court
871 Stanford Court
871 Stanford Court
871 Stanford Court
871 Stanford Court
871 Stanford Court
871 Stanford Court
871 Stanford Court
871 Stanford Court
871 Stanford Court
871 Stanford Court
871 Stanford Court
871 Stanford Court
871 Stanford Court
871 Stanford Court
871 Stanford Court
SEE ALL PHOTOS
871 Stanford Court
871 Stanford Court
871 Stanford Court
871 Stanford Court
871 Stanford Court
871 Stanford Court
871 Stanford Court
871 Stanford Court
871 Stanford Court
871 Stanford Court
871 Stanford Court
871 Stanford Court
871 Stanford Court
871 Stanford Court
871 Stanford Court
871 Stanford Court
871 Stanford Court
871 Stanford Court
871 Stanford Court
871 Stanford Court
871 Stanford Court
871 Stanford Court
871 Stanford Court
871 Stanford Court
871 Stanford Court
871 Stanford Court
871 Stanford Court
871 Stanford Court
871 Stanford Court
871 Stanford Court
871 Stanford Court
871 Stanford Court
871 Stanford Court
871 Stanford Court
871 Stanford Court
871 Stanford Court
871 Stanford Court
871 Stanford Court
For Sale

871 Stanford Court

871 Stanford Court, Rochester Hills City Oakland, Michigan 48309

$625,000
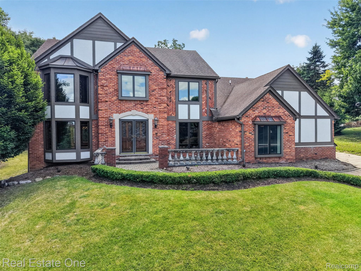
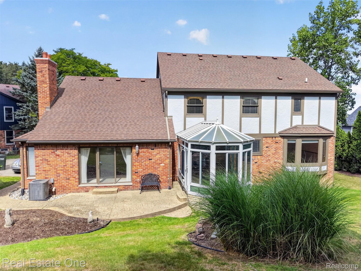
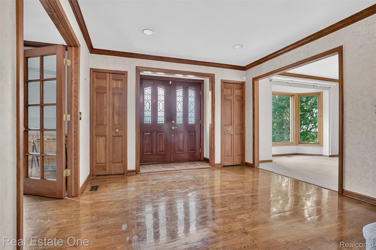
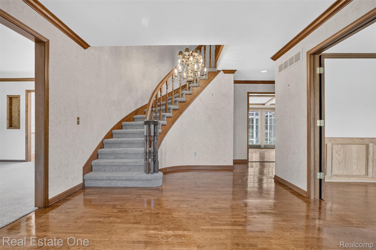
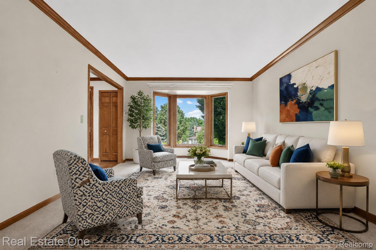
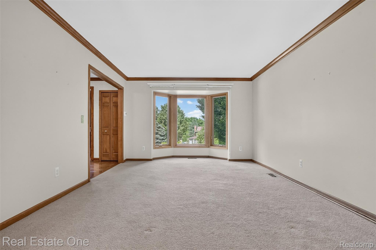
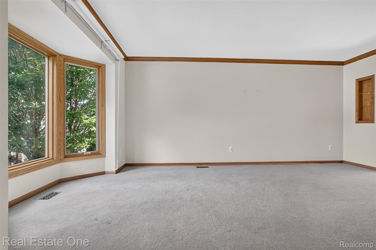
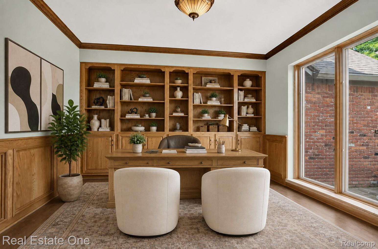
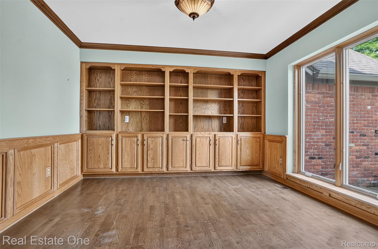
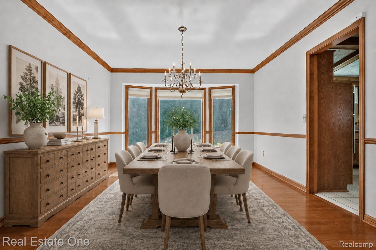
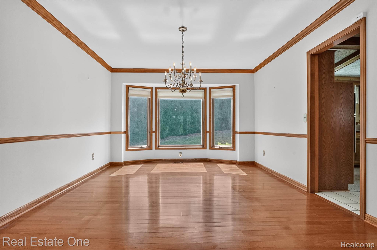
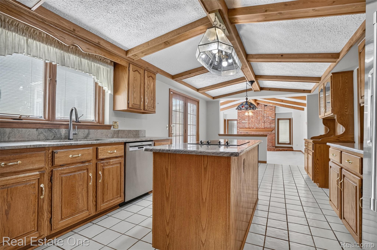
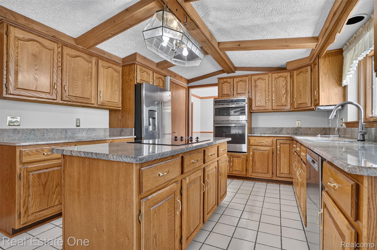
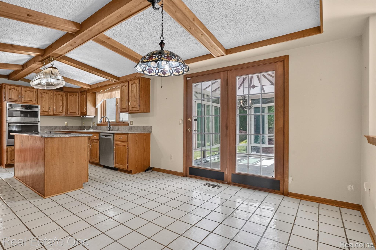
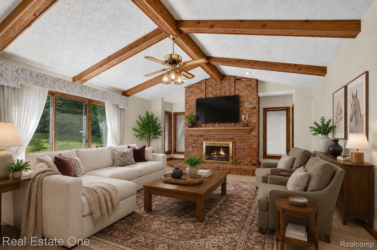
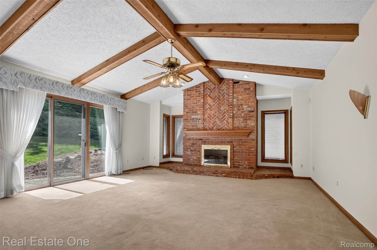
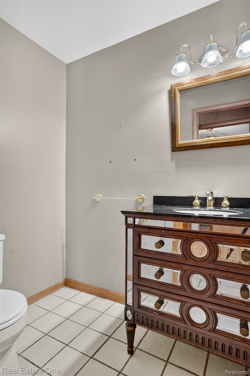
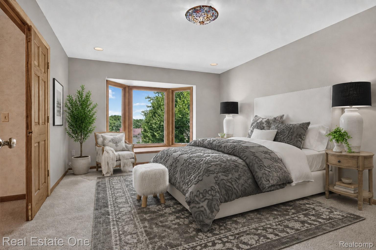
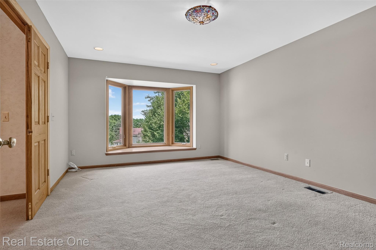
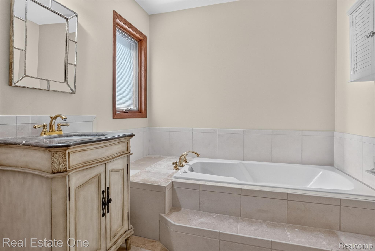
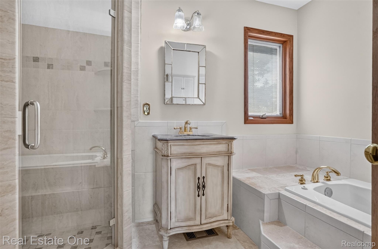
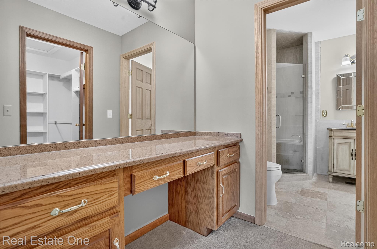
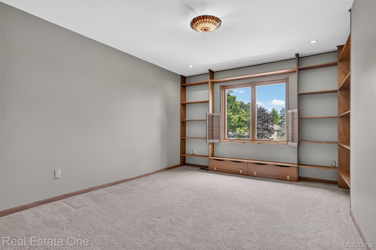
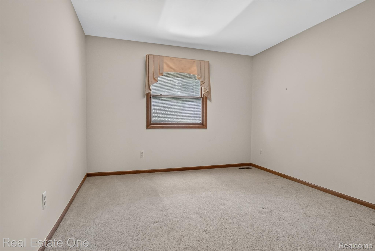
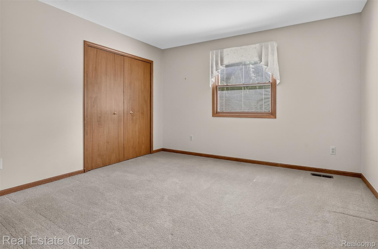
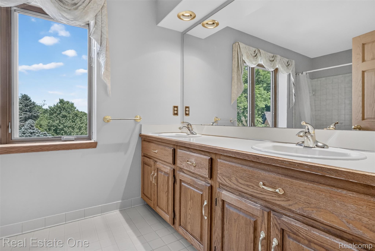
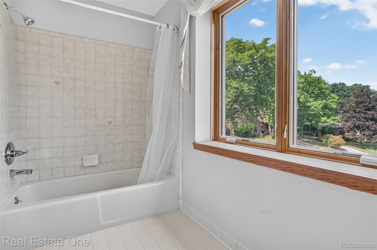
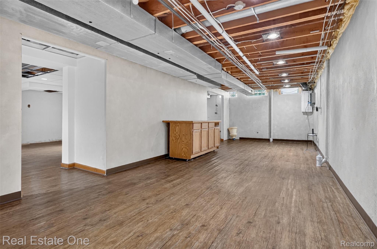
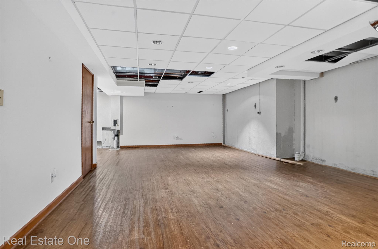
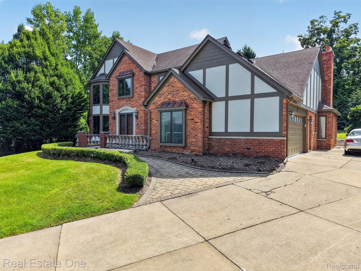
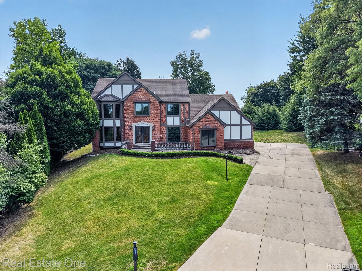
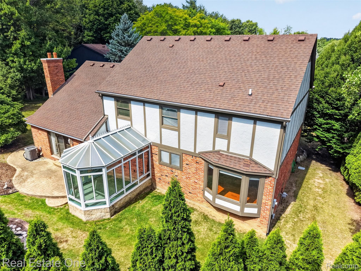
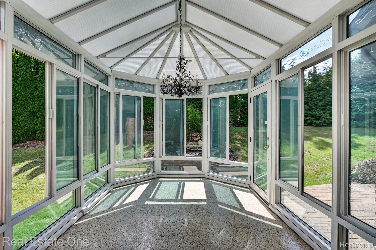
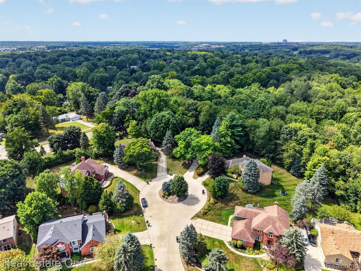
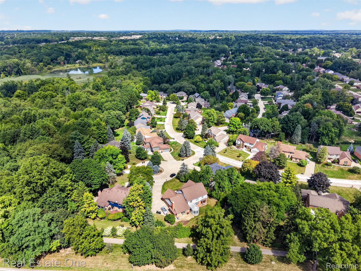
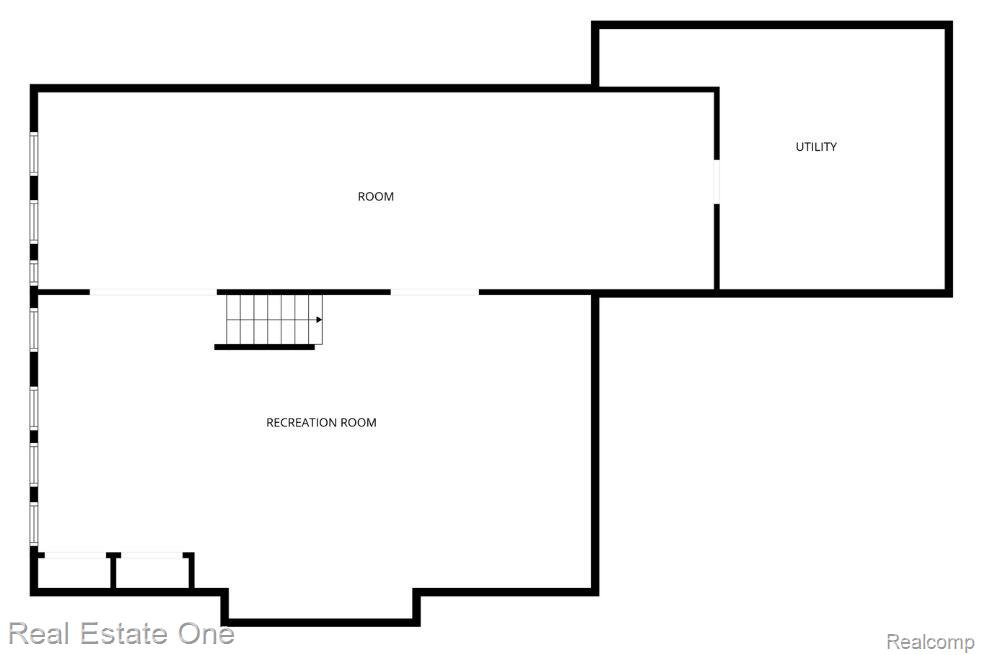
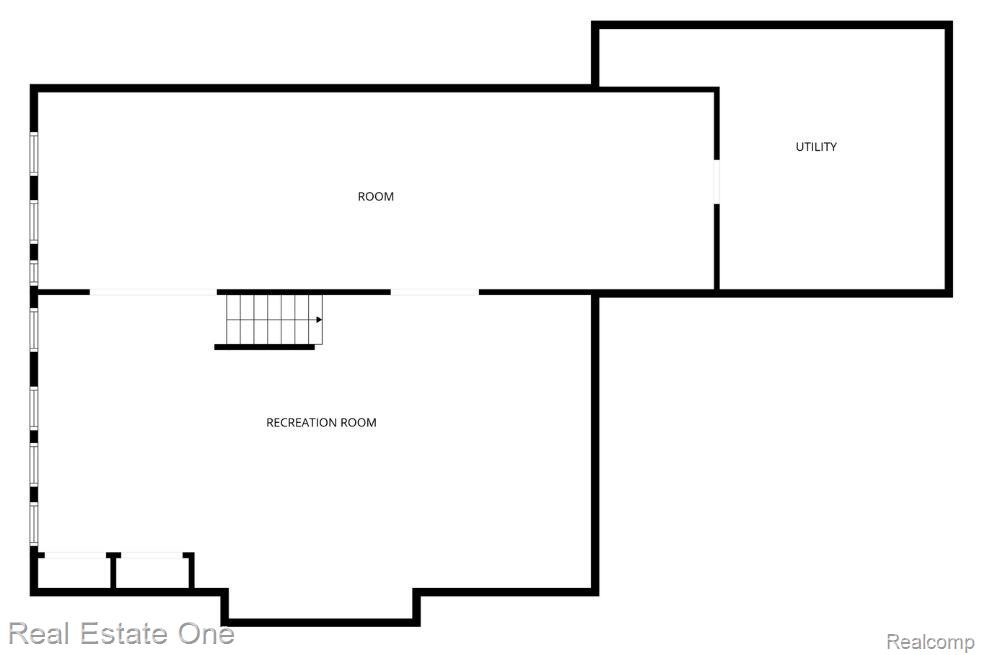
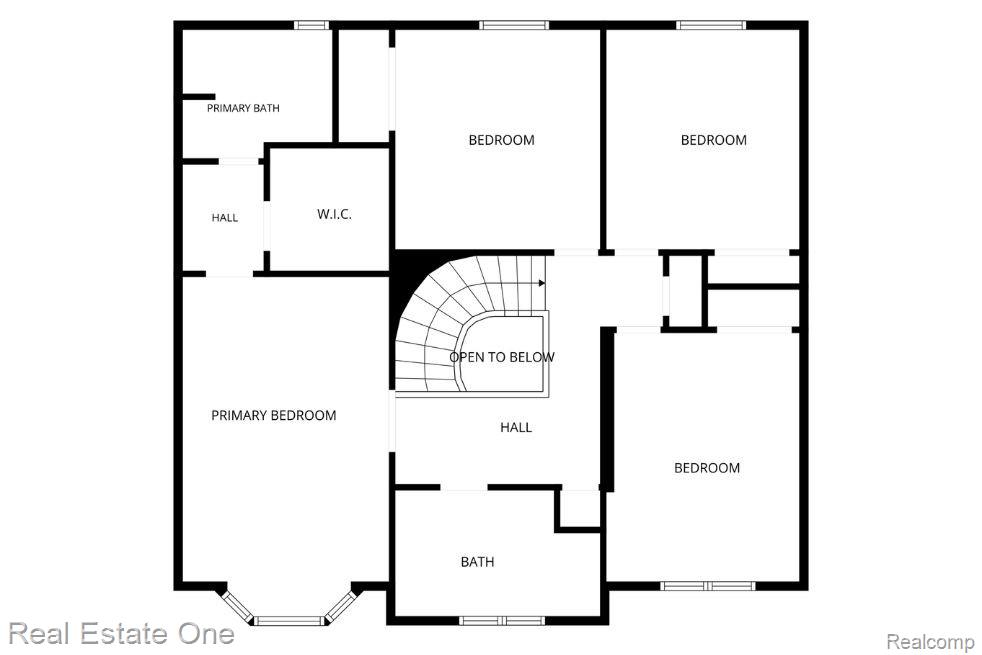
Feel right at home in this spacious 3,000+ sq. ft. house, situated on a quiet cul-de-sac in the sought-after Meadowbrook Valley subdivision and within the award-winning Rochester Community Schools district. Recent updates include newer exterior paint, newer windows, and HVAC and HWT replaced in 2019. Grand foyer and sweeping staircase welcome into a stately library/study featuring French doors, built-in cabinetry, and hardwood floors--an ideal home office, study, or quiet retreat. The inviting living room flows seamlessly into the formal dining room, conveniently located next to the open-concept kitchen and breakfast nook. The kitchen features granite countertops, a large center island, and abundant workspace. Step through the French doors into the charming 3-season room, surrounded by windows that fill the space with natural light. Complete with electricity, epoxy flooring, and an exterior door to the backyard, this versatile space is perfect for relaxing or entertaining. The spacious family room features vaulted ceilings, exposed wood beams, and a cozy fireplace, creating a warm gathering space. Upstairs are three generously sized bedrooms, a full bath, and a private primary suite. Double doors open to the primary bedroom, featuring a bay window, walk-in closet, and updated ensuite bath with a jetted tub and separate stand-up shower. A convenient first-floor laundry and mudroom are located off the 2.5-car attached garage with durable epoxy-coated flooring. Outside, a brick paver walkway and patio lead to the double front entry doors. Stamped concrete extends around to the backyard, where a wall of mature arborvitaes provides wonderful privacy. The partially finished lower level offers flexible space and includes a dedicated workshop tucked away from the main living areas--perfect for hobbies, projects, or extra storage. Ideally located near major freeways, shopping, cultural events, universities, and the Clinton River trails.

9/26/2026 12:00PM - 2:00PM EDT

4
beds

3
baths

4,736 Sq.Ft. LIVING AREA

0.32 Acres lot

Features & Amenities

Interior

  • total bedrooms4
  • Total bathrooms3
  • full bathrooms2
  • half bathroom1
  • Laundry room Gas Dryer Hookup, Laundry Room
  • Fireplace Family Room
  • APPLIANCES Built In Gas Oven, Dishwasher, Disposal, Dryer, Electric Cooktop, Free Standing Refrigerator, Microwave, Self Cleaning Oven, Washer
  • other interior Features Entrance Foyer, High Speed Internet, Jetted Tub, Programmable Thermostat

Area & Lot

  • Status For Sale
  • OPEN HOUSE

    9/26/2026 12:00PM - 2:00PM EDT

  • Living Area4,736 Sq.Ft.
  • Lot Area0.32 Acres
  • MLS® ID20261068211
  • TypeResidential
  • YEAR BUILT1986
  • NeighborhoodRochester Hills
  • Architecture StylesColonial
  • School DistrictRochester

Exterior

  • STORIES2
  • Garage Space2.5
  • water SourcePublic
  • utilitiesUnderground Utilities
  • PoolNone
  • roofAsphalt
  • lot featuresSprinklers
  • parkingTwoand Half Car Garage, Attached, Electricityin Garage, Garage Door Opener, Garage Faces Side
  • HEAT TYPEForced Air, Natural Gas
  • AIR CONDITIONINGCentral Air
  • sewerPublic Sewer
  • SubstructureBasement, Poured, Sump Pump

Financial

  • Sales Price$625,000
  • Real Estate Tax $5,645/yr
  • HOA $250/yr
image

Schedule a Showing

We would love to show you our beautiful property. Please select your preferred date and time below. An agent will be in touch shortly to confirm your appointment.

Schedule a Showing

We would love to show you our beautiful property. Please select your preferred date and time below. An agent will be in touch shortly to confirm your appointment.

Thank you for your interest in 871 Stanford Court, Rochester Hills City Oakland, Michigan 48309. We are reviewing your request and will be in touch shortly!

Mortgage Calculator

Estimate your monthly mortgage payment, including the principal and interest, property taxes, and HOA. Adjust the values to generate a more accurate rate.

All estimates are provided for informational purposes only. Actual amounts may vary.
$0,000 Your Payment 20 15 65
$0,000 Your Payment

Rochester Hills

Explore

Experience the Difference a Dedicated Team Makes

From strategic planning to closing day, we provide expert guidance, personalized service, and proven marketing designed to help you reach your real estate goals.

Follow Us on Instagram