Leave a Message

Thank you for your message. We will be in touch with you shortly.

871 CAMDEN ST
871 CAMDEN ST
871 CAMDEN ST
871 CAMDEN ST
871 CAMDEN ST
871 CAMDEN ST
871 CAMDEN ST
871 CAMDEN ST
871 CAMDEN ST
871 CAMDEN ST
871 CAMDEN ST
871 CAMDEN ST
871 CAMDEN ST
871 CAMDEN ST
871 CAMDEN ST
871 CAMDEN ST
871 CAMDEN ST
871 CAMDEN ST
871 CAMDEN ST
871 CAMDEN ST
871 CAMDEN ST
871 CAMDEN ST
871 CAMDEN ST
871 CAMDEN ST
871 CAMDEN ST
871 CAMDEN ST
871 CAMDEN ST
SEE ALL PHOTOS
871 CAMDEN ST
871 CAMDEN ST
871 CAMDEN ST
871 CAMDEN ST
871 CAMDEN ST
871 CAMDEN ST
871 CAMDEN ST
871 CAMDEN ST
871 CAMDEN ST
871 CAMDEN ST
871 CAMDEN ST
871 CAMDEN ST
871 CAMDEN ST
871 CAMDEN ST
871 CAMDEN ST
871 CAMDEN ST
871 CAMDEN ST
871 CAMDEN ST
871 CAMDEN ST
871 CAMDEN ST
871 CAMDEN ST
871 CAMDEN ST
871 CAMDEN ST
871 CAMDEN ST
871 CAMDEN ST
871 CAMDEN ST
871 CAMDEN ST
Courtesy of Real Estate One-Rochester
Sold

871 CAMDEN ST

871 CAMDEN ST, Ferndale City Oakland, Michigan 48220

$175,000
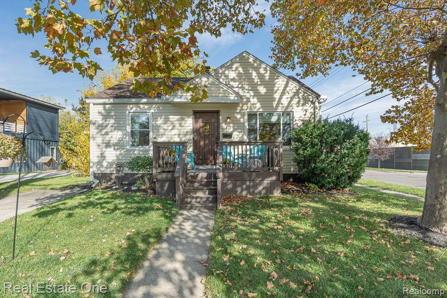
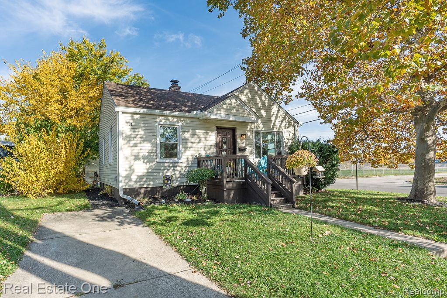
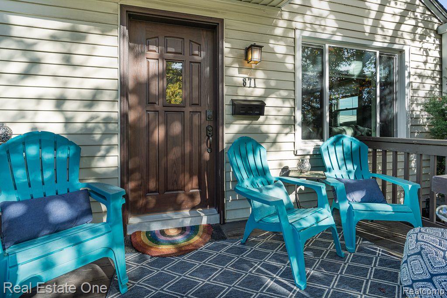
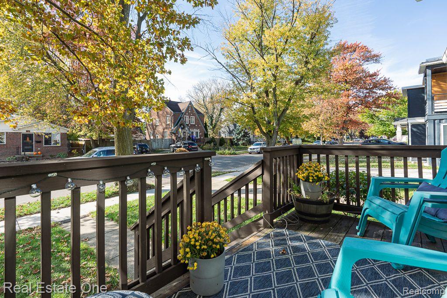
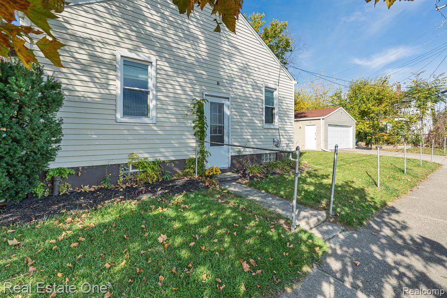
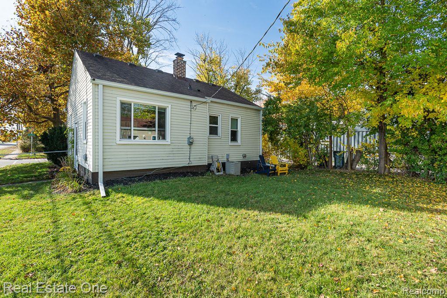
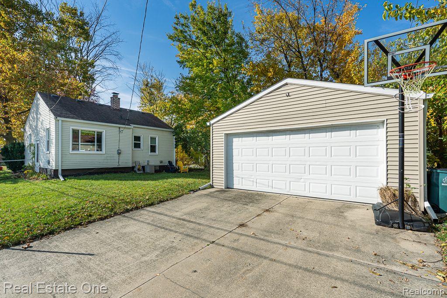
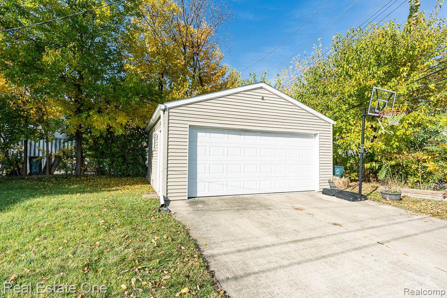
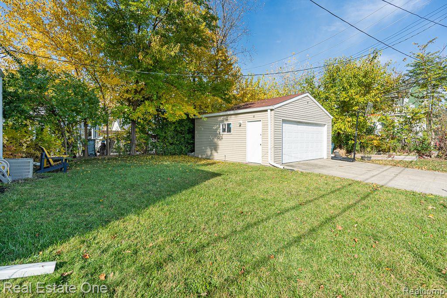
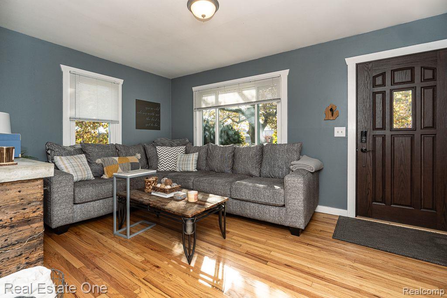
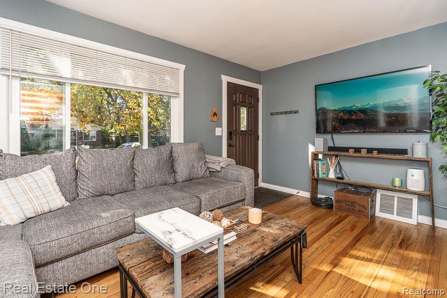
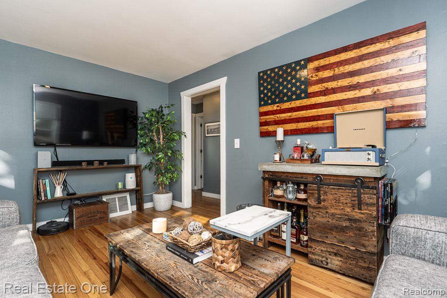
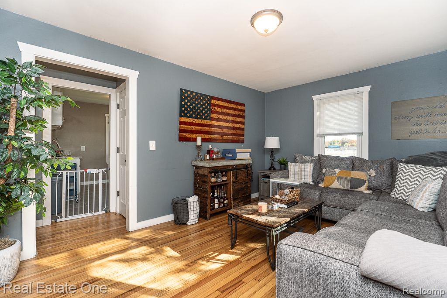
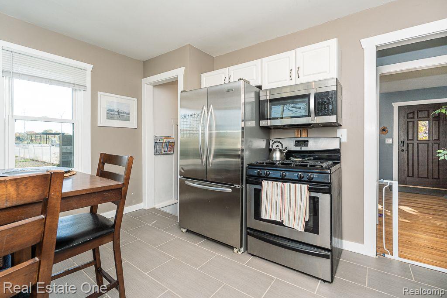
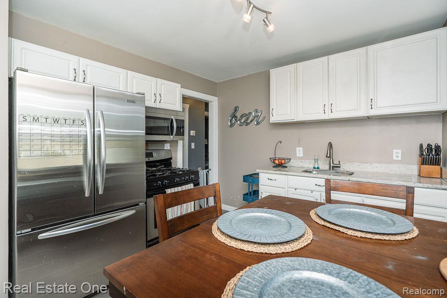
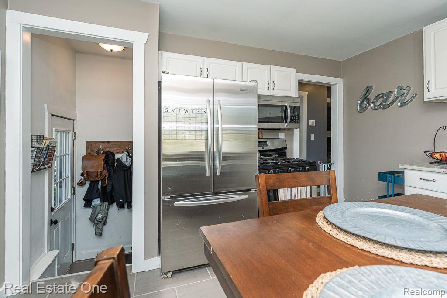
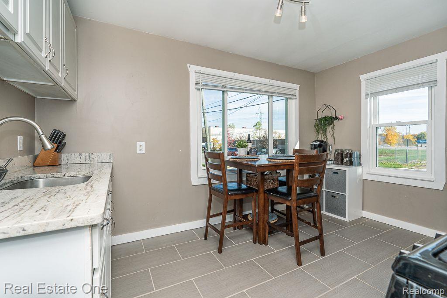
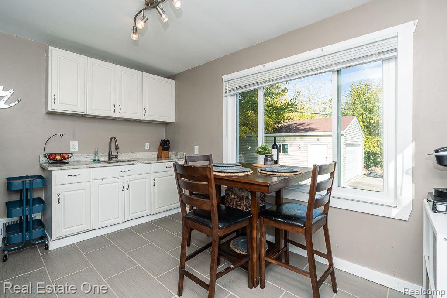
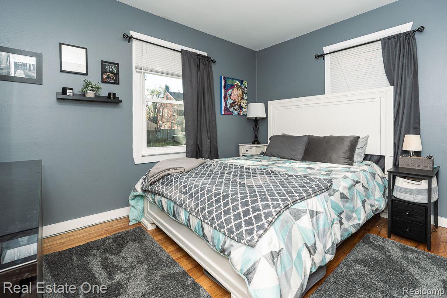
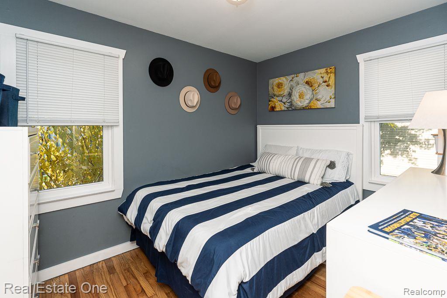
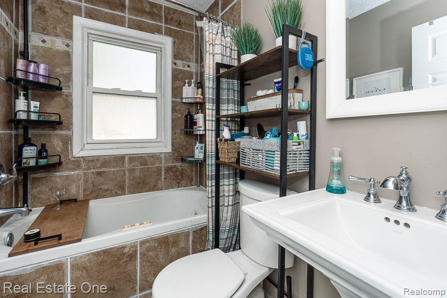
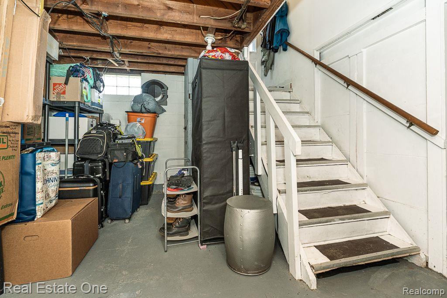
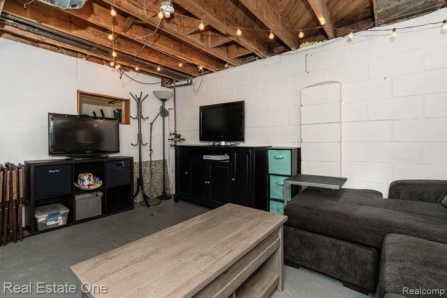
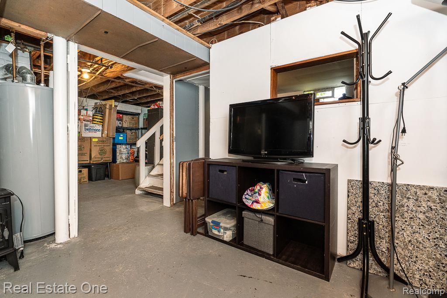
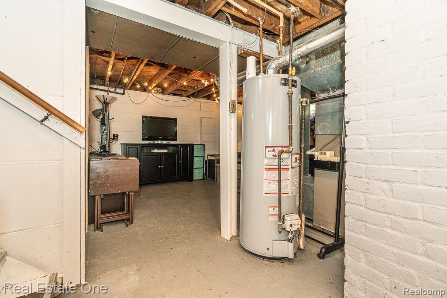
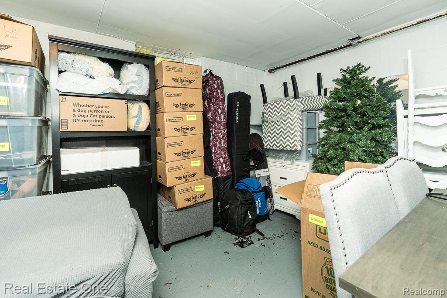
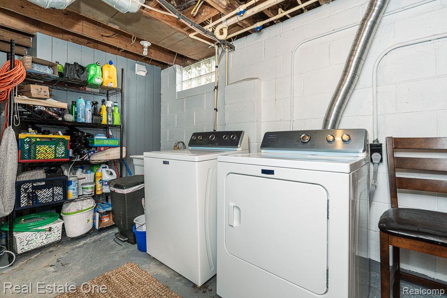
Don't miss this charming, neutral updated ranch with 2 car side garage. Quaint front porch entry with new front door, extra parking pad in front of home. White kitchen with stainless appliances, newer microwave, granite counters, full bath with jetted tub, 2 spacious bedrooms. Hardwood floors throughout, energy efficiency with recently added Pella windows and extra attic insulation, new gutters. Basement includes washer and dryer, partially finished room. Great rear yard. Immediate occupancy! Exclude gray drapes (rods stay), cosmetic mirror, kayak hooks.


2
beds

1
bath

698 Sq.Ft. LIVING AREA

5,227.2 Sq.Ft. lot

Karen Wilson

Karen Wilson

Features & Amenities

Interior

  • total bedrooms2
  • Total bathroom1
  • full bathroom1
  • Laundry room Electric Dryer Hookup, Washer Hookup
  • APPLIANCES Disposal, Dryer, Exhaust Fan, Free Standing Gas Range, Free Standing Refrigerator, Humidifier, Microwave, Stainless Steel Appliances, Washer
  • other interior Features Jetted Tub, Programmable Thermostat

Area & Lot

  • Status Sold
  • Date Sold January 8, 2025
  • Living Area698 Sq.Ft.
  • Lot Area5,227.2 Sq.Ft.
  • MLS® ID20240081099
  • TypeResidential
  • YEAR BUILT1951
  • Architecture StylesRanch
  • School DistrictFerndale

Exterior

  • STORIES1
  • Garage Space2.0
  • water SourcePublic
  • PoolNone
  • roofAsphalt
  • lot featuresEasement
  • parkingTwo Car Garage, Detached, Driveway, Electricityin Garage, Garage Door Opener, Side Entrance
  • HEAT TYPEForced Air, Natural Gas
  • AIR CONDITIONINGCentral Air
  • sewerPublic Sewer
  • SubstructureBasement, Block, Sump Pump
  • security FeaturesCarbon Monoxide Detectors, Smoke Detectors
  • other exterior FeaturesLighting

Financial

  • Sales Price$175,000
  • Real Estate Tax $2,764/yr

Experience the Difference a Dedicated Team Makes

From strategic planning to closing day, we provide expert guidance, personalized service, and proven marketing designed to help you reach your real estate goals.

Follow Us on Instagram