Leave a Message

Thank you for your message. We will be in touch with you shortly.

8584 Grove Street
8584 Grove Street
8584 Grove Street
8584 Grove Street
8584 Grove Street
8584 Grove Street
8584 Grove Street
8584 Grove Street
8584 Grove Street
8584 Grove Street
8584 Grove Street
8584 Grove Street
8584 Grove Street
8584 Grove Street
8584 Grove Street
8584 Grove Street
8584 Grove Street
8584 Grove Street
8584 Grove Street
8584 Grove Street
8584 Grove Street
8584 Grove Street
8584 Grove Street
8584 Grove Street
8584 Grove Street
8584 Grove Street
8584 Grove Street
8584 Grove Street
8584 Grove Street
8584 Grove Street
8584 Grove Street
8584 Grove Street
8584 Grove Street
8584 Grove Street
SEE ALL PHOTOS
8584 Grove Street
8584 Grove Street
8584 Grove Street
8584 Grove Street
8584 Grove Street
8584 Grove Street
8584 Grove Street
8584 Grove Street
8584 Grove Street
8584 Grove Street
8584 Grove Street
8584 Grove Street
8584 Grove Street
8584 Grove Street
8584 Grove Street
8584 Grove Street
8584 Grove Street
8584 Grove Street
8584 Grove Street
8584 Grove Street
8584 Grove Street
8584 Grove Street
8584 Grove Street
8584 Grove Street
8584 Grove Street
8584 Grove Street
8584 Grove Street
8584 Grove Street
8584 Grove Street
8584 Grove Street
8584 Grove Street
8584 Grove Street
8584 Grove Street
8584 Grove Street
Courtesy of Real Estate One-Rochester
Sold

8584 Grove Street

8584 Grove Street, Washington Township Macomb, Michigan 48094

$390,900
Sophisticated Townhome in a Prime Setting!
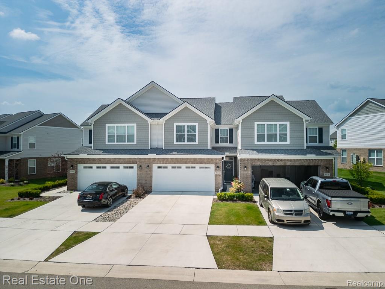
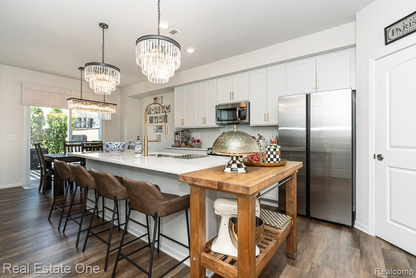
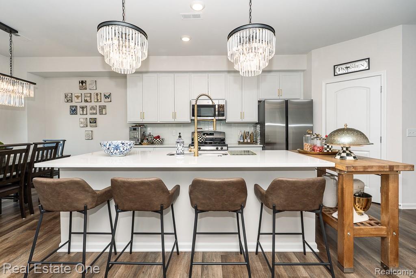
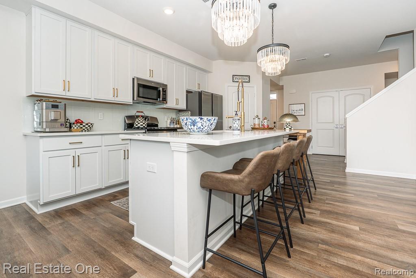
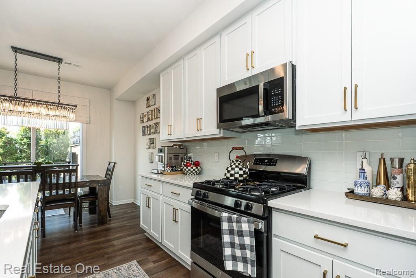
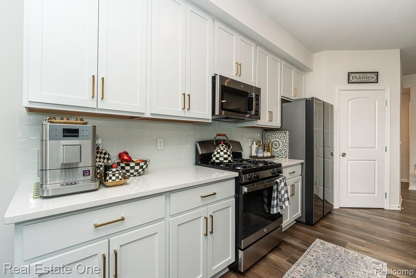
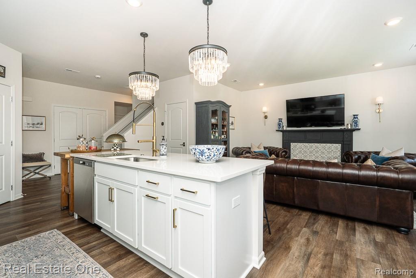
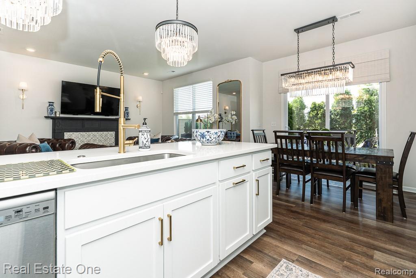
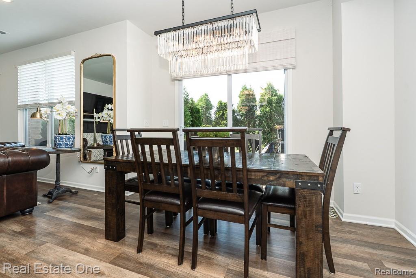
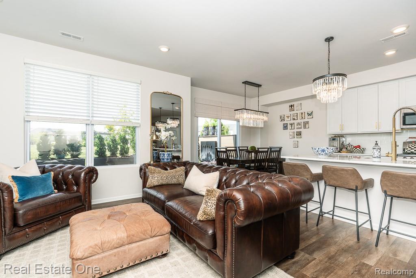
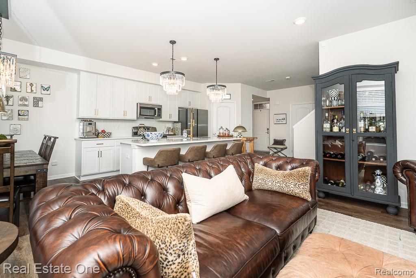
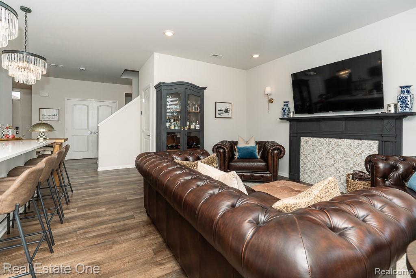
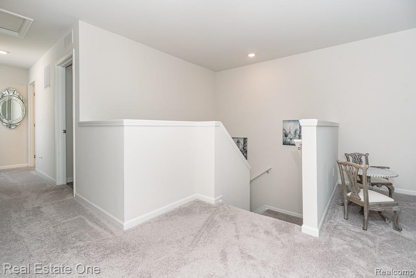
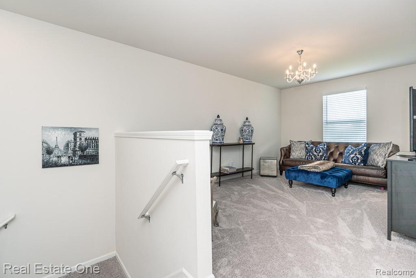
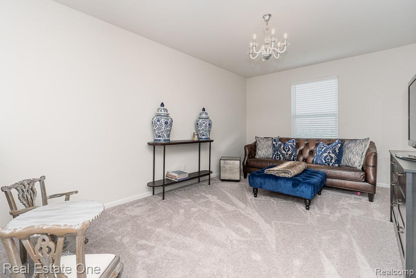
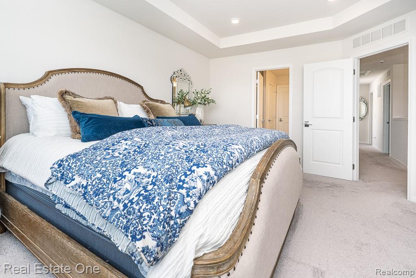
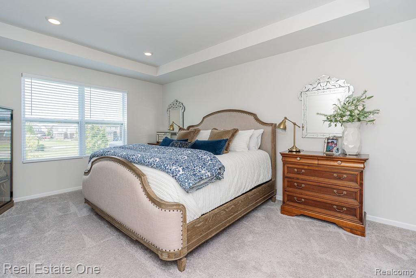
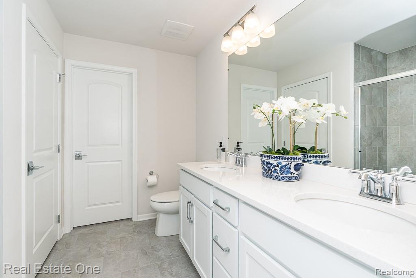
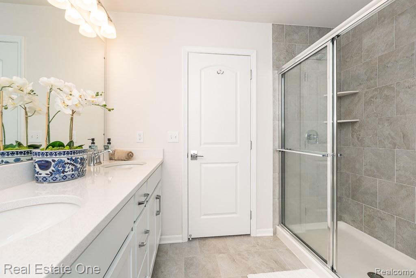
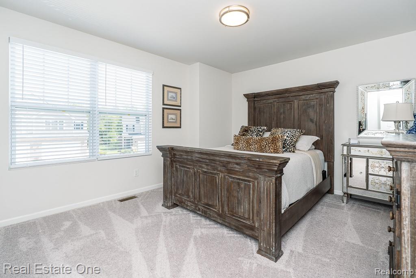
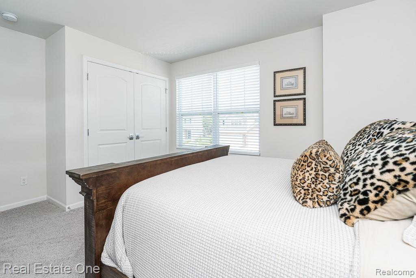
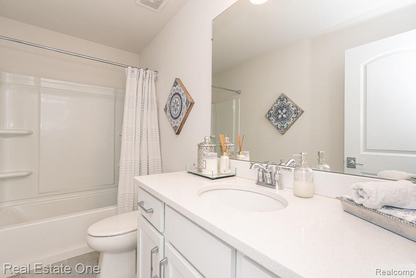
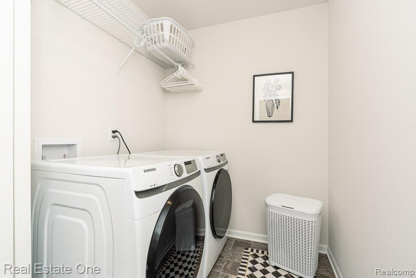
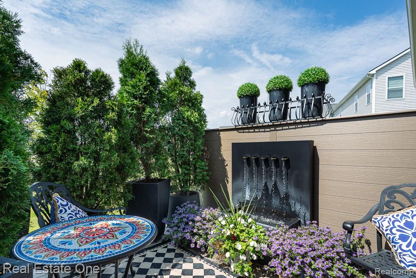
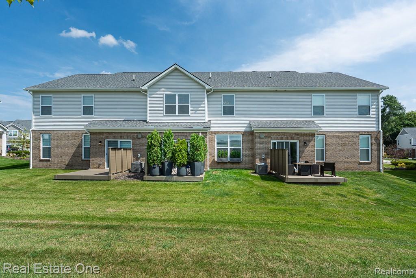
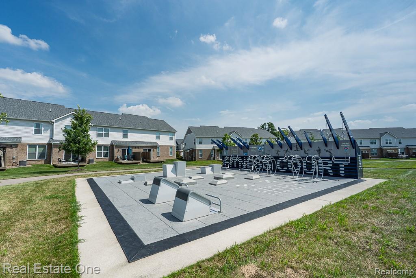
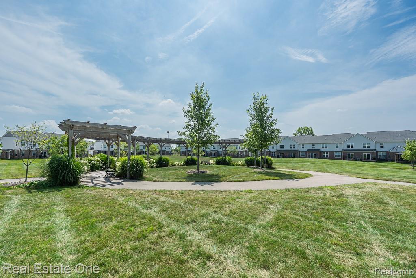
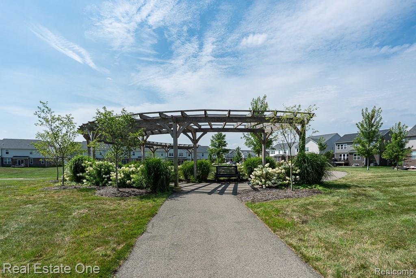
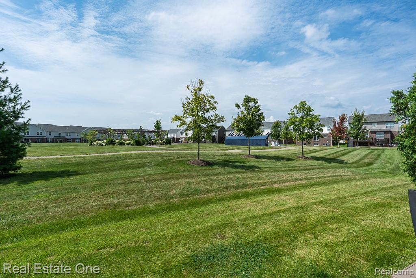
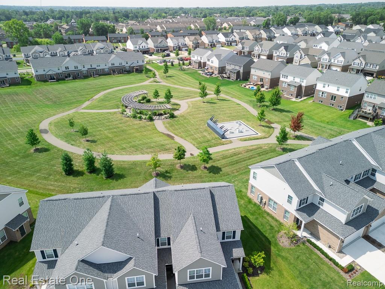
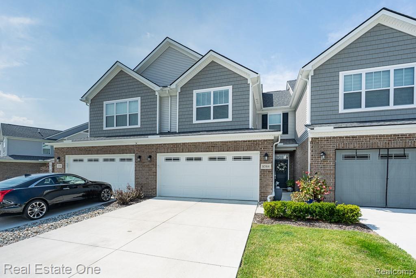
Welcome to effortless luxury in this striking two-story townhouse condo featuring 1777 square feet of thoughtfully designed space. Inside, you'll find elevated design at every turn, with upscale finishes curated by the homeowner, a professional interior designer. With two bedrooms, two and a half baths, and a flexible loft space perfect for a reading nook, family movie room, or possibly a third bedroom, this home adapts effortlessly to your lifestyle. The chef-inspired kitchen showcases stainless steel appliances and a gorgeous center island, perfect for entertaining or casual meals. The dining area flows seamlessly to a deck ideal for al fresco dinners or relaxing under the stars. Upstairs, a en-suite primary bedroom awaits, along with a second bedroom, loft space and well-located laundry room. Ideally situated near major expressways, scenic parks, trails, golf courses, and popular shopping destinations, this home offers style, space, and an unbeatable location. Tucked away at the back of the subdivision for added privacy and quiet, this stunning home offers serene views of beautifully maintained common grounds. This is more than a home--it's a showcase of tasteful living in a tranquil setting. Come inside and see for yourself.
BATVAI

2
beds

3
baths

1,777 Sq.Ft. LIVING AREA

Features & Amenities

Interior

  • total bedrooms2
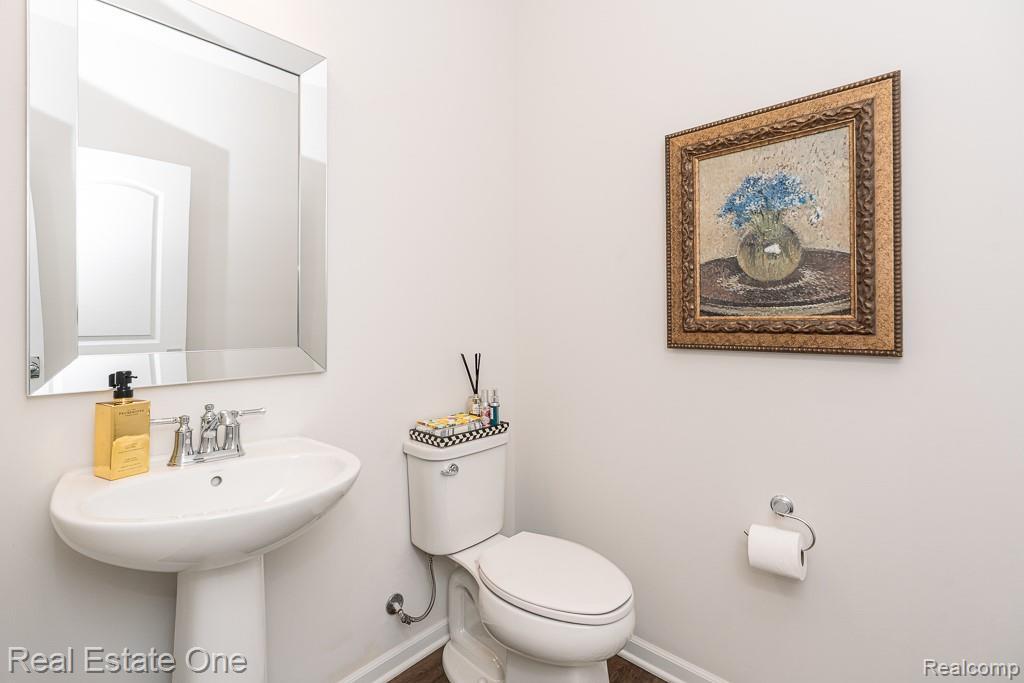
  • Total bathrooms3
  • full bathrooms2
  • half bathroom1
  • APPLIANCES Dishwasher, Disposal, Dryer, Free Standing Gas Range, Free Standing Refrigerator, Microwave, Stainless Steel Appliances, Washer
  • other interior Features Programmable Thermostat

Area & Lot

  • Status Sold
  • Date Sold September 15, 2025
  • Living Area1,777 Sq.Ft.
  • MLS® ID20251025337
  • TypeCondo
  • YEAR BUILT2023
  • Architecture StylesTownhouse
  • School DistrictRomeo

Exterior

  • STORIES2
  • Garage Space2.0
  • water SourcePublic
  • roofAsphalt
  • parkingTwo Car Garage, Attached
  • HEAT TYPEForced Air, Natural Gas
  • AIR CONDITIONINGCentral Air
  • sewerPublic Sewer
  • SubstructureSlab
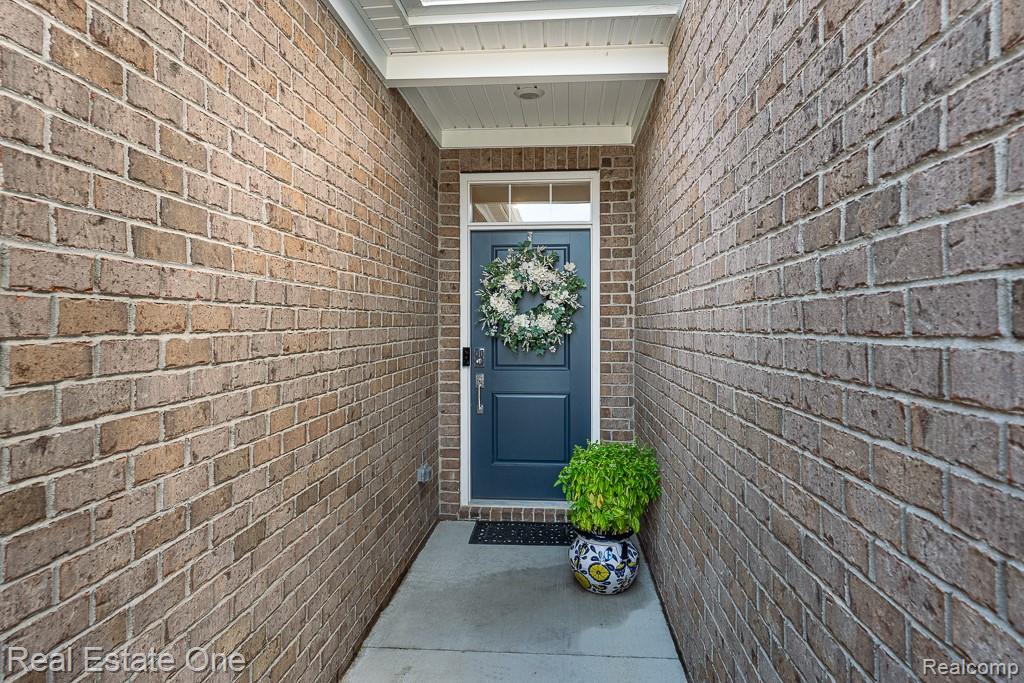
  • other exterior FeaturesGrounds Maintenance, Private Entrance

Financial

  • Sales Price$390,900
  • Real Estate Tax $4,142/yr
  • HOA $240/mo

Experience the Difference a Dedicated Team Makes

From strategic planning to closing day, we provide expert guidance, personalized service, and proven marketing designed to help you reach your real estate goals.

Follow Us on Instagram