Leave a Message

Thank you for your message. We will be in touch with you shortly.

820 Quatro Lane
820 Quatro Lane
820 Quatro Lane
820 Quatro Lane
820 Quatro Lane
820 Quatro Lane
820 Quatro Lane
820 Quatro Lane
820 Quatro Lane
820 Quatro Lane
820 Quatro Lane
820 Quatro Lane
820 Quatro Lane
820 Quatro Lane
820 Quatro Lane
820 Quatro Lane
820 Quatro Lane
820 Quatro Lane
820 Quatro Lane
820 Quatro Lane
820 Quatro Lane
820 Quatro Lane
820 Quatro Lane
820 Quatro Lane
820 Quatro Lane
820 Quatro Lane
820 Quatro Lane
820 Quatro Lane
820 Quatro Lane
820 Quatro Lane
820 Quatro Lane
820 Quatro Lane
820 Quatro Lane
820 Quatro Lane
820 Quatro Lane
820 Quatro Lane
820 Quatro Lane
820 Quatro Lane
820 Quatro Lane
820 Quatro Lane
820 Quatro Lane
820 Quatro Lane
820 Quatro Lane
820 Quatro Lane
820 Quatro Lane
820 Quatro Lane
820 Quatro Lane
820 Quatro Lane
820 Quatro Lane
820 Quatro Lane
820 Quatro Lane
820 Quatro Lane
820 Quatro Lane
820 Quatro Lane
820 Quatro Lane
820 Quatro Lane
820 Quatro Lane
820 Quatro Lane
SEE ALL PHOTOS
820 Quatro Lane
820 Quatro Lane
820 Quatro Lane
820 Quatro Lane
820 Quatro Lane
820 Quatro Lane
820 Quatro Lane
820 Quatro Lane
820 Quatro Lane
820 Quatro Lane
820 Quatro Lane
820 Quatro Lane
820 Quatro Lane
820 Quatro Lane
820 Quatro Lane
820 Quatro Lane
820 Quatro Lane
820 Quatro Lane
820 Quatro Lane
820 Quatro Lane
820 Quatro Lane
820 Quatro Lane
820 Quatro Lane
820 Quatro Lane
820 Quatro Lane
820 Quatro Lane
820 Quatro Lane
820 Quatro Lane
820 Quatro Lane
820 Quatro Lane
820 Quatro Lane
820 Quatro Lane
820 Quatro Lane
820 Quatro Lane
820 Quatro Lane
820 Quatro Lane
820 Quatro Lane
820 Quatro Lane
820 Quatro Lane
820 Quatro Lane
820 Quatro Lane
820 Quatro Lane
820 Quatro Lane
820 Quatro Lane
820 Quatro Lane
820 Quatro Lane
820 Quatro Lane
820 Quatro Lane
820 Quatro Lane
820 Quatro Lane
820 Quatro Lane
820 Quatro Lane
820 Quatro Lane
820 Quatro Lane
820 Quatro Lane
820 Quatro Lane
820 Quatro Lane
820 Quatro Lane
Courtesy of Real Estate One-Rochester
Sold

820 Quatro Lane

820 Quatro Lane, Leonard Village Oakland, Michigan 48367

$535,000
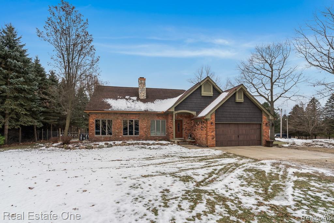
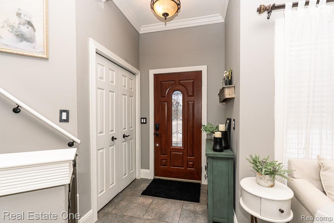
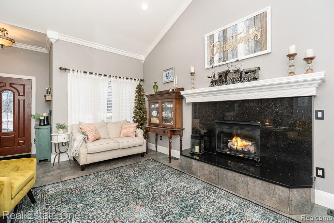
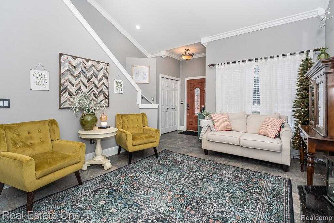
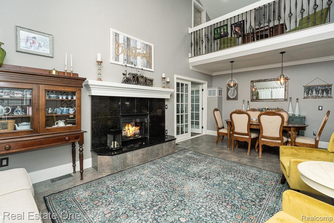
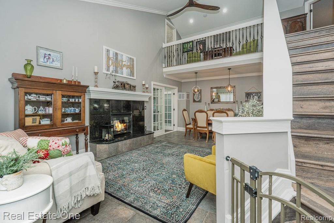
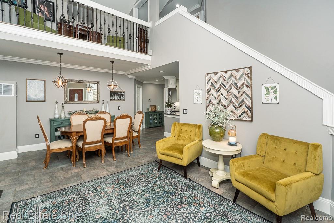
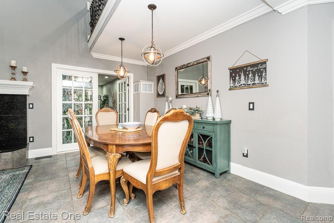
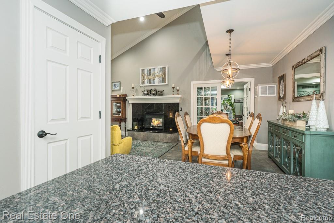
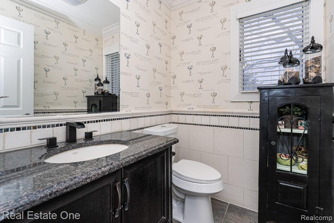
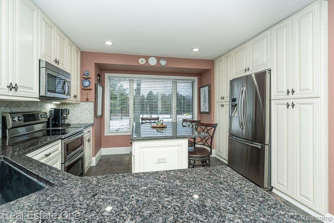
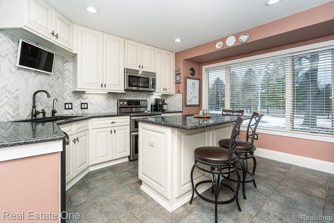
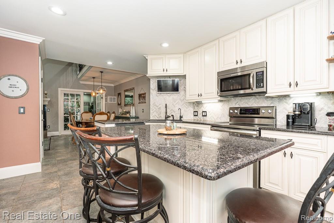
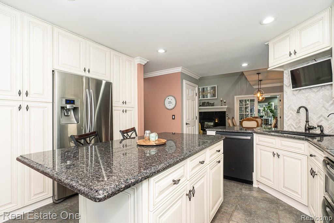
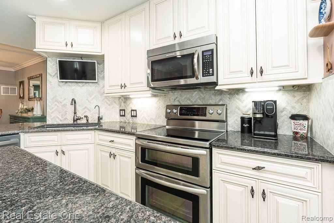
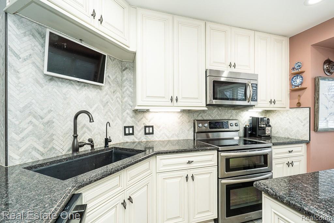
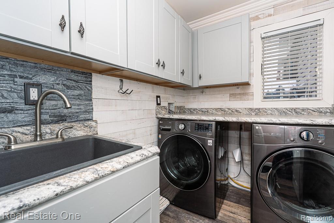
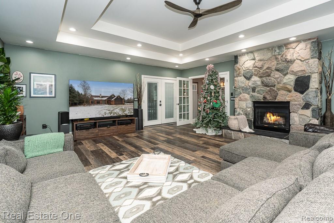
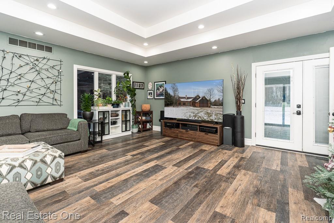
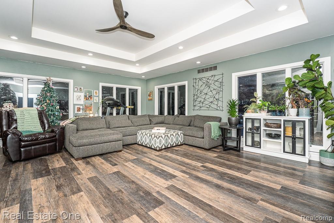
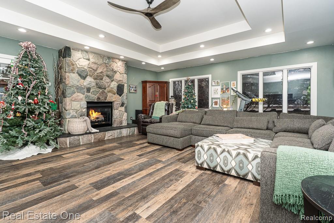
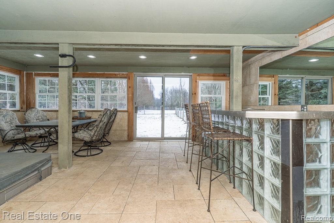
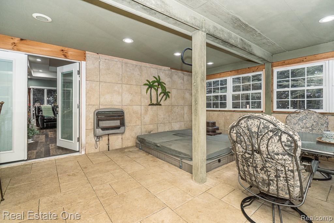
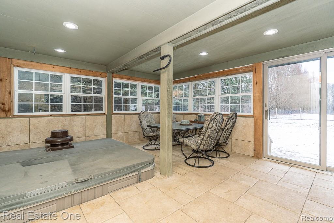
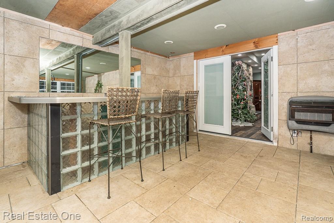
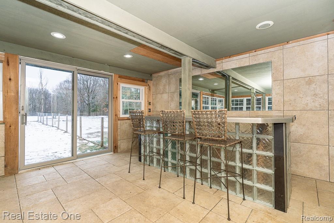
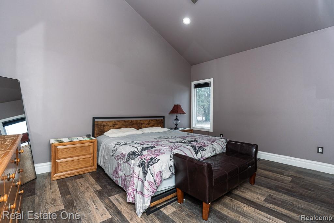
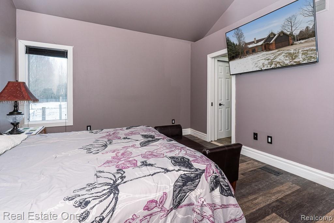
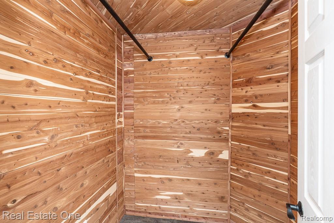
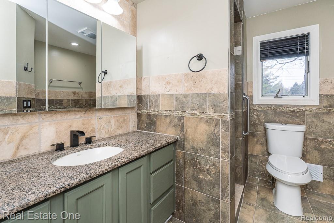
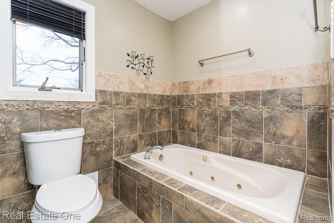
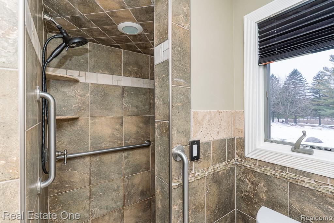
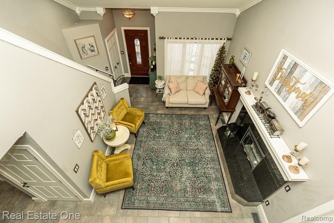
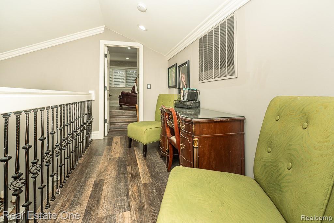
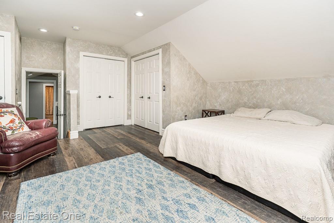
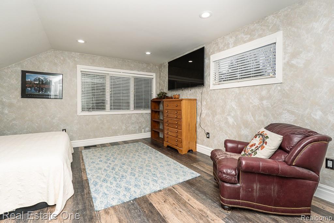
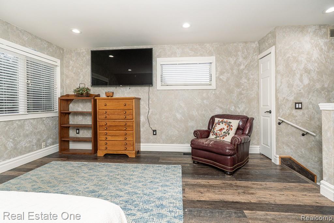
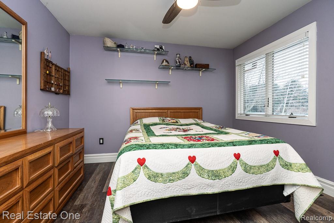
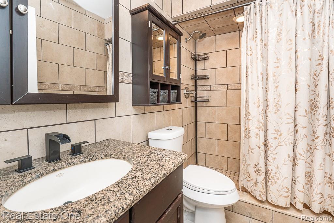
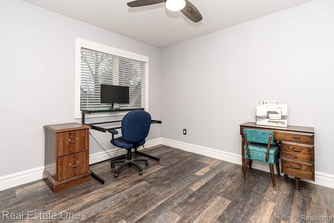
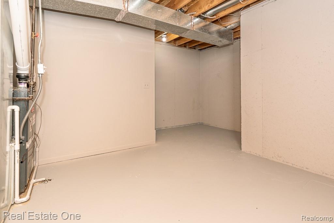
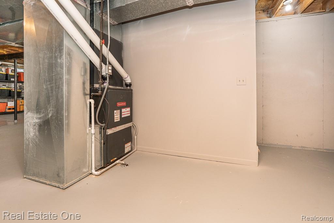
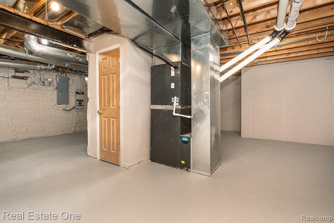
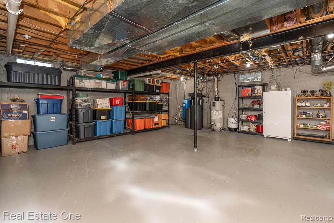
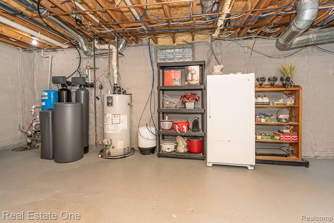
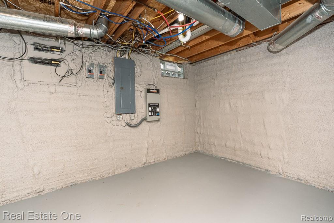
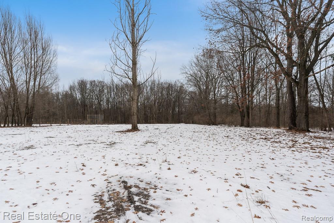
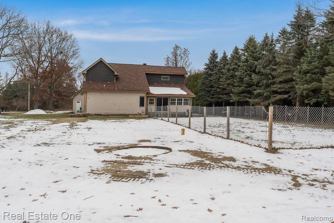
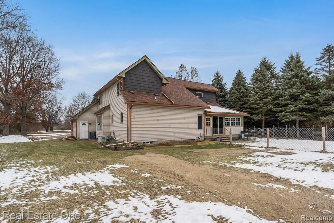
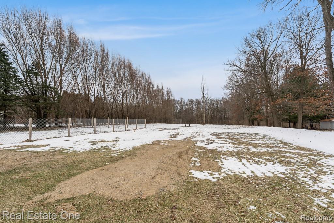
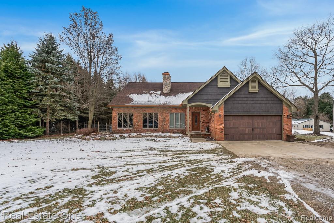
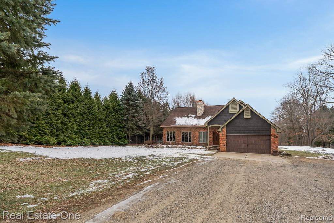
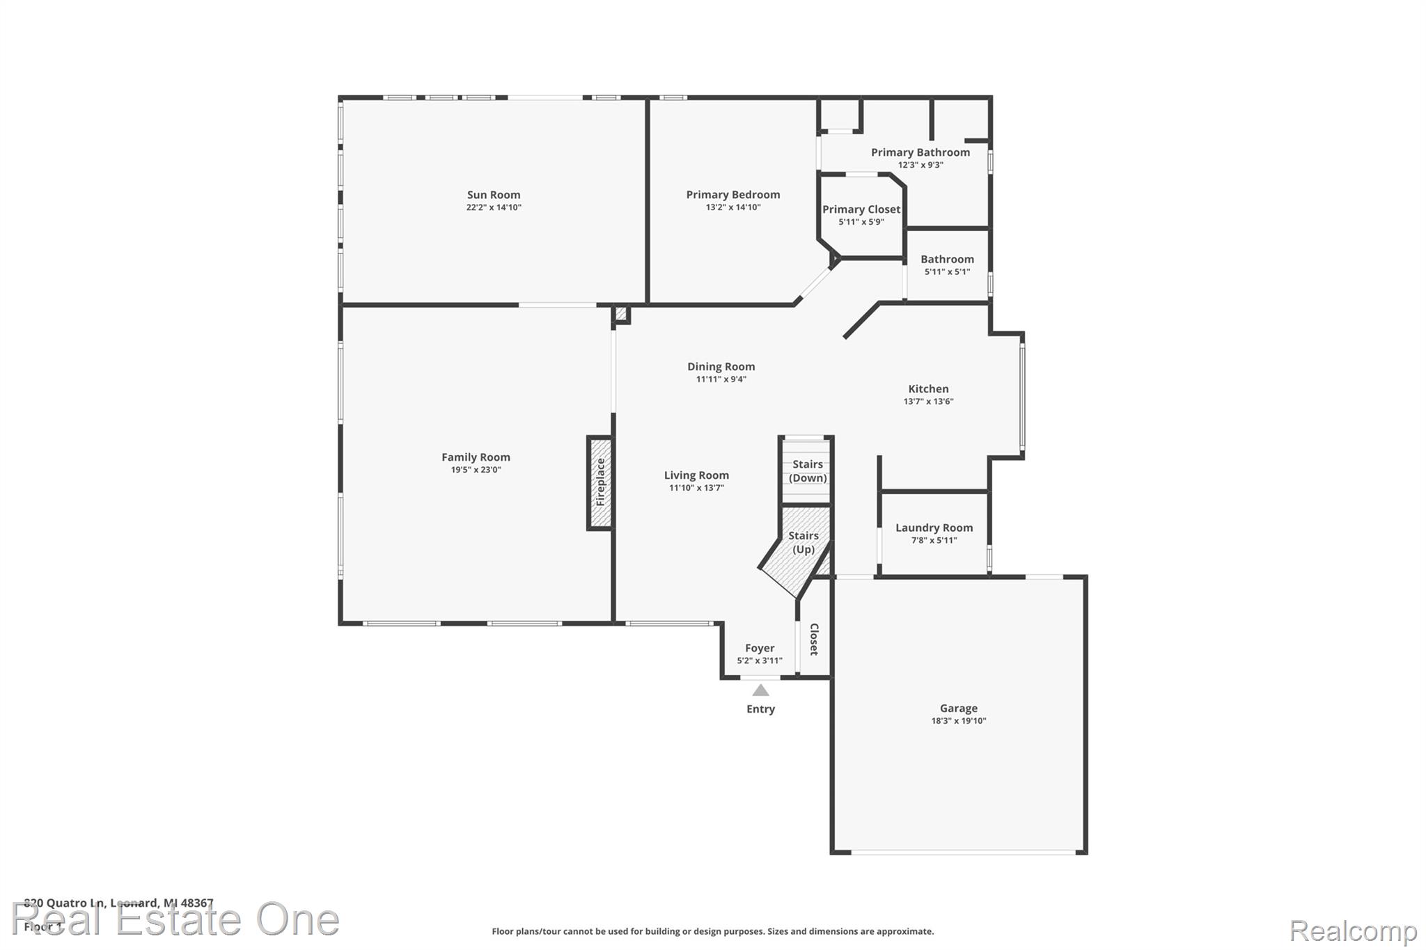
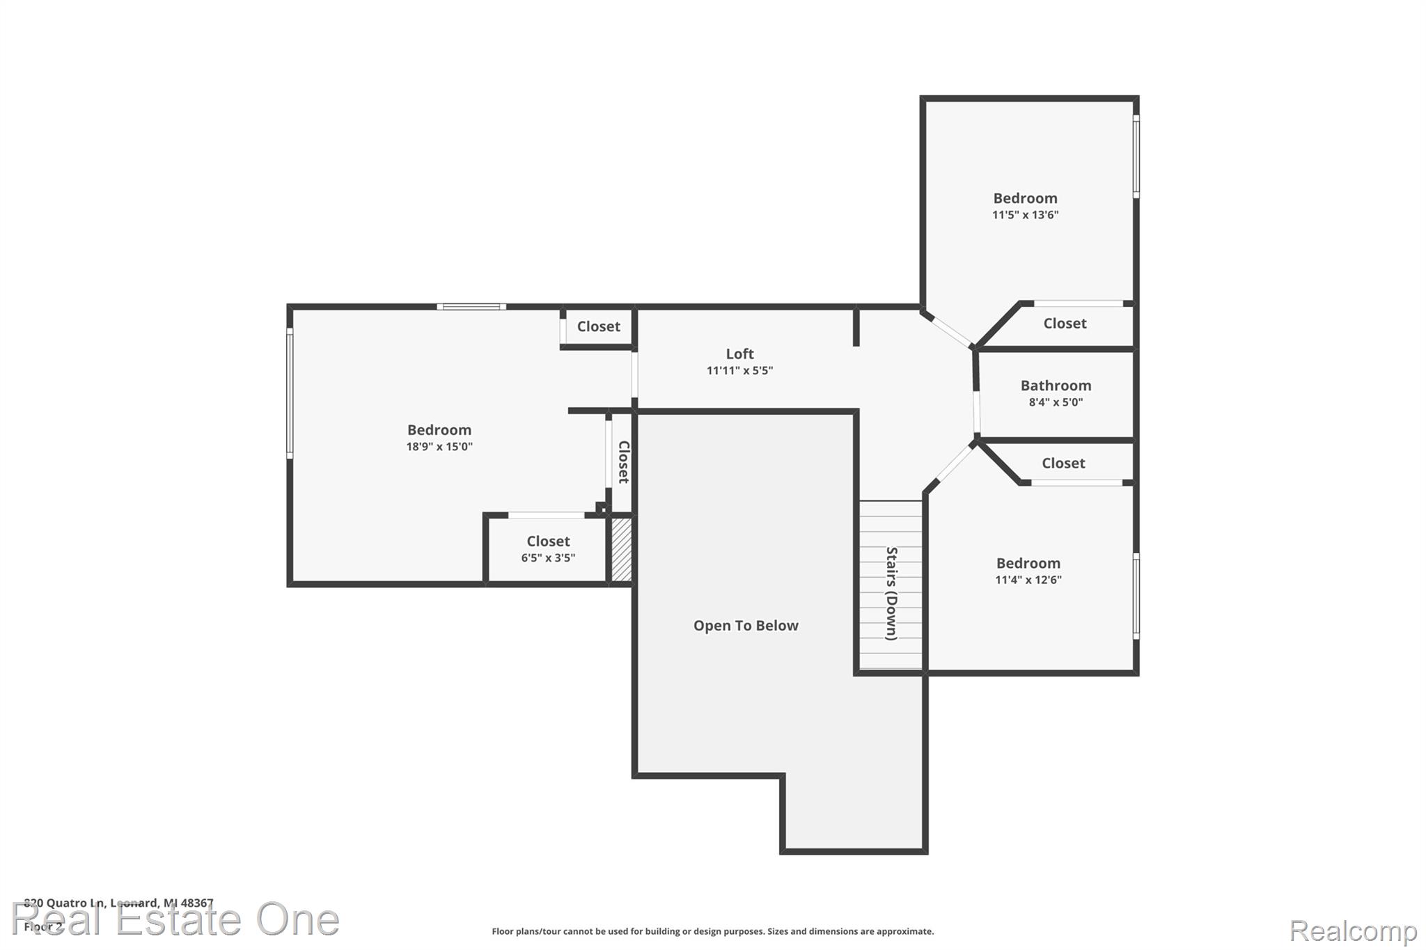
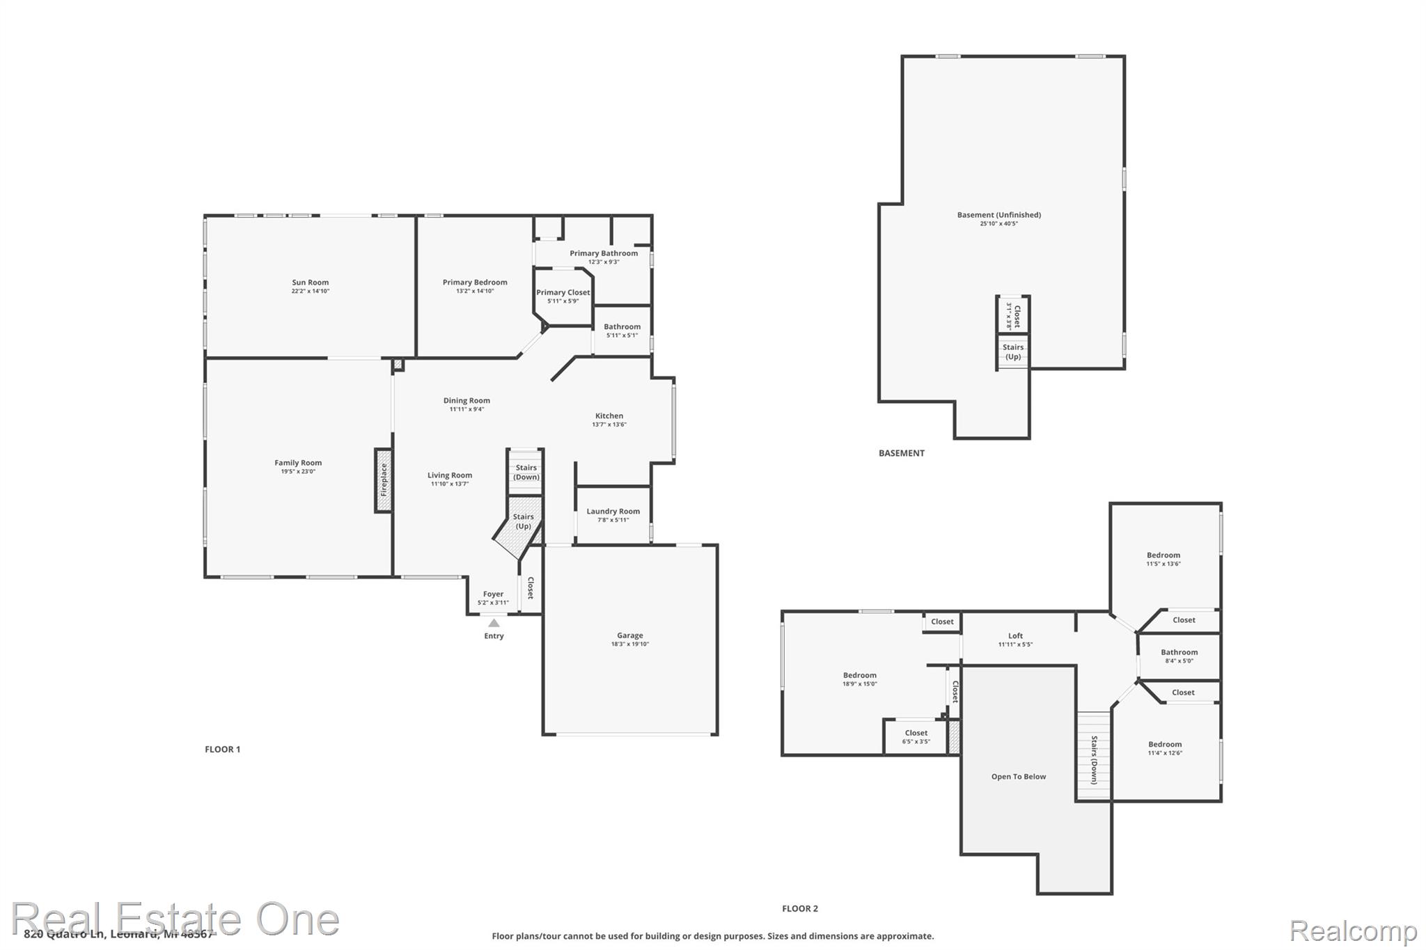
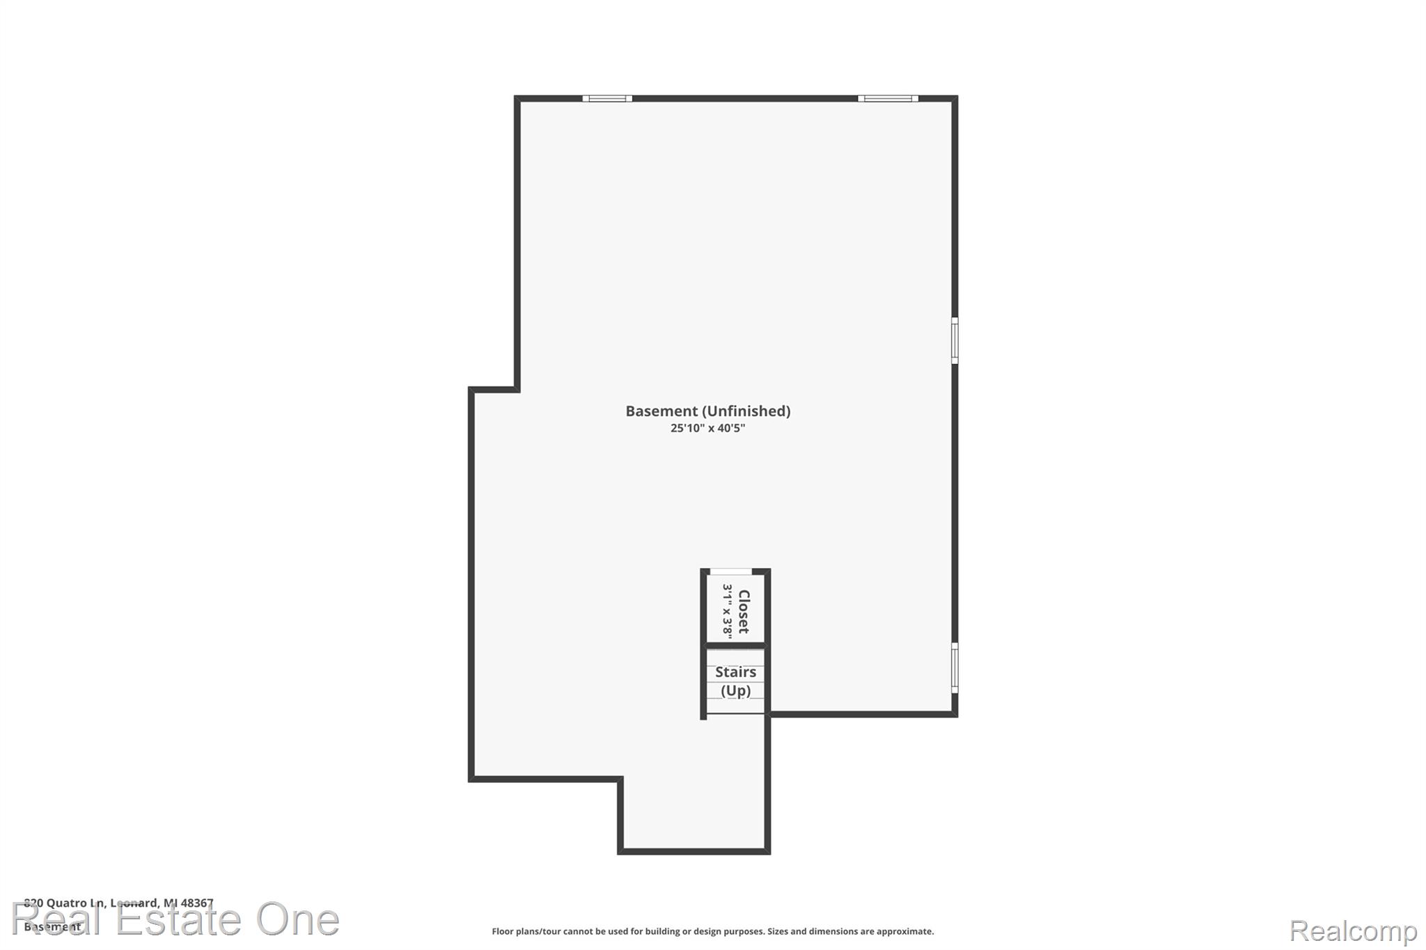
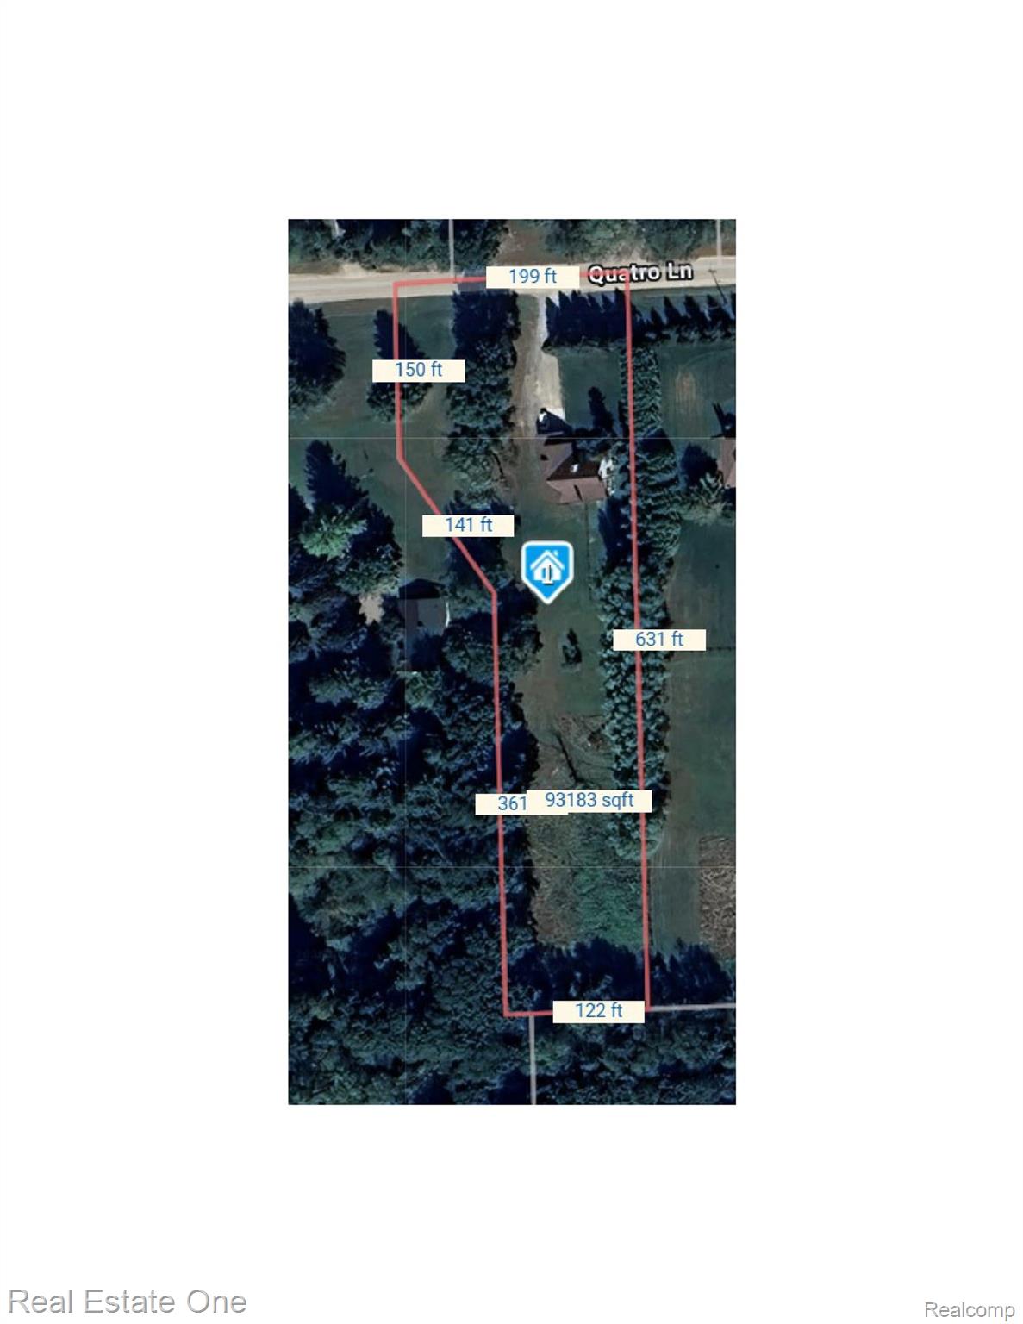
DON'T MAKE A MOVE WITHOUT seeing this private 2-acre cul-de-sac home in Leonard within Oxford Schools. Vaulted-ceiling living room features ceramic flooring and a striking two-way fireplace with raised hearths, black granite surround, and mantle. The open dining room with globe chandeliers flows via French doors into the spacious family room. The chef's kitchen offers white cabinetry, full pantry wall, stainless steel appliances that stay, double oven, island seating, herringbone backsplash, under-cabinet lighting, reverse osmosis at sink, ceramic tile, and a picture window overlooking the backyard. Family room includes a stepped ceiling, oversized windows, ceiling fan, and fieldstone fireplace, with French doors to a heated four-season room with ceramic tile, wall furnace, heated sunken hot tub, and glass block bar. The first floor also features a ceramic half bath with granite vanity, laundry room with utility sink, LG washer and dryer, granite folding counter, and storage. The first-floor primary suite offers vaulted ceilings, walk-in cedar closet, and en-suite with jetted tub, tiled shower, and granite vanity. Upstairs, a wrought iron spindled catwalk leads to three bedrooms--two with ceiling fans sharing a large ceramic bath with tiled tub/shower, oversized bedroom with three step-in closets! Additional highlights include crown molding, recessed lighting, ceramic tile and Lifeproof waterproof flooring, a full unfinished basement, two-car attached tiled garage, metal roof valleys, 6" gutters, and mature tree-lined acreage with fenced kennel area for furry or feathered friends. Back yard has an area prepped and graded for a pole barn, great option for buyer.

4
beds

3
baths

2,359 Sq.Ft. LIVING AREA

2 Acres lot

Features & Amenities

Interior

  • total bedrooms4
  • Total bathrooms3
  • full bathrooms2
  • half bathroom1
  • Laundry room Electric Dryer Hookup, Laundry Room, Washer Hookup
  • Fireplace Family Room
  • APPLIANCES Dishwasher, Disposal, Double Oven, Dryer, Electric Cooktop, Free Standing Electric Oven, Free Standing Refrigerator, Humidifier, Ice Maker, Microwave, Plumbed For Ice Maker, Self Cleaning Oven, Stainless Steel Appliances, Washer, Water Softener Rented
  • other interior Features Jetted Tub, Programmable Thermostat, Spa Hottub

Area & Lot

  • Status Sold
  • Date Sold March 5, 2026
  • Living Area2,359 Sq.Ft.
  • Lot Area2 Acres
  • MLS® ID20251061413
  • TypeResidential
  • YEAR BUILT1996
  • Architecture StylesColonial
  • School DistrictOxford

Exterior

  • STORIES2
  • Garage Space2.0
  • water SourceWell
  • PoolNone
  • roofAsphalt, Metal
  • parkingTwo Car Garage, Attached, Electricityin Garage, Garage Faces Front, Garage Door Opener
  • HEAT TYPEElectric, Forced Air, Propane, Wall Furnace
  • AIR CONDITIONINGCeiling Fans, Central Air
  • sewerSeptic Tank
  • SubstructureBasement, Poured
  • other exterior FeaturesSpa Hottub

Financial

  • Sales Price$535,000
  • Real Estate Tax $3,906/yr

Experience the Difference a Dedicated Team Makes

From strategic planning to closing day, we provide expert guidance, personalized service, and proven marketing designed to help you reach your real estate goals.

Follow Us on Instagram