Leave a Message

Thank you for your message. We will be in touch with you shortly.

8090 Kenwick DR
8090 Kenwick DR
8090 Kenwick DR
8090 Kenwick DR
8090 Kenwick DR
8090 Kenwick DR
8090 Kenwick DR
8090 Kenwick DR
8090 Kenwick DR
8090 Kenwick DR
8090 Kenwick DR
8090 Kenwick DR
8090 Kenwick DR
8090 Kenwick DR
8090 Kenwick DR
8090 Kenwick DR
8090 Kenwick DR
8090 Kenwick DR
8090 Kenwick DR
8090 Kenwick DR
8090 Kenwick DR
8090 Kenwick DR
8090 Kenwick DR
8090 Kenwick DR
8090 Kenwick DR
8090 Kenwick DR
8090 Kenwick DR
8090 Kenwick DR
8090 Kenwick DR
8090 Kenwick DR
SEE ALL PHOTOS
8090 Kenwick DR
8090 Kenwick DR
8090 Kenwick DR
8090 Kenwick DR
8090 Kenwick DR
8090 Kenwick DR
8090 Kenwick DR
8090 Kenwick DR
8090 Kenwick DR
8090 Kenwick DR
8090 Kenwick DR
8090 Kenwick DR
8090 Kenwick DR
8090 Kenwick DR
8090 Kenwick DR
8090 Kenwick DR
8090 Kenwick DR
8090 Kenwick DR
8090 Kenwick DR
8090 Kenwick DR
8090 Kenwick DR
8090 Kenwick DR
8090 Kenwick DR
8090 Kenwick DR
8090 Kenwick DR
8090 Kenwick DR
8090 Kenwick DR
8090 Kenwick DR
8090 Kenwick DR
8090 Kenwick DR
Courtesy of Real Estate One-Rochester
Sold

8090 Kenwick DR

8090 Kenwick DR, White Lake Charter Township Oakland, Michigan 48386

$297,500
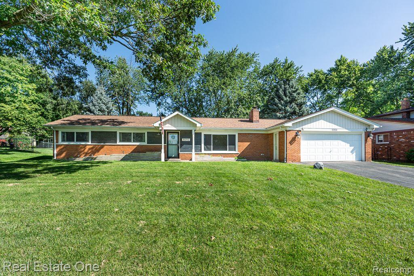
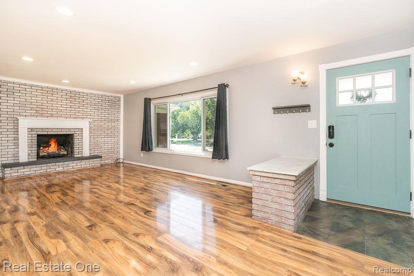
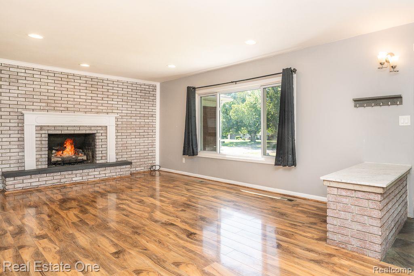
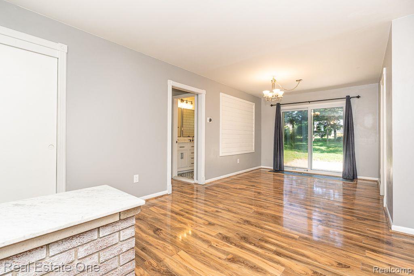
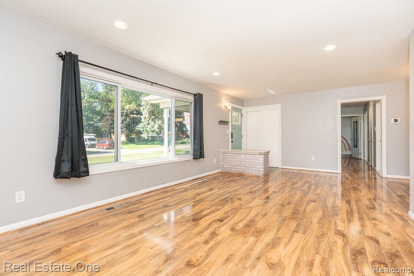
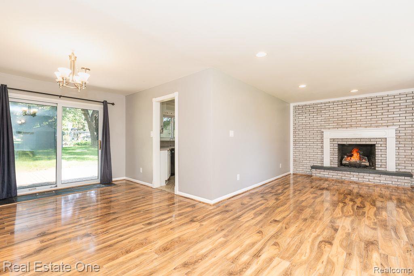
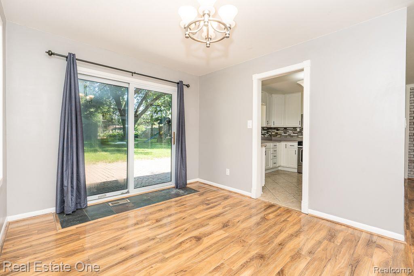
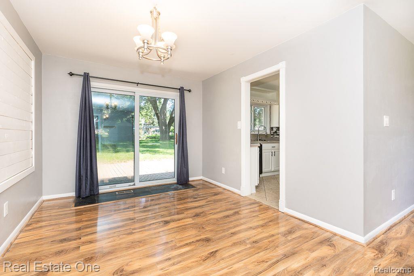
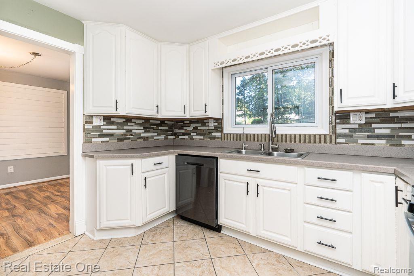
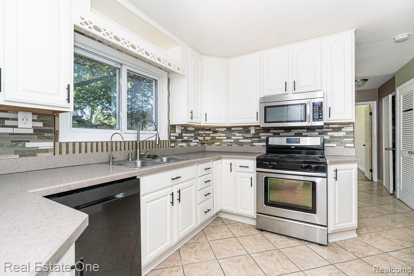
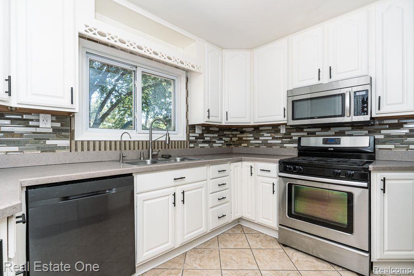
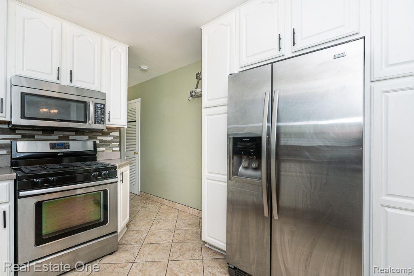
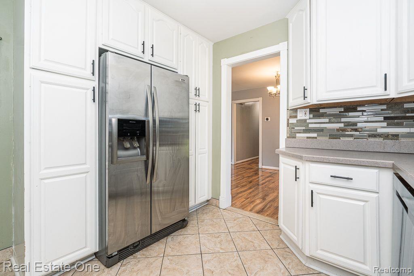
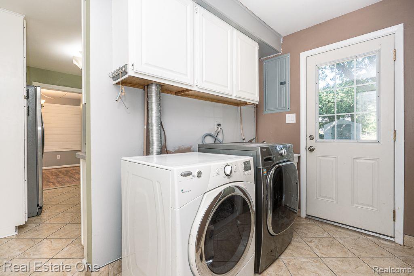
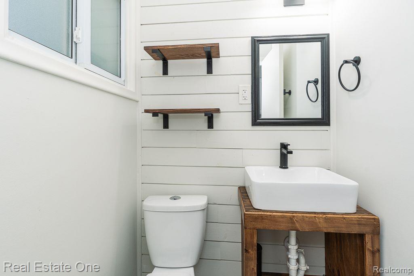
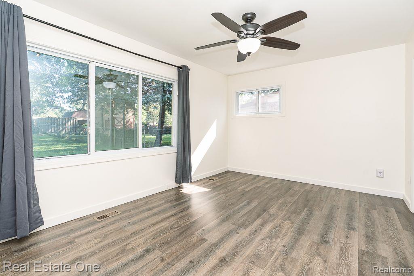
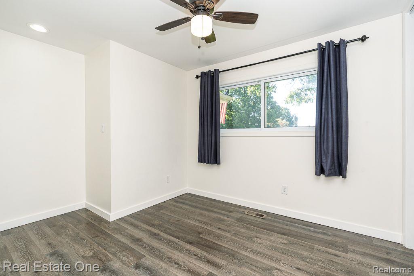
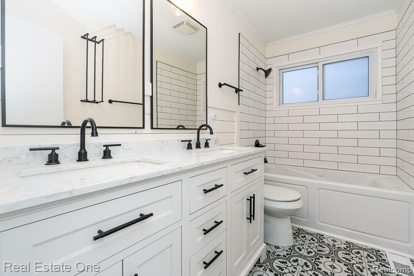
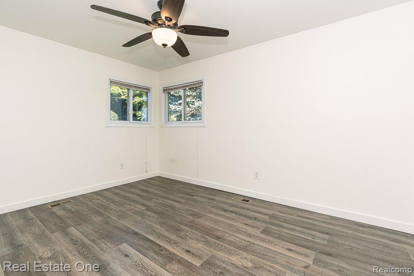
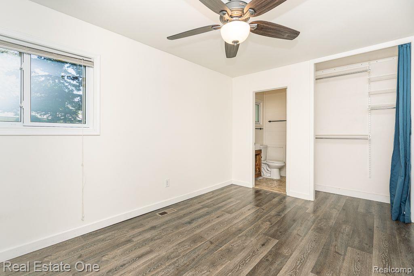
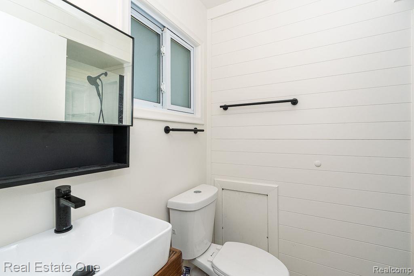
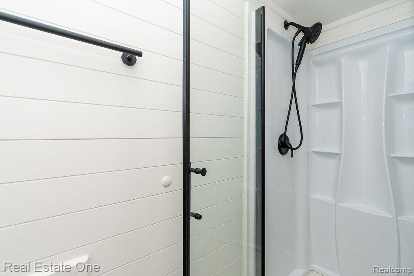
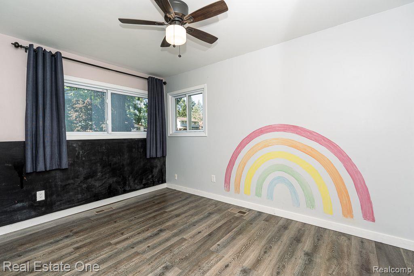
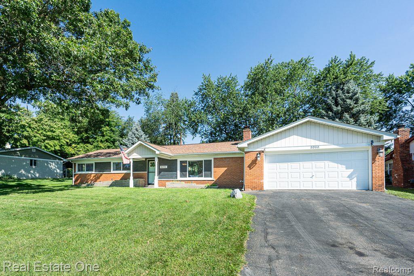
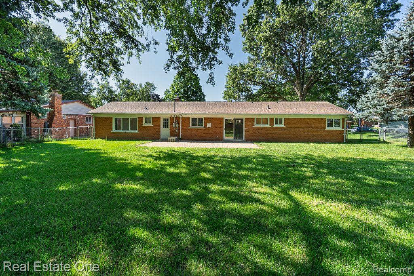
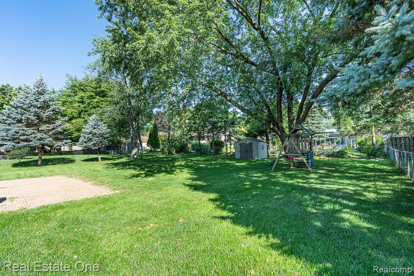
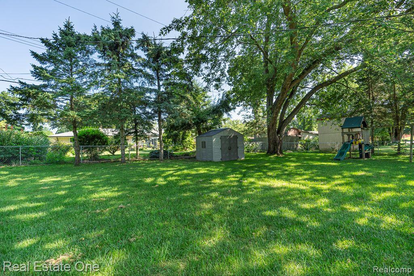
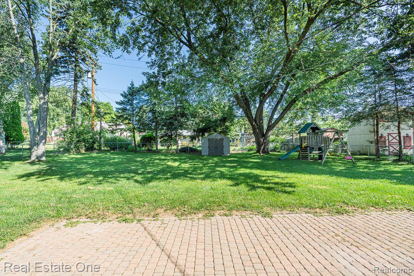
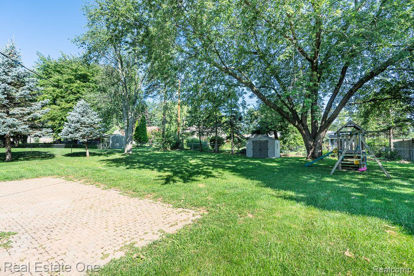
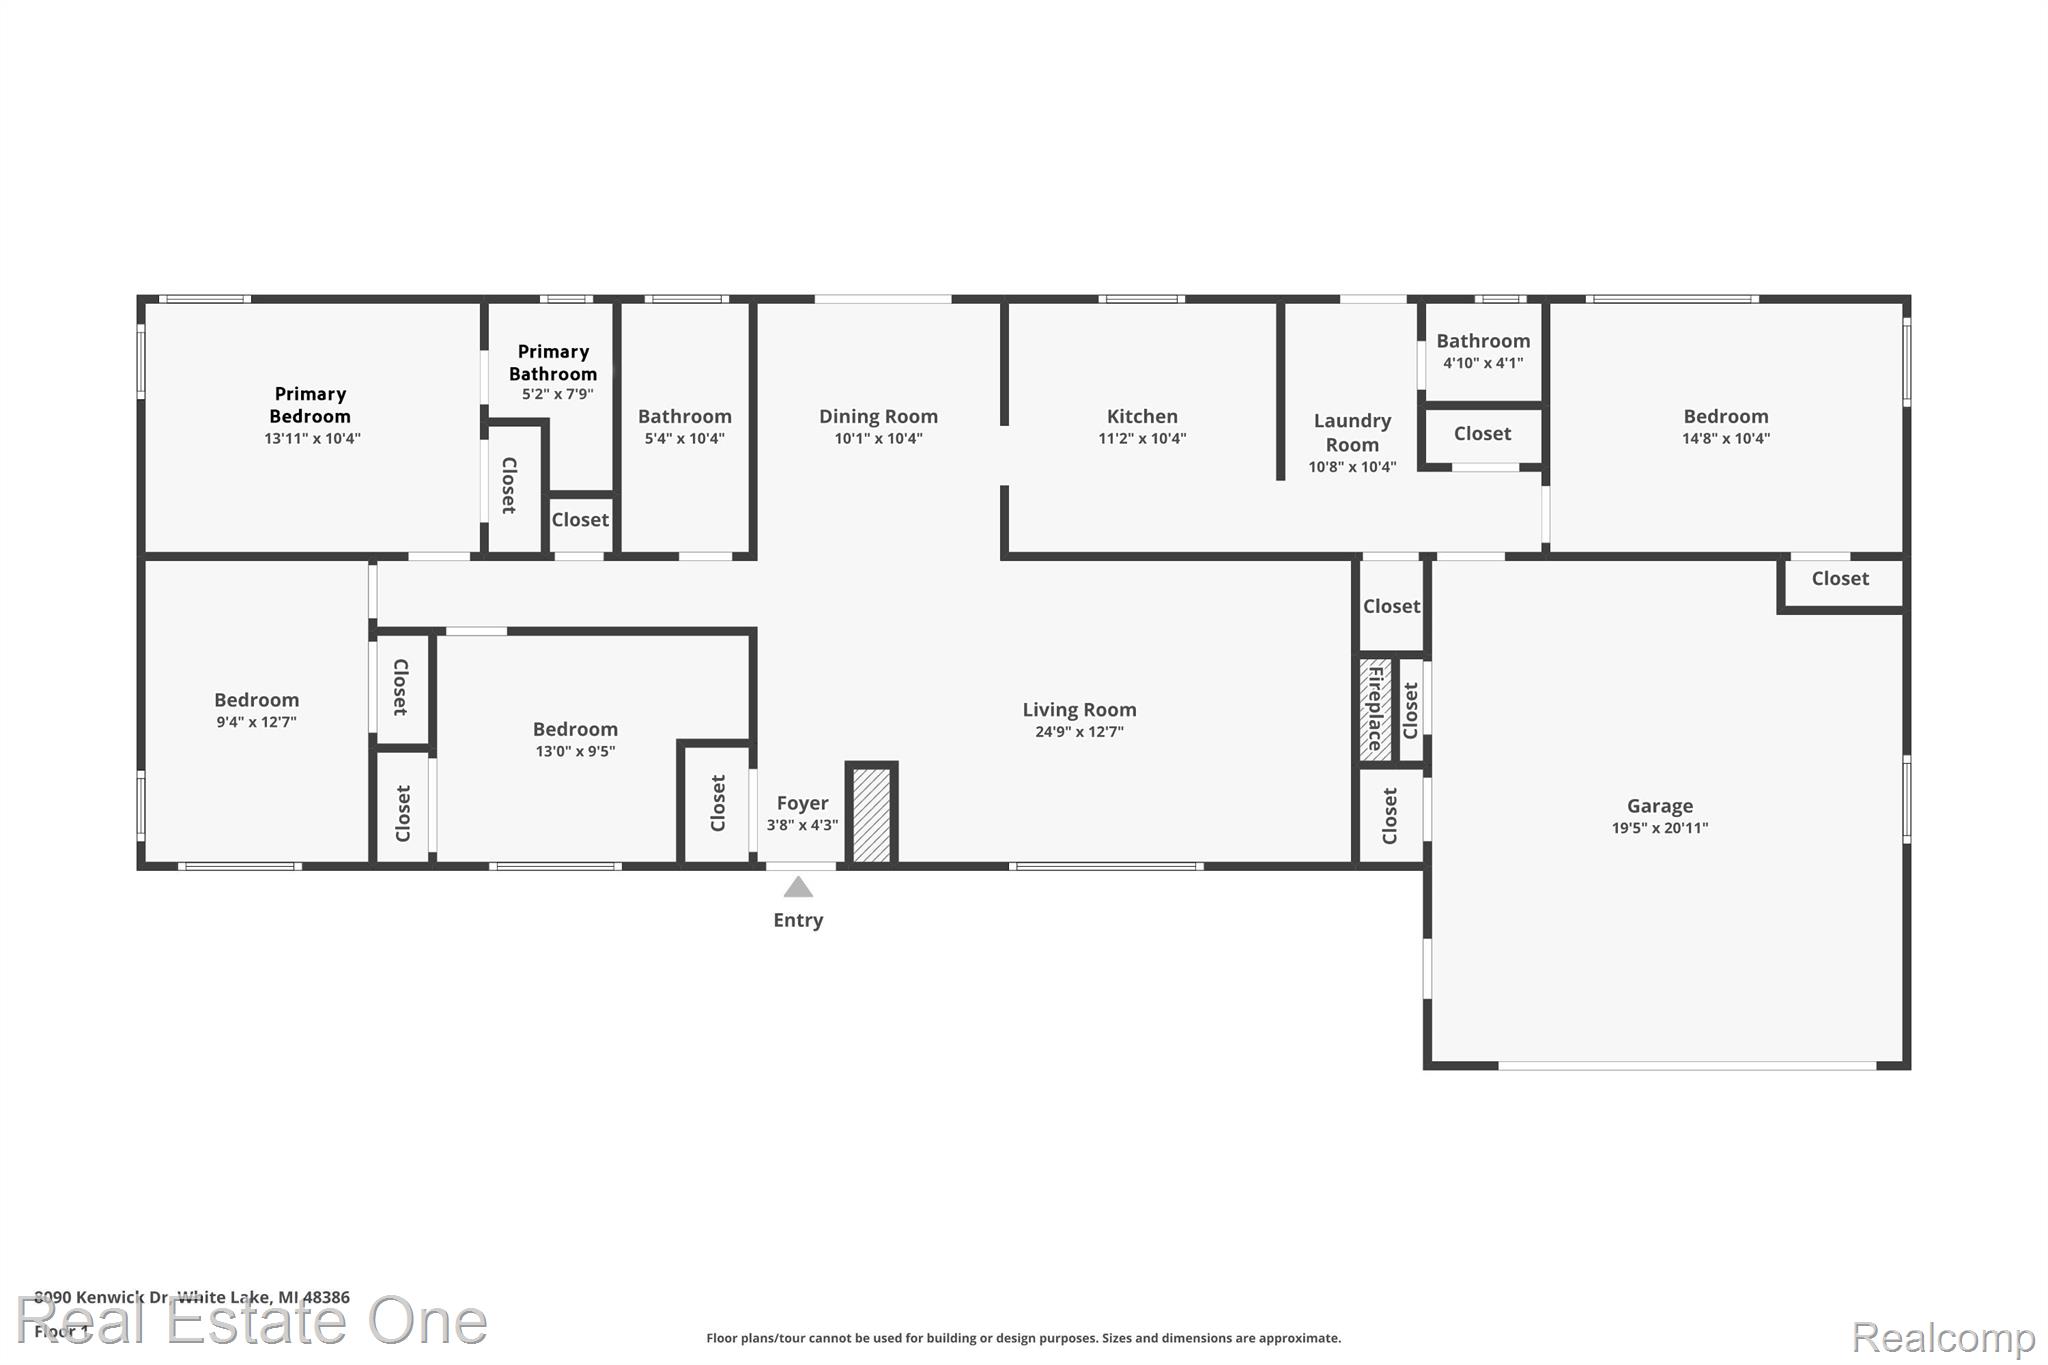
DON'T MAKE A MOVE WITHOUT a visit to this beautifully updated White Lake Twp. Ranch. This GORGEOUS home includes 4 bedrooms 2.1 baths, attached 2 car garage. The minute you step through the front door you'll be impressed with the luxury vinyl floors, beautiful living room windows, brick feature wall, gas log fireplace with hearth/mantle. The inviting open dining area offers a door wall to brick paver patio. Kitchen with porcelain tile floor, stainless-steel appliances, tons of bright white cabinetry with lots of counter space for prep. The updated windows bathe this home with natural light. Luxury vinyl floors lead you through spacious living areas. Two full baths, and one half bath have all been recently remodeled and are GORGEOUS! You'll notice the high end finishings such as designer tile and hardware. Beautiful primary bedroom offers plenty of room for a king-sized bed, an enormous walk-in closet. Primary bath has glass shower. New baths have all the modern upgrades you are sure to love. Full bath #2 has shower- jet tub combo, double sinks and quartz counters. All bedrooms have ceiling fans, newer luxury vinyl flooring in bedrooms 2-3 & 4 and ample spaced step-in closets. Laundry/mud room with cabinets for storage. 2 Car attached garage with extra storage. Beautiful landscaping with established/ large trees, brick paver patio, swing playset, shed for extra storage all within a big, fenced backyard. Close to parks, water sports, restaurants, shopping and several highways. Numerous updates include, bathrooms, electrical, well piping, hot water heater, water softener, luxury vinyl flooring, Nest thermostat, attic blown in insulation, garage door remotes. Waterford schools.

4
beds

3
baths

1,556 Sq.Ft. LIVING AREA

0.31 Acres lot

Features & Amenities

Interior

  • total bedrooms4
  • Total bathrooms3
  • full bathrooms2
  • half bathroom1
  • APPLIANCES Dishwasher, Disposal, Dryer, Microwave, Stainless Steel Appliances, Washer
  • other interior Features Entrance Foyer, High Speed Internet, Jetted Tub, Programmable Thermostat

Area & Lot

  • Status Sold
  • Date Sold September 17, 2024
  • Living Area1,556 Sq.Ft.
  • Lot Area0.31 Acres
  • MLS® ID20240059250
  • TypeResidential
  • YEAR BUILT1959
  • Architecture StylesRanch
  • School DistrictWaterford

Exterior

  • STORIES1
  • Garage Space2.0
  • water SourceWell
  • utilitiesCable Available
  • PoolNone
  • roofAsphalt
  • parkingTwo Car Garage, Attached, Direct Access, Driveway, Electricityin Garage, Garage Faces Front, Garage Door Opener
  • HEAT TYPEForced Air, Natural Gas
  • AIR CONDITIONINGCeiling Fans, Central Air
  • sewerSeptic Tank
  • SubstructureSlab

Financial

  • Sales Price$297,500
  • Real Estate Tax $3,077/yr

Experience the Difference a Dedicated Team Makes

From strategic planning to closing day, we provide expert guidance, personalized service, and proven marketing designed to help you reach your real estate goals.

Follow Us on Instagram