Leave a Message

Thank you for your message. We will be in touch with you shortly.

760 E Snell Road
760 E Snell Road
760 E Snell Road
760 E Snell Road
760 E Snell Road
760 E Snell Road
760 E Snell Road
760 E Snell Road
760 E Snell Road
760 E Snell Road
760 E Snell Road
760 E Snell Road
760 E Snell Road
760 E Snell Road
760 E Snell Road
760 E Snell Road
760 E Snell Road
760 E Snell Road
760 E Snell Road
760 E Snell Road
760 E Snell Road
760 E Snell Road
760 E Snell Road
760 E Snell Road
760 E Snell Road
760 E Snell Road
760 E Snell Road
760 E Snell Road
760 E Snell Road
760 E Snell Road
760 E Snell Road
760 E Snell Road
760 E Snell Road
760 E Snell Road
760 E Snell Road
760 E Snell Road
760 E Snell Road
760 E Snell Road
760 E Snell Road
760 E Snell Road
760 E Snell Road
760 E Snell Road
SEE ALL PHOTOS
760 E Snell Road
760 E Snell Road
760 E Snell Road
760 E Snell Road
760 E Snell Road
760 E Snell Road
760 E Snell Road
760 E Snell Road
760 E Snell Road
760 E Snell Road
760 E Snell Road
760 E Snell Road
760 E Snell Road
760 E Snell Road
760 E Snell Road
760 E Snell Road
760 E Snell Road
760 E Snell Road
760 E Snell Road
760 E Snell Road
760 E Snell Road
760 E Snell Road
760 E Snell Road
760 E Snell Road
760 E Snell Road
760 E Snell Road
760 E Snell Road
760 E Snell Road
760 E Snell Road
760 E Snell Road
760 E Snell Road
760 E Snell Road
760 E Snell Road
760 E Snell Road
760 E Snell Road
760 E Snell Road
760 E Snell Road
760 E Snell Road
760 E Snell Road
760 E Snell Road
760 E Snell Road
760 E Snell Road
Courtesy of Real Estate One-Rochester
Sold

760 E Snell Road

760 E Snell Road, Oakland Charter Township Oakland, Michigan 48306

$1,170,000
All offer Due by April 3rd @ 6Pm
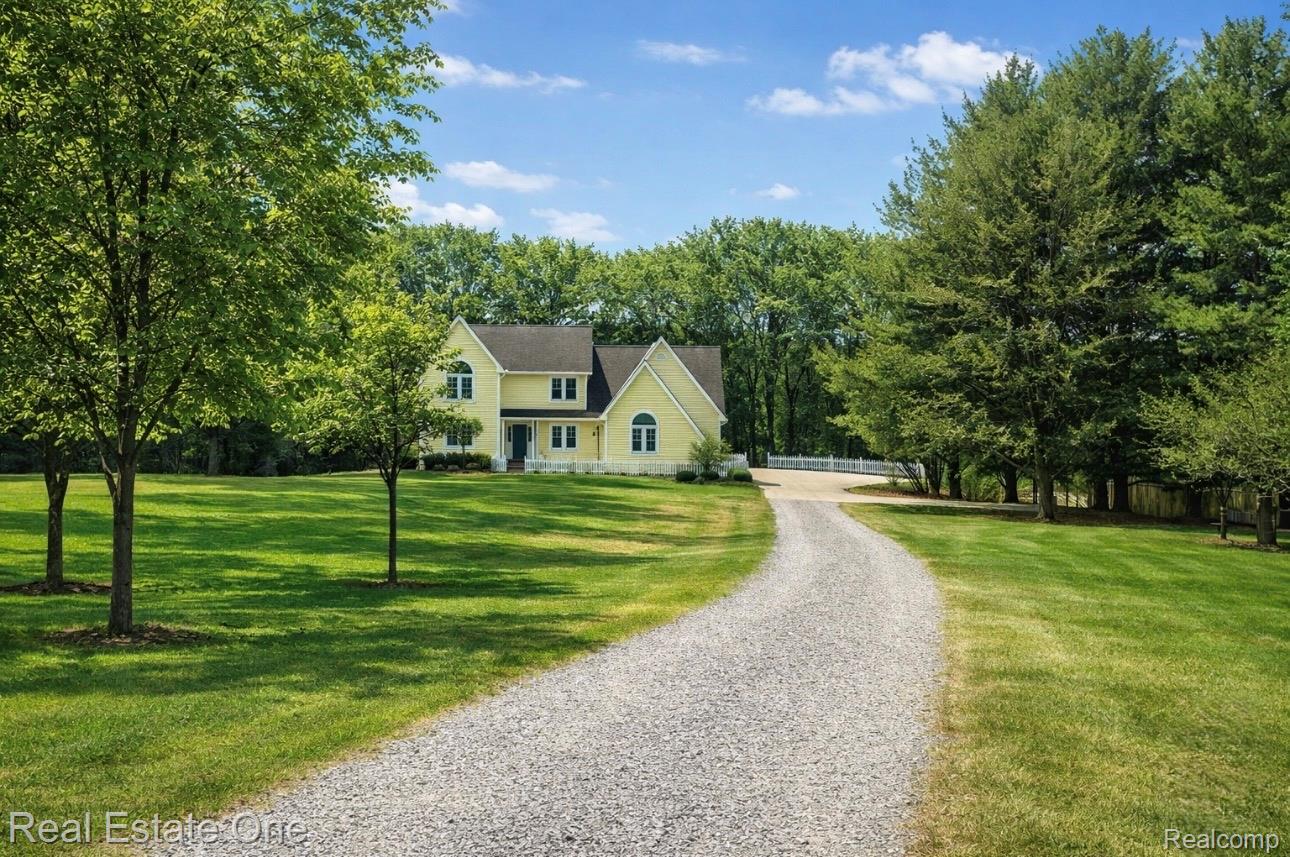
Nestled on 6.78 acres of private, scenic land, this custom-built home offers the perfect blend of space, nature, and comfort. Surrounded by mature trees, winding trails, plus13 x 21 barn and picturesque landscaping including a tranquil pond this property backs directly to Stoney Creek Park, creating a peaceful, up-north setting. Step inside to a spacious layout featuring vaulted ceilings, rich hardwood floors, and a warm fireplace. The expansive living room flows seamlessly to a large deck, ideal for entertaining or enjoying the natural views. The primary suite is a private retreat with hardwood floors, vaulted ceiling, ceiling fan, and direct access to its own deck. The en-suite bath includes a soaking tub, Two sinks with granite countertops, and a separate shower. The walk-out lower level offers exceptional flexibility for a family room, workout space, workshop, or additional living area, along with a dedicated laundry area. With four bedrooms and endless possibilities both inside and out, this property provides a rare opportunity for privacy and nature while still being close to shopping, dining, and expressways. Whole house generator Ask for the exclusions list.

4
beds

4
baths

4,065 Sq.Ft. LIVING AREA

6.48 Acres lot

Karen Wilson

Karen Wilson

Features & Amenities

Interior

  • total bedrooms4
  • Total bathrooms4
  • full bathrooms2
  • half bathrooms2
  • Laundry room Laundry Room
  • APPLIANCES Dishwasher, Disposal, Free Standing Refrigerator, Gas Cooktop, Microwave

Area & Lot

  • Status Sold
  • Date Sold May 29, 2026
  • Living Area4,065 Sq.Ft.
  • Lot Area6.48 Acres
  • MLS® ID20261028465
  • TypeResidential
  • YEAR BUILT1988
  • NeighborhoodRochester
  • Architecture StylesCape Cod
  • School DistrictRochester

Exterior

  • STORIES2
  • Garage Space2.0
  • water SourceWell
  • PoolNone
  • roofAsphalt
  • parkingTwo Car Garage, Attached
  • HEAT TYPEForced Air, Natural Gas
  • sewerSeptic Tank
  • SubstructureBasement, Block

Financial

  • Sales Price$1,170,000
  • Real Estate Tax $4,625/yr

Rochester

Featuring 19th-century architecture, central Main Street district, and a rich heritage as one of Oakland County's first settlements.

Explore

Experience the Difference a Dedicated Team Makes

From strategic planning to closing day, we provide expert guidance, personalized service, and proven marketing designed to help you reach your real estate goals.

Follow Us on Instagram