Leave a Message

Thank you for your message. We will be in touch with you shortly.

743 Caribou CRT
743 Caribou CRT
743 Caribou CRT
743 Caribou CRT
743 Caribou CRT
743 Caribou CRT
743 Caribou CRT
743 Caribou CRT
743 Caribou CRT
743 Caribou CRT
743 Caribou CRT
743 Caribou CRT
743 Caribou CRT
743 Caribou CRT
743 Caribou CRT
743 Caribou CRT
743 Caribou CRT
743 Caribou CRT
743 Caribou CRT
743 Caribou CRT
743 Caribou CRT
743 Caribou CRT
743 Caribou CRT
743 Caribou CRT
743 Caribou CRT
743 Caribou CRT
743 Caribou CRT
743 Caribou CRT
743 Caribou CRT
743 Caribou CRT
743 Caribou CRT
743 Caribou CRT
743 Caribou CRT
743 Caribou CRT
743 Caribou CRT
743 Caribou CRT
743 Caribou CRT
743 Caribou CRT
743 Caribou CRT
743 Caribou CRT
743 Caribou CRT
743 Caribou CRT
743 Caribou CRT
743 Caribou CRT
743 Caribou CRT
743 Caribou CRT
743 Caribou CRT
743 Caribou CRT
743 Caribou CRT
743 Caribou CRT
743 Caribou CRT
743 Caribou CRT
743 Caribou CRT
SEE ALL PHOTOS
743 Caribou CRT
743 Caribou CRT
743 Caribou CRT
743 Caribou CRT
743 Caribou CRT
743 Caribou CRT
743 Caribou CRT
743 Caribou CRT
743 Caribou CRT
743 Caribou CRT
743 Caribou CRT
743 Caribou CRT
743 Caribou CRT
743 Caribou CRT
743 Caribou CRT
743 Caribou CRT
743 Caribou CRT
743 Caribou CRT
743 Caribou CRT
743 Caribou CRT
743 Caribou CRT
743 Caribou CRT
743 Caribou CRT
743 Caribou CRT
743 Caribou CRT
743 Caribou CRT
743 Caribou CRT
743 Caribou CRT
743 Caribou CRT
743 Caribou CRT
743 Caribou CRT
743 Caribou CRT
743 Caribou CRT
743 Caribou CRT
743 Caribou CRT
743 Caribou CRT
743 Caribou CRT
743 Caribou CRT
743 Caribou CRT
743 Caribou CRT
743 Caribou CRT
743 Caribou CRT
743 Caribou CRT
743 Caribou CRT
743 Caribou CRT
743 Caribou CRT
743 Caribou CRT
743 Caribou CRT
743 Caribou CRT
743 Caribou CRT
743 Caribou CRT
743 Caribou CRT
743 Caribou CRT
Courtesy of Real Estate One-Rochester
Sold

743 Caribou CRT

743 Caribou CRT, Rochester City Oakland, Michigan 48307

$650,000
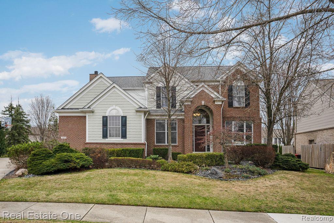
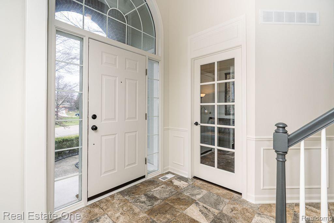
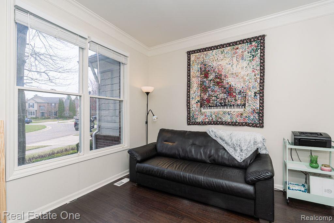
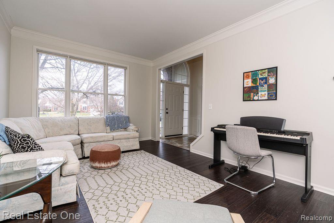
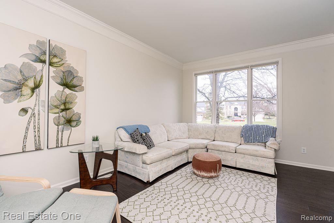
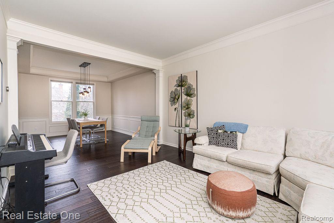
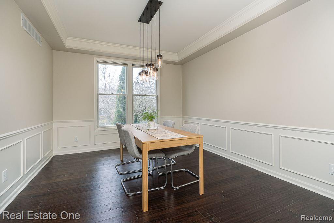
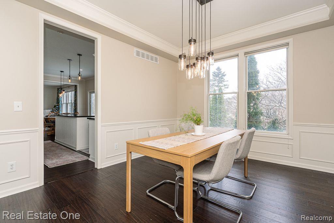
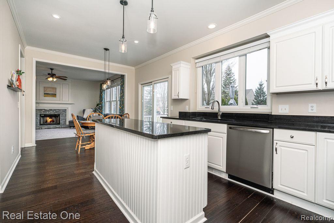
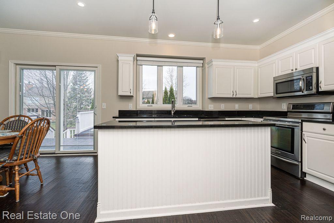
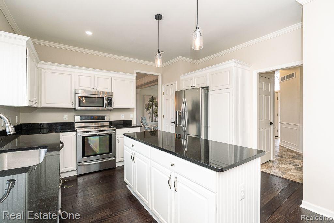
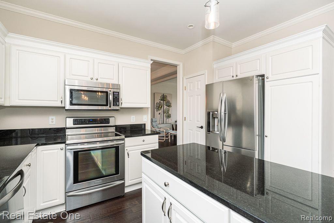
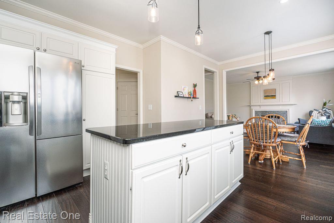
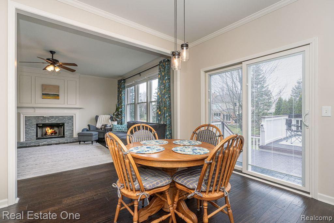
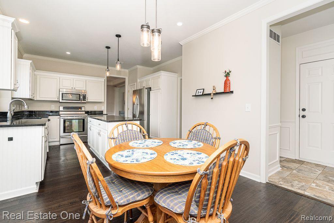
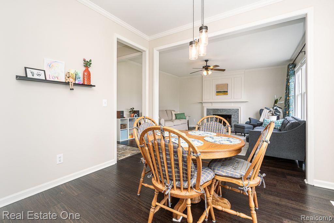
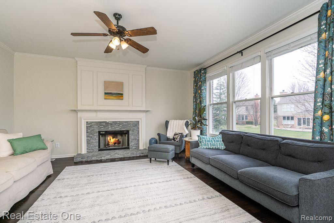
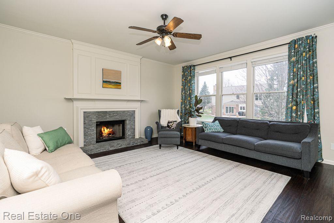
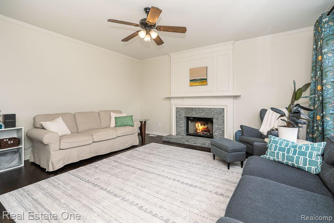
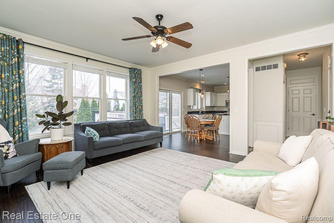
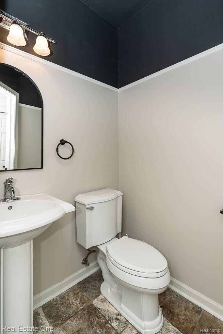
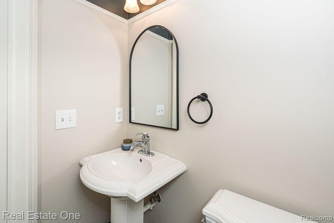
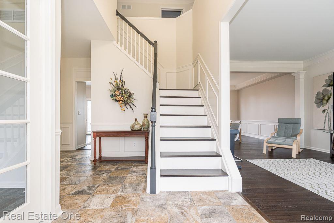
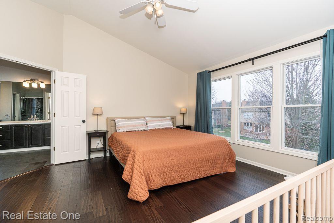
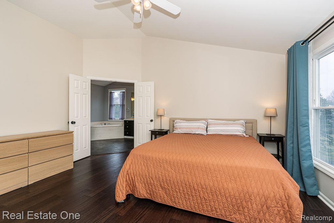
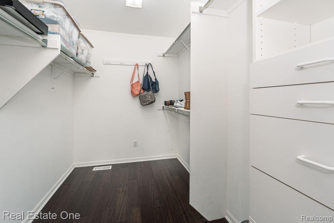
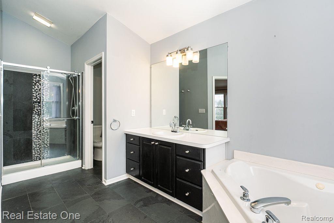
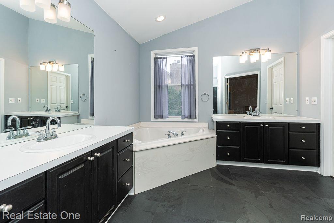
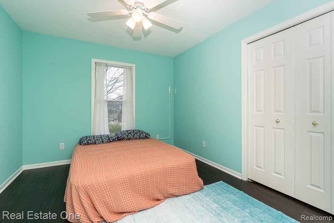
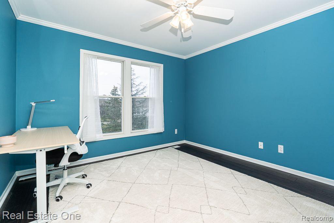
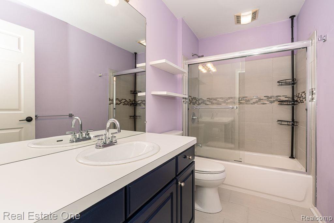
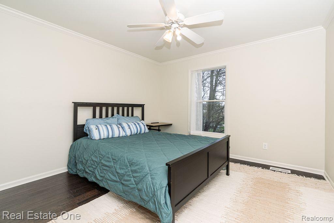
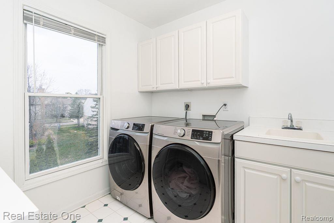
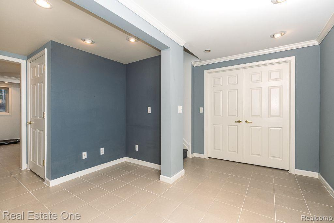

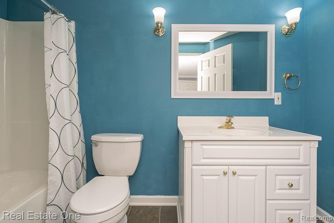
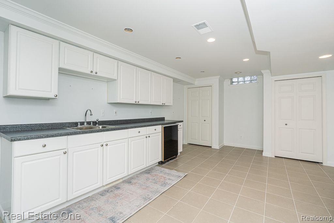
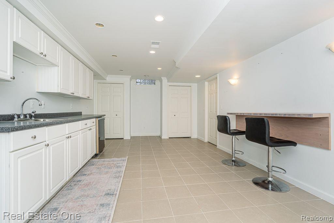
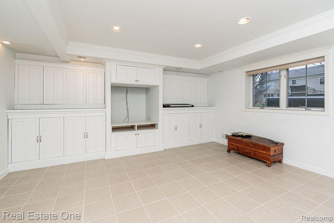
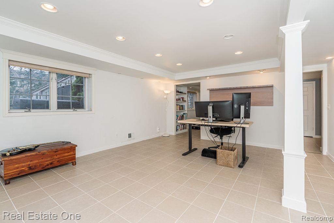
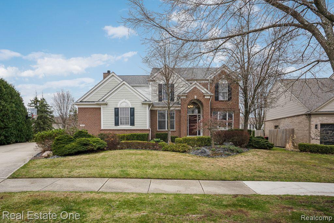
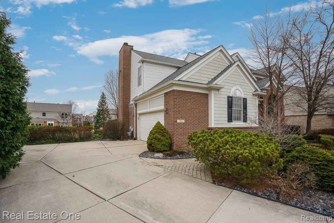
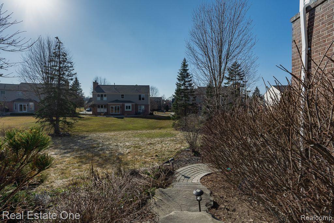
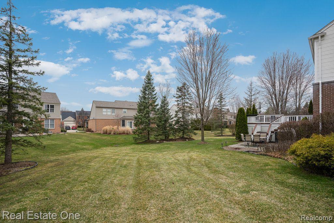
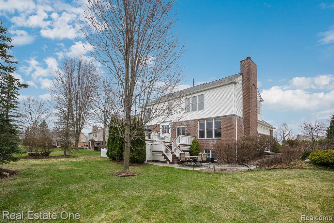
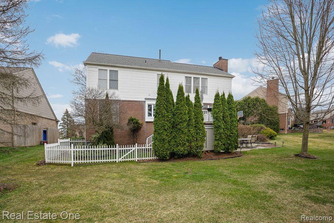
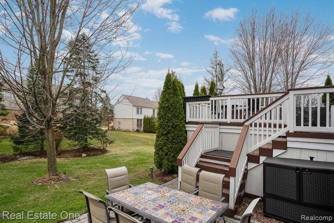
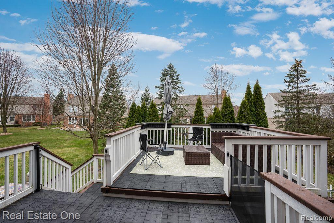
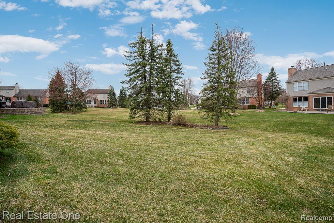
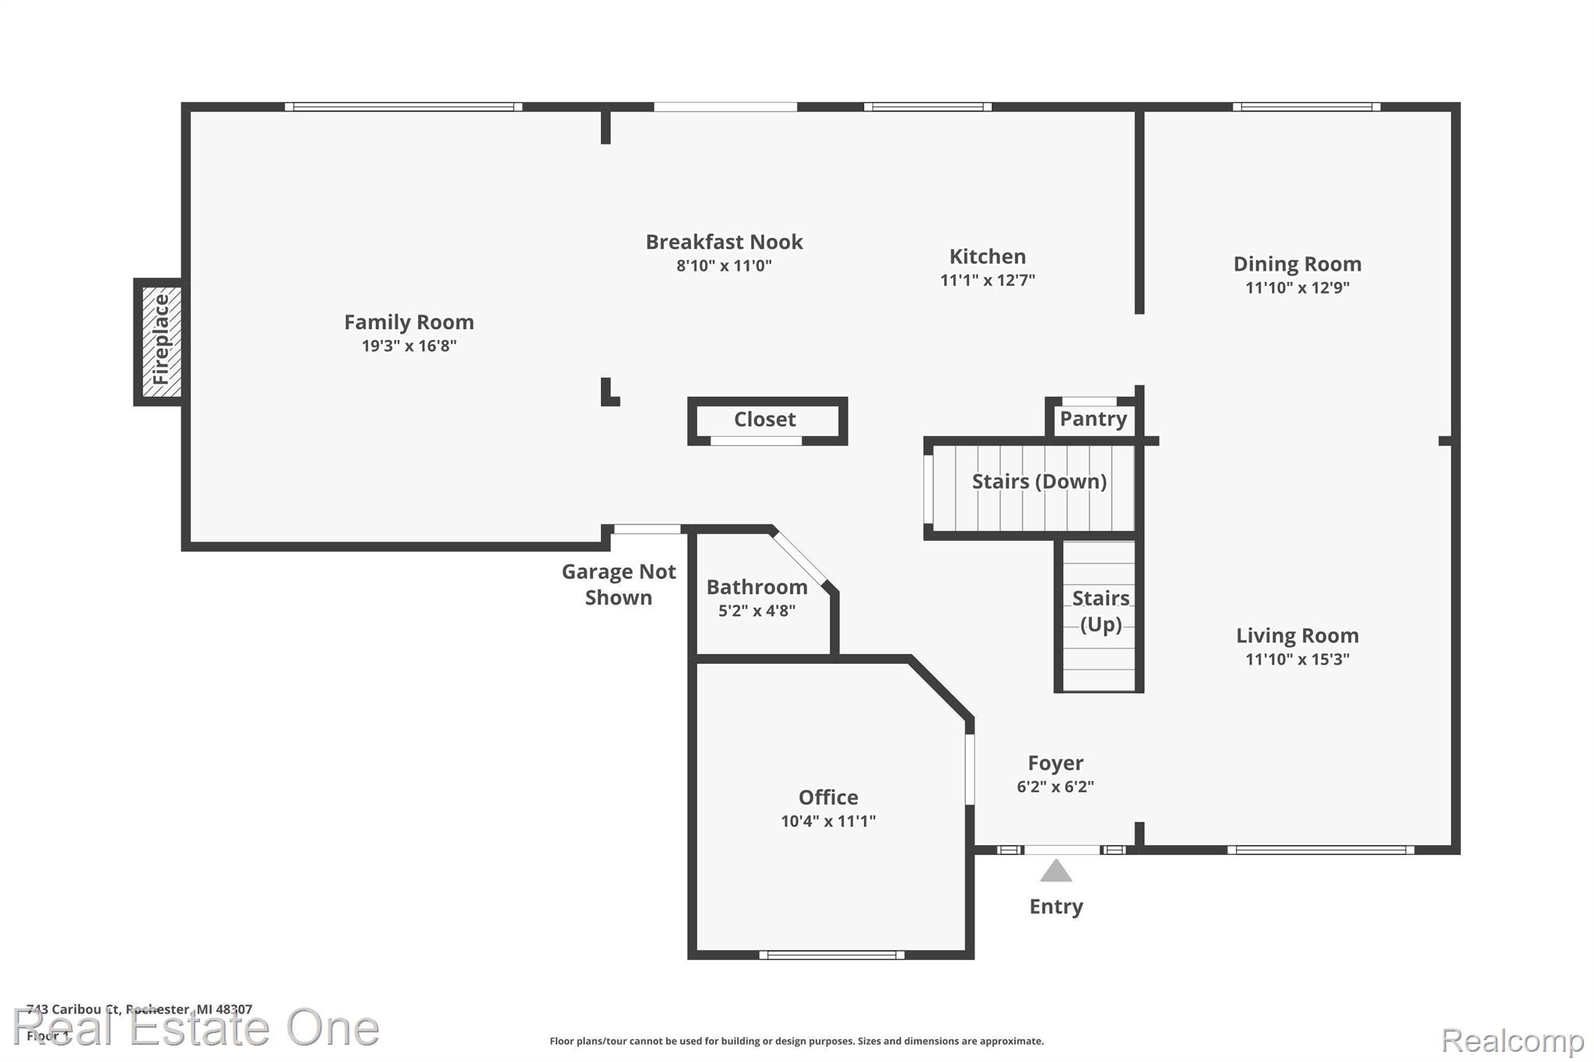
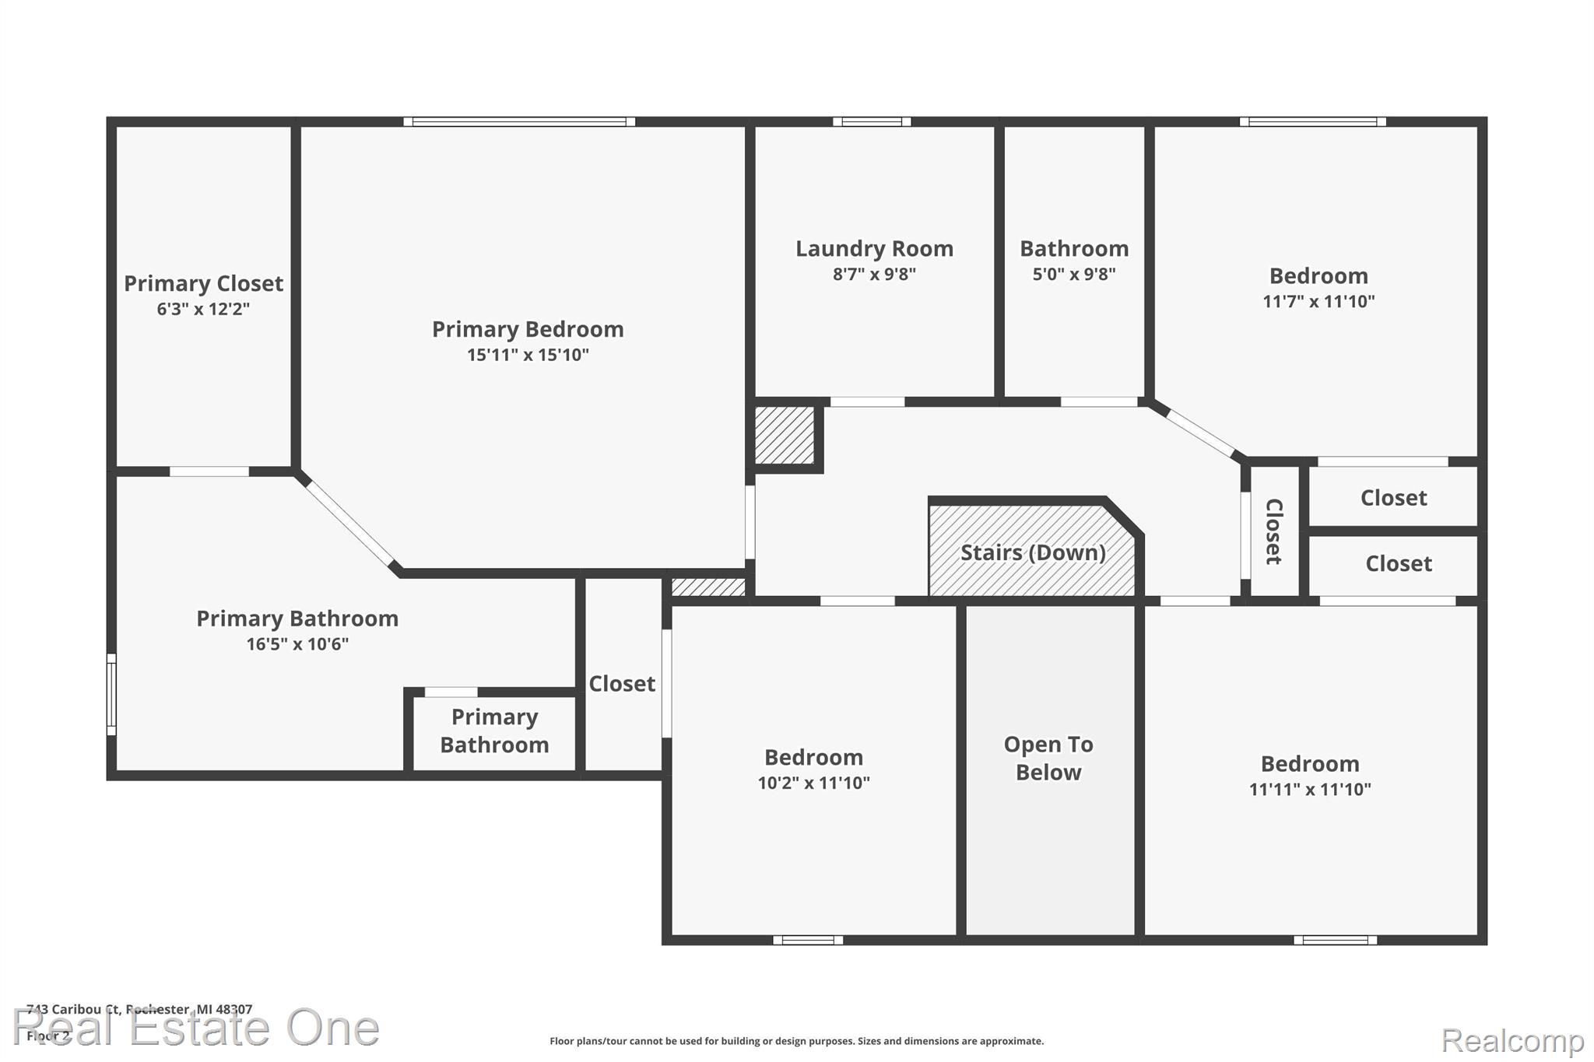
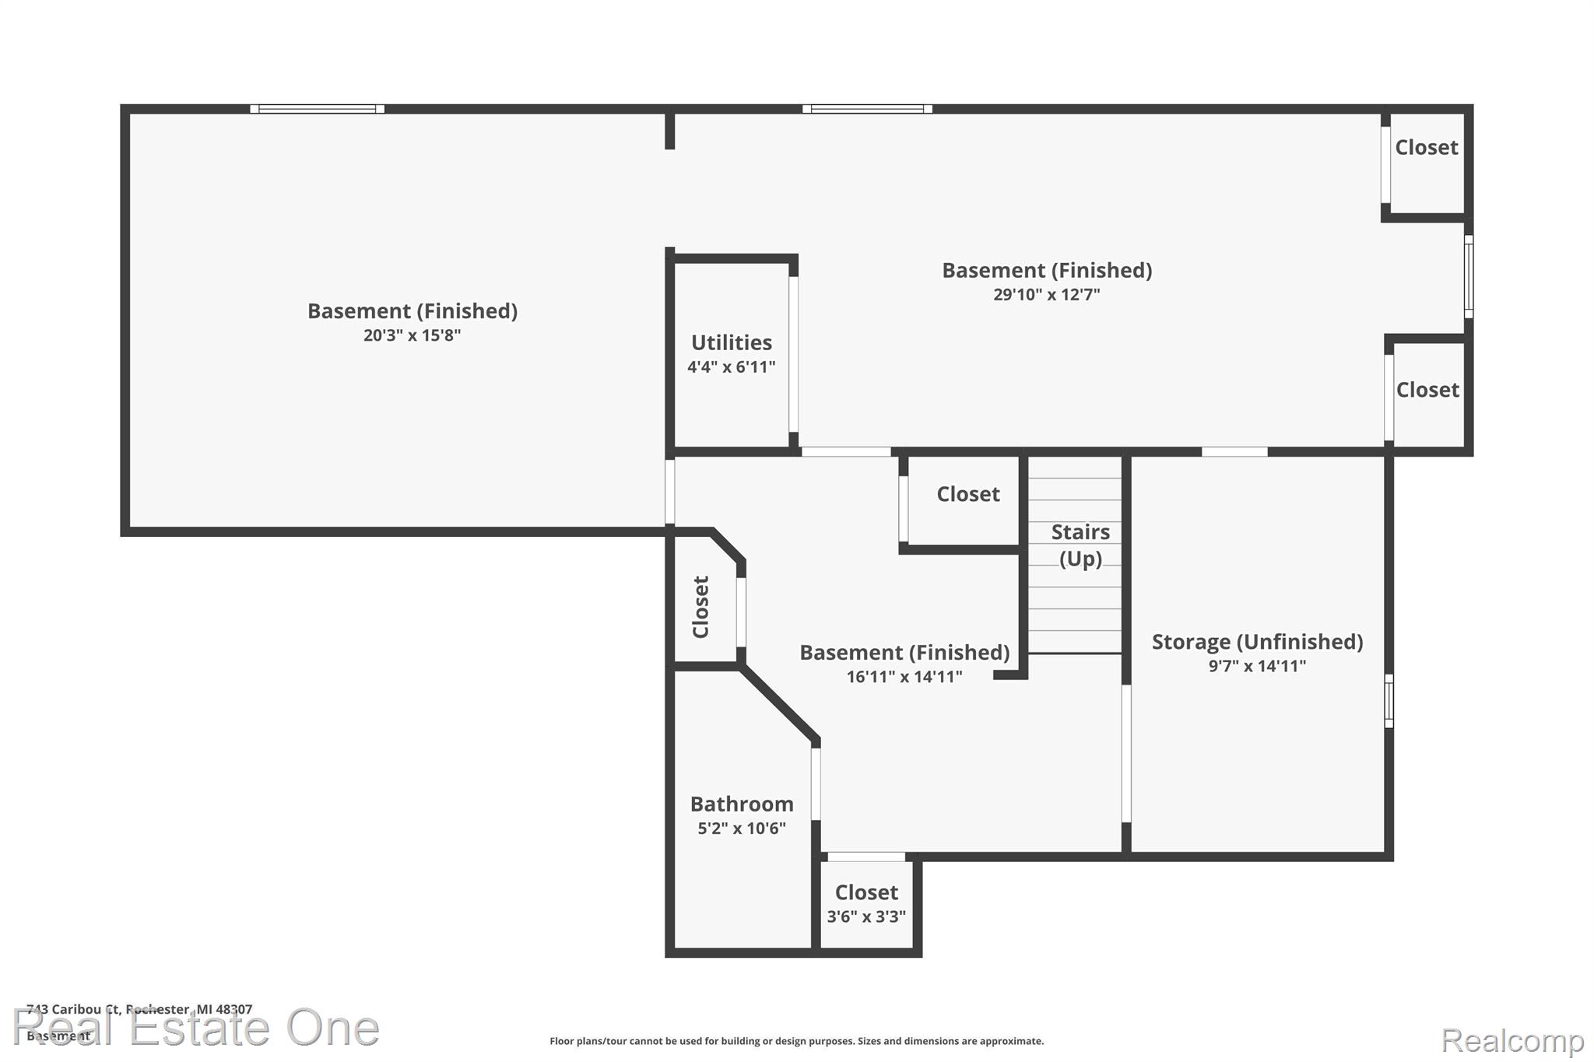
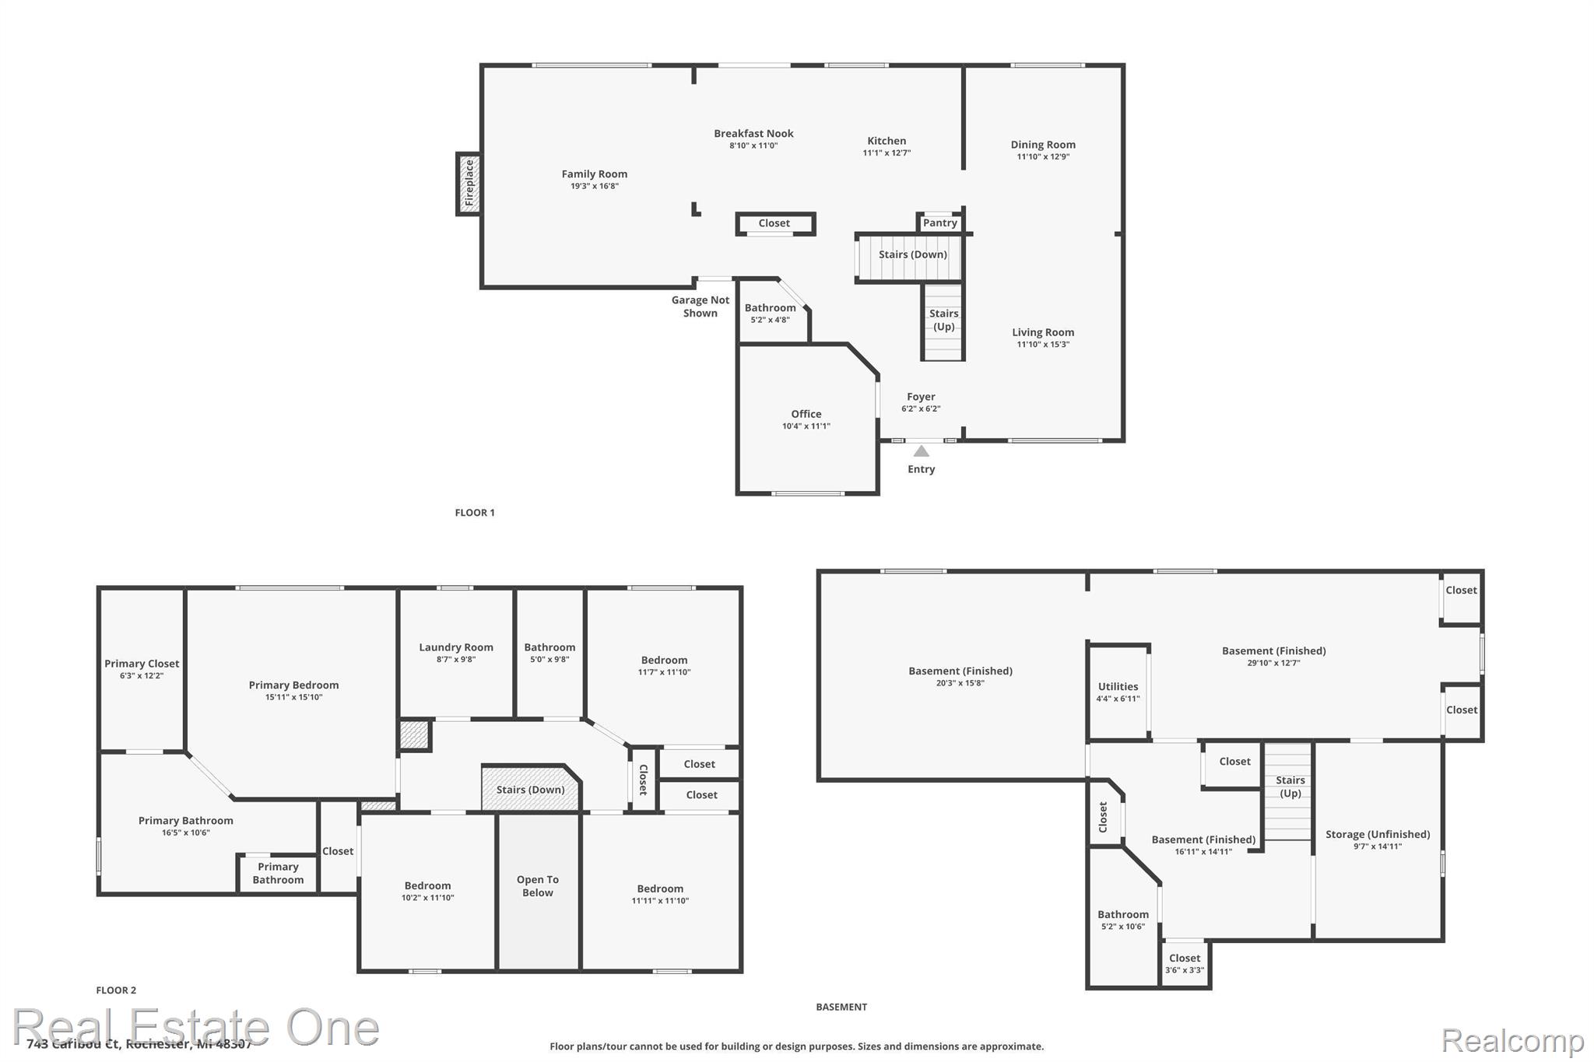
DON'T MAKE A MOVE WITHOUT visiting this outstanding 4-bedroom, 3.1-bath Colonial nestled in a quiet cul-de-sac in the sought-after Fox Creek Village. This vibrant community offers a clubhouse, outdoor inground pool, basketball, tennis, and pickleball courts, along with play structures for endless recreation. Step inside to a stunning two-story entry that leads to a private library/office, formal dining and living rooms adorned with wainscoting, crown moldings, and soaring 9-ft ceilings. The inviting family room features a cozy fireplace and elegant crown moldings, while wood floors grace the kitchen, foyer, bath, and hall. The chef's kitchen is a dream, complete with granite counters, stainless-steel appliances, an island, and a charming breakfast nook with a door wall leading to a spacious tiered deck and patio. Upstairs, the enormous primary suite is a true retreat, boasting vaulted ceilings, sunlit windows, hardwood floors and French doors leading to a luxurious primary bath with double sinks, a corner garden tub, enormous walk-in closet with organizers. Three additional spacious bedrooms all with wood floors, step-in closets share a large, well-appointed bathroom, and a huge second-floor laundry room adds extra convenience. The finished daylight basement is an entertainer's paradise, featuring a kitchenette/snack bar, with sink and bar refrigerator, rec room with the ultimate in built-in cabinetry, a stepped ceiling, recessed lighting, a full bath, and a dedicated storage/workshop area with sink. Outside, the beautifully landscaped yard is complemented by a deck (storage beneath), brick paver patio and a huge backyard, perfect for outdoor enjoyment. Additional highlights include a 2-car extra-deep heated garage with 60-amp dedicated service, Rochester schools, and close proximity to parks, shopping, dining, and downtown Rochester--all within walking or biking distance. Appliances included, new paint throughout, new furnace (2024), making this home truly move-in ready!

4
beds

4
baths

3,592 Sq.Ft. LIVING AREA

0.31 Acres lot

Features & Amenities

Interior

  • total bedrooms4
  • Total bathrooms4
  • full bathrooms3
  • half bathroom1
  • Laundry room Electric Dryer Hookup, Laundry Room, Washer Hookup
  • Fireplace Family Room, Gas
  • APPLIANCES Built In Refrigerator, Bar Fridge, Dishwasher, Disposal, Dryer, Electric Cooktop, Exhaust Fan, Free Standing Electric Oven, Free Standing Refrigerator, Humidifier, Ice Maker, Microwave, Plumbed For Ice Maker, Self Cleaning Oven, Stainless Steel Appliances, Washer
  • other interior Features Entrance Foyer, High Speed Internet, Programmable Thermostat

Area & Lot

  • Status Sold
  • Date Sold May 6, 2025
  • Living Area3,592 Sq.Ft.
  • Lot Area0.31 Acres
  • MLS® ID20250022697
  • TypeResidential
  • YEAR BUILT1997
  • NeighborhoodRochester
  • Architecture StylesColonial
  • School DistrictRochester

Exterior

  • STORIES2
  • Garage Space2.0
  • water SourcePublic
  • utilitiesCable Available, Underground Utilities
  • PoolCommunity, In Ground, Outdoor Pool
  • roofAsphalt
  • lot featuresIrregular Lot, Sprinklers
  • parkingTwo Car Garage, Attached, Driveway, Electricityin Garage, Heated Garage, Garage Door Opener, Garage Faces Side, Side Entrance
  • HEAT TYPEForced Air, Natural Gas
  • AIR CONDITIONINGCeiling Fans, Central Air
  • sewerPublic Sewer
  • SubstructureBasement, Poured
  • other exterior FeaturesLighting

Financial

  • Sales Price$650,000
  • Real Estate Tax $7,597/yr
  • HOA $800/yr

Rochester

Featuring 19th-century architecture, central Main Street district, and a rich heritage as one of Oakland County's first settlements.

Explore

Experience the Difference a Dedicated Team Makes

From strategic planning to closing day, we provide expert guidance, personalized service, and proven marketing designed to help you reach your real estate goals.

Follow Us on Instagram