Leave a Message

Thank you for your message. We will be in touch with you shortly.

7425 VILLAGE CRT
7425 VILLAGE CRT
7425 VILLAGE CRT
7425 VILLAGE CRT
7425 VILLAGE CRT
7425 VILLAGE CRT
7425 VILLAGE CRT
7425 VILLAGE CRT
7425 VILLAGE CRT
7425 VILLAGE CRT
7425 VILLAGE CRT
7425 VILLAGE CRT
7425 VILLAGE CRT
7425 VILLAGE CRT
7425 VILLAGE CRT
7425 VILLAGE CRT
7425 VILLAGE CRT
7425 VILLAGE CRT
7425 VILLAGE CRT
7425 VILLAGE CRT
7425 VILLAGE CRT
7425 VILLAGE CRT
7425 VILLAGE CRT
7425 VILLAGE CRT
7425 VILLAGE CRT
7425 VILLAGE CRT
7425 VILLAGE CRT
7425 VILLAGE CRT
7425 VILLAGE CRT
7425 VILLAGE CRT
7425 VILLAGE CRT
7425 VILLAGE CRT
7425 VILLAGE CRT
7425 VILLAGE CRT
7425 VILLAGE CRT
7425 VILLAGE CRT
7425 VILLAGE CRT
7425 VILLAGE CRT
7425 VILLAGE CRT
7425 VILLAGE CRT
7425 VILLAGE CRT
7425 VILLAGE CRT
7425 VILLAGE CRT
7425 VILLAGE CRT
SEE ALL PHOTOS
7425 VILLAGE CRT
7425 VILLAGE CRT
7425 VILLAGE CRT
7425 VILLAGE CRT
7425 VILLAGE CRT
7425 VILLAGE CRT
7425 VILLAGE CRT
7425 VILLAGE CRT
7425 VILLAGE CRT
7425 VILLAGE CRT
7425 VILLAGE CRT
7425 VILLAGE CRT
7425 VILLAGE CRT
7425 VILLAGE CRT
7425 VILLAGE CRT
7425 VILLAGE CRT
7425 VILLAGE CRT
7425 VILLAGE CRT
7425 VILLAGE CRT
7425 VILLAGE CRT
7425 VILLAGE CRT
7425 VILLAGE CRT
7425 VILLAGE CRT
7425 VILLAGE CRT
7425 VILLAGE CRT
7425 VILLAGE CRT
7425 VILLAGE CRT
7425 VILLAGE CRT
7425 VILLAGE CRT
7425 VILLAGE CRT
7425 VILLAGE CRT
7425 VILLAGE CRT
7425 VILLAGE CRT
7425 VILLAGE CRT
7425 VILLAGE CRT
7425 VILLAGE CRT
7425 VILLAGE CRT
7425 VILLAGE CRT
7425 VILLAGE CRT
7425 VILLAGE CRT
7425 VILLAGE CRT
7425 VILLAGE CRT
7425 VILLAGE CRT
7425 VILLAGE CRT
Courtesy of Real Estate One-Rochester
Sold

7425 VILLAGE CRT

7425 VILLAGE CRT, Springfield Charter Township Oakland, Michigan 48350

$405,000
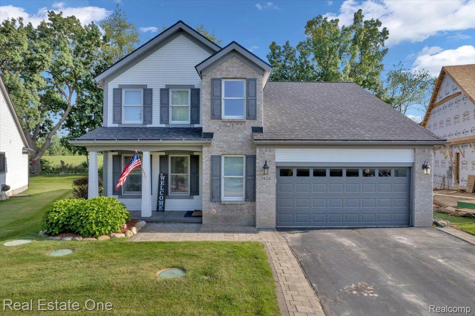
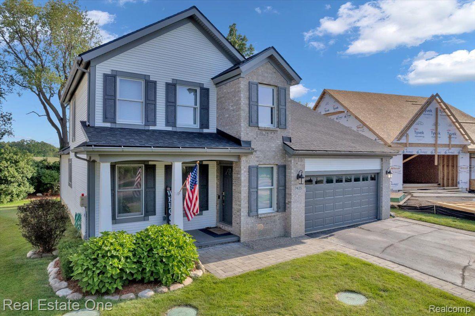
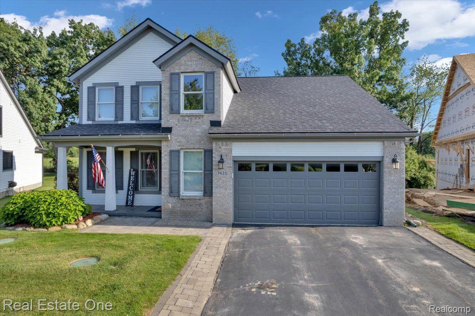
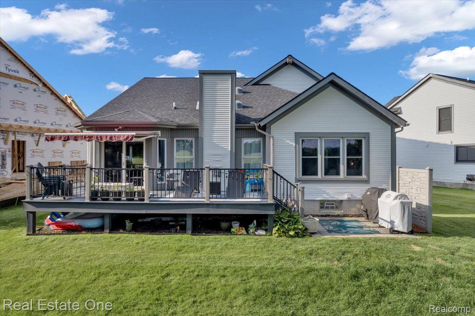
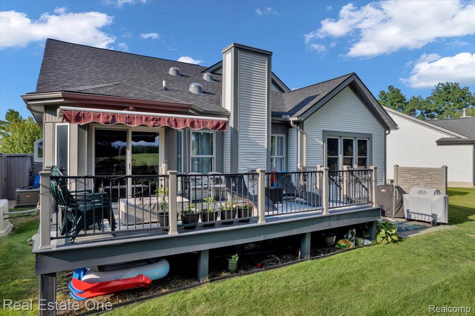
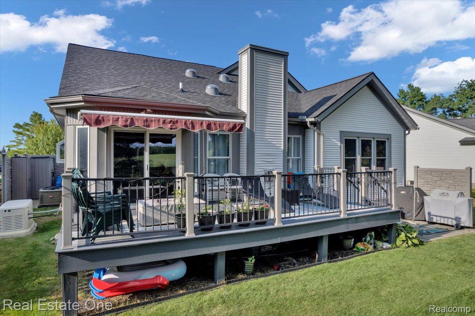
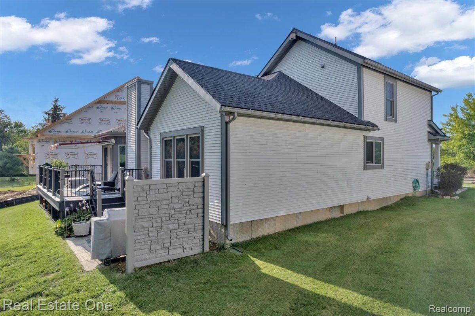
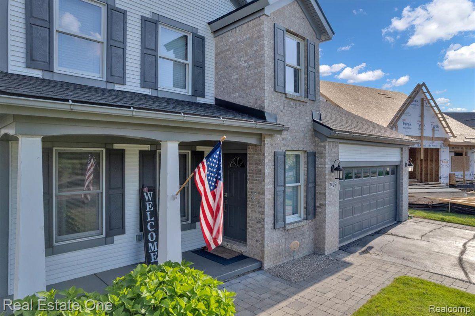
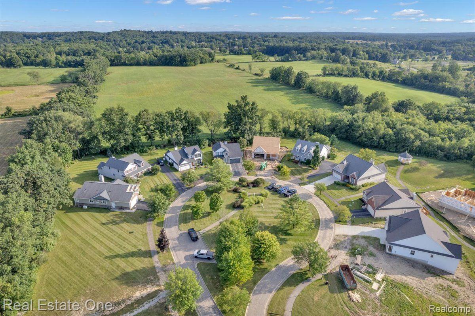
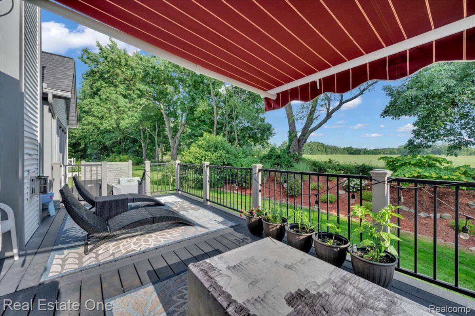
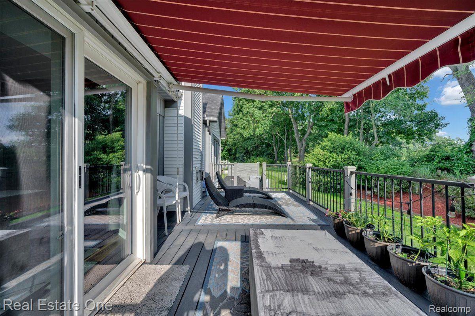
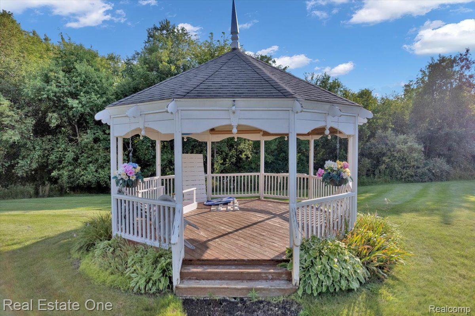
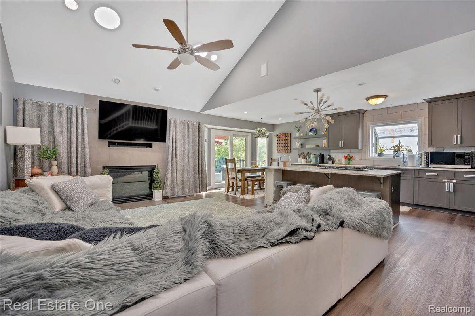
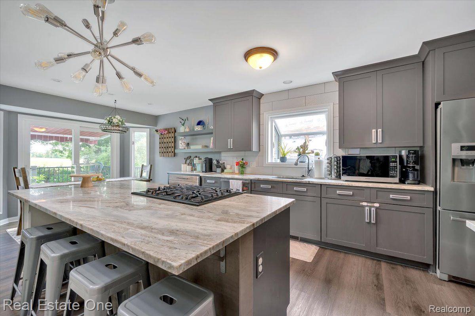
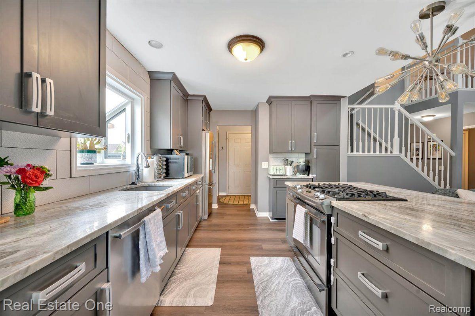
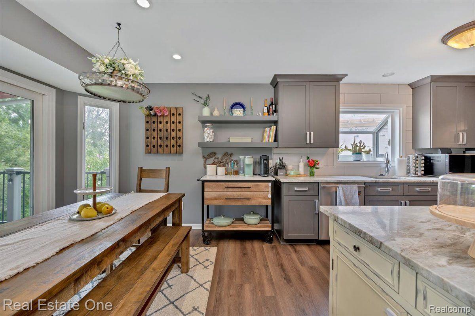
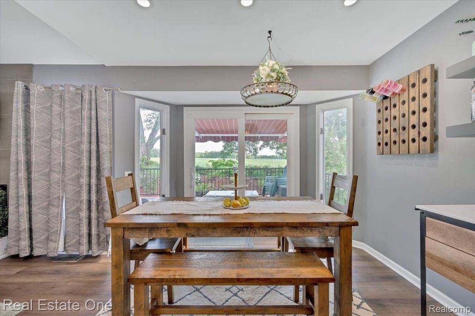
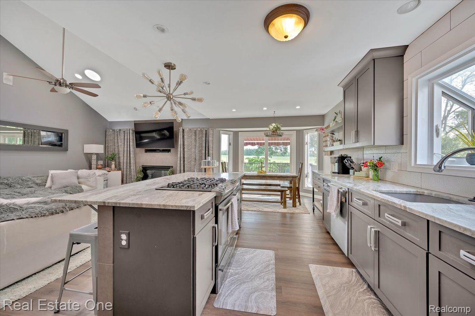
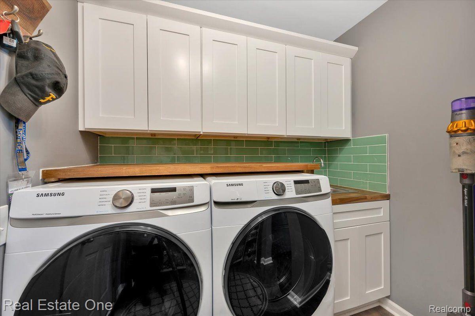
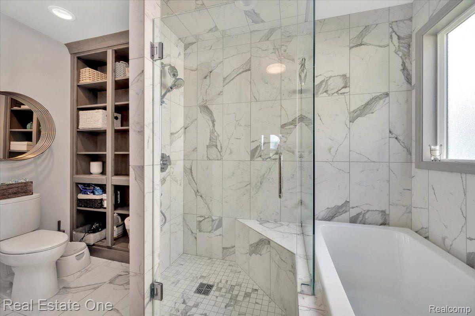
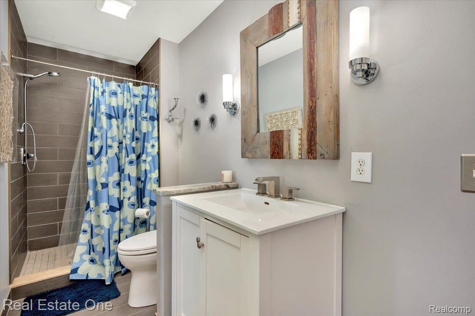
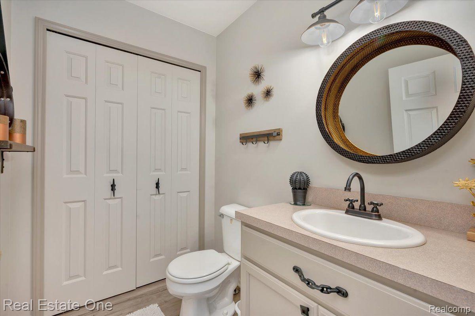
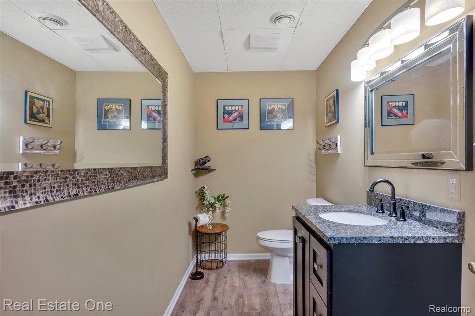
Immaculately maintained home located less than 10 minutes to Downtown Clarkston in the quiet Foutainview Village. Updated kitchen with granite/quartz countertops, garden window, and expansive open floor plan. All 4 bathrooms were remodeled, luxury vinyl floors throughout (2021), Furnace (2021) AC (2023) hot water heater (2021), well tank (2023) and sump pump (2023) replaced. Trex deck and stone patio with retractable awning, extended brick paver driveway. Newer 2400kw Whole Home Generator.
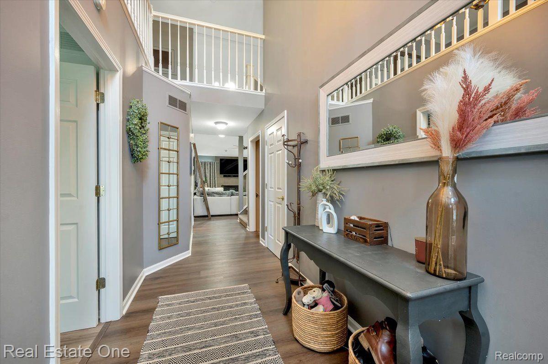
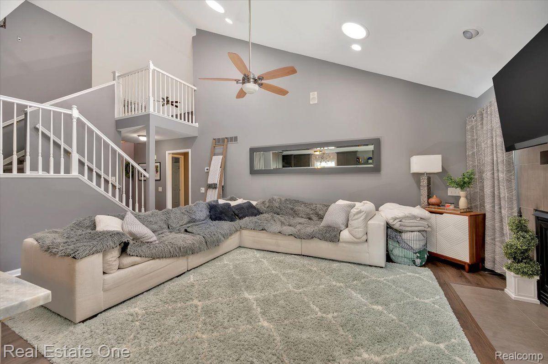
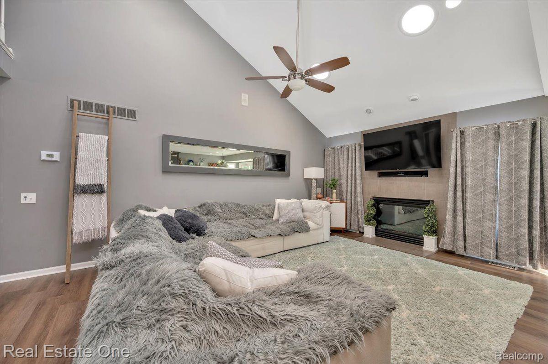
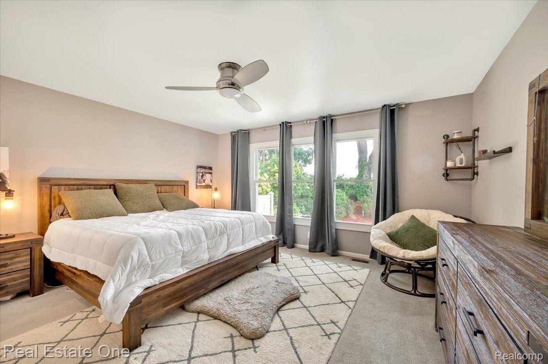
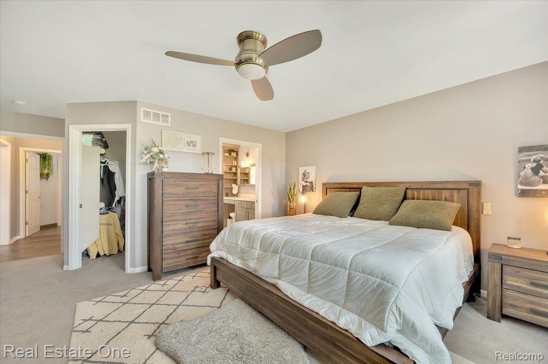
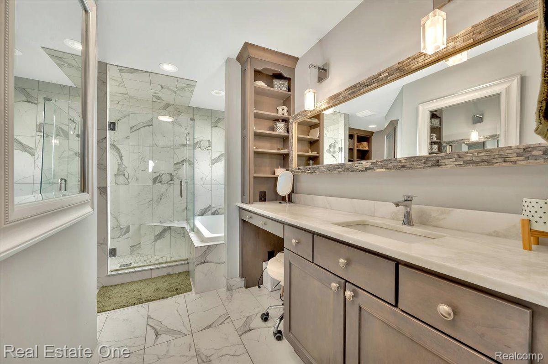
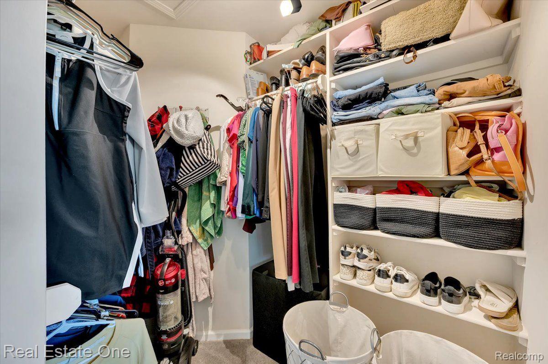
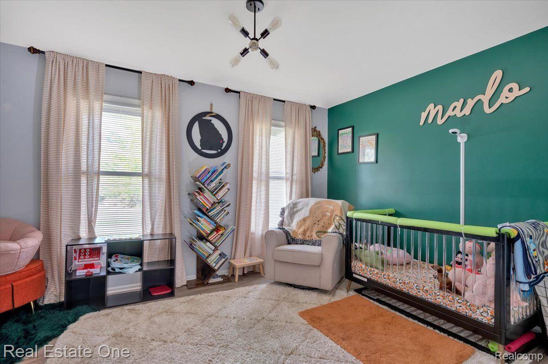
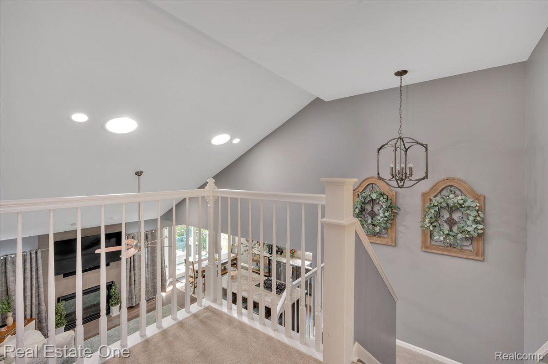
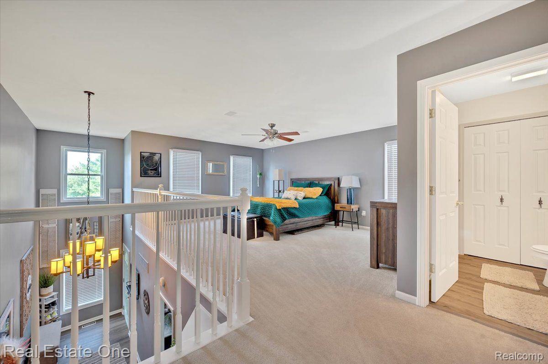
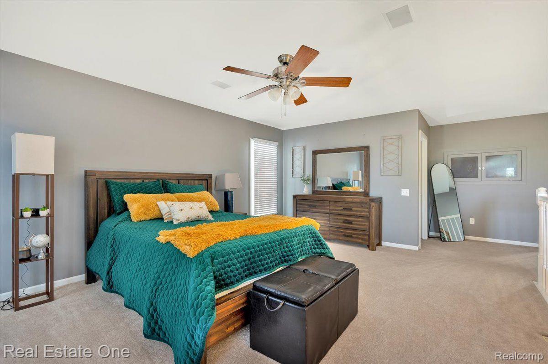
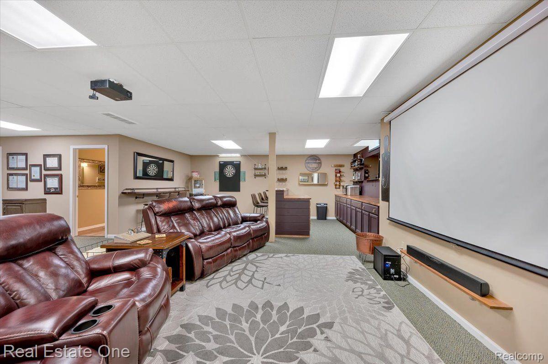
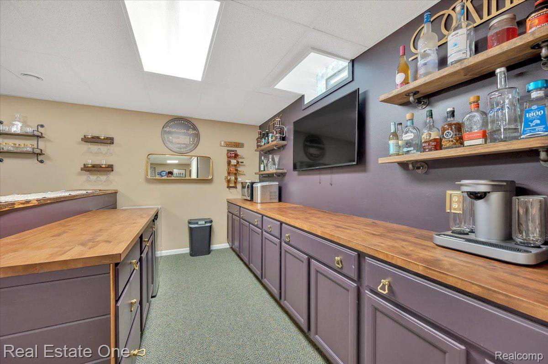
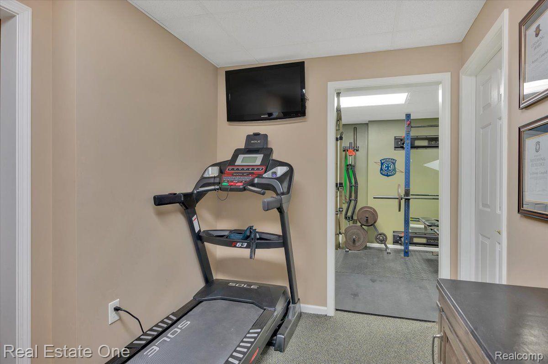
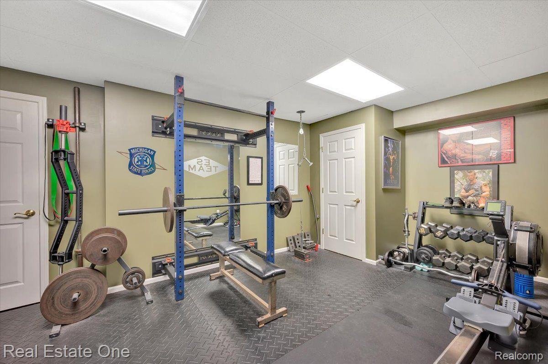
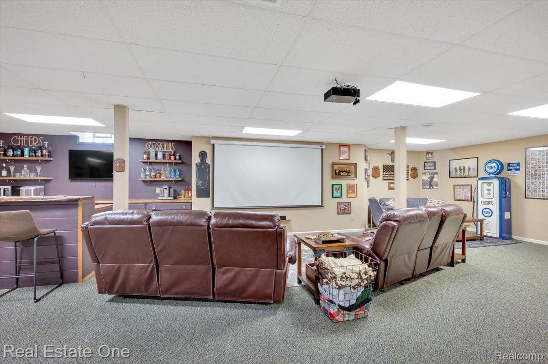
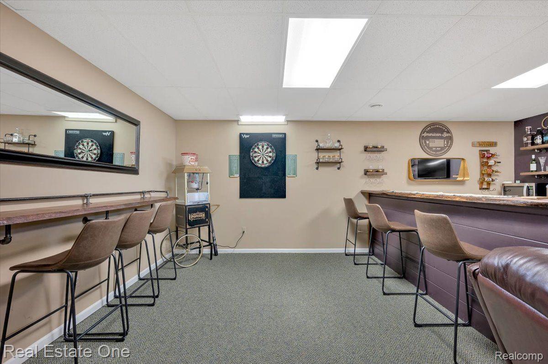
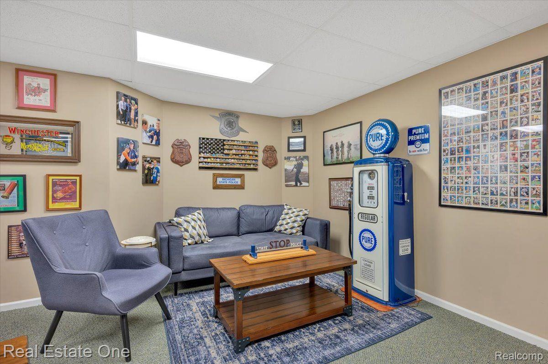
Features include: wide open floor plan with vaulted ceiling great room, First floor Primary Bedroom with custom full bath and top of the line fixtures, Maintenance free exterior brick & updated siding and trim. Upper loft bdrm/den/ w/lav, Remodeled finished basement with amazing entertainment space. Homes backs up to a Centennial Farm that provides gorgeous views from the deck and two story windows. Monthly Association dues cover LAWN/TRASH/SNOW REMOVAL.

3
beds

4
baths

3,406 Sq.Ft. LIVING AREA

2,613.6 Sq.Ft. lot

Features & Amenities

Interior

  • total bedrooms3
  • Total bathrooms4
  • full bathrooms2
  • half bathrooms2
  • Fireplace Gas, Great Room

Area & Lot

  • Status Sold
  • Date Sold August 19, 2024
  • Living Area3,406 Sq.Ft.
  • Lot Area2,613.6 Sq.Ft.
  • MLS® ID20240052563
  • TypeResidential
  • YEAR BUILT2000
  • Architecture StylesColonial
  • School DistrictHolly

Exterior

  • STORIES2
  • Garage Space2.0
  • water SourceWell
  • PoolNone
  • parkingTwo Car Garage, Attached
  • HEAT TYPEForced Air, Natural Gas
  • AIR CONDITIONINGCentral Air
  • sewerSeptic Tank, Shared Septic
  • SubstructureBasement, Poured

Financial

  • Sales Price$405,000
  • Real Estate Tax $4,358/yr
  • HOA $525/3 mos

Experience the Difference a Dedicated Team Makes

From strategic planning to closing day, we provide expert guidance, personalized service, and proven marketing designed to help you reach your real estate goals.

Follow Us on Instagram