Leave a Message

Thank you for your message. We will be in touch with you shortly.

716 Bristol Lane
716 Bristol Lane
716 Bristol Lane
716 Bristol Lane
716 Bristol Lane
716 Bristol Lane
716 Bristol Lane
716 Bristol Lane
716 Bristol Lane
716 Bristol Lane
716 Bristol Lane
716 Bristol Lane
716 Bristol Lane
716 Bristol Lane
716 Bristol Lane
716 Bristol Lane
716 Bristol Lane
716 Bristol Lane
716 Bristol Lane
716 Bristol Lane
716 Bristol Lane
716 Bristol Lane
716 Bristol Lane
716 Bristol Lane
716 Bristol Lane
716 Bristol Lane
716 Bristol Lane
716 Bristol Lane
716 Bristol Lane
716 Bristol Lane
716 Bristol Lane
716 Bristol Lane
716 Bristol Lane
716 Bristol Lane
716 Bristol Lane
716 Bristol Lane
716 Bristol Lane
SEE ALL PHOTOS
716 Bristol Lane
716 Bristol Lane
716 Bristol Lane
716 Bristol Lane
716 Bristol Lane
716 Bristol Lane
716 Bristol Lane
716 Bristol Lane
716 Bristol Lane
716 Bristol Lane
716 Bristol Lane
716 Bristol Lane
716 Bristol Lane
716 Bristol Lane
716 Bristol Lane
716 Bristol Lane
716 Bristol Lane
716 Bristol Lane
716 Bristol Lane
716 Bristol Lane
716 Bristol Lane
716 Bristol Lane
716 Bristol Lane
716 Bristol Lane
716 Bristol Lane
716 Bristol Lane
716 Bristol Lane
716 Bristol Lane
716 Bristol Lane
716 Bristol Lane
716 Bristol Lane
716 Bristol Lane
716 Bristol Lane
716 Bristol Lane
716 Bristol Lane
716 Bristol Lane
716 Bristol Lane
Courtesy of Real Estate One-Rochester
For Sale

716 Bristol Lane

716 Bristol Lane, Clarkston City Oakland, Michigan 48348

$720,000
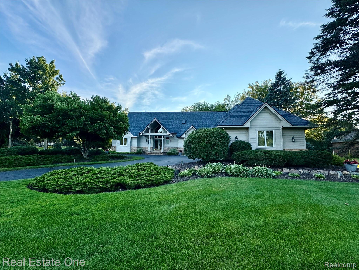
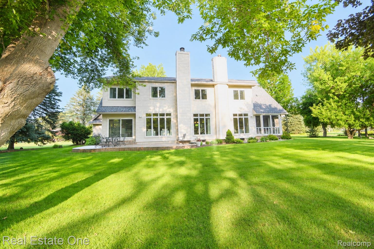
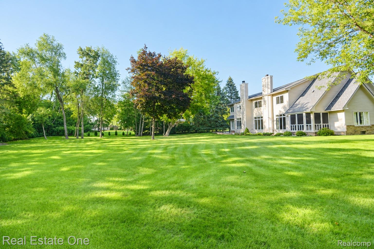
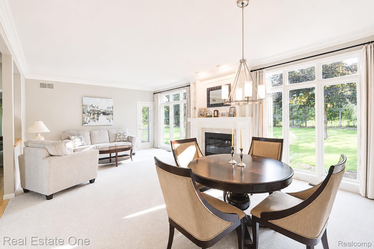
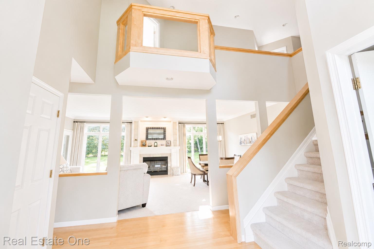
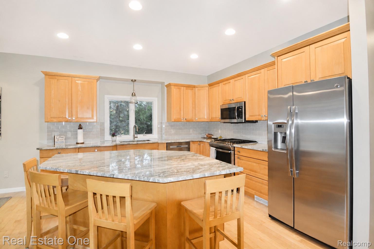
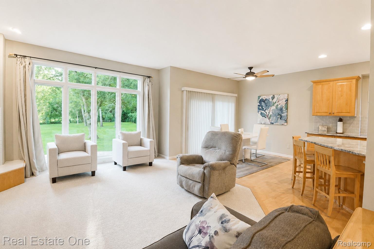
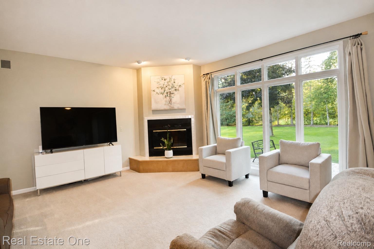
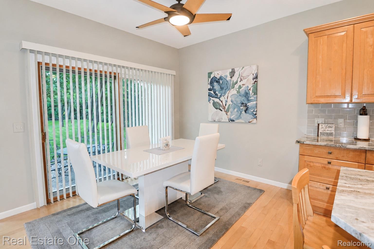
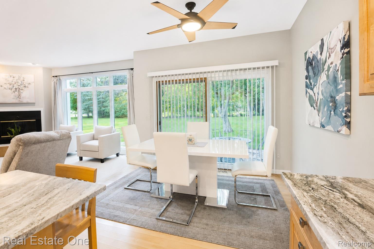
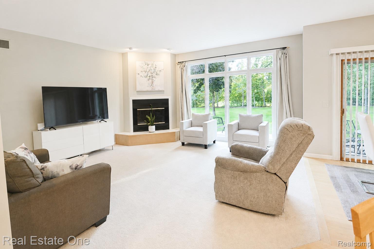
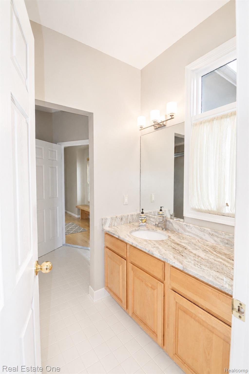
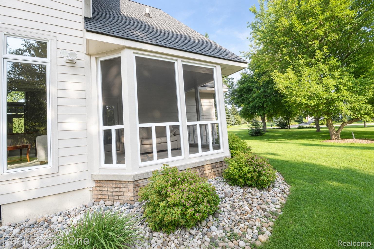
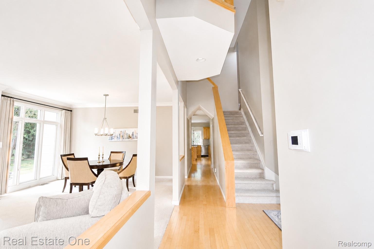
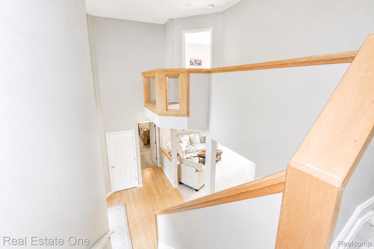
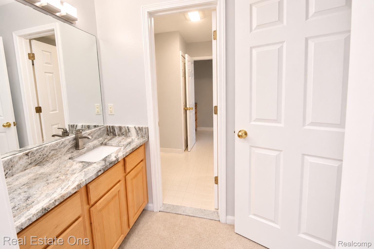
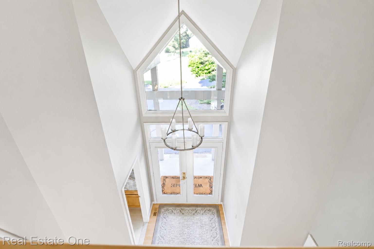
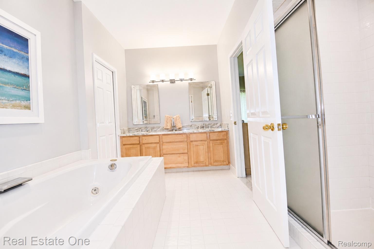
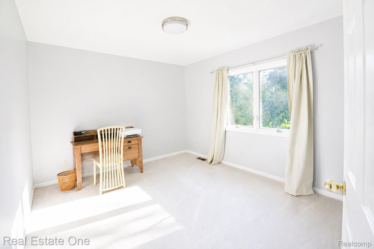
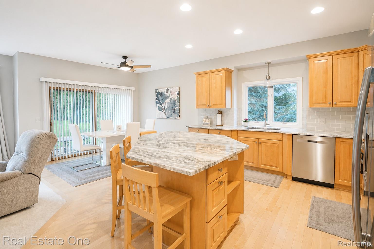
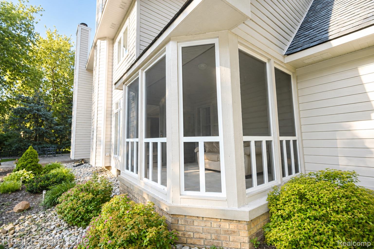
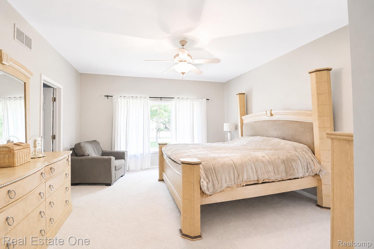
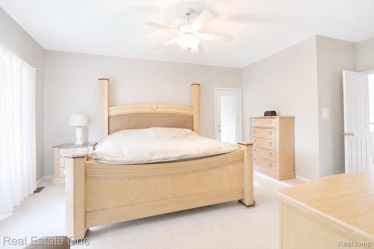
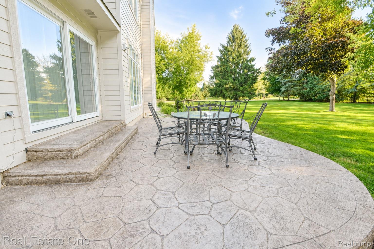
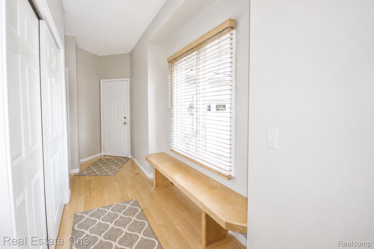
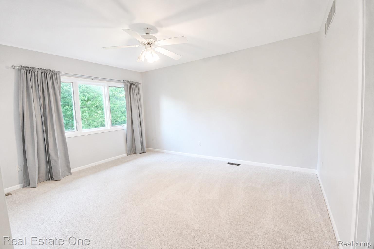
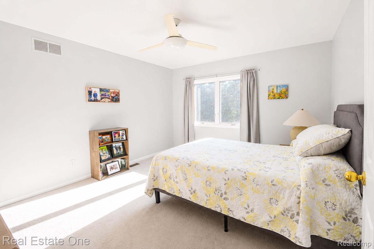
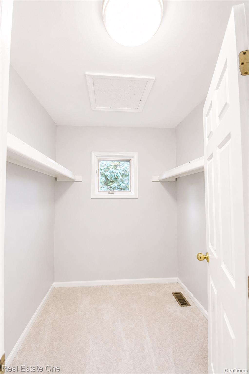
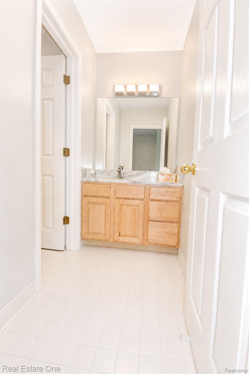
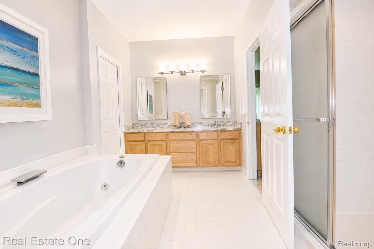
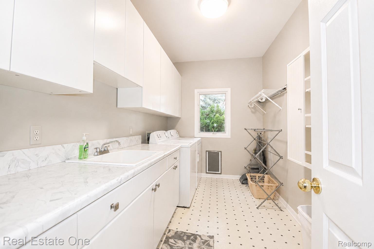
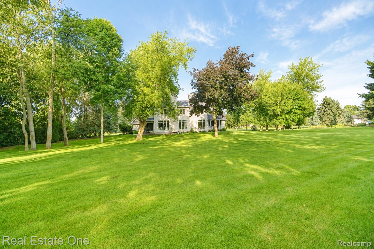
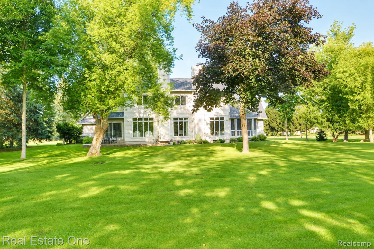
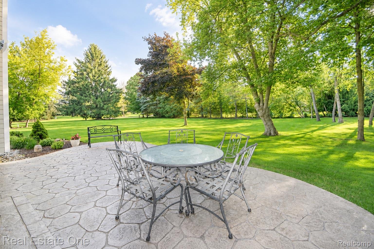
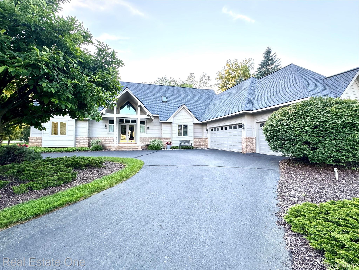
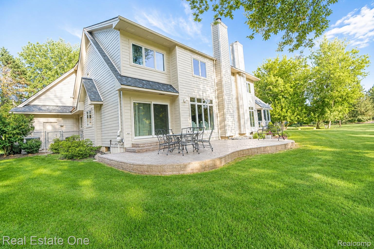
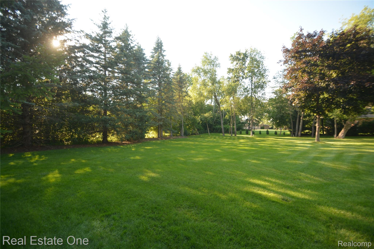
Welcome to this exceptionally well-maintained home on a spectacular 1.5-acre private lot in one of Clarkston's most desirable neighborhoods. Surrounded by mature trees and natural beauty, this peaceful setting also includes neighborhood lake access for fishing, kayaking, paddleboarding, and relaxing by the water, location on a peaceful, low-traffic street, offering a quiet and private setting. The open-concept floor plan features a sought-after first-floor primary suite with a spacious walk-in closet, ceiling fan, private patio access, and serene backyard views. The luxurious primary bath offers dual granite vanities, a soaking tub, separate shower, private water closet, and abundant storage. A dramatic two-story foyer with elegant glass entry doors welcomes you inside. The light-filled living and dining rooms flow effortlessly into the spacious family room, highlighted by a gas fireplace with tiled hearth, custom woodwork, and extensive recessed lighting. The gourmet kitchen is the heart of the home, showcasing granite countertops, a large center island, rich cabinetry, brick-style backsplash, stainless steel appliances including a gas range, and abundant prep and storage space. The adjoining first-floor laundry room features extensive cabinetry, countertop workspace, utility sink, and a large storage closet. Upstairs you'll find three spacious bedrooms with generous closets and ceiling fans, plus a shared bath with separate vanity areas. One bedroom also makes an ideal home office or flex space.
The expansive unfinished basement offers endless possibilities for future living, recreation, fitness, or storage. An oversized three-car garage with extra-high ceilings and a service door adds even more functionality.
Beautiful hardwood flooring, quality craftsmanship, custom woodwork, neutral, and meticulous pride of ownership shine throughout. Move-in ready.

4
beds

3
baths

3,134 Sq.Ft. LIVING AREA

1.53 Acres lot

Features & Amenities

Interior

  • total bedrooms4
  • Total bathrooms3
  • full bathrooms3
  • Fireplace Family Room, Gas, Great Room
  • APPLIANCES Built In Electric Oven, Dishwasher, Disposal, Free Standing Refrigerator, Gas Cooktop, Microwave, Refrigerator Under Counter Drawer

Area & Lot

  • Status For Sale
  • Living Area3,134 Sq.Ft.
  • Lot Area1.53 Acres
  • MLS® ID20261061892
  • TypeResidential
  • YEAR BUILT1995
  • Architecture StylesColonial
  • School DistrictLakeOrion

Exterior

  • STORIES2
  • Garage Space3.0
  • water SourceWell
  • PoolNone
  • parkingThree Car Garage, Attached, Garage Door Opener
  • HEAT TYPEForced Air, Natural Gas
  • AIR CONDITIONINGCentral Air
  • sewerPublic Sewer
  • SubstructureBasement, Poured

Financial

  • Sales Price$720,000
  • Real Estate Tax $8,882/yr
  • HOA $895/yr
image

Schedule a Showing

We would love to show you our beautiful property. Please select your preferred date and time below. An agent will be in touch shortly to confirm your appointment.

Schedule a Showing

We would love to show you our beautiful property. Please select your preferred date and time below. An agent will be in touch shortly to confirm your appointment.

Thank you for your interest in 716 Bristol Lane, Clarkston City Oakland, Michigan 48348. We are reviewing your request and will be in touch shortly!

Mortgage Calculator

Estimate your monthly mortgage payment, including the principal and interest, property taxes, and HOA. Adjust the values to generate a more accurate rate.

All estimates are provided for informational purposes only. Actual amounts may vary.
$0,000 Your Payment 20 15 65
$0,000 Your Payment

Experience the Difference a Dedicated Team Makes

From strategic planning to closing day, we provide expert guidance, personalized service, and proven marketing designed to help you reach your real estate goals.

Follow Us on Instagram