Leave a Message

Thank you for your message. We will be in touch with you shortly.

7011 N CENTRAL PARK
7011 N CENTRAL PARK
7011 N CENTRAL PARK
7011 N CENTRAL PARK
7011 N CENTRAL PARK
7011 N CENTRAL PARK
7011 N CENTRAL PARK
7011 N CENTRAL PARK
7011 N CENTRAL PARK
7011 N CENTRAL PARK
7011 N CENTRAL PARK
7011 N CENTRAL PARK
7011 N CENTRAL PARK
7011 N CENTRAL PARK
7011 N CENTRAL PARK
7011 N CENTRAL PARK
7011 N CENTRAL PARK
7011 N CENTRAL PARK
7011 N CENTRAL PARK
7011 N CENTRAL PARK
7011 N CENTRAL PARK
7011 N CENTRAL PARK
7011 N CENTRAL PARK
7011 N CENTRAL PARK
7011 N CENTRAL PARK
7011 N CENTRAL PARK
7011 N CENTRAL PARK
7011 N CENTRAL PARK
7011 N CENTRAL PARK
7011 N CENTRAL PARK
7011 N CENTRAL PARK
7011 N CENTRAL PARK
7011 N CENTRAL PARK
7011 N CENTRAL PARK
7011 N CENTRAL PARK
7011 N CENTRAL PARK
7011 N CENTRAL PARK
SEE ALL PHOTOS
7011 N CENTRAL PARK
7011 N CENTRAL PARK
7011 N CENTRAL PARK
7011 N CENTRAL PARK
7011 N CENTRAL PARK
7011 N CENTRAL PARK
7011 N CENTRAL PARK
7011 N CENTRAL PARK
7011 N CENTRAL PARK
7011 N CENTRAL PARK
7011 N CENTRAL PARK
7011 N CENTRAL PARK
7011 N CENTRAL PARK
7011 N CENTRAL PARK
7011 N CENTRAL PARK
7011 N CENTRAL PARK
7011 N CENTRAL PARK
7011 N CENTRAL PARK
7011 N CENTRAL PARK
7011 N CENTRAL PARK
7011 N CENTRAL PARK
7011 N CENTRAL PARK
7011 N CENTRAL PARK
7011 N CENTRAL PARK
7011 N CENTRAL PARK
7011 N CENTRAL PARK
7011 N CENTRAL PARK
7011 N CENTRAL PARK
7011 N CENTRAL PARK
7011 N CENTRAL PARK
7011 N CENTRAL PARK
7011 N CENTRAL PARK
7011 N CENTRAL PARK
7011 N CENTRAL PARK
7011 N CENTRAL PARK
7011 N CENTRAL PARK
7011 N CENTRAL PARK
Courtesy of Real Estate One-Rochester
Sold

7011 N CENTRAL PARK

7011 N CENTRAL PARK, Shelby Charter Township Macomb, Michigan 48317

$420,000
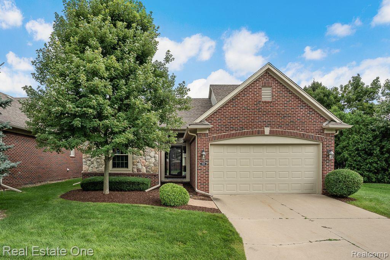
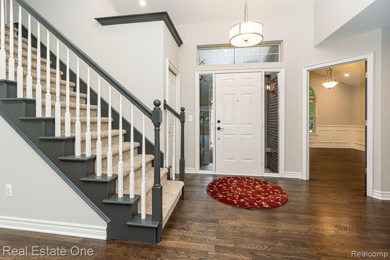
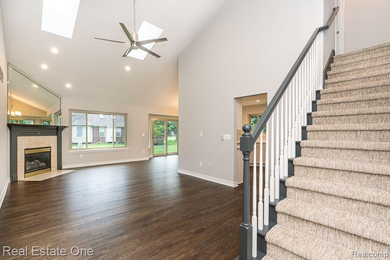
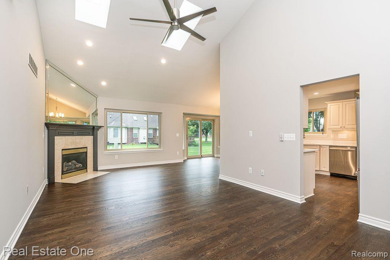
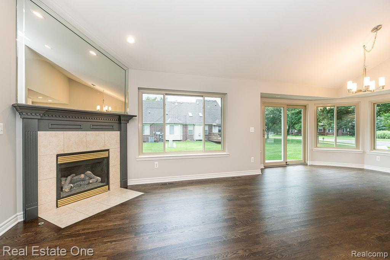
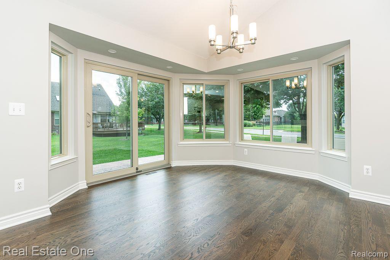
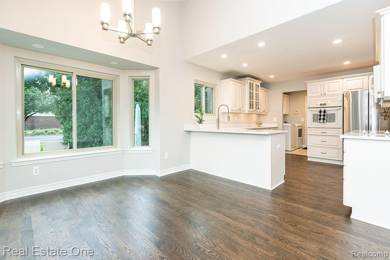
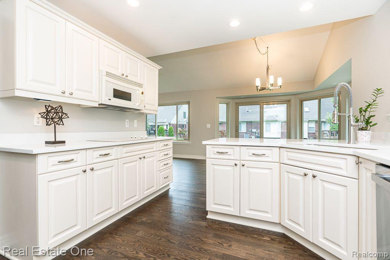
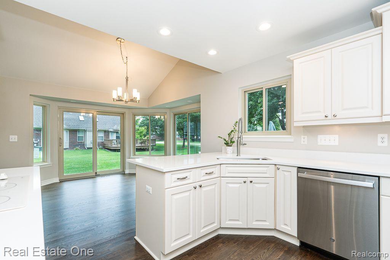
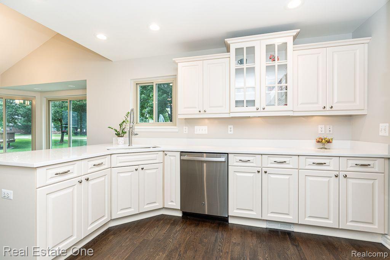
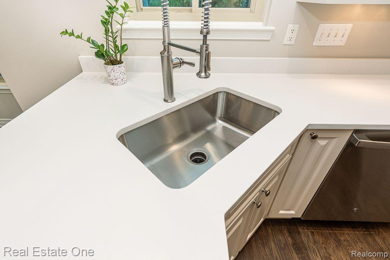
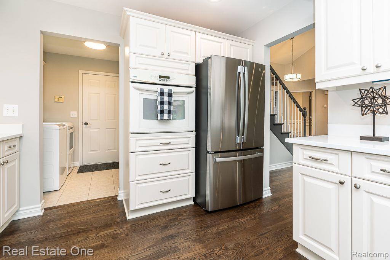
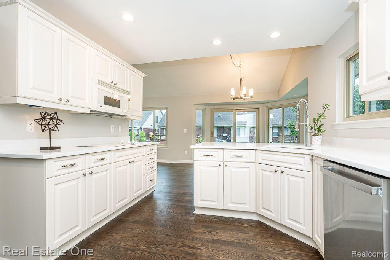
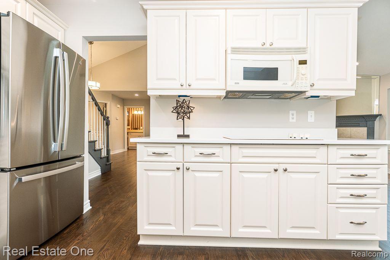
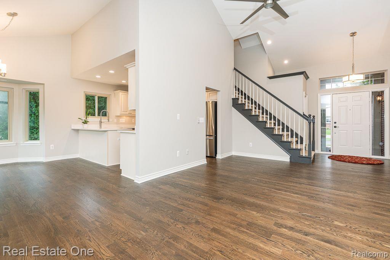
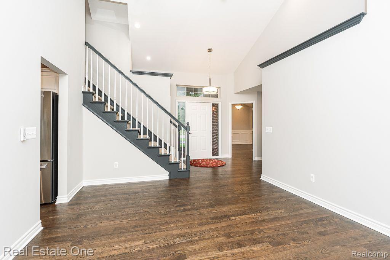
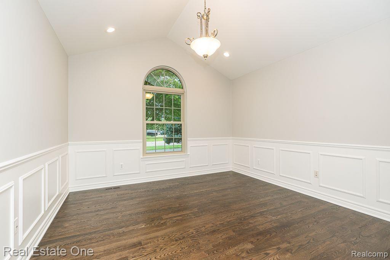
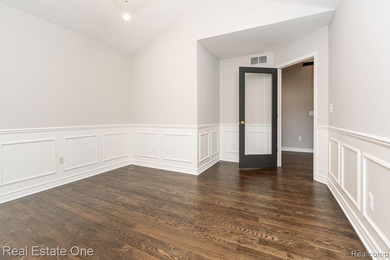
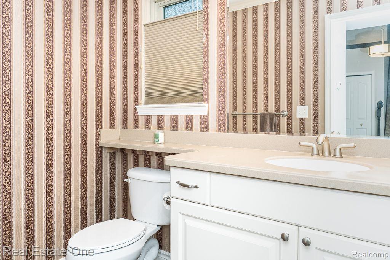
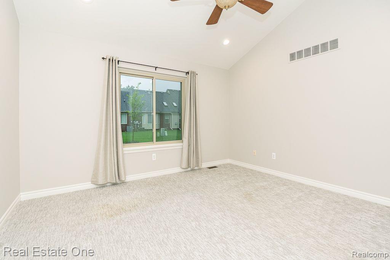
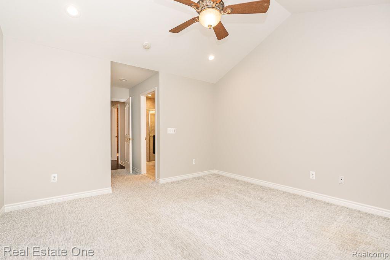
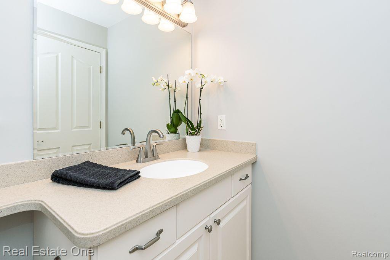
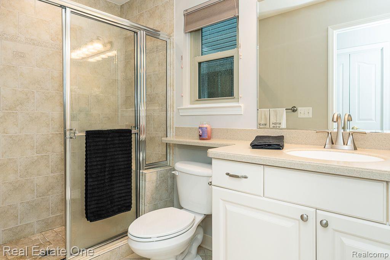
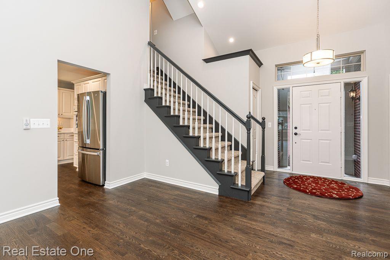
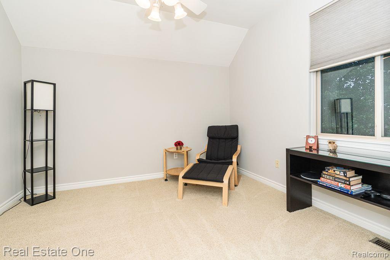
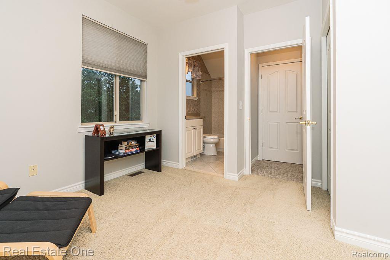

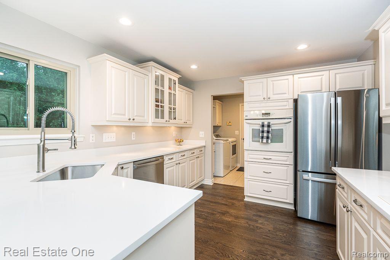
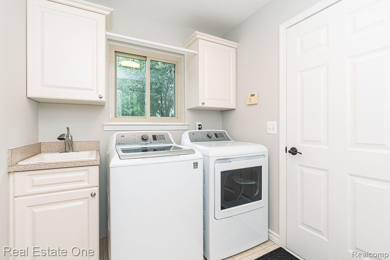
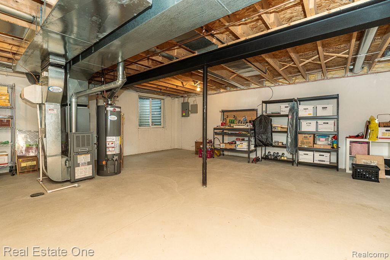
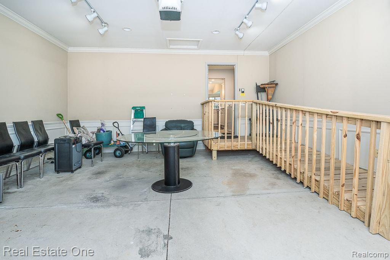
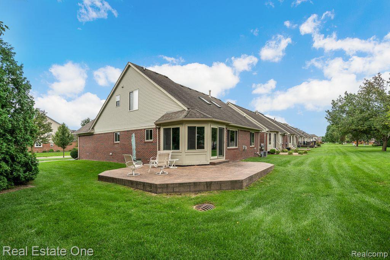
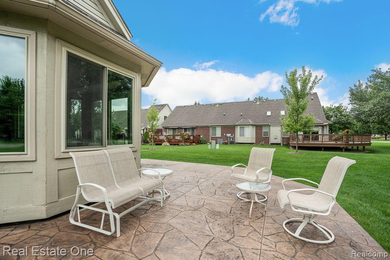
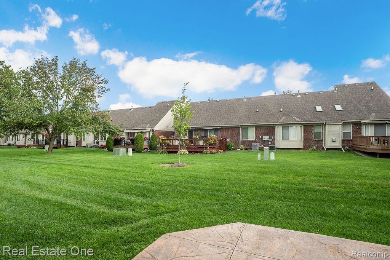
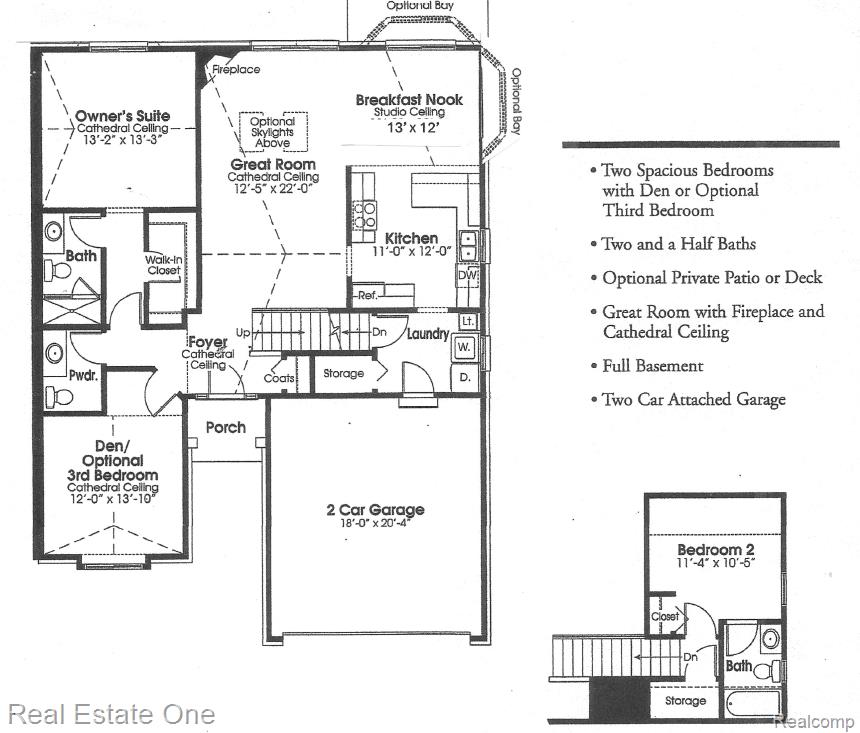
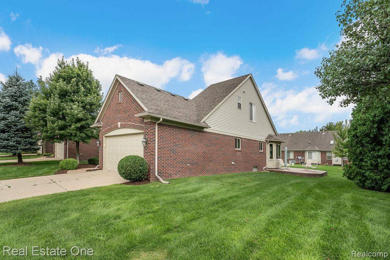
Loaded with NEW & FRESH UPDATES. Fully Detached Condo in the heart of Shelby Township. Bright and Cheery! Extra open space in this model and lots of light with 2 extra Bay Windows in the Kitchen Eating Area. Freshly finished Brazilian Solid Hardwood Floors through the Foyer, Great Room, 1/2 Bath, Eating Area, and Kitchen. NEW Quartz Countertops, Sink, and Faucet in the spacious Kitchen 2024. Brand NEW SS Refrigerator 2024. SS Dishwasher 2023. Convection Oven. Electric Cooktop and also a Natural Gas connection under the cooktop. Over & Under-Cabinet lighting give Ambiance and Functionality. All NEW LED Recessed Lighting. FRESHLY and PROFESSIONALLY PAINTED Walls and Trim 2024. 1st Floor Laundry and Main Bedroom w/Full Bath incl Walk-in Shower. Former model; Garage has finished and painted drywall, Crown moldings, panel molding, track lighting, and insulated overhead door. Garage has a ramp for access that will be removed if requested by the buyer. 2-Car Attached Garage and driveway with parking space for 2 additional cars. NEW Hot Water Heater 2024. Egress Window in Basement. Desireable Utica Schools. Conveniently located to shopping, dining, and freeways.

2
beds

3
baths

1,650 Sq.Ft. LIVING AREA

Features & Amenities

Interior

  • total bedrooms2
  • Total bathrooms3
  • full bathrooms2
  • half bathroom1
  • Laundry room Gas Dryer Hookup, In Unit, Laundry Room, Washer Hookup
  • Fireplace Gas, Great Room
  • APPLIANCES Convection Oven, Disposal, Dryer, Electric Cooktop, Energy Star Qualified Dishwasher, Energy Star Qualified Refrigerator, Humidifier, Self Cleaning Oven, Stainless Steel Appliances, Washer
  • other interior Features Entrance Foyer, Programmable Thermostat

Area & Lot

  • Status Sold
  • Date Sold August 29, 2024
  • Living Area1,650 Sq.Ft.
  • MLS® ID20240057942
  • TypeCondo
  • YEAR BUILT2004
  • NeighborhoodShelby Township
  • Architecture StylesFree Standing Detached, Traditional
  • School DistrictUtica

Exterior

  • STORIES2
  • Garage Space2.0
  • water SourcePublic
  • utilitiesUnderground Utilities
  • roofAsphalt
  • lot featuresSprinklers
  • parkingTwo Car Garage, Attached, Direct Access, Driveway, Electricityin Garage, Garage Faces Front, Garage Door Opener
  • HEAT TYPEForced Air, Natural Gas
  • AIR CONDITIONINGCentral Air
  • sewerPublic Sewer
  • SubstructureBasement, Poured
  • Disability FeaturesAccessible Approach With Ramp
  • security FeaturesSecurity System Owned, Smoke Detectors
  • other exterior FeaturesGrounds Maintenance, Private Entrance

Financial

  • Sales Price$420,000
  • Real Estate Tax $3,197/yr
  • HOA $295/mo

Shelby Township

Explore

Experience the Difference a Dedicated Team Makes

From strategic planning to closing day, we provide expert guidance, personalized service, and proven marketing designed to help you reach your real estate goals.

Follow Us on Instagram