Leave a Message

Thank you for your message. We will be in touch with you shortly.

6778 Baytree Court
6778 Baytree Court
6778 Baytree Court
6778 Baytree Court
6778 Baytree Court
6778 Baytree Court
6778 Baytree Court
6778 Baytree Court
6778 Baytree Court
6778 Baytree Court
6778 Baytree Court
6778 Baytree Court
6778 Baytree Court
6778 Baytree Court
6778 Baytree Court
6778 Baytree Court
6778 Baytree Court
6778 Baytree Court
6778 Baytree Court
6778 Baytree Court
6778 Baytree Court
6778 Baytree Court
6778 Baytree Court
6778 Baytree Court
6778 Baytree Court
6778 Baytree Court
6778 Baytree Court
6778 Baytree Court
6778 Baytree Court
6778 Baytree Court
6778 Baytree Court
6778 Baytree Court
6778 Baytree Court
6778 Baytree Court
6778 Baytree Court
6778 Baytree Court
6778 Baytree Court
6778 Baytree Court
6778 Baytree Court
6778 Baytree Court
6778 Baytree Court
6778 Baytree Court
6778 Baytree Court
6778 Baytree Court
6778 Baytree Court
SEE ALL PHOTOS
6778 Baytree Court
6778 Baytree Court
6778 Baytree Court
6778 Baytree Court
6778 Baytree Court
6778 Baytree Court
6778 Baytree Court
6778 Baytree Court
6778 Baytree Court
6778 Baytree Court
6778 Baytree Court
6778 Baytree Court
6778 Baytree Court
6778 Baytree Court
6778 Baytree Court
6778 Baytree Court
6778 Baytree Court
6778 Baytree Court
6778 Baytree Court
6778 Baytree Court
6778 Baytree Court
6778 Baytree Court
6778 Baytree Court
6778 Baytree Court
6778 Baytree Court
6778 Baytree Court
6778 Baytree Court
6778 Baytree Court
6778 Baytree Court
6778 Baytree Court
6778 Baytree Court
6778 Baytree Court
6778 Baytree Court
6778 Baytree Court
6778 Baytree Court
6778 Baytree Court
6778 Baytree Court
6778 Baytree Court
6778 Baytree Court
6778 Baytree Court
6778 Baytree Court
6778 Baytree Court
6778 Baytree Court
6778 Baytree Court
6778 Baytree Court
Courtesy of Real Estate One-Rochester
Sold

6778 Baytree Court

6778 Baytree Court, Shelby Charter Township Macomb, Michigan 48316

$535,000
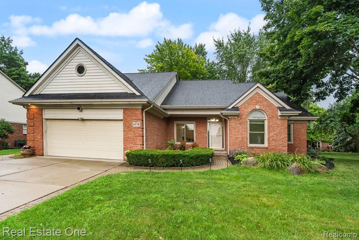
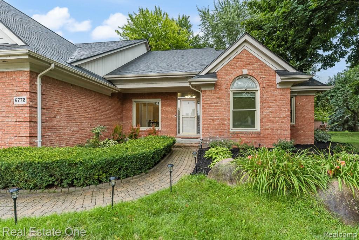
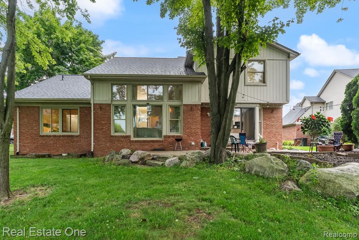
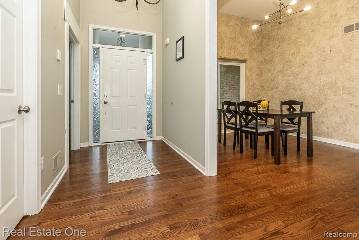
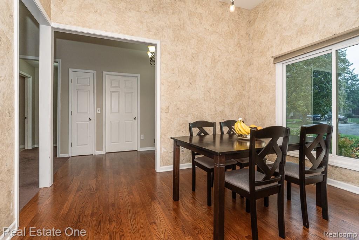
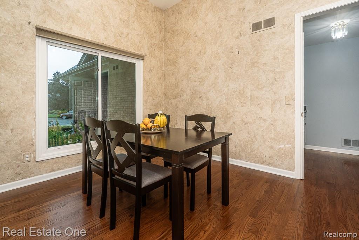
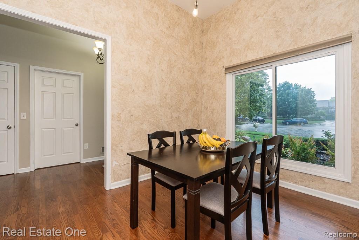
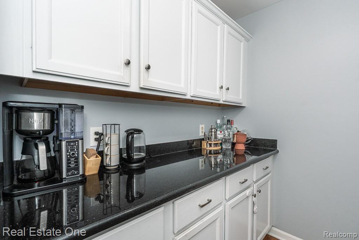
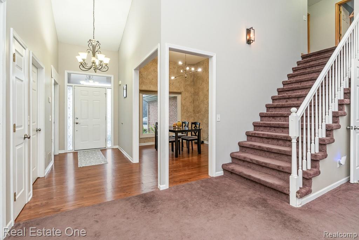
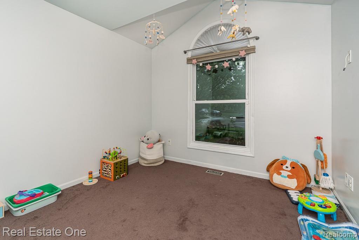
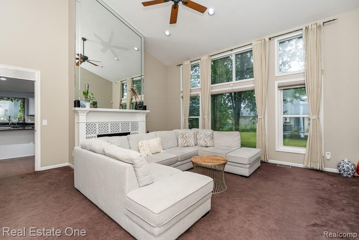
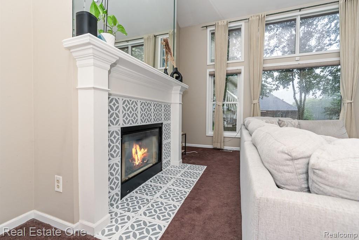
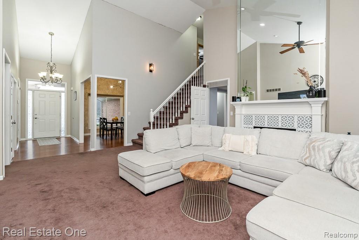
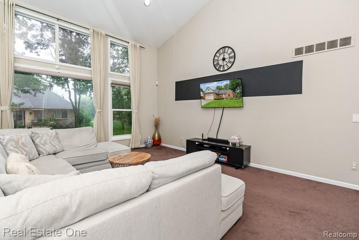
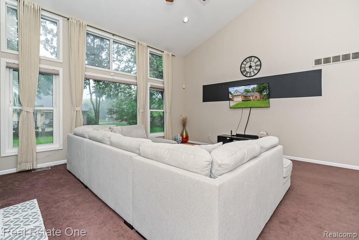
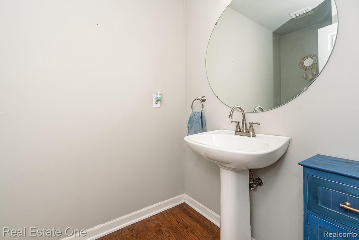
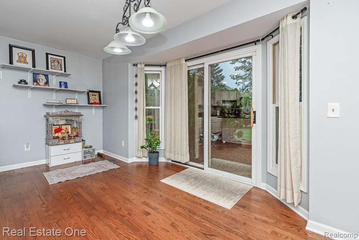
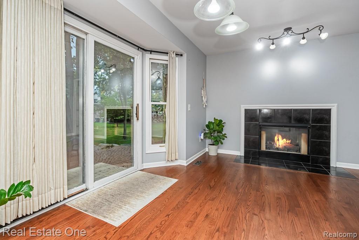
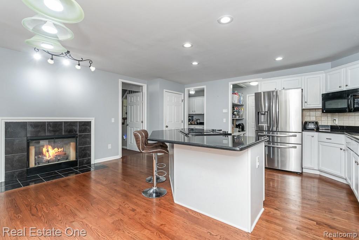
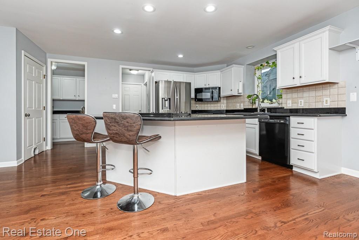
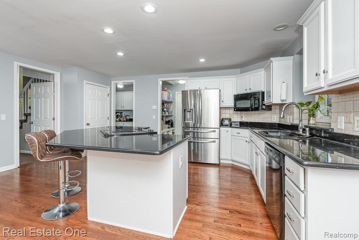
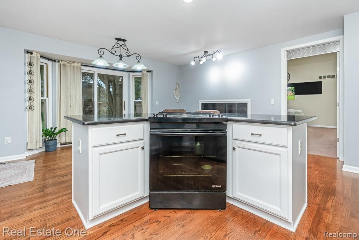
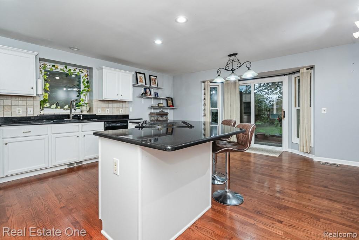
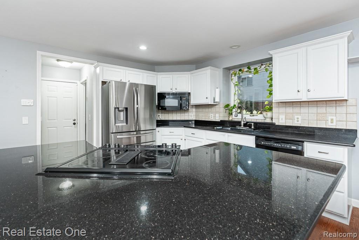
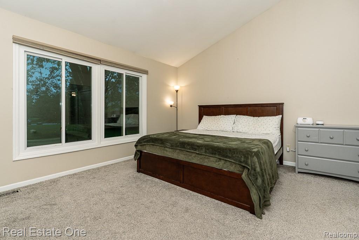
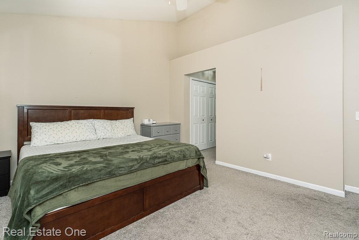
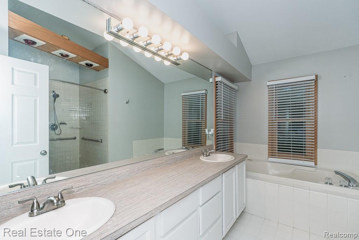
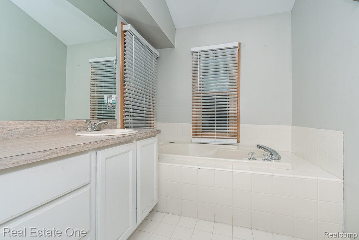
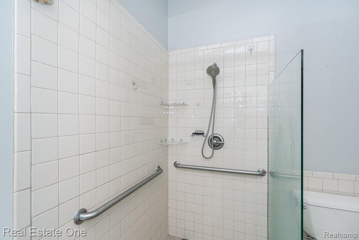
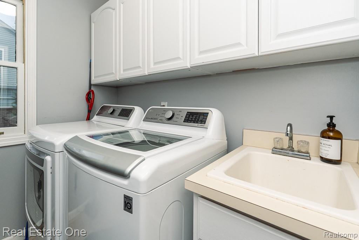
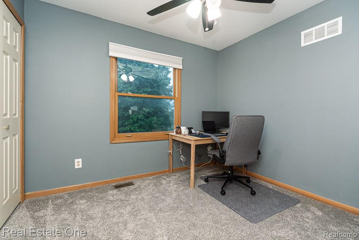
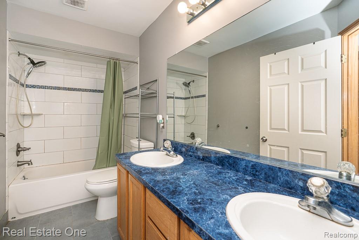
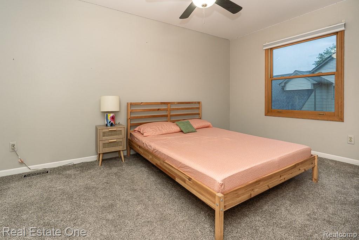
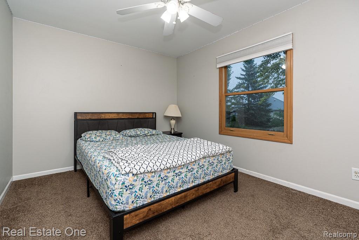
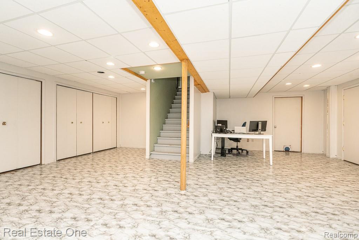
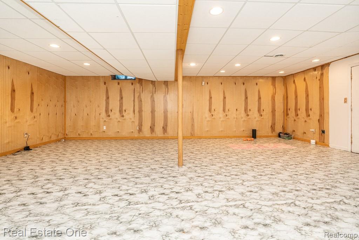
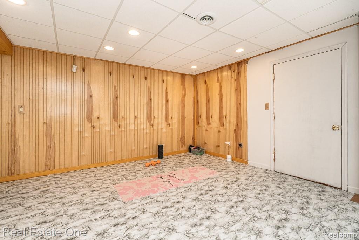
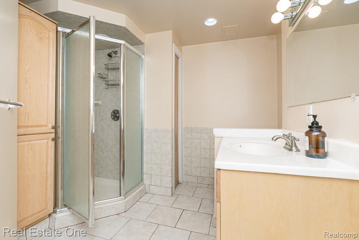
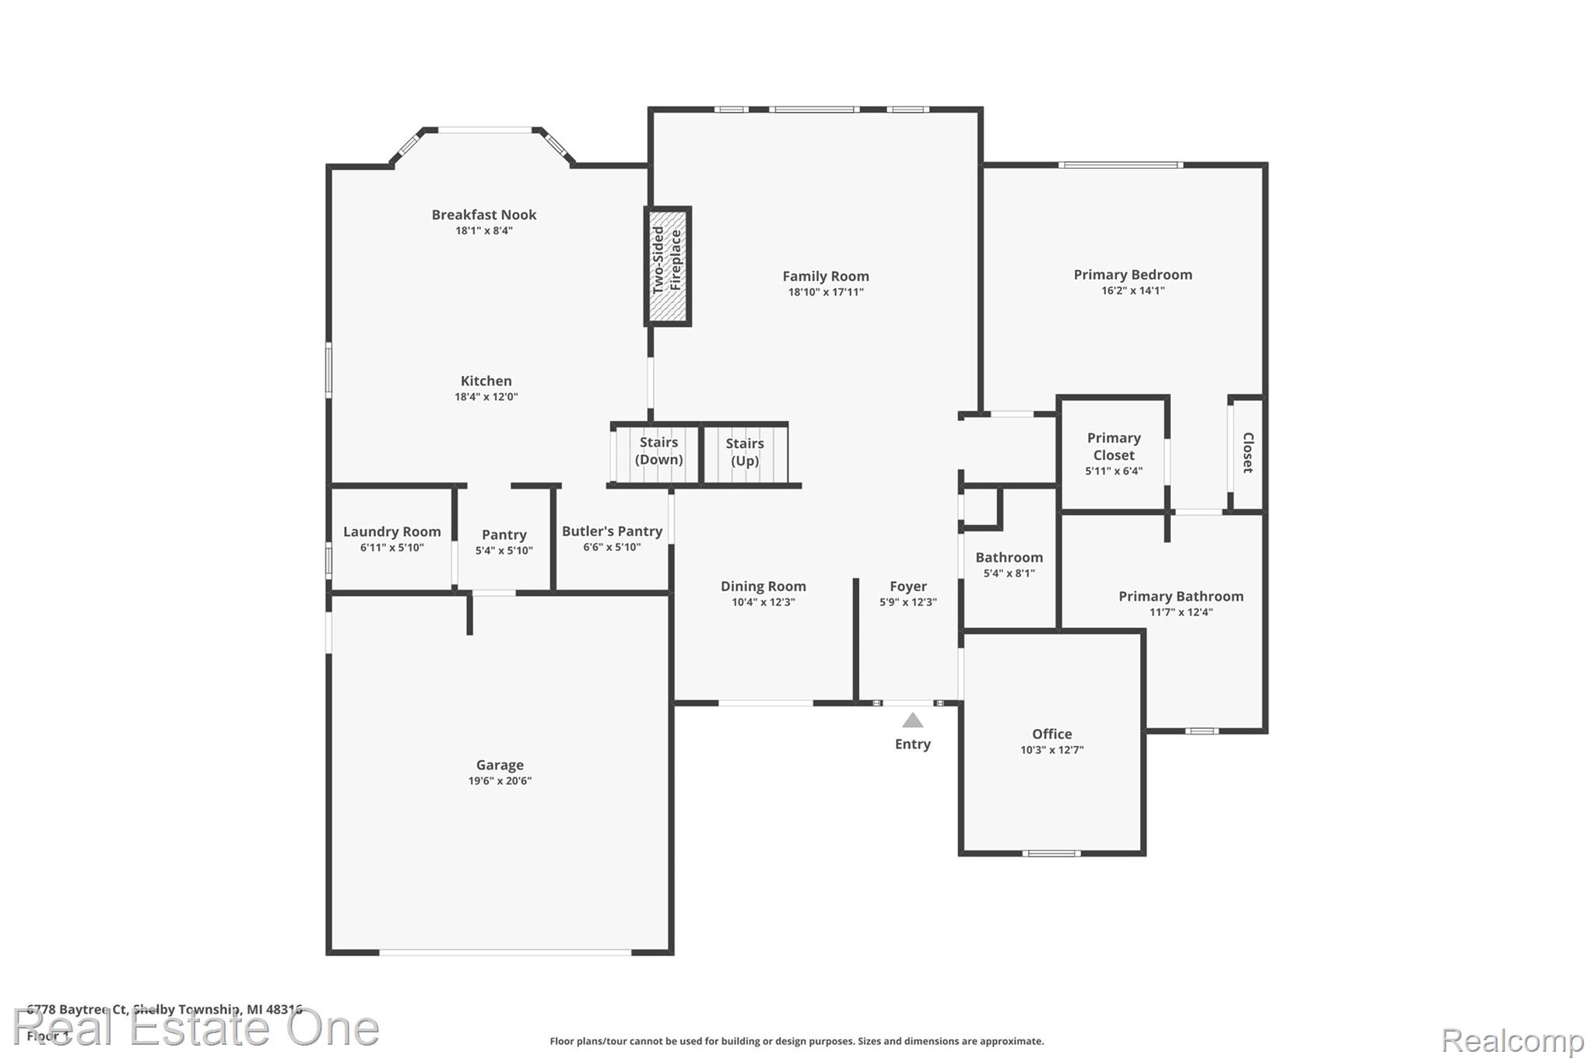
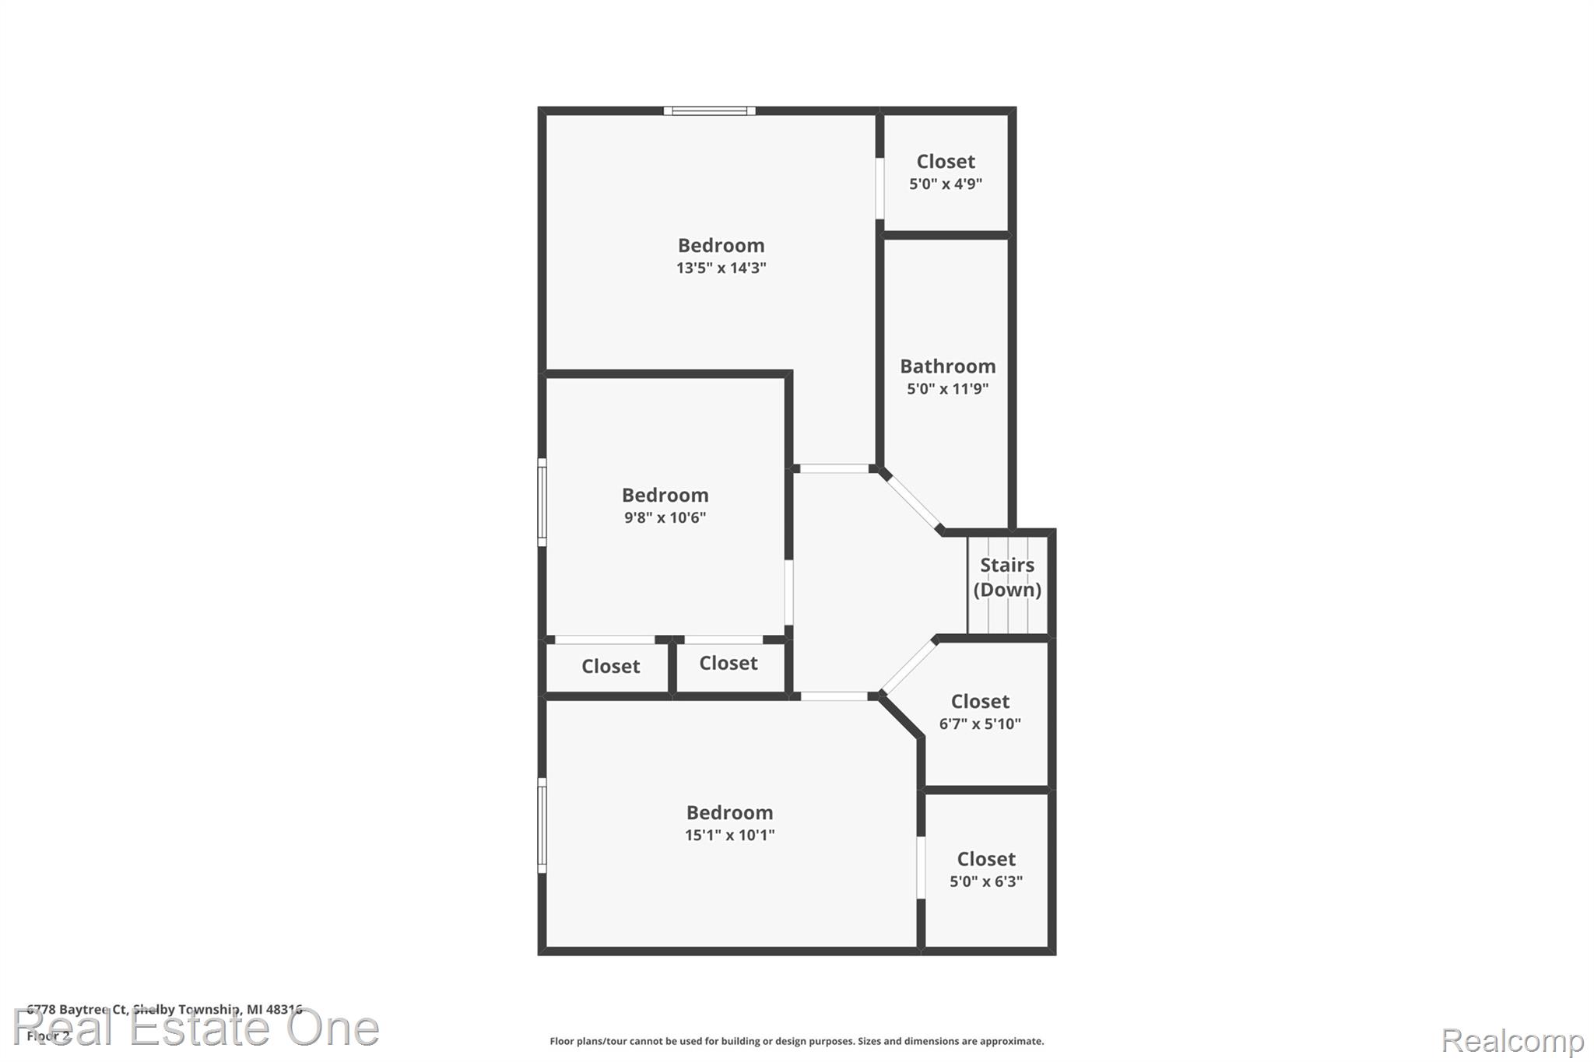
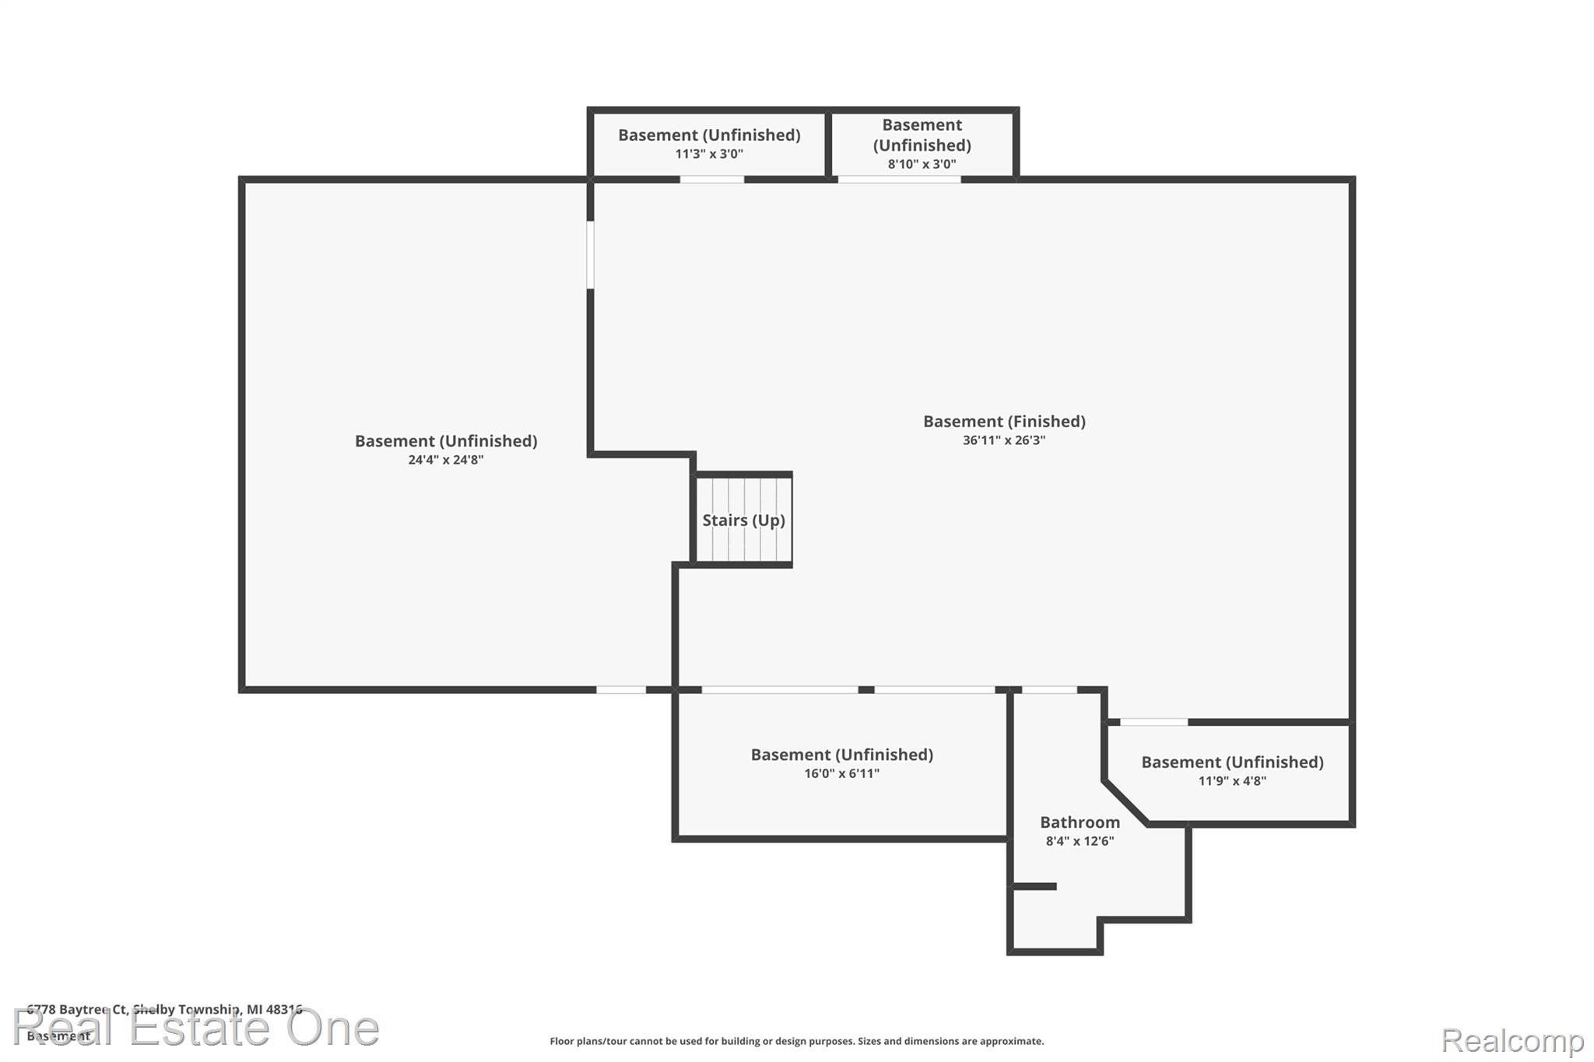
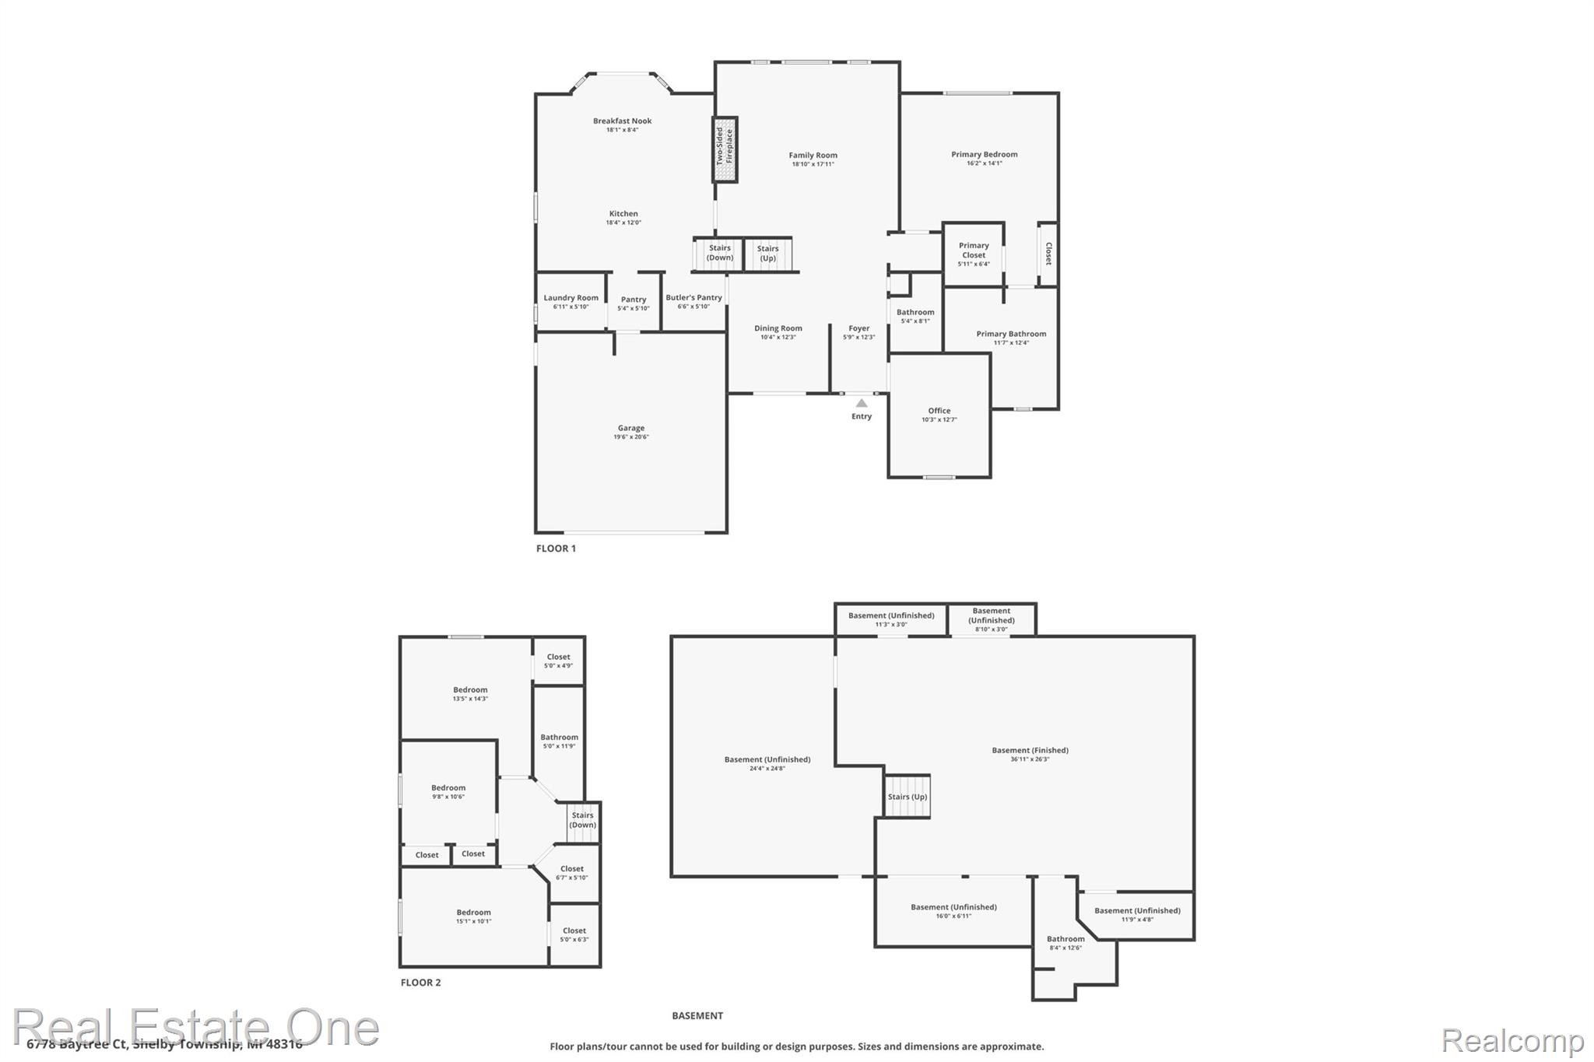
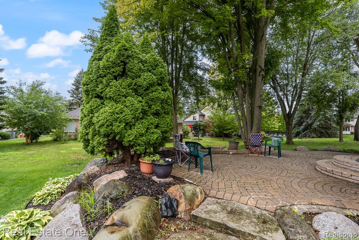
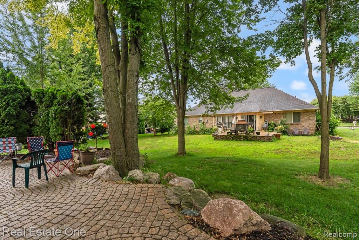
DON'T MAKE A MOVE WITHOUT seeing this beautifully cared-for spacious 4/5-bedroom, 3.5-bath colonial in Shelby Township. Welcoming two-story foyer leads to a dramatic, light-filled great room with floor-to-ceiling windows, cathedral ceilings, fireplace beautiful tile surround and mirror accent. Home office or 5th bedroom off foyer. Large formal dining room with butler's pantry. The massive eat-in kitchen features granite countertops, a large center island with gas cooktop and downdraft, tile backsplash, coffee bar, recessed lighting, double sided gas fireplace, plenty of space for a large dining table. Just off the kitchen is a mudroom/pantry/laundry room with lots of cabinetry and utility sink. Gorgeous warm wood floors in the foyer, dining and kitchen. The first-floor primary suite offers vaulted ceilings, walk-in and step-in closets, and a generous en-suite bathroom with dual vanities, soaking tub, widened doorways for accessibility. Wheelchair-accessible shower and toilet. A half bath rounds out the main floor. Upstairs, you'll find three ample sized bedrooms with walk-in or step-in closets and ceiling fans. They share a full bathroom with double sinks and a ceramic tile tub/shower combo. The finished basement features include a third full bath with newer ceramic floor, recessed lighting, noise-dampening vertical wall panels. There's also an oven outlet already in place for future finishing. Exterior highlights include: brick-banded driveway, paver walkway to the front porch, and a gorgeous brick-paver patio surrounded by mature trees--creating a peaceful, park-like setting. The extra-deep 2-car garage with more storage. Updates and extra's: Roof (2021), HVAC (2018), high-efficiency water heater, smart lighting, Ring doorbell, smart sprinkler system, gutter guards (2024), and keypad entry. Minutes from Stony Creek Metropark, Macomb Orchard Trail, wineries, cider mills, restaurants, and shopping. Utica Schools. Association fee includes: Sub common areas only.

5
beds

4
baths

3,941 Sq.Ft. LIVING AREA

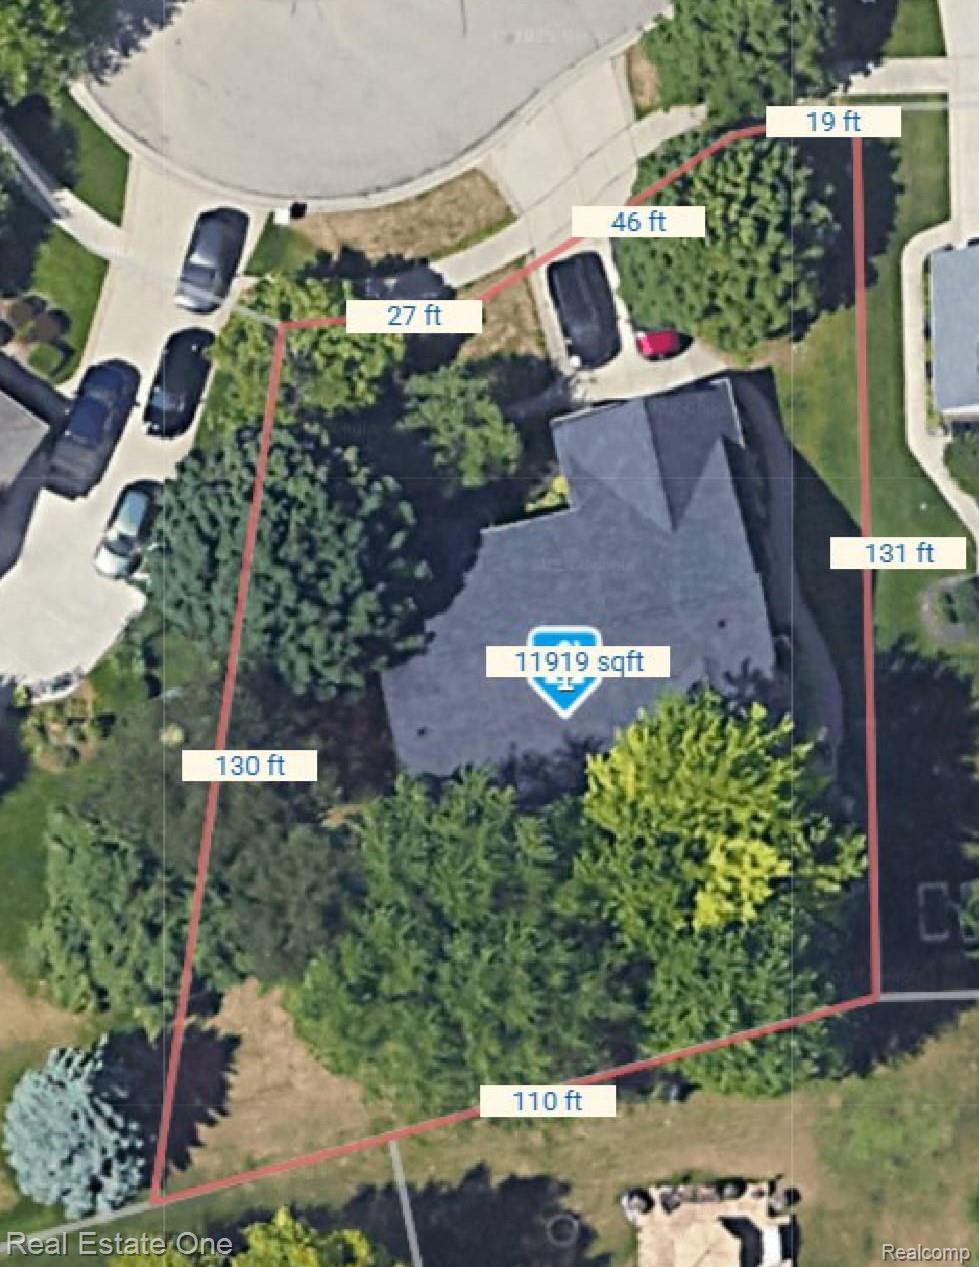
0.27 Acres lot

Features & Amenities

Interior

  • total bedrooms5
  • Total bathrooms4
  • full bathrooms3
  • half bathroom1
  • Laundry room Gas Dryer Hookup, Laundry Room, Washer Hookup
  • Fireplace Double Sided, Gas, Great Room, Kitchen
  • APPLIANCES Built In Electric Oven, Down Draft, Dishwasher, Disposal, Dryer, Electric Cooktop, Free Standing Refrigerator, Microwave, Plumbed For Ice Maker, Stainless Steel Appliances, Washer
  • other interior Features Entrance Foyer, High Speed Internet, Programmable Thermostat

Area & Lot

  • Status Sold
  • Date Sold September 30, 2025
  • Living Area3,941 Sq.Ft.
  • Lot Area0.27 Acres
  • MLS® ID20251020888
  • TypeResidential
  • YEAR BUILT1998
  • NeighborhoodShelby Township
  • Architecture StylesColonial
  • School DistrictUtica

Exterior

  • STORIES2
  • Garage Space2.0
  • water SourcePublic
  • utilitiesCable Available, Underground Utilities
  • PoolNone
  • roofAsphalt
  • lot featuresSprinklers
  • parkingTwo Car Garage, Attached, Direct Access, Driveway, Garage Faces Front, Garage Door Opener, Oversized
  • HEAT TYPEForced Air, Natural Gas
  • AIR CONDITIONINGCeiling Fans, Central Air
  • sewerPublic Sewer
  • SubstructureBasement, Poured
  • Disability FeaturesAccessible Full Bath
  • security FeaturesSmoke Detectors
  • other exterior FeaturesGutter Guard System

Financial

  • Sales Price$535,000
  • Real Estate Tax $7,144/yr
  • HOA $535/yr

Shelby Township

Explore

Experience the Difference a Dedicated Team Makes

From strategic planning to closing day, we provide expert guidance, personalized service, and proven marketing designed to help you reach your real estate goals.

Follow Us on Instagram