Leave a Message

Thank you for your message. We will be in touch with you shortly.

670 Cherry Tree Lane
SEE ALL PHOTOS
670 Cherry Tree Lane
For Sale

670 Cherry Tree Lane

670 Cherry Tree Lane, Rochester Hills City Oakland, Michigan 48306

$935,000
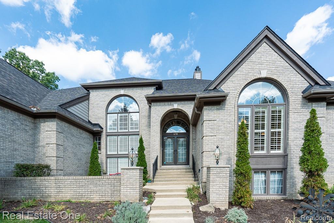
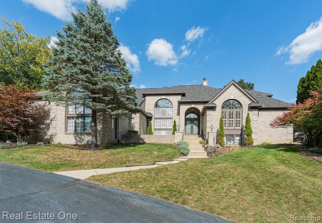
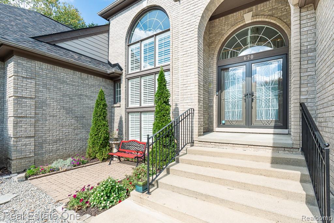
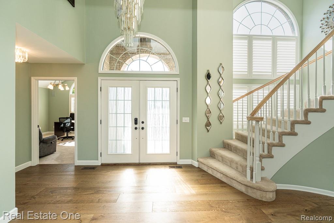
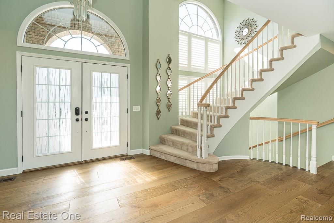
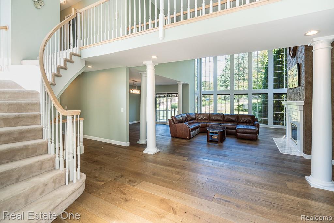
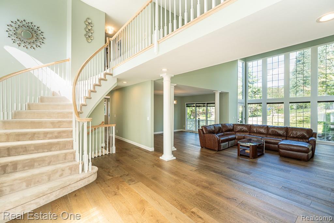
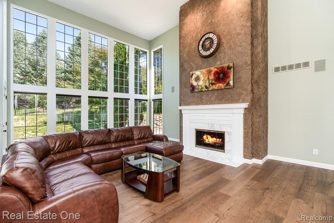
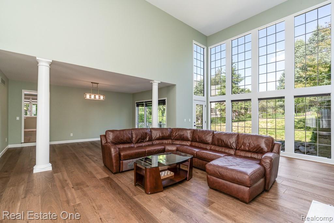
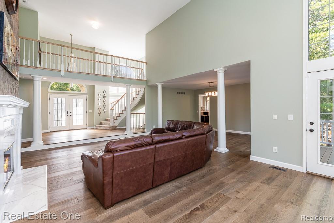
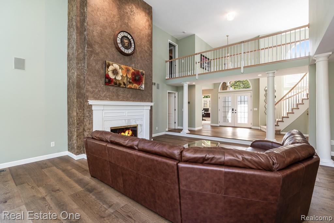
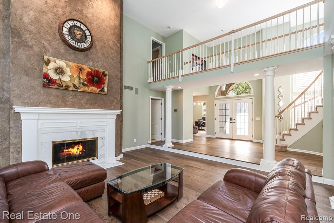
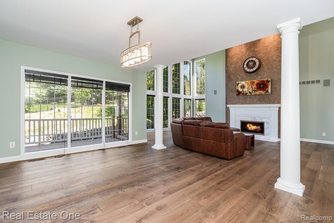
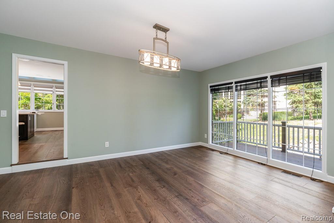
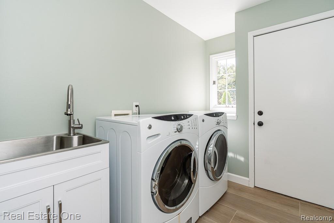
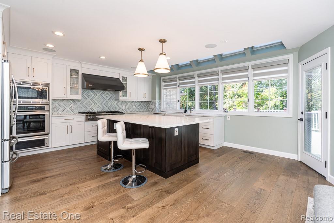
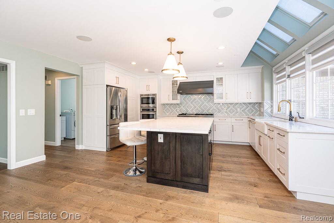
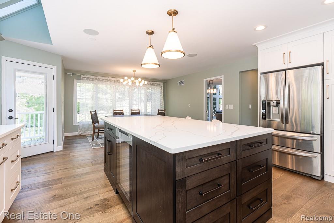
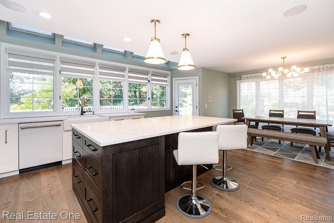
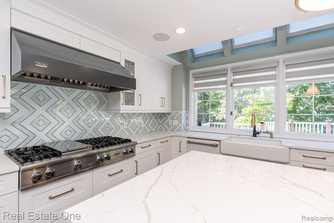
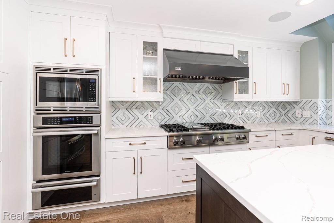
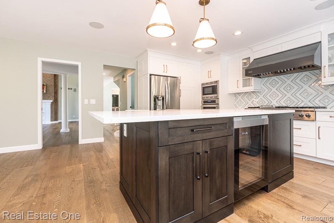
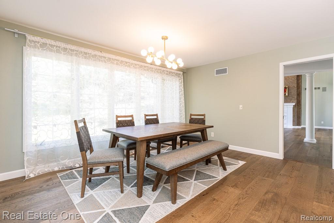
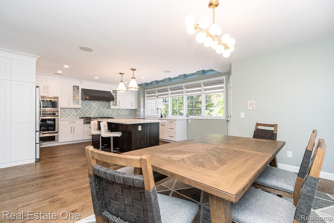
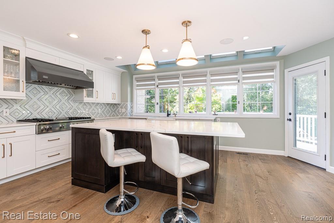
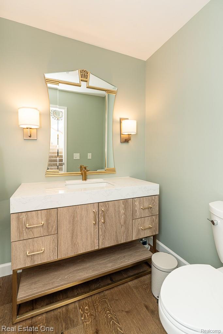
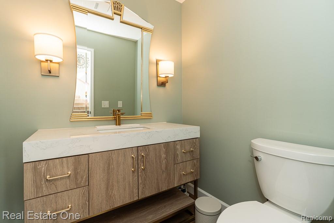
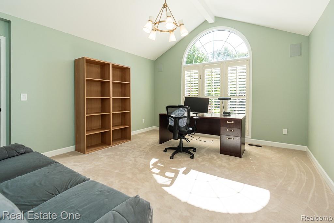
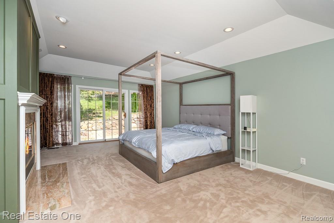
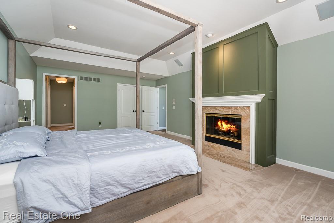
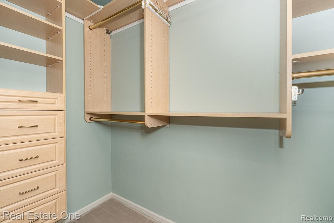
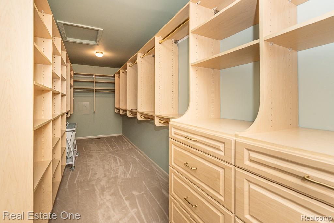
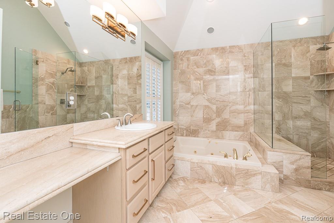
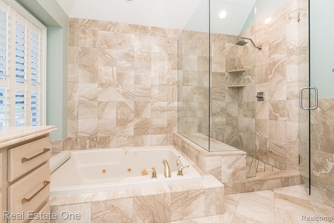
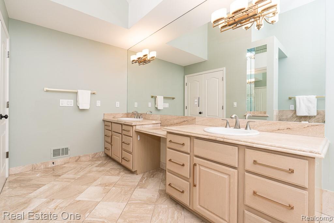
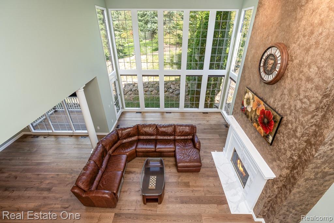
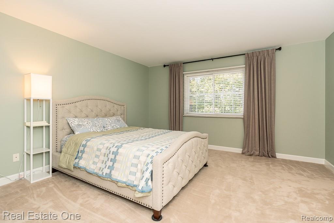
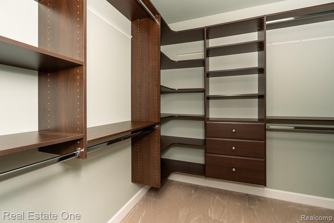
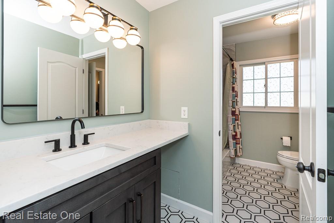
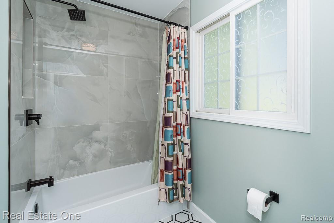
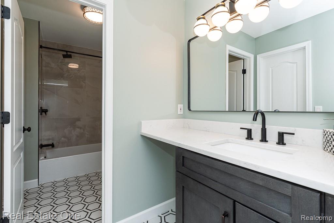
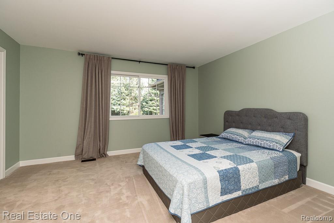
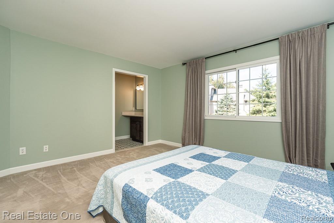
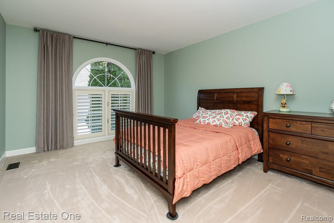
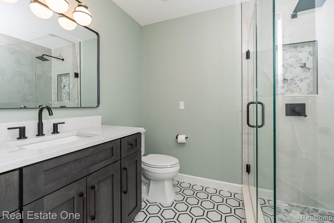
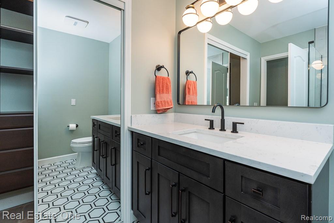
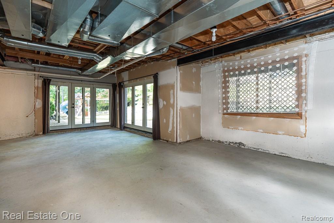
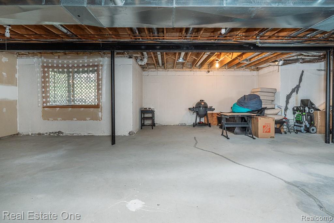
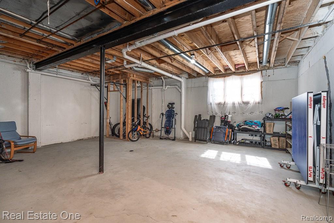
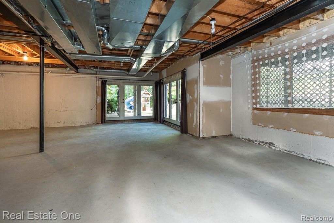
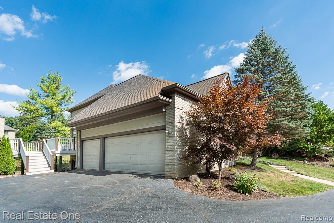
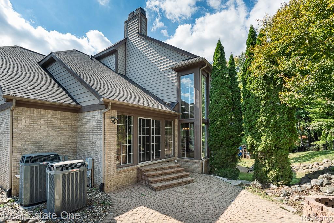
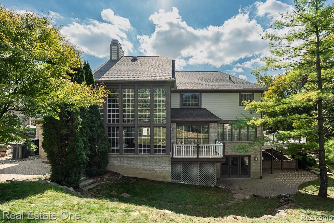
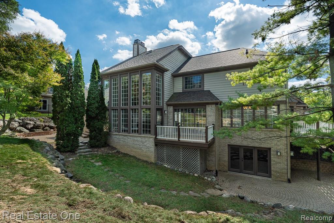
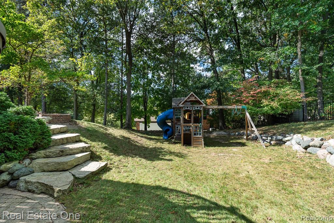
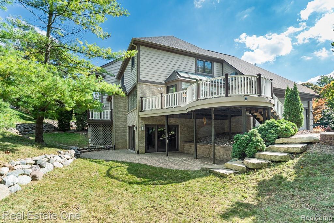
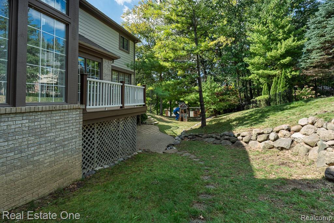
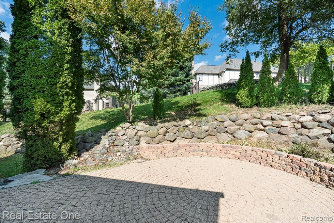
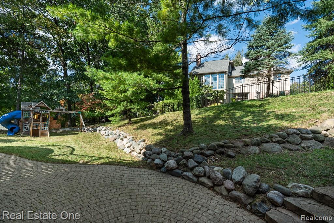
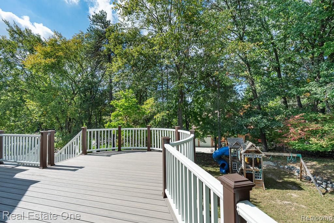
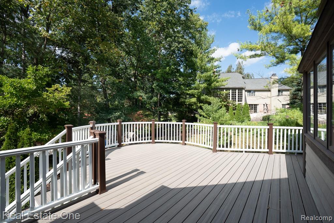
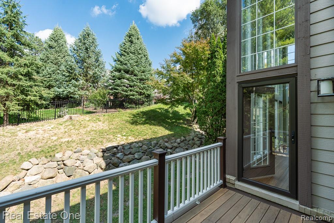
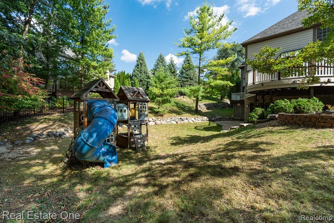
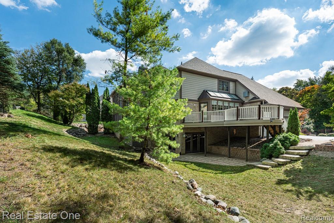
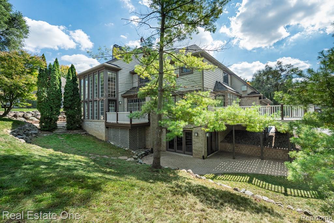
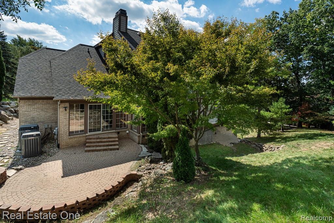
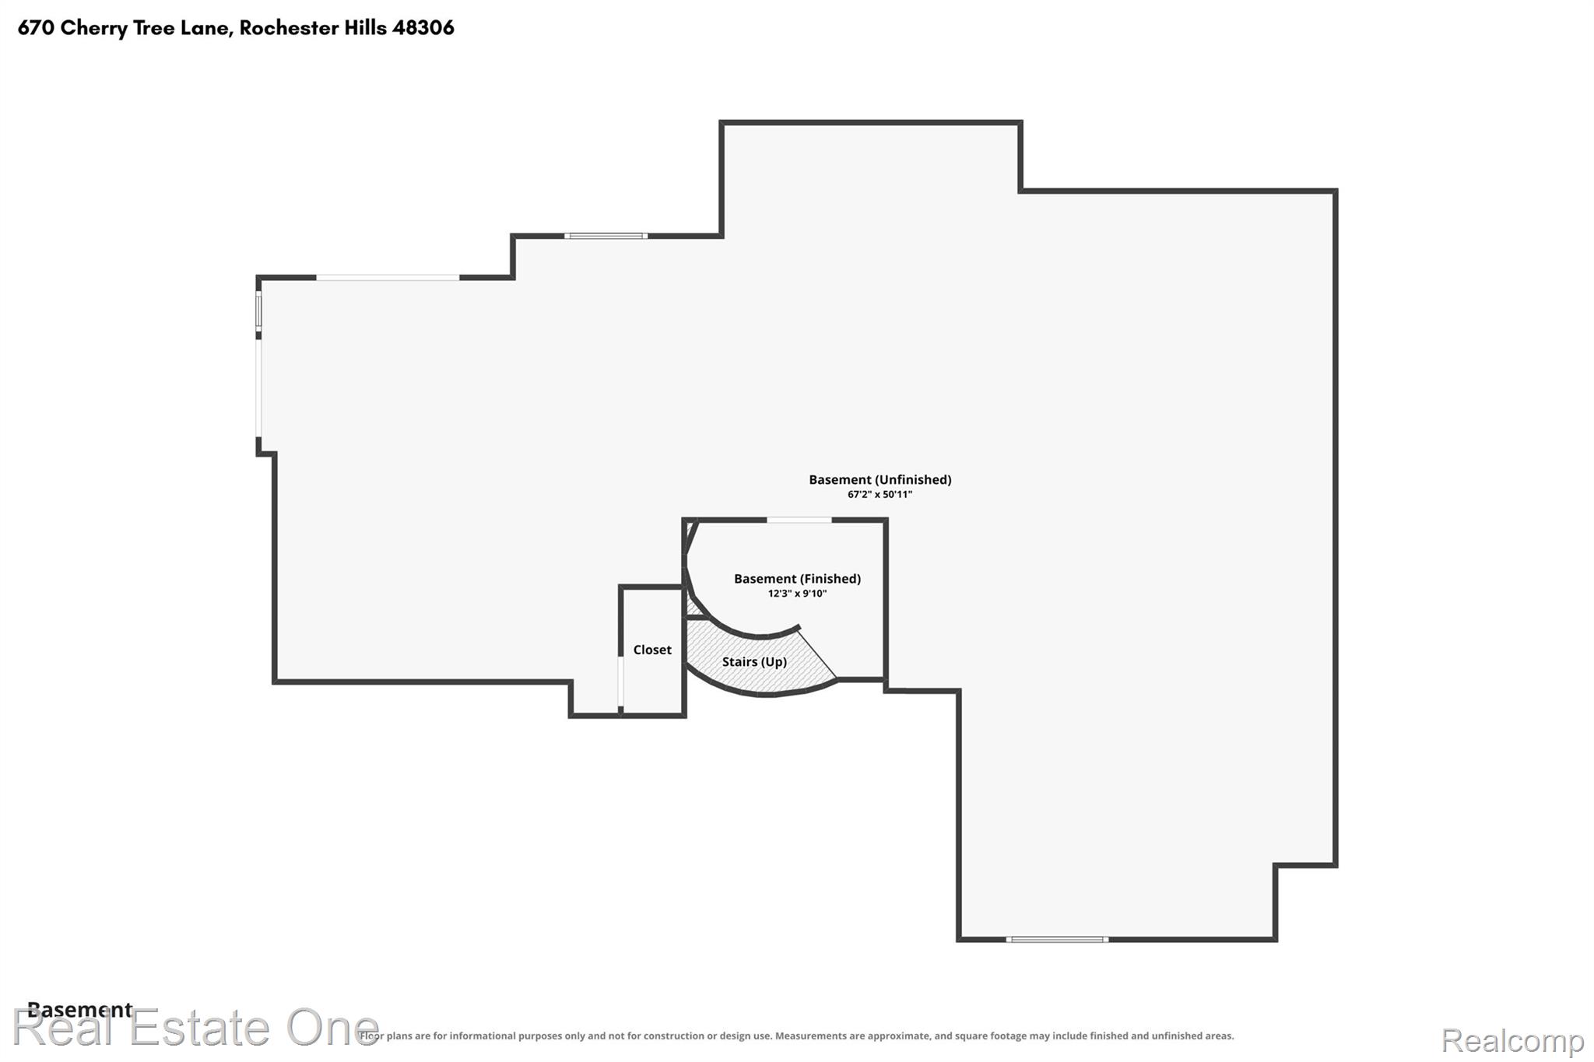
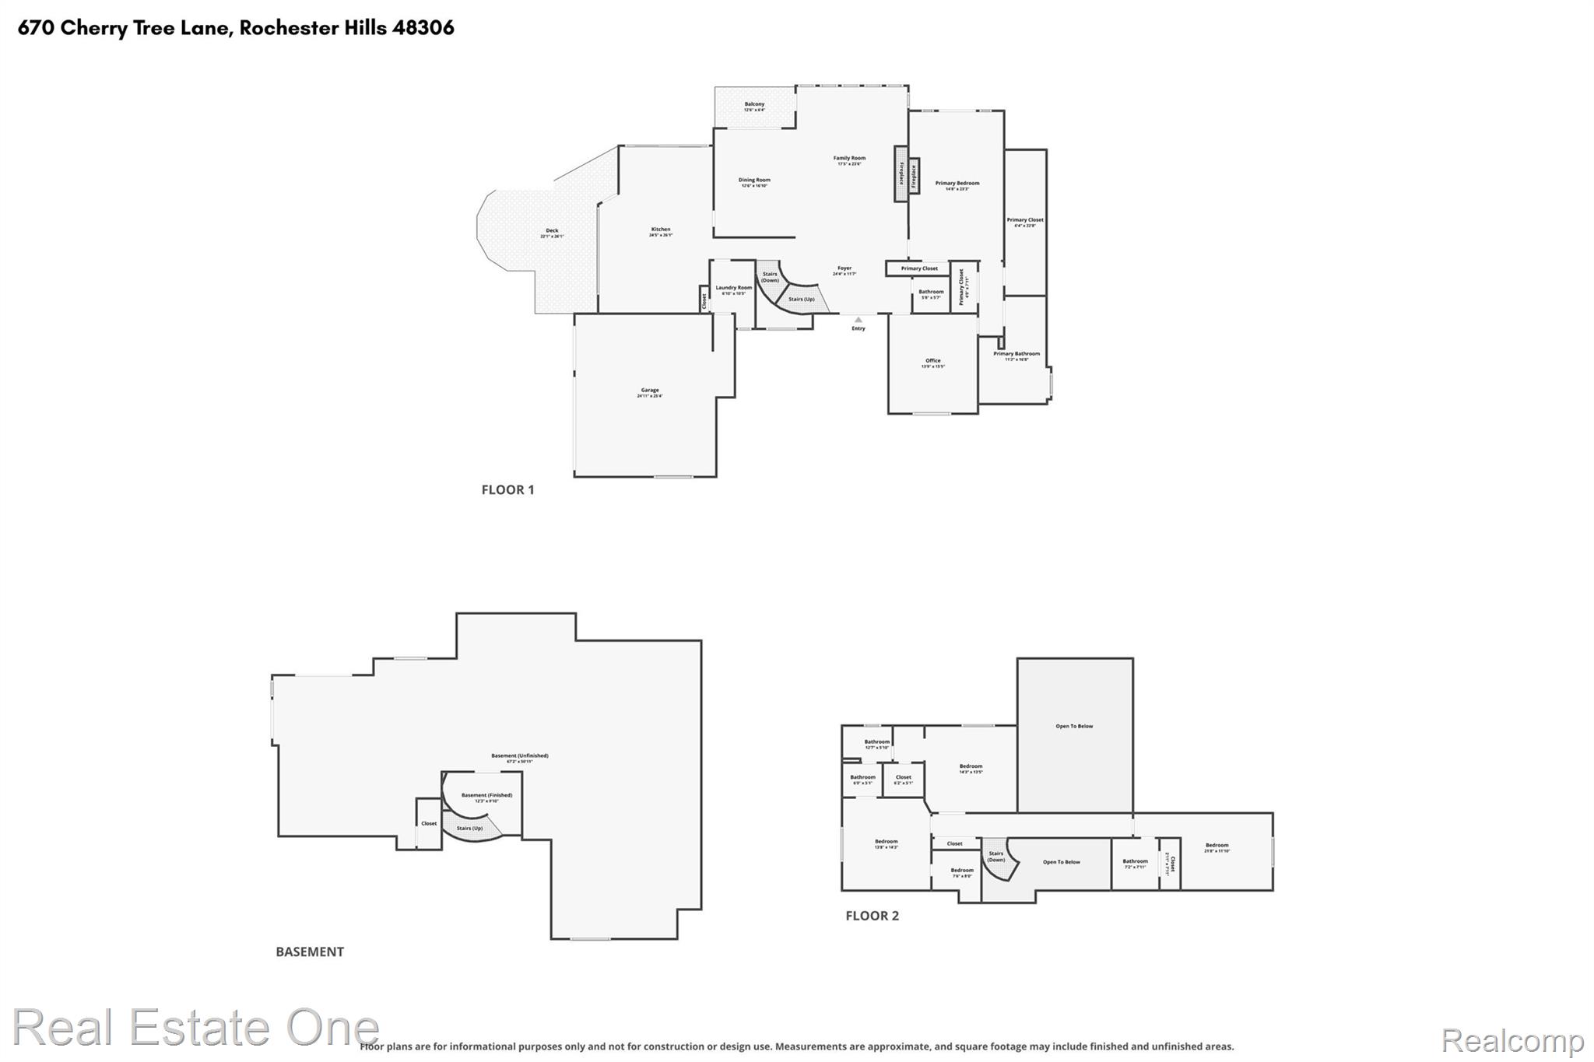
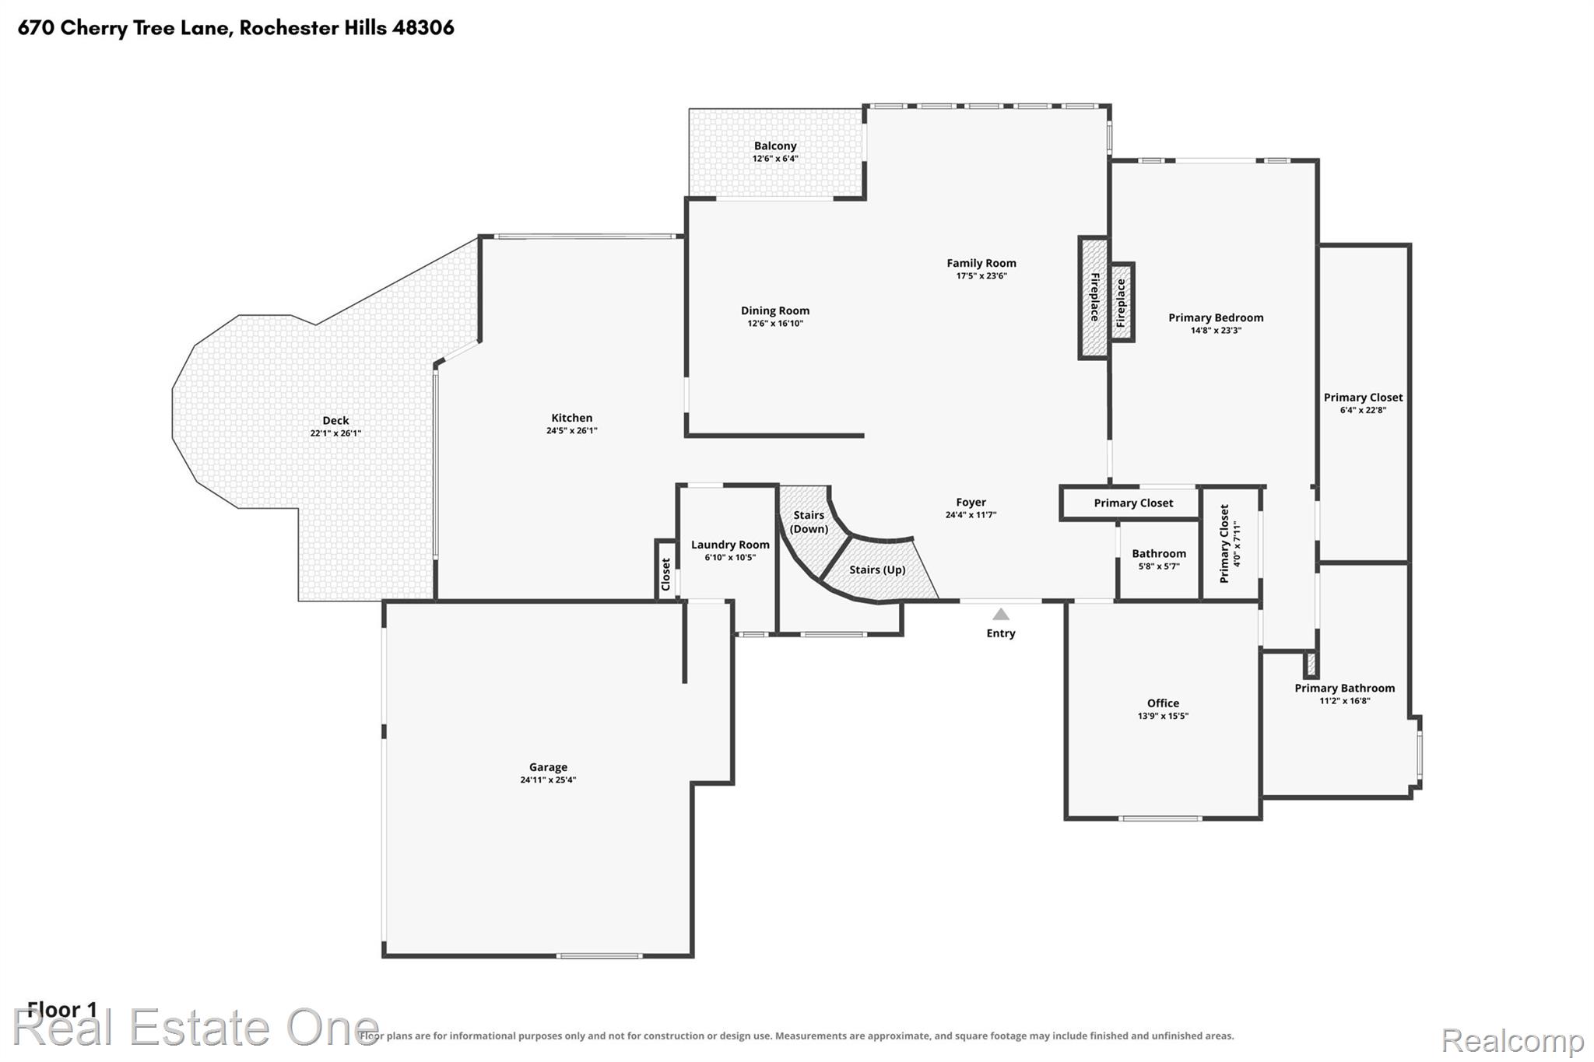
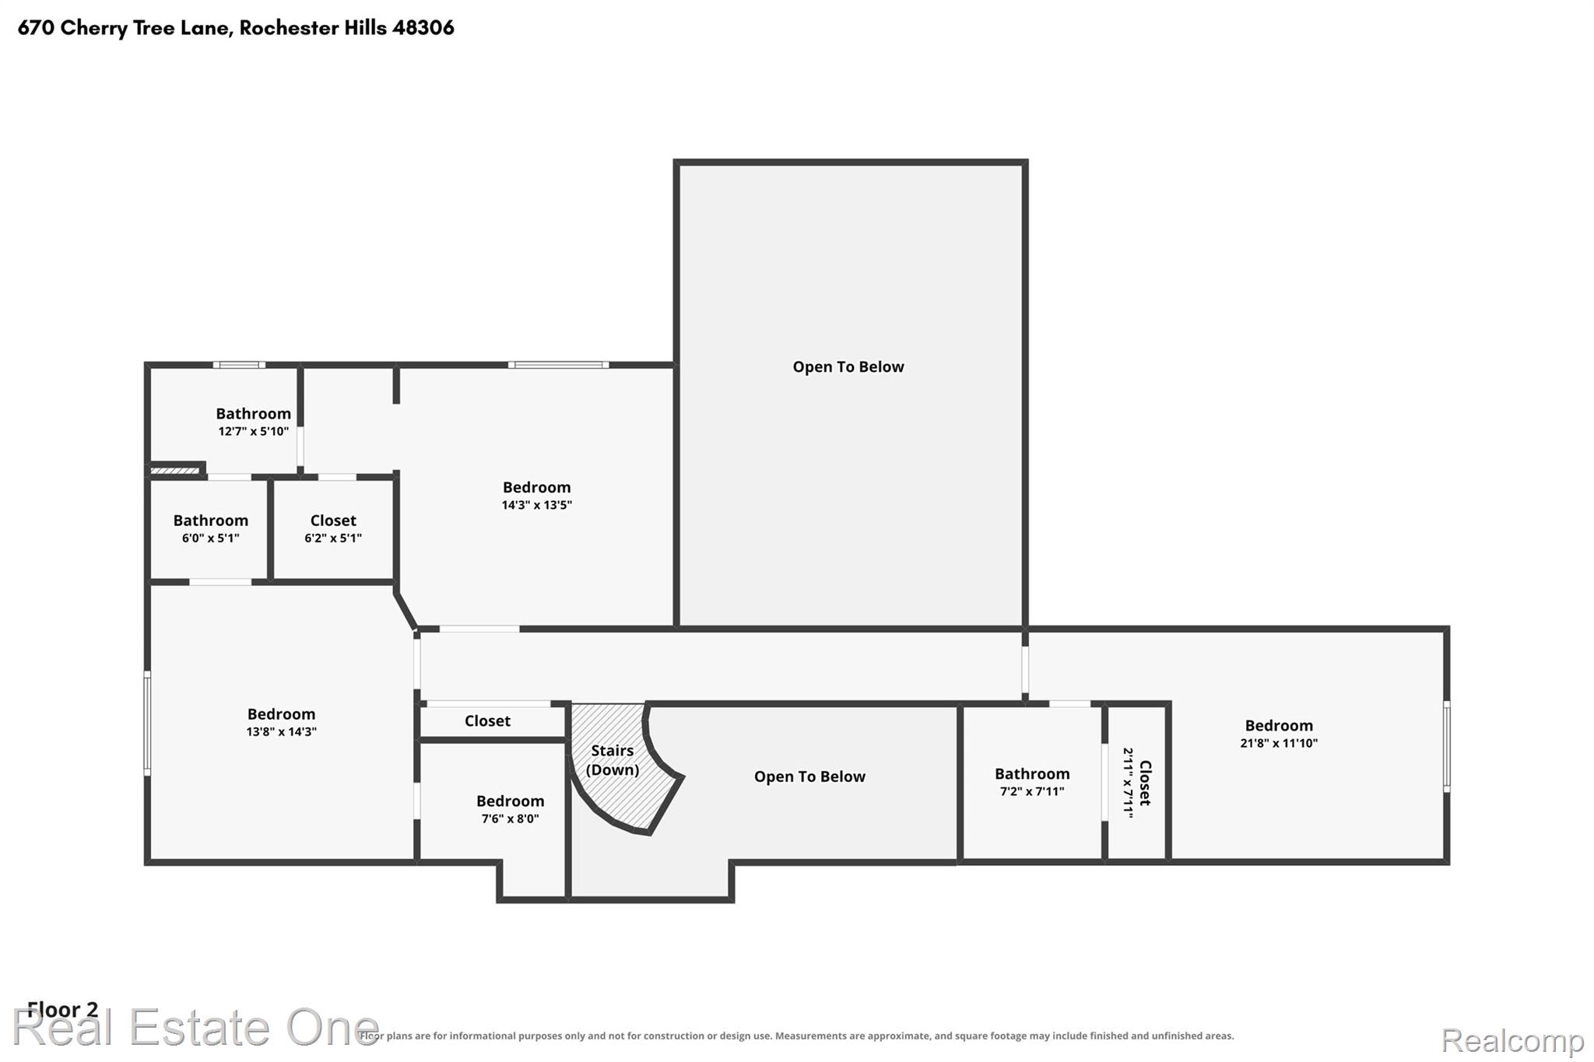
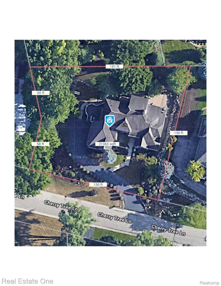
DON'T MAKE A MOVE WITHOUT seeing this exceptional nearly 4,000 sq. ft. 1.5 story Colonial offering 4 bedrooms, 3.1 baths, a 3-car garage and impressive living space on a .50 acre lot! Step inside to hardwood flooring throughout the main level and an open layout connecting the foyer, dining room and dramatic 2-story great room, where soaring windows and a stunning 2-story, two-sided gas fireplace create an incredible focal point. Completely remodeled in 2024, the expansive dine-in SHOWSTOPPER kitchen with quartz countertops, abundant cabinetry, oversized island with seating, farm sink, cafe cooler, built-in microwave, wall oven with warming oven, Viking gas range & hood, gorgeous glass tile backsplash, newer appliances and unique sunroom-style window wall overlooking the backyard. The private first-floor primary wing features a stepped ceiling, door wall to the patio, two-sided gas fireplace, huge walk-in and step-in closets with organizers, plus a spacious bath with double vanity, sunken jetted tub and glass shower. Study with cathedral ceiling offers flexible living space. Remodeled half bath (2024) and laundry center with washer/dryer, utility sink and exterior access complete the main level. Upstairs, a catwalk overlooks the great room and leads to a second ensuite bedroom with gorgeous private bath and walk-in closet, while bedrooms 3 & 4 feature true Jack-and-Jill bedrooms--each with its own vanity and walk-in closet with organizers, sharing the centrally located bath. The extra-deep 9' unfinished walkout basement with two door walls offers tremendous potential. Outside, enjoy multilevel deck, multiple brick paver patios, front patio and playset. Additional features include 3-car garage with 2 openers, built-in speakers, 2 furnaces, 2 central air units, 2 humidifiers, 2 hot water heaters, ERV whole-house fresh-air ventilation system, many replaced great room windows and resealed driveway. Roof replaced in 2022 with a transferable 50-year warranty.

4
beds

4
baths

3,853 Sq.Ft. LIVING AREA

0.5 Acres lot

Features & Amenities

Interior

  • total bedrooms4
  • Total bathrooms4
  • full bathrooms3
  • half bathroom1
  • Laundry room Gas Dryer Hookup, Laundry Room, Washer Hookup
  • Fireplace Double Sided, Gas, Great Room, Master Bedroom
  • APPLIANCES Built In Gas Oven, Convection Oven, Dishwasher, Dryer, Exhaust Fan, Free Standing Refrigerator, Gas Cooktop, Humidifier, Ice Maker, Microwave, Plumbed For Ice Maker, Refrigerator Under Counter Drawer, Stainless Steel Appliances, Vented Exhaust Fan, Washer, Warming Drawer
  • other interior Features Entrance Foyer, High Speed Internet, Jetted Tub, Programmable Thermostat, Wet Bar

Area & Lot

  • Status For Sale
  • Living Area3,853 Sq.Ft.
  • Lot Area0.5 Acres
  • MLS® ID20261078780
  • TypeResidential
  • YEAR BUILT1997
  • NeighborhoodRochester Hills
  • Architecture StylesColonial
  • School DistrictRochester

Exterior

  • STORIES2
  • Garage Space3.0
  • water SourcePublic
  • utilitiesCable Available, Underground Utilities
  • PoolNone
  • roofAsphalt
  • lot featuresHilly Ravine
  • parkingThree Car Garage, Attached, Driveway, Electricityin Garage, Garage Door Opener, Garage Faces Side, Side Entrance
  • HEAT TYPEForced Air, Natural Gas, Zoned
  • AIR CONDITIONINGCentral Air
  • sewerPublic Sewer
  • SubstructureBasement, Poured
  • security FeaturesSmoke Detectors
  • other exterior FeaturesChimney Caps, Lighting

Financial

  • Sales Price$935,000
  • Real Estate Tax $14,795/yr
image

Schedule a Showing

We would love to show you our beautiful property. Please select your preferred date and time below. An agent will be in touch shortly to confirm your appointment.

Schedule a Showing

We would love to show you our beautiful property. Please select your preferred date and time below. An agent will be in touch shortly to confirm your appointment.

Thank you for your interest in 670 Cherry Tree Lane, Rochester Hills City Oakland, Michigan 48306. We are reviewing your request and will be in touch shortly!

Mortgage Calculator

Estimate your monthly mortgage payment, including the principal and interest, property taxes, and HOA. Adjust the values to generate a more accurate rate.

All estimates are provided for informational purposes only. Actual amounts may vary.
$0,000 Your Payment 20 15 65
$0,000 Your Payment

Rochester Hills

Explore

Experience the Difference a Dedicated Team Makes

From strategic planning to closing day, we provide expert guidance, personalized service, and proven marketing designed to help you reach your real estate goals.

Follow Us on Instagram