Leave a Message

Thank you for your message. We will be in touch with you shortly.

665 Tullamore CIR
665 Tullamore CIR
665 Tullamore CIR
665 Tullamore CIR
665 Tullamore CIR
665 Tullamore CIR
665 Tullamore CIR
665 Tullamore CIR
665 Tullamore CIR
665 Tullamore CIR
665 Tullamore CIR
665 Tullamore CIR
665 Tullamore CIR
665 Tullamore CIR
665 Tullamore CIR
665 Tullamore CIR
665 Tullamore CIR
665 Tullamore CIR
665 Tullamore CIR
665 Tullamore CIR
665 Tullamore CIR
665 Tullamore CIR
665 Tullamore CIR
665 Tullamore CIR
665 Tullamore CIR
665 Tullamore CIR
665 Tullamore CIR
665 Tullamore CIR
665 Tullamore CIR
665 Tullamore CIR
665 Tullamore CIR
665 Tullamore CIR
665 Tullamore CIR
665 Tullamore CIR
665 Tullamore CIR
665 Tullamore CIR
665 Tullamore CIR
665 Tullamore CIR
665 Tullamore CIR
665 Tullamore CIR
665 Tullamore CIR
665 Tullamore CIR
665 Tullamore CIR
665 Tullamore CIR
665 Tullamore CIR
665 Tullamore CIR
665 Tullamore CIR
665 Tullamore CIR
665 Tullamore CIR
665 Tullamore CIR
665 Tullamore CIR
665 Tullamore CIR
665 Tullamore CIR
665 Tullamore CIR
665 Tullamore CIR
SEE ALL PHOTOS
665 Tullamore CIR
665 Tullamore CIR
665 Tullamore CIR
665 Tullamore CIR
665 Tullamore CIR
665 Tullamore CIR
665 Tullamore CIR
665 Tullamore CIR
665 Tullamore CIR
665 Tullamore CIR
665 Tullamore CIR
665 Tullamore CIR
665 Tullamore CIR
665 Tullamore CIR
665 Tullamore CIR
665 Tullamore CIR
665 Tullamore CIR
665 Tullamore CIR
665 Tullamore CIR
665 Tullamore CIR
665 Tullamore CIR
665 Tullamore CIR
665 Tullamore CIR
665 Tullamore CIR
665 Tullamore CIR
665 Tullamore CIR
665 Tullamore CIR
665 Tullamore CIR
665 Tullamore CIR
665 Tullamore CIR
665 Tullamore CIR
665 Tullamore CIR
665 Tullamore CIR
665 Tullamore CIR
665 Tullamore CIR
665 Tullamore CIR
665 Tullamore CIR
665 Tullamore CIR
665 Tullamore CIR
665 Tullamore CIR
665 Tullamore CIR
665 Tullamore CIR
665 Tullamore CIR
665 Tullamore CIR
665 Tullamore CIR
665 Tullamore CIR
665 Tullamore CIR
665 Tullamore CIR
665 Tullamore CIR
665 Tullamore CIR
665 Tullamore CIR
665 Tullamore CIR
665 Tullamore CIR
665 Tullamore CIR
665 Tullamore CIR
Courtesy of RE/MAX First
Sold

665 Tullamore CIR

665 Tullamore CIR, Oxford Charter Township Oakland, Michigan 48371

$552,500
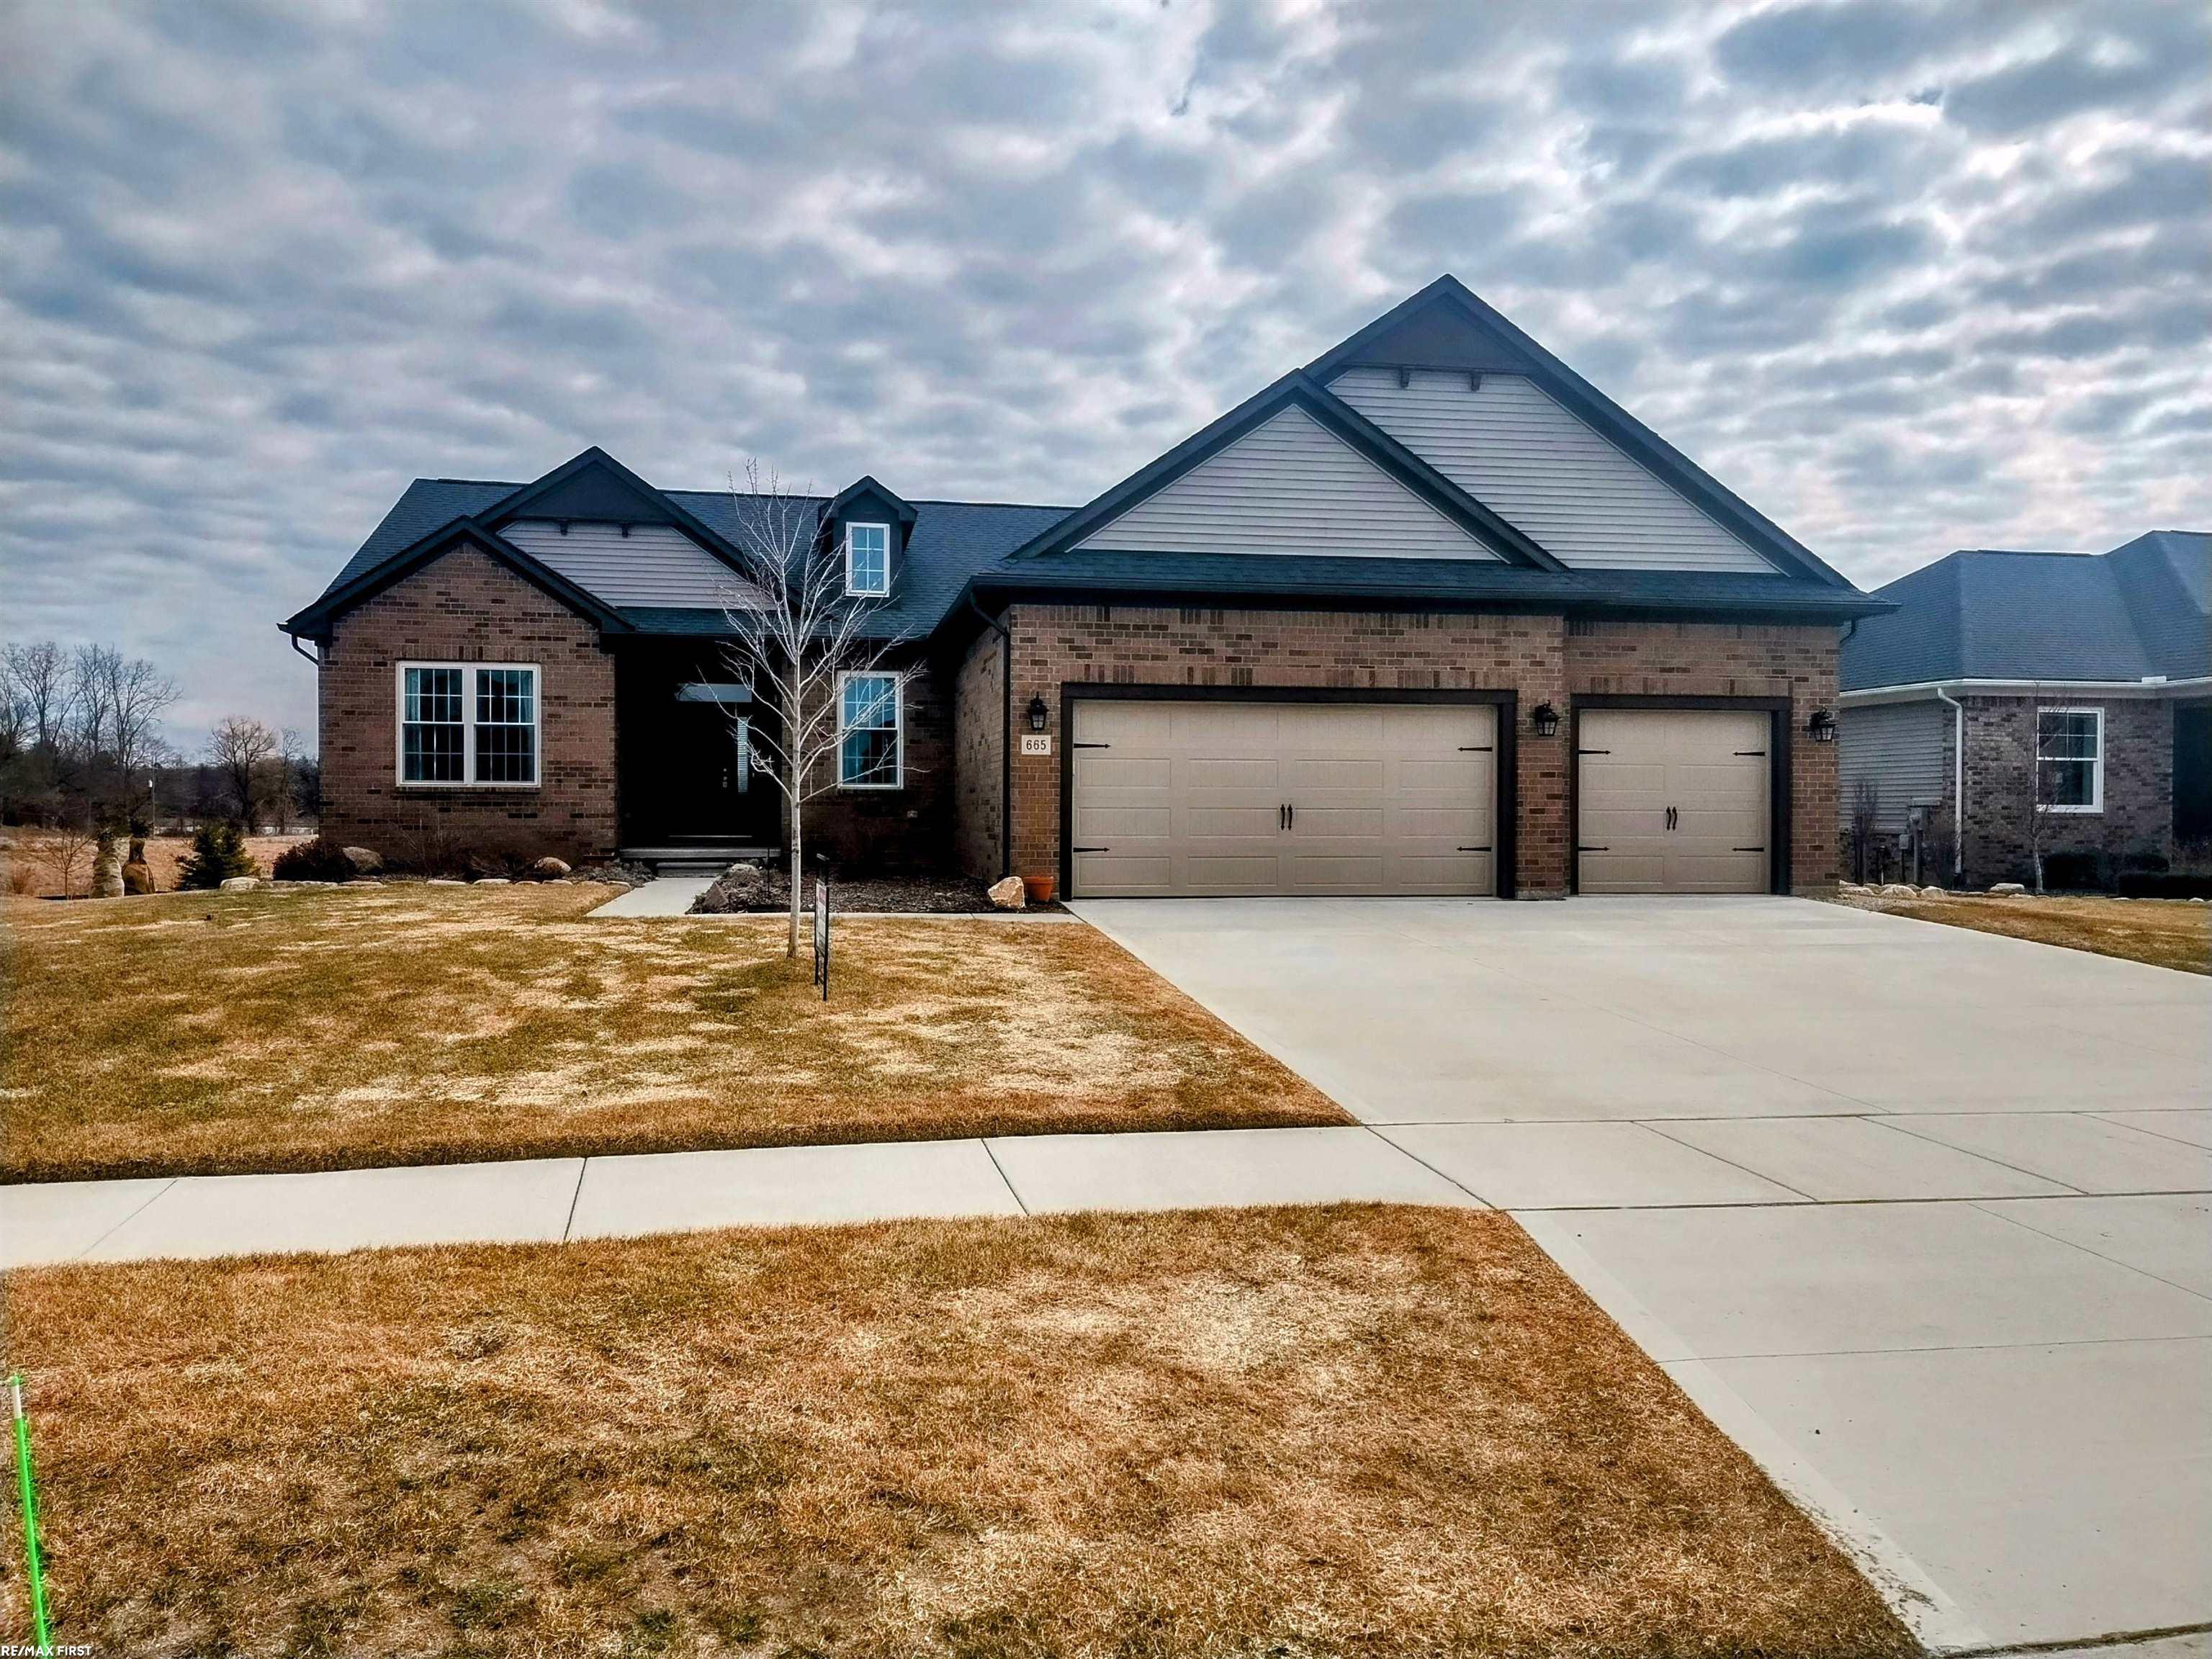
OPEN HOUSE 2-4 SATURDAY 3/15. Stunning 2021 Great Rm Ranch with spacious open floor plan. Home presents itself like new. Custom stone fireplace with remote. 4 bedrooms on main floor or 3 bedrooms with den/office/playroom/flex room. Large custom island kitchen with an abundance of Lafata cabinets with drawers and pullouts accented with w/quartz countertops, subway tile backsplash, S/S appliances and walk-in pantry. Volume ceilings, recessed lighting, premium laminate flooring are on both levels. Main suite features large walk-in closet, extended vanity, linen closet and large beautiful custom tiled shower and floor. 1st floor laundry with stackable washer & dryer. Awesome finished lower level including 2 additional flex/bedrooms with daylight/ingress egress windows easily can accommodate guests and/or extended family. A custom bar, adjacent food prep area including cabinets, dishwasher, refrigerator and sink. Add the large full custom tiled bath and oversized shower. Your main floor bayed nook leads to easy maintenance Trex deck with large attached custom gazebo and water view. Oversized 3 car garage. Nicely landscaped/sprinklers. Great location walk to lakes and golf course. All conveniences nearby. Immediate occupancy.

4
beds

4
baths

3,814 Sq.Ft. LIVING AREA

0.3 Acres lot

Karen Wilson

Karen Wilson

Features & Amenities

Interior

  • total bedrooms4
  • Total bathrooms4
  • full bathrooms3
  • half bathroom1
  • Fireplace Electric
  • APPLIANCES Dishwasher, Disposal, Dryer, Humidifier, Oven, Refrigerator, Range, Water Softener Owned
  • other interior Features Balcony, Cathedral Ceilings, Eat In Kitchen, High Ceilings, High Speed Internet, Walk In Closets

Area & Lot

  • Status Sold
  • Date Sold April 9, 2025
  • Living Area3,814 Sq.Ft.
  • Lot Area0.3 Acres
  • MLS® ID58050166530
  • TypeResidential
  • YEAR BUILT2021
  • Architecture StylesRanch
  • School DistrictOxford

Exterior

  • STORIES1
  • Garage Space3.0
  • water SourcePublic
  • PoolNone
  • lot featuresWater View
  • parkingThree Car Garage, Attached, Electricityin Garage, Garage Door Opener
  • HEAT TYPEForced Air, Natural Gas
  • AIR CONDITIONINGCeiling Fans, Central Air
  • sewerPublic Sewer
  • SubstructureBasement

Financial

  • Sales Price$552,500
  • Real Estate Tax $6,685/yr
  • HOA $450/yr

Experience the Difference a Dedicated Team Makes

From strategic planning to closing day, we provide expert guidance, personalized service, and proven marketing designed to help you reach your real estate goals.

Follow Us on Instagram