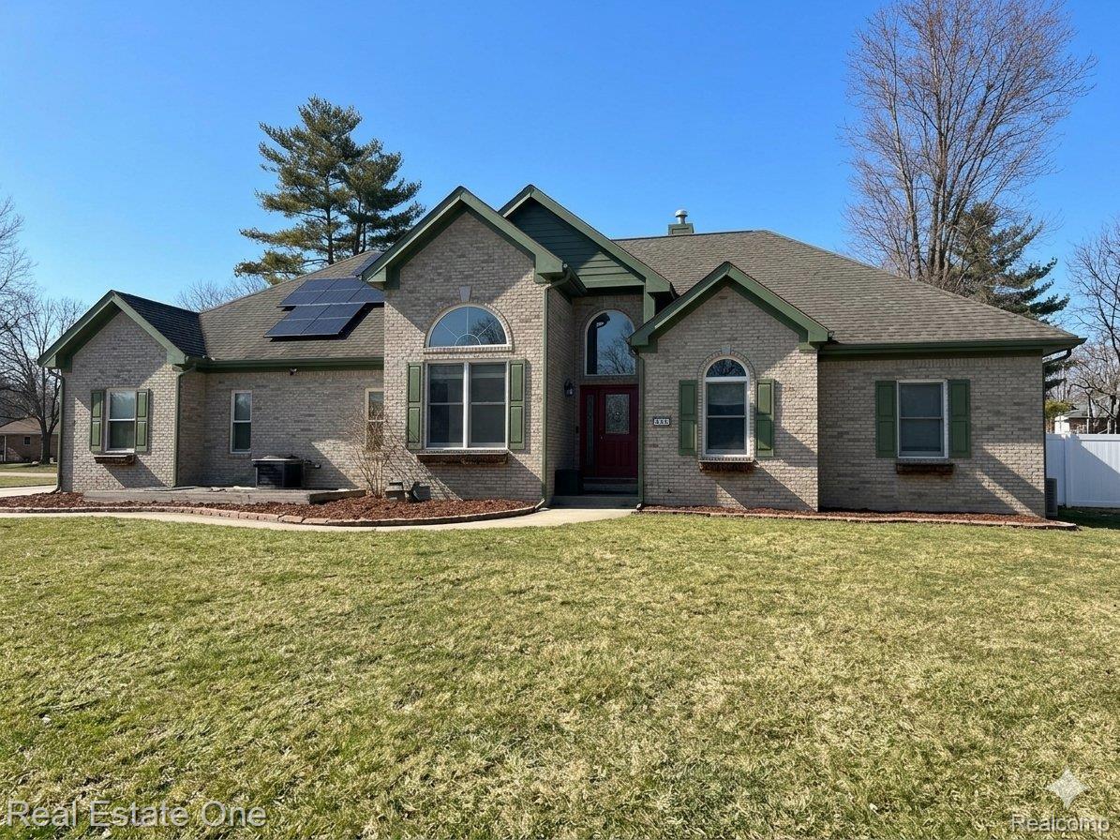
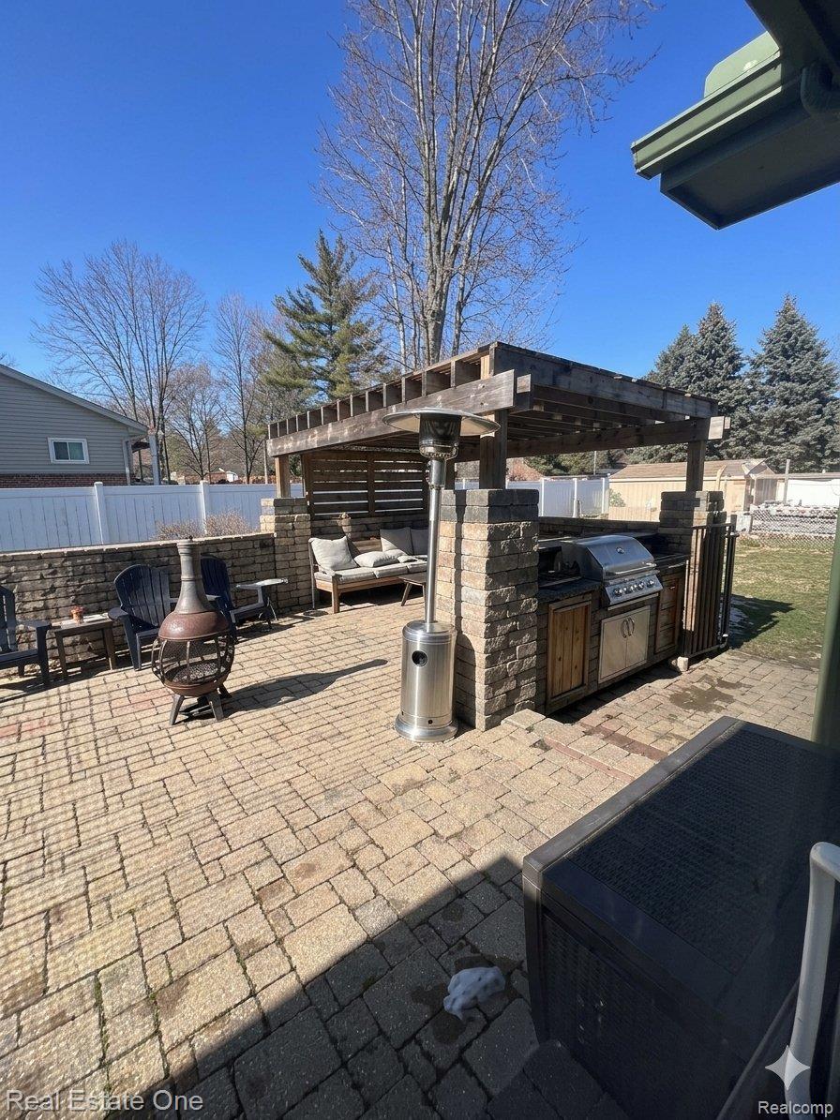
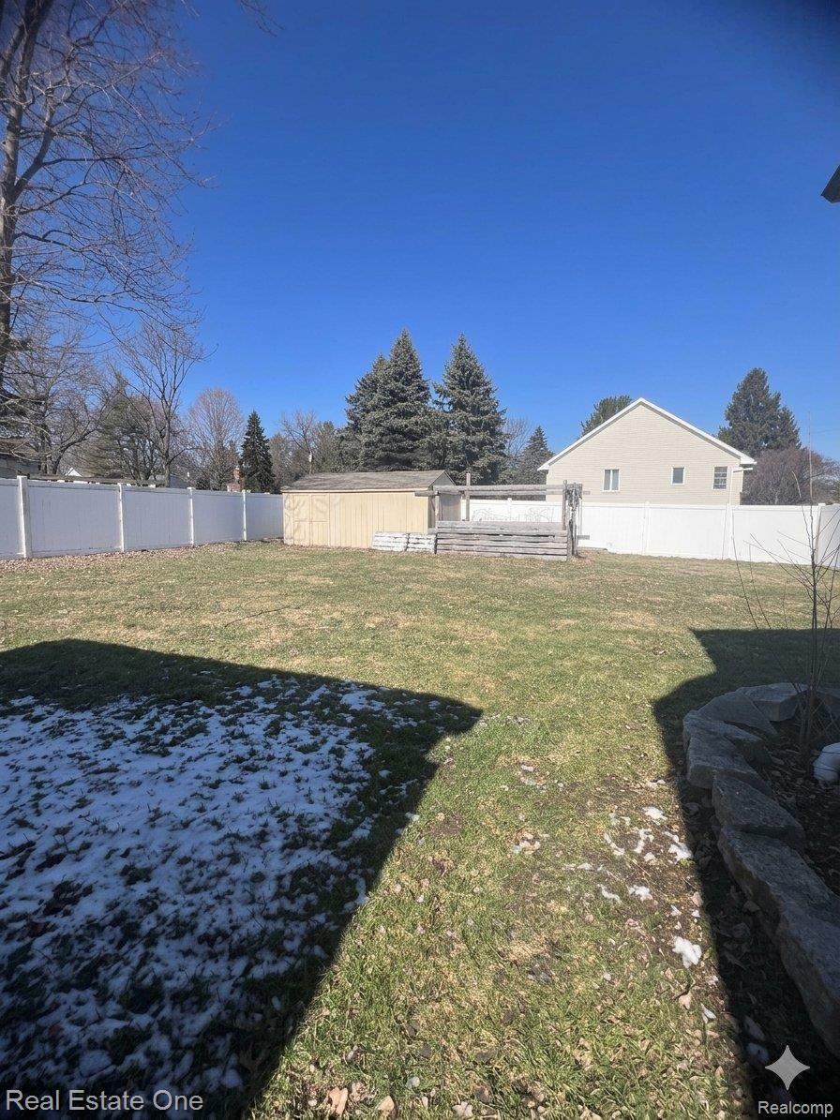
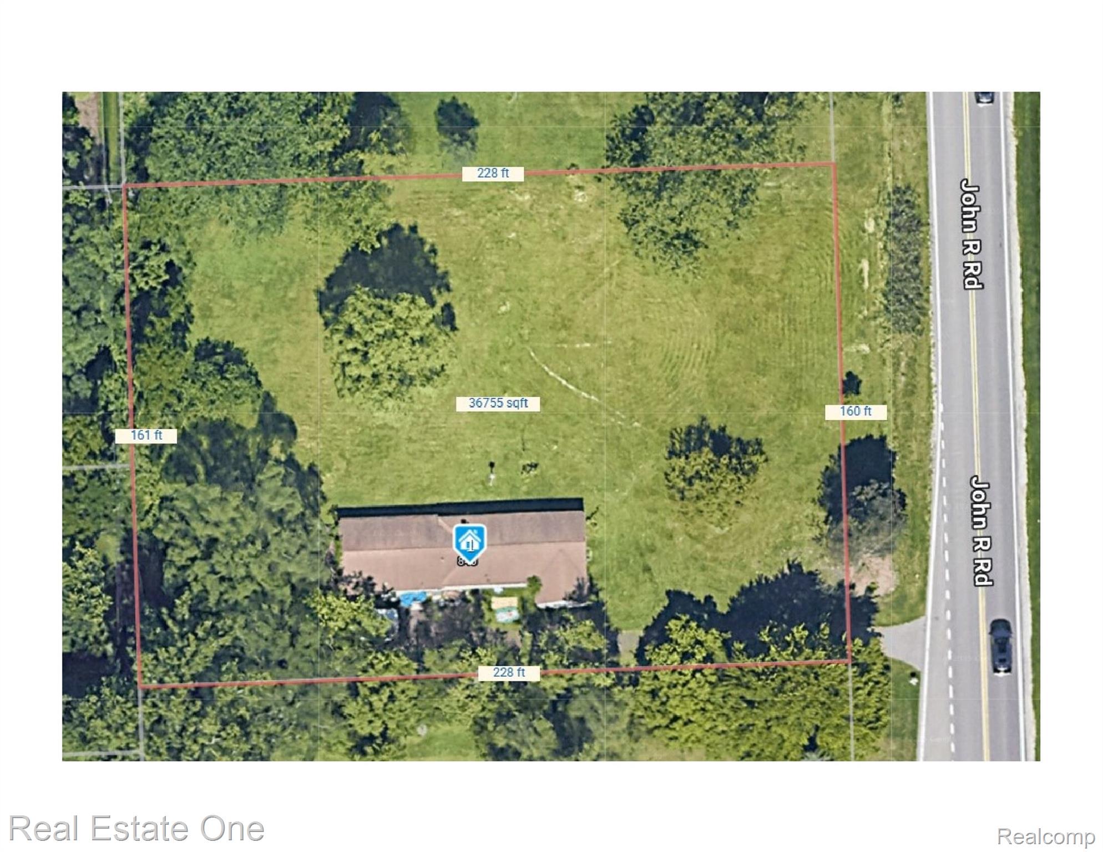
Don't Make a Move Without stepping through the front door of this stunning Rochester Hills ranch, perfectly situated on a premium corner lot near Bloomer State Park, Yates Cider Mill, and the Macomb Orchard Trail. Tasteful updates throughout, this home features hardwood floors, fresh interior and exterior paint, and designer lighting throughout. Off the foyer, the formal dining space. The heart of the home is the gourmet kitchen, boasting floor-to-ceiling white cabinetry, a built-in wine rack, coffee bar, and high-end appliances including a touch-panel refrigerator and gas range with double ovens. You'll love the large bow window with built-in seating and the stylish ceramic backsplash with bar stool seating at the counter. The great room features a cozy fireplace with a decorative ceramic tile surround and 2017 door walls leading to the backyard. The primary suite is a true retreat with vaulted ceilings, a large bow window with seating, and a spa-like ensuite featuring a standalone deep soaking tub, floating double vanity, and a custom glass shower. Two additional bedrooms, one with vaulted ceilings and one with a pan ceiling that share a beautifully updated ceramic bath with a vessel sink. Living space doubles in the 2016 finished basement, which offers ceramic tile flooring, wet bar, 4th bedrm with egress window, and 3rd full bath with gorgeous tile and floating vanity. The expansive family room includes a built-in entertainment center with gas fireplace and recessed lights. Large laundry provides storage, large sink, and folding areas. Modern efficiency is a priority with 2018 solar panels, whole-house generator, and new windows in 2023. The backyard oasis is fully enclosed by a vinyl privacy fence and features a brick paver patio with a covered lounging area, storage shed, and garden area. The 2-car attached garage with wall heater, overhead storage racks, refrigerator/freezer stay. Rochester Schools, home includes Home Warranty! 24 hour notice to show required