Leave a Message

Thank you for your message. We will be in touch with you shortly.

658 Langley Road
658 Langley Road
658 Langley Road
658 Langley Road
658 Langley Road
658 Langley Road
658 Langley Road
658 Langley Road
658 Langley Road
658 Langley Road
658 Langley Road
658 Langley Road
658 Langley Road
658 Langley Road
658 Langley Road
658 Langley Road
658 Langley Road
658 Langley Road
658 Langley Road
658 Langley Road
658 Langley Road
658 Langley Road
658 Langley Road
658 Langley Road
658 Langley Road
658 Langley Road
658 Langley Road
658 Langley Road
658 Langley Road
658 Langley Road
658 Langley Road
658 Langley Road
658 Langley Road
658 Langley Road
658 Langley Road
658 Langley Road
658 Langley Road
658 Langley Road
658 Langley Road
658 Langley Road
658 Langley Road
658 Langley Road
658 Langley Road
658 Langley Road
658 Langley Road
658 Langley Road
658 Langley Road
658 Langley Road
658 Langley Road
658 Langley Road
658 Langley Road
658 Langley Road
658 Langley Road
658 Langley Road
658 Langley Road
SEE ALL PHOTOS
658 Langley Road
658 Langley Road
658 Langley Road
658 Langley Road
658 Langley Road
658 Langley Road
658 Langley Road
658 Langley Road
658 Langley Road
658 Langley Road
658 Langley Road
658 Langley Road
658 Langley Road
658 Langley Road
658 Langley Road
658 Langley Road
658 Langley Road
658 Langley Road
658 Langley Road
658 Langley Road
658 Langley Road
658 Langley Road
658 Langley Road
658 Langley Road
658 Langley Road
658 Langley Road
658 Langley Road
658 Langley Road
658 Langley Road
658 Langley Road
658 Langley Road
658 Langley Road
658 Langley Road
658 Langley Road
658 Langley Road
658 Langley Road
658 Langley Road
658 Langley Road
658 Langley Road
658 Langley Road
658 Langley Road
658 Langley Road
658 Langley Road
658 Langley Road
658 Langley Road
658 Langley Road
658 Langley Road
658 Langley Road
658 Langley Road
658 Langley Road
658 Langley Road
658 Langley Road
658 Langley Road
658 Langley Road
658 Langley Road
Courtesy of Real Estate One-Rochester
Sold

658 Langley Road

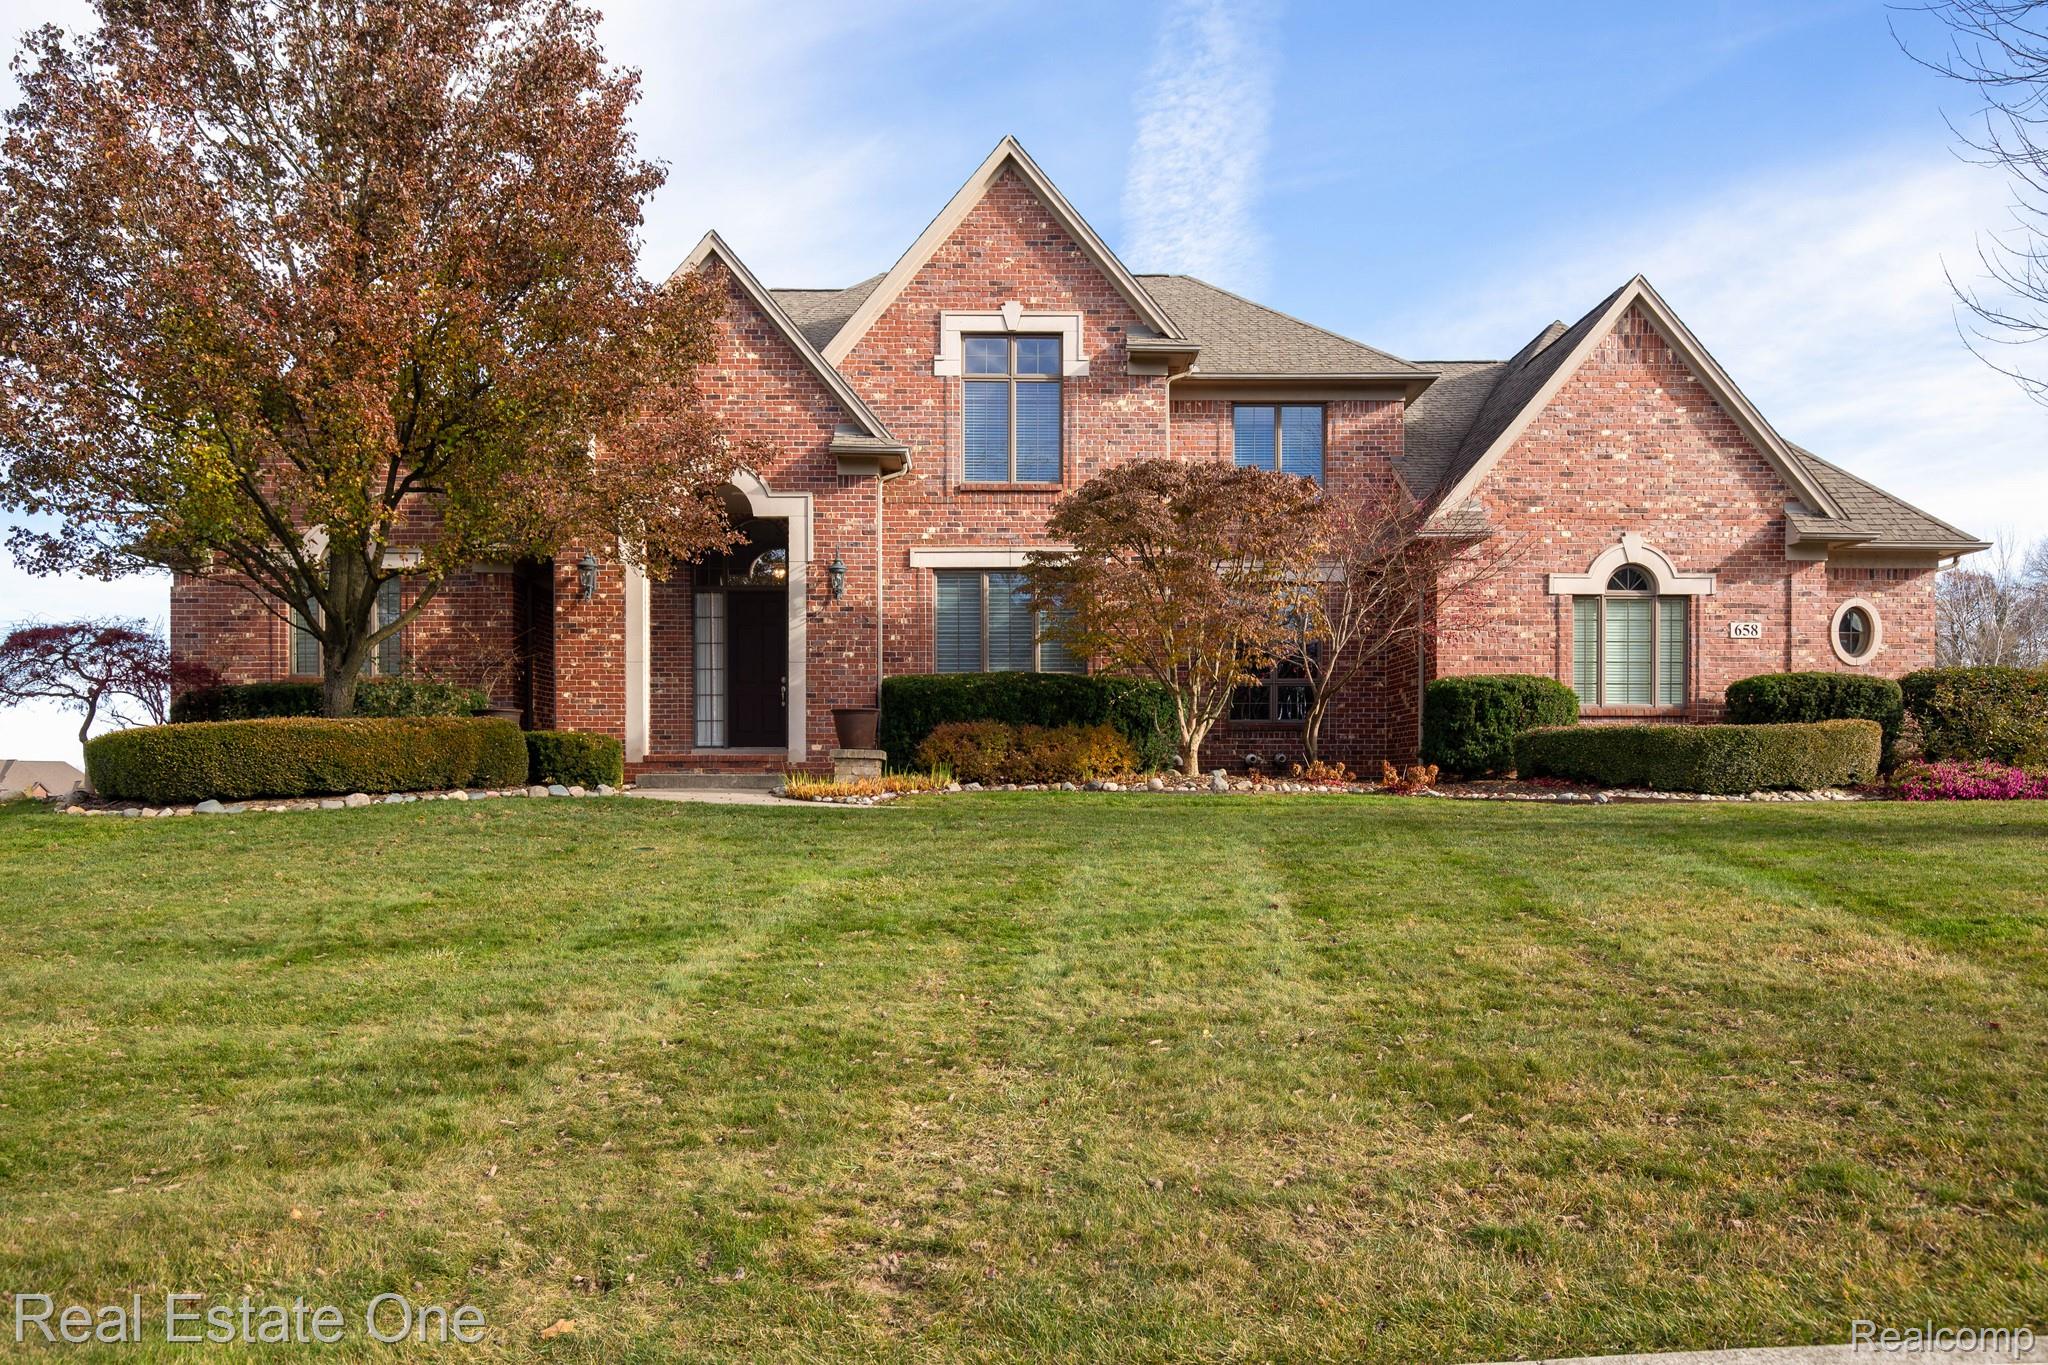
658 Langley Road, Rochester Hills City Oakland, Michigan 48309

$1,150,000
Majestic curb appeal with oversized portico. Meticulously cared for; quality built by Vito Anthony Homes. Special features include a beautiful first floor primary suite with spacious bath and double closets. Finished walkout lower level loaded with windows, huge entertainment area, kitchen area with sink, mini fridge, microwave, separate TV area with attached speakers, workout room, full bath, workshop. Door wall walks out to a paver patio with a fabulous, screened gazebo for 3 season enjoyment includes fan/electrical, new metal roof. Beautiful foyer welcomes you to an open floor plan with volume ceilings featuring a formal dining room with Schoenbeck crystal chandelier, stunning great room with gas fireplaces opens to spacious cook's kitchen by Wood-Mode, Wolf double oven 7 yrs., Sub Zero refrigerator, Bosch dishwasher 1 yr., new disposal. Formal library with French doors, custom wood rail and solid hardwood steps to upper level with 3 bedrooms, one guest suite and 2 bedrooms share 1 bath. Oversized laundry area with cabinetry, 2 powder rooms, hardwood floors on first floor except areas of tile in foyers and primary suite bath, custom millwork throughout. Bright home with large, beautiful Anderson windows, 8 ft. entry door. Security system, sprinkler system, concrete drive 5 yrs., large Trex deck 5-6 yrs., plumbed for gas grill. Hardie Plank siding 8 yrs., water heater appx. 1 yr., 2 furnaces and humidifiers 2018, 2 air conditioners and UV lights 2019, newer leaf guards. One owner home, better than new! Rochester Schools, Long Meadow Elementary, West Middle School, Adams High School. Exclude tapestry/brackets.

4
beds

6
baths

5,138 Sq.Ft. LIVING AREA

0.75 Acres lot

Karen Wilson

Karen Wilson

Features & Amenities

Interior

  • total bedrooms4
  • Total bathrooms6
  • full bathrooms4
  • half bathrooms2
  • Laundry room Laundry Room
  • Fireplace Gas, Great Room
  • APPLIANCES Built In Electric Oven, Built In Refrigerator, Down Draft, Dishwasher, Disposal, Double Oven, Exhaust Fan, Gas Cooktop, Humidifier, Microwave, Self Cleaning Oven, Stainless Steel Appliances, Vented Exhaust Fan
  • other interior Features Entrance Foyer, Programmable Thermostat, Wet Bar

Area & Lot

  • Status Sold
  • Date Sold December 16, 2025
  • Living Area5,138 Sq.Ft.
  • Lot Area0.75 Acres
  • MLS® ID20251054900
  • TypeResidential
  • YEAR BUILT2005
  • NeighborhoodRochester Hills
  • Architecture StylesColonial
  • School DistrictRochester

Exterior

  • STORIES2
  • Garage Space3.0
  • water SourcePublic
  • utilitiesUnderground Utilities
  • PoolNone
  • lot featuresSprinklers
  • parkingThree Car Garage, Attached, Direct Access, Driveway, Electricityin Garage, Garage Door Opener, Side Entrance
  • HEAT TYPEForced Air, Natural Gas
  • AIR CONDITIONINGCentral Air
  • sewerPublic Sewer
  • SubstructureActive Radon Mitigation, Basement, Poured, Sump Pump
  • security FeaturesSecurity System Owned
  • other exterior FeaturesGutter Guard System, Lighting

Financial

  • Sales Price$1,150,000
  • Real Estate Tax $10,671/yr
  • HOA $750/yr

Rochester Hills

Explore

Experience the Difference a Dedicated Team Makes

From strategic planning to closing day, we provide expert guidance, personalized service, and proven marketing designed to help you reach your real estate goals.

Follow Us on Instagram