Leave a Message

Thank you for your message. We will be in touch with you shortly.

6536 Chatham Circle
6536 Chatham Circle
6536 Chatham Circle
6536 Chatham Circle
6536 Chatham Circle
6536 Chatham Circle
6536 Chatham Circle
6536 Chatham Circle
6536 Chatham Circle
6536 Chatham Circle
6536 Chatham Circle
6536 Chatham Circle
6536 Chatham Circle
6536 Chatham Circle
6536 Chatham Circle
6536 Chatham Circle
6536 Chatham Circle
6536 Chatham Circle
6536 Chatham Circle
6536 Chatham Circle
6536 Chatham Circle
6536 Chatham Circle
6536 Chatham Circle
6536 Chatham Circle
6536 Chatham Circle
6536 Chatham Circle
6536 Chatham Circle
6536 Chatham Circle
6536 Chatham Circle
6536 Chatham Circle
6536 Chatham Circle
6536 Chatham Circle
6536 Chatham Circle
6536 Chatham Circle
6536 Chatham Circle
6536 Chatham Circle
6536 Chatham Circle
6536 Chatham Circle
6536 Chatham Circle
6536 Chatham Circle
6536 Chatham Circle
6536 Chatham Circle
6536 Chatham Circle
6536 Chatham Circle
6536 Chatham Circle
6536 Chatham Circle
6536 Chatham Circle
6536 Chatham Circle
6536 Chatham Circle
6536 Chatham Circle
6536 Chatham Circle
6536 Chatham Circle
6536 Chatham Circle
6536 Chatham Circle
6536 Chatham Circle
6536 Chatham Circle
6536 Chatham Circle
6536 Chatham Circle
6536 Chatham Circle
6536 Chatham Circle
6536 Chatham Circle
6536 Chatham Circle
6536 Chatham Circle
6536 Chatham Circle
6536 Chatham Circle
6536 Chatham Circle
6536 Chatham Circle
6536 Chatham Circle
6536 Chatham Circle
6536 Chatham Circle
6536 Chatham Circle
6536 Chatham Circle
6536 Chatham Circle
6536 Chatham Circle
6536 Chatham Circle
6536 Chatham Circle
6536 Chatham Circle
SEE ALL PHOTOS
6536 Chatham Circle
6536 Chatham Circle
6536 Chatham Circle
6536 Chatham Circle
6536 Chatham Circle
6536 Chatham Circle
6536 Chatham Circle
6536 Chatham Circle
6536 Chatham Circle
6536 Chatham Circle
6536 Chatham Circle
6536 Chatham Circle
6536 Chatham Circle
6536 Chatham Circle
6536 Chatham Circle
6536 Chatham Circle
6536 Chatham Circle
6536 Chatham Circle
6536 Chatham Circle
6536 Chatham Circle
6536 Chatham Circle
6536 Chatham Circle
6536 Chatham Circle
6536 Chatham Circle
6536 Chatham Circle
6536 Chatham Circle
6536 Chatham Circle
6536 Chatham Circle
6536 Chatham Circle
6536 Chatham Circle
6536 Chatham Circle
6536 Chatham Circle
6536 Chatham Circle
6536 Chatham Circle
6536 Chatham Circle
6536 Chatham Circle
6536 Chatham Circle
6536 Chatham Circle
6536 Chatham Circle
6536 Chatham Circle
6536 Chatham Circle
6536 Chatham Circle
6536 Chatham Circle
6536 Chatham Circle
6536 Chatham Circle
6536 Chatham Circle
6536 Chatham Circle
6536 Chatham Circle
6536 Chatham Circle
6536 Chatham Circle
6536 Chatham Circle
6536 Chatham Circle
6536 Chatham Circle
6536 Chatham Circle
6536 Chatham Circle
6536 Chatham Circle
6536 Chatham Circle
6536 Chatham Circle
6536 Chatham Circle
6536 Chatham Circle
6536 Chatham Circle
6536 Chatham Circle
6536 Chatham Circle
6536 Chatham Circle
6536 Chatham Circle
6536 Chatham Circle
6536 Chatham Circle
6536 Chatham Circle
6536 Chatham Circle
6536 Chatham Circle
6536 Chatham Circle
6536 Chatham Circle
6536 Chatham Circle
6536 Chatham Circle
6536 Chatham Circle
6536 Chatham Circle
6536 Chatham Circle
Courtesy of Real Estate One-Rochester
Sold

6536 Chatham Circle

6536 Chatham Circle, Rochester Hills City Oakland, Michigan 48306

$715,000
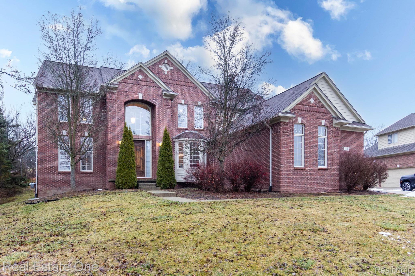
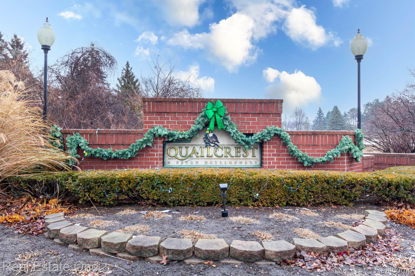
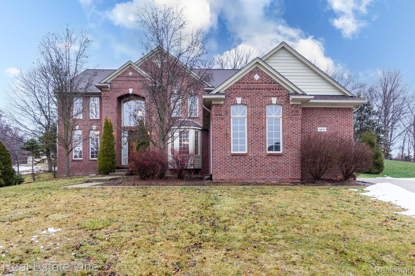
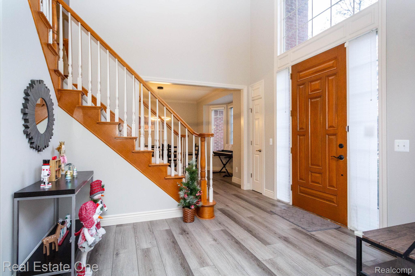
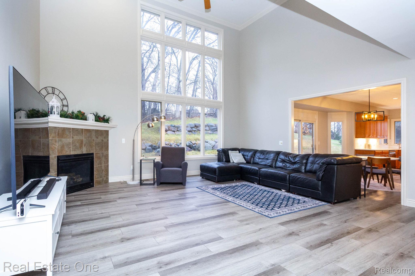
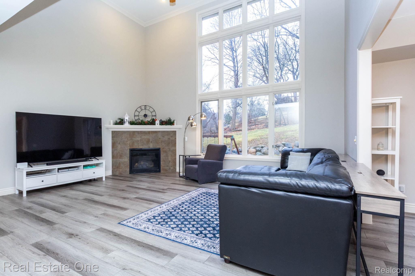
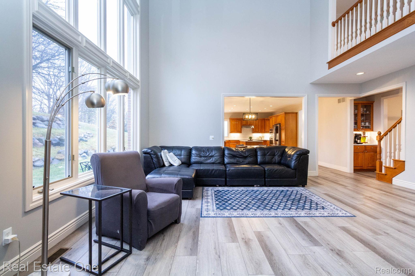
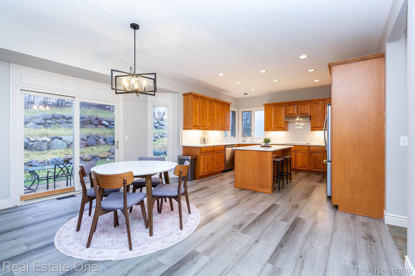
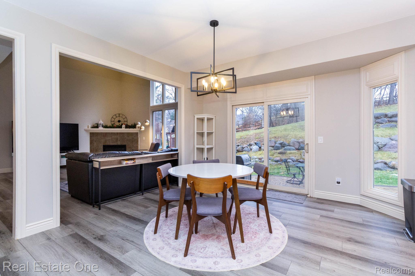
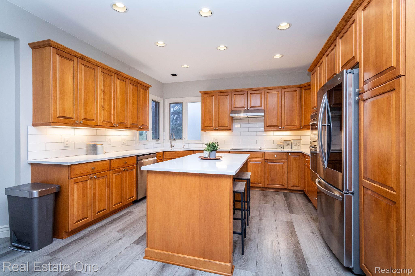
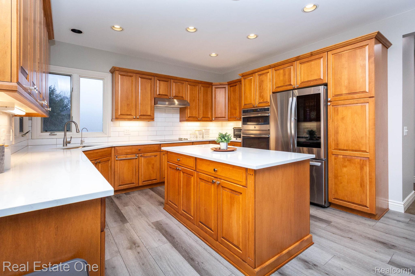
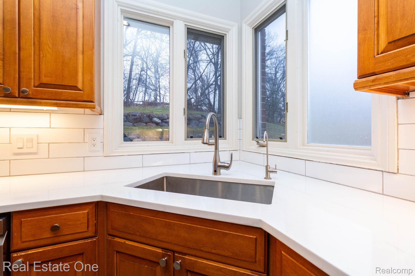
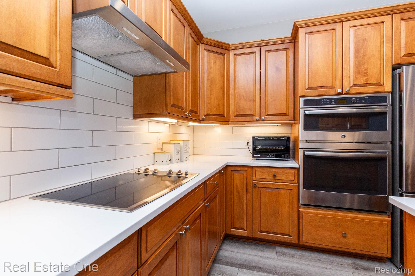
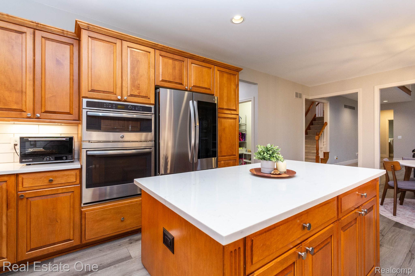
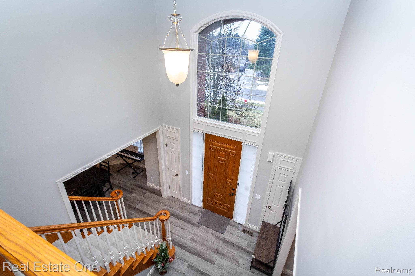
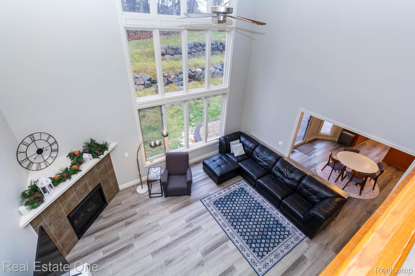
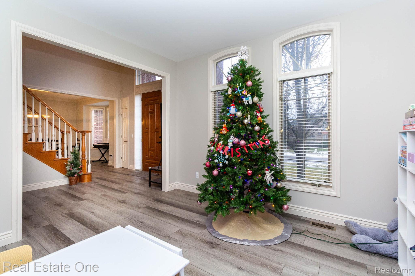
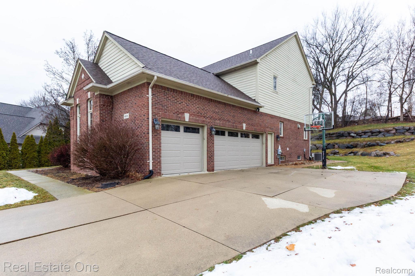
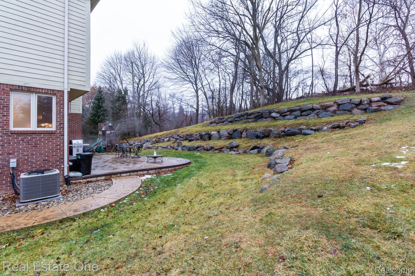
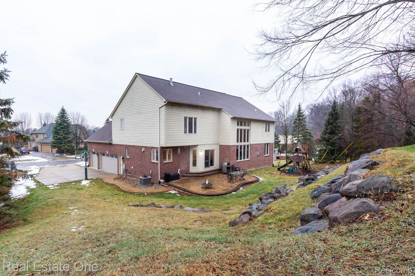
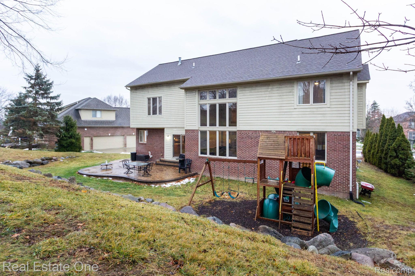
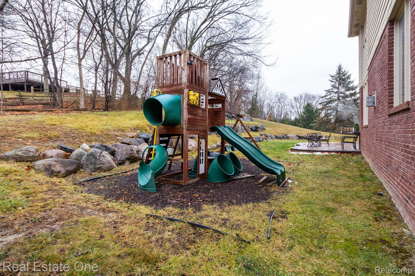
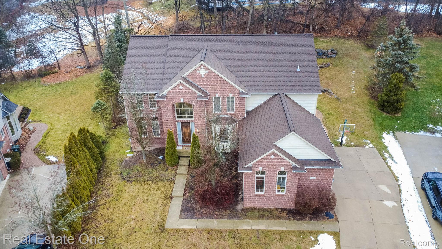
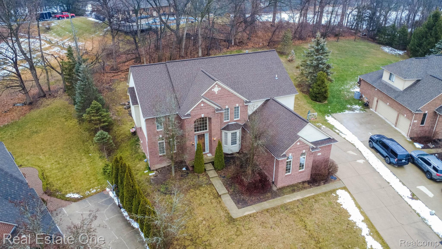
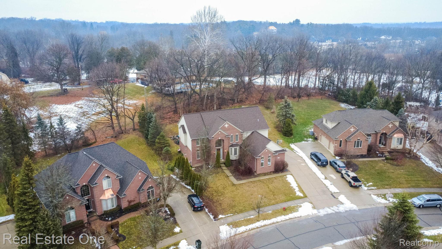
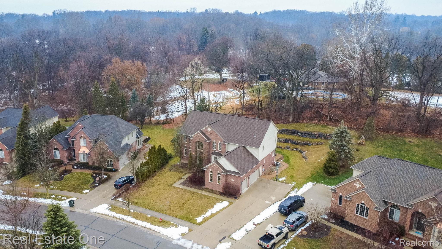
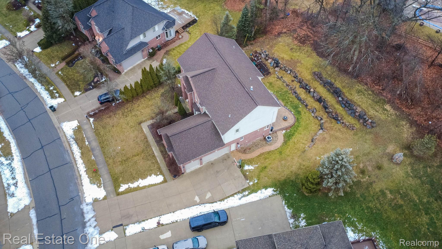
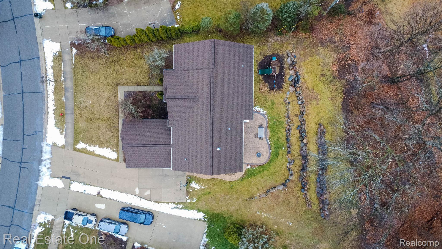
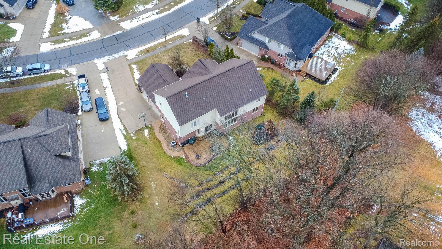
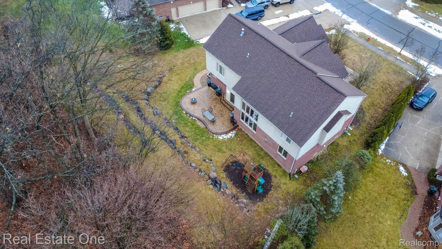
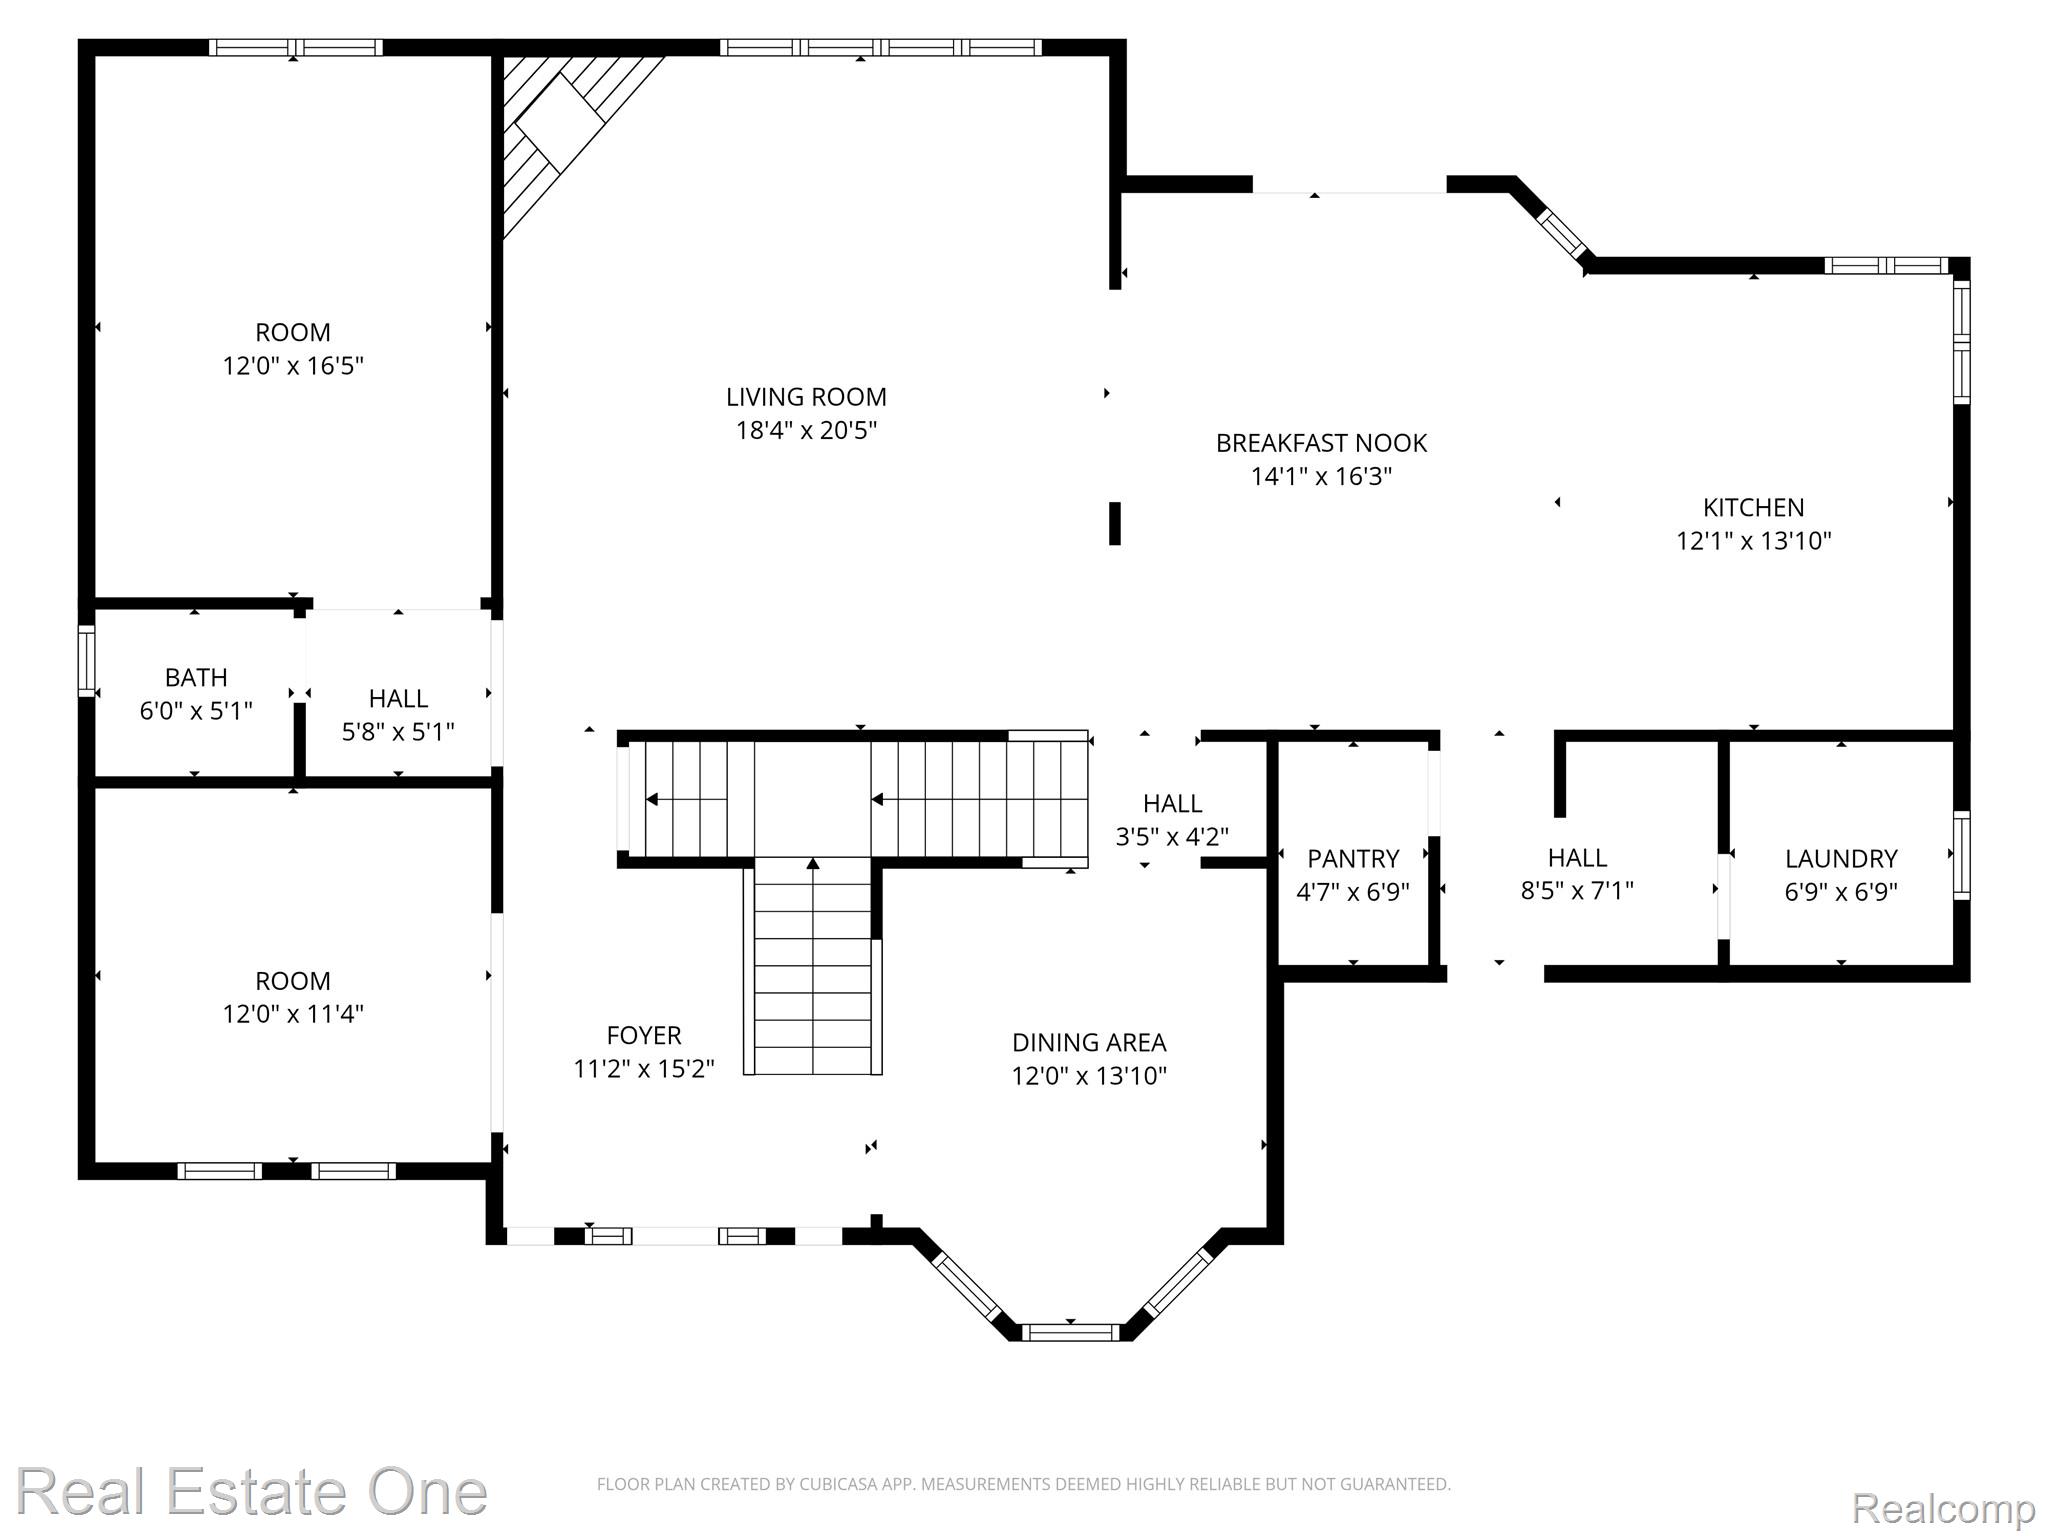
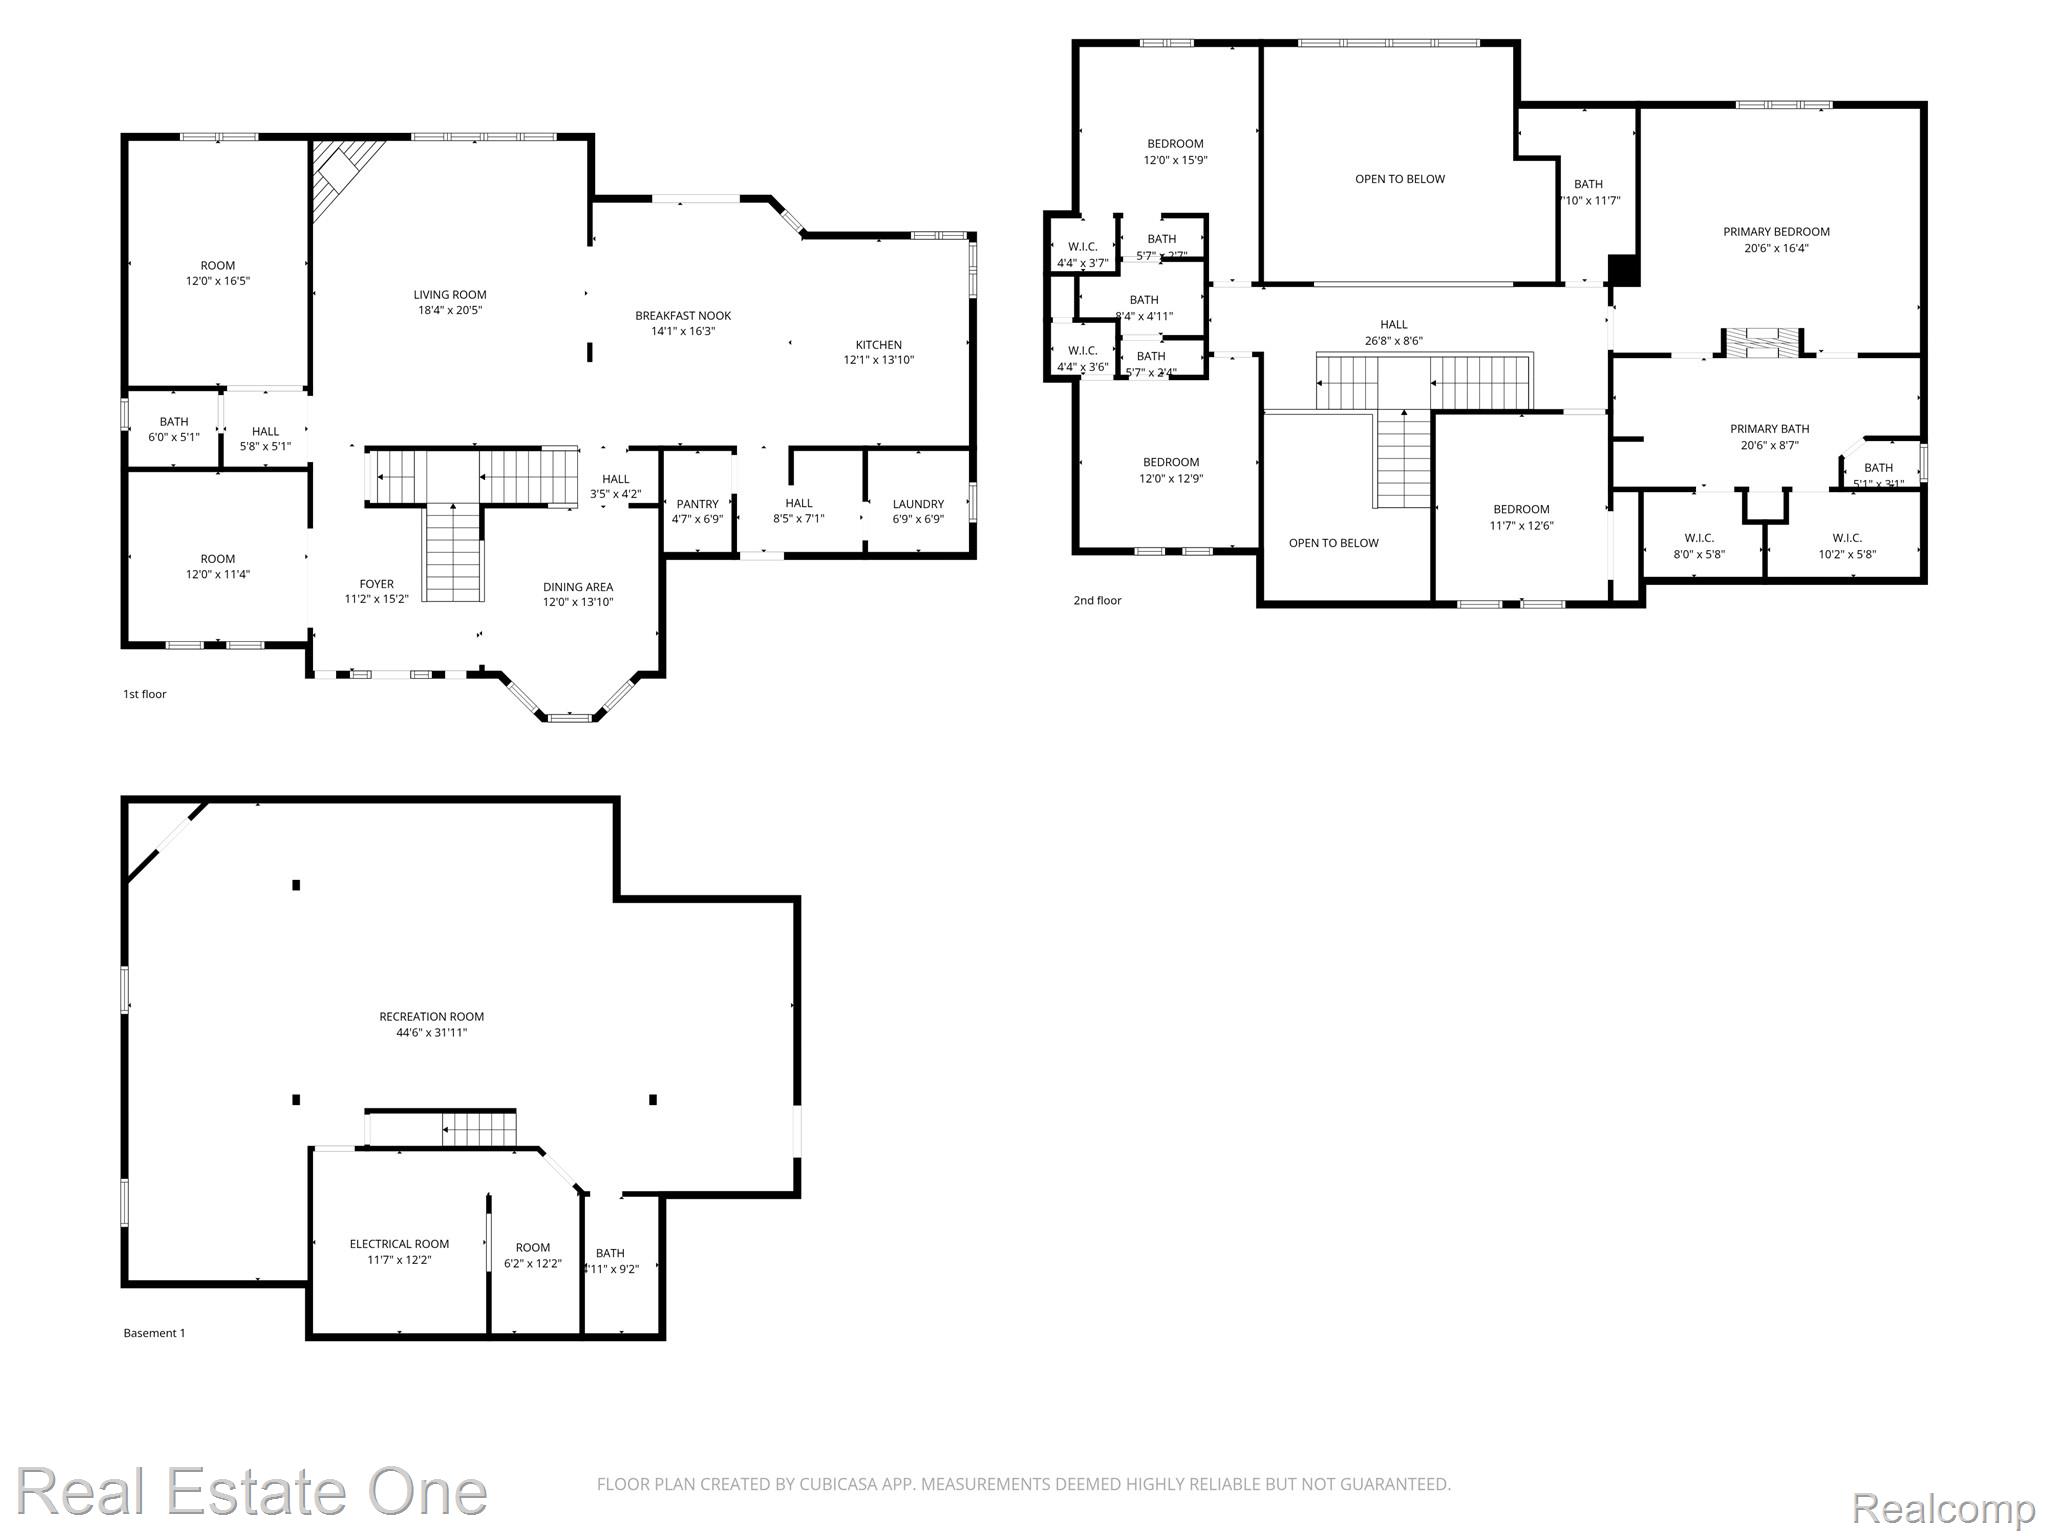
This Beautifully updated home offers over 4700 SQFT of Living Space, including the FINISHED BASEMENT, set on a NEARLY HALF-ACRE LOT in desirable QUAILCREST subdivision. You're welcomed into the two-story foyer with dual-entry staircase, setting the tone for the well-designed layout. The bright & open Great Room features expansive windows, a gas fireplace, and beautiful views of the rear patio and cascading boulders. The open flow continues into the kitchen, which offers DEEP MAPLE CABINETRY, QUARTZ COUNTERTOPS & ISLAND, SUBWAY TILE BACKSPLASH, STAINLESS APPLIANCES (INCLUDED) AND RECESSED LIGHTING.
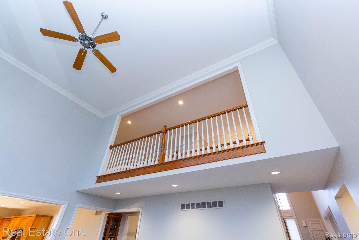
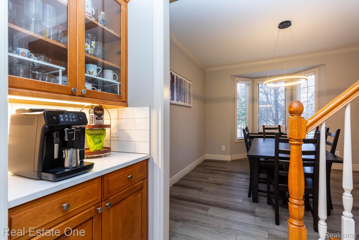
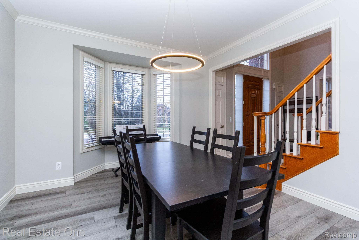
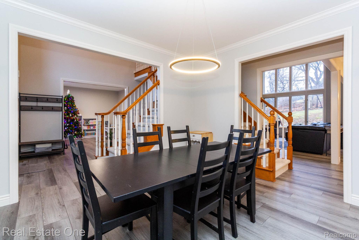
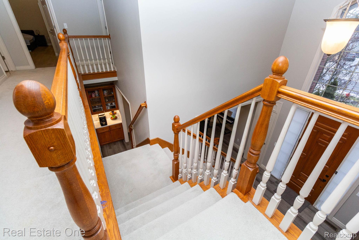
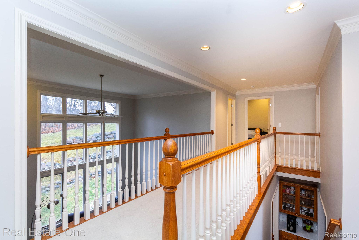
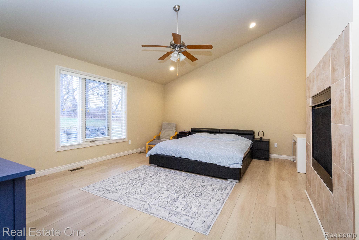
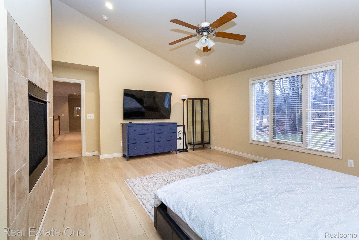
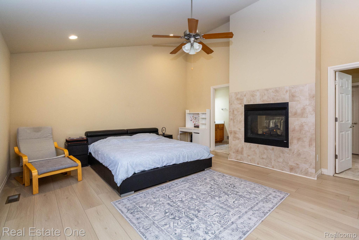
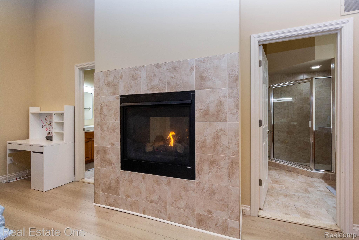
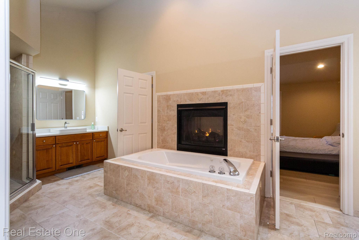
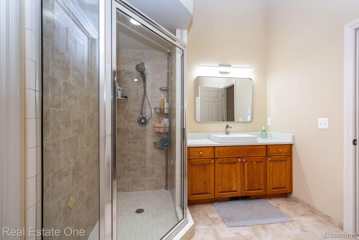
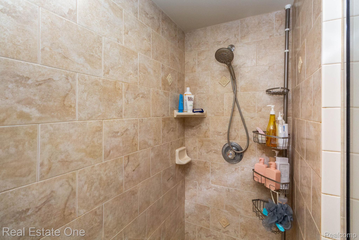
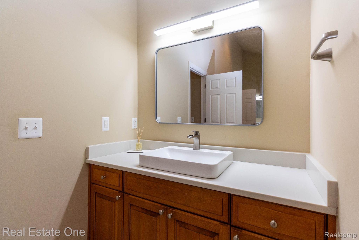
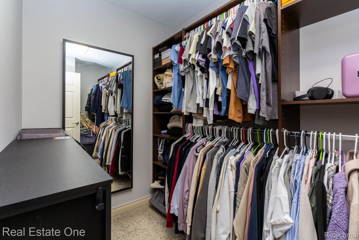
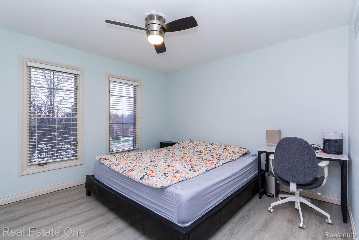
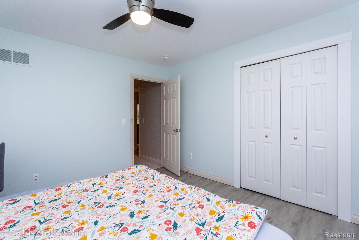
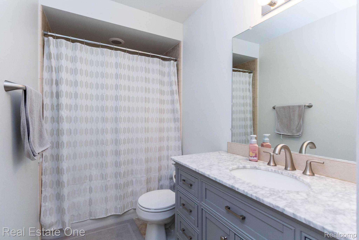
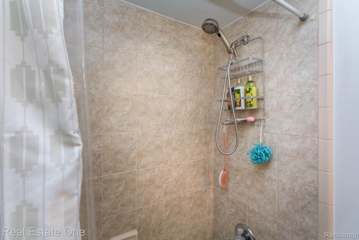
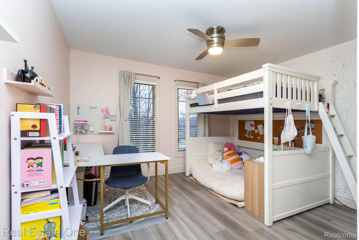
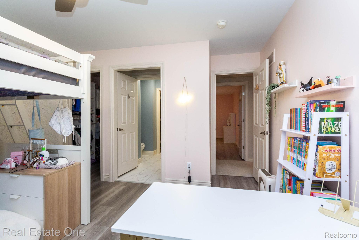
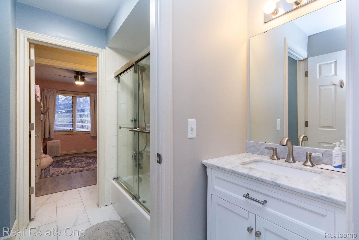
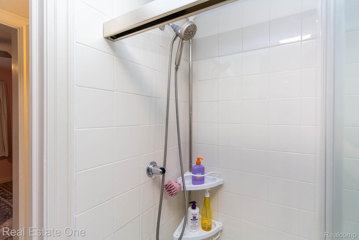
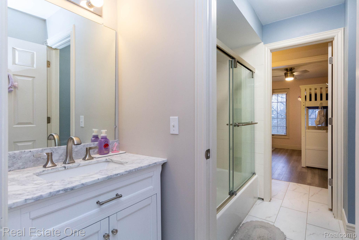
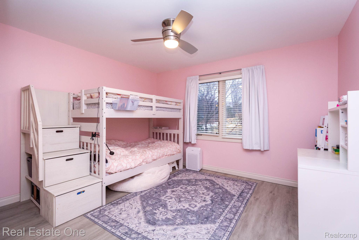
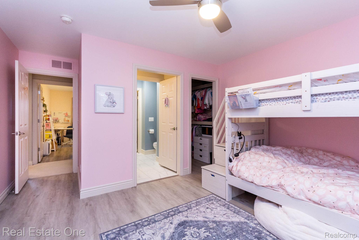
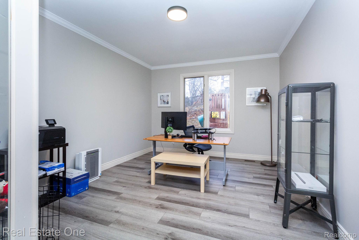
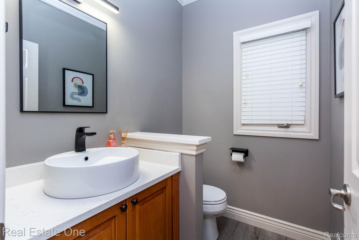
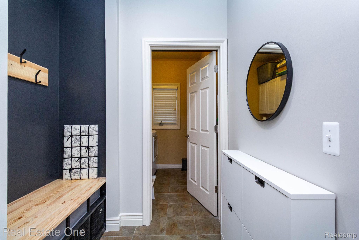
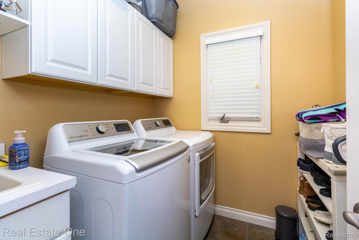
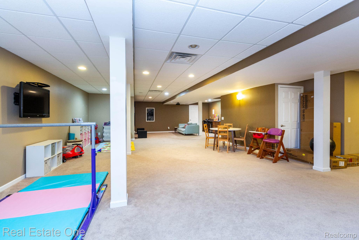
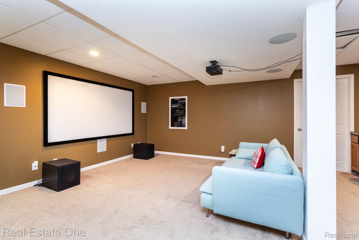
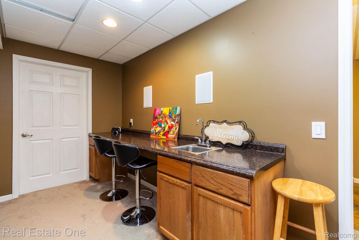
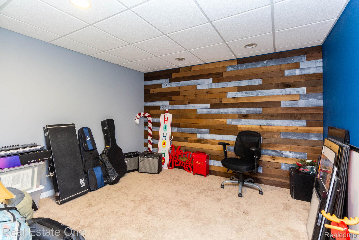
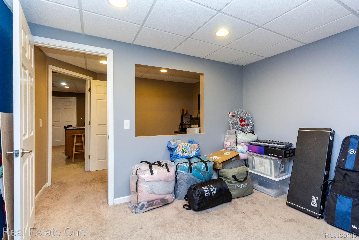
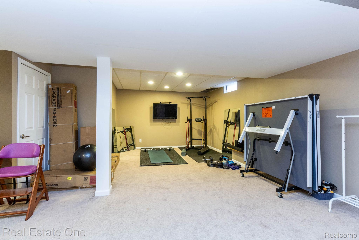
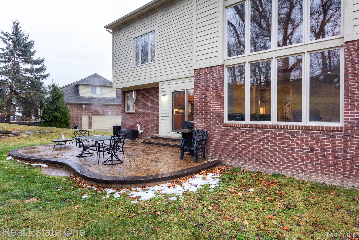
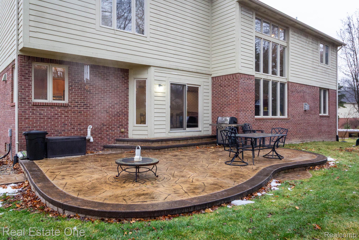
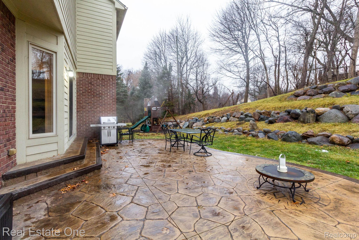
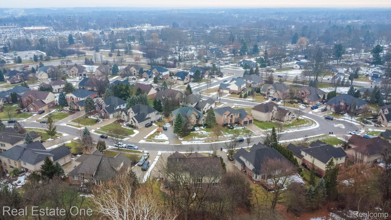
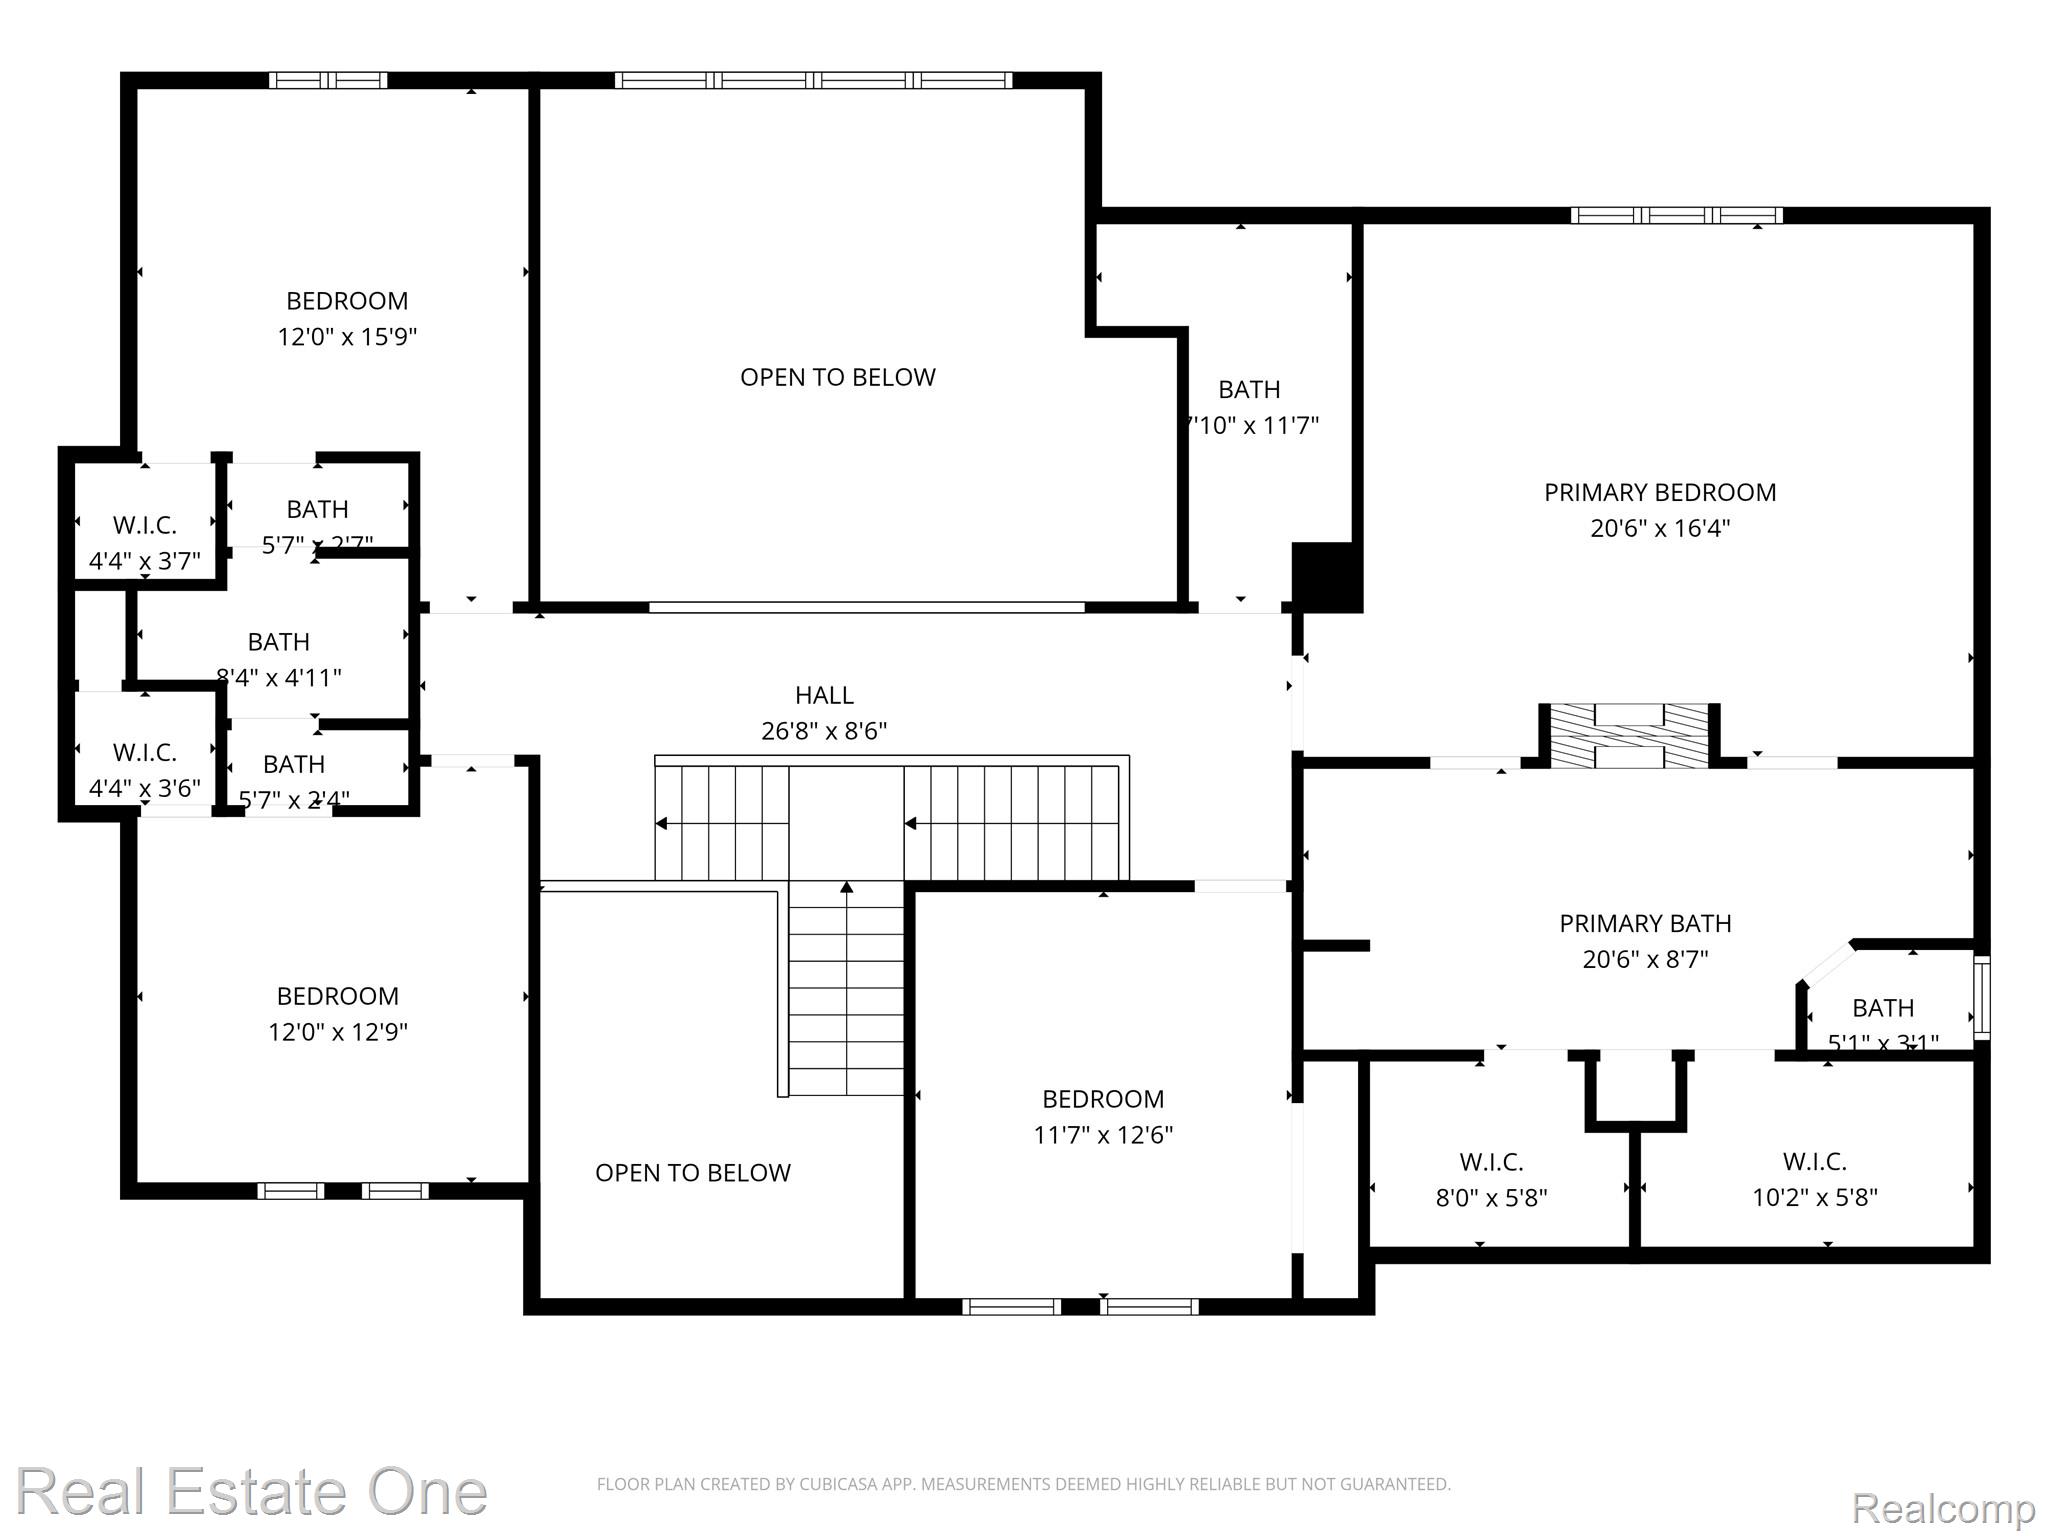
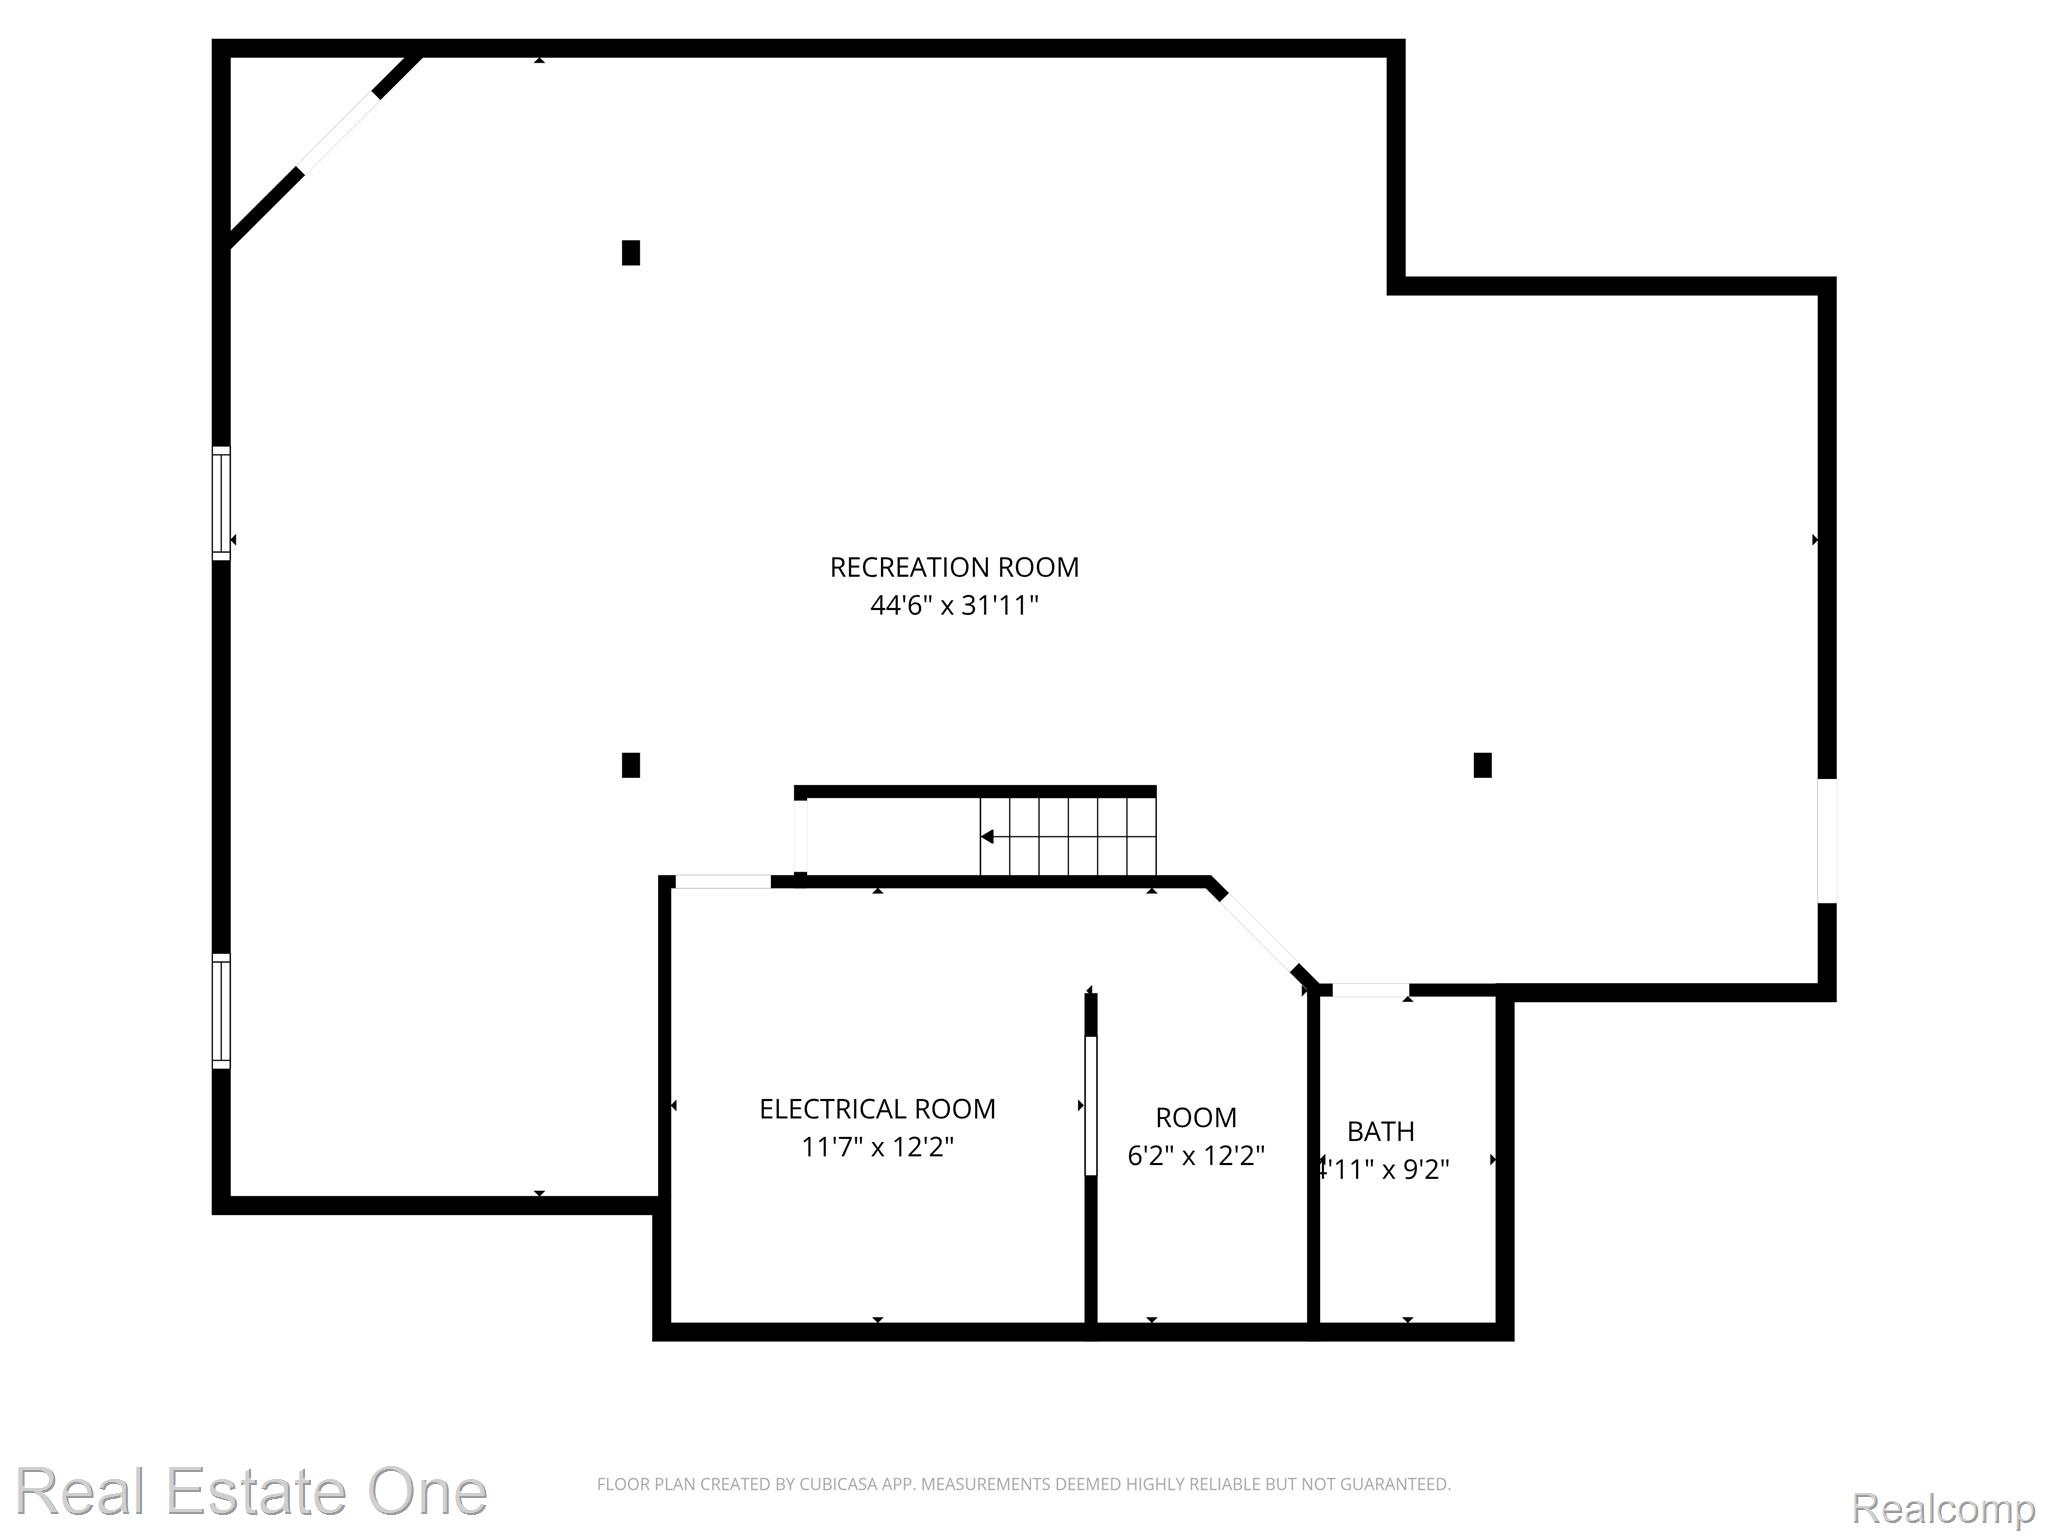
A BUTLER'S PANTRY connects the kitchen to the formal dining room. The main level also includes a NEW MUDROOM area & FIRST-FLOOR LAUNDRY (WASHER & DRYER INCLUDED), along with a PRIVATE OFFICE WITH FRENCH DOORS. Upstairs, the PRIMARY SUITE features a vaulted ceiling, TWO WALK-IN CLOSETS, and a spa-like bath with a JETTED TUB, DUAL VANITIES, AND A TWO-SIDED FIREPLACE. Additional updates include FRESH PAINT, NEW LVT FLOORING THROUGHOUT THE MAIN LEVEL, UPDATED VANITIES AND TILE FLOORING IN THE JACK-AND-JILL BATH, NEW FLOORING UPSTAIRS, NEW TOILETS, and NEW MOLDINGS. The FINISHED LOWER LEVEL provides additional living space, ideal for recreation or entertainment. Recent mechanical and structural updates include a NEW FURNACE (2024), NEWER ROOF, CENTRAL AIR, AND HOT WATER HEATER, along with a NEW GARAGE DOOR OPENER IN THE 3-CAR GARAGE W/ HIGH CEILINGS. Outdoors, enjoy the 25' X 16' STAMPED CONCRETE PATIO WITH CONNECTING WALKWAY, surrounded by mature landscaping and natural stone features. Located just minutes from DOWNTOWN ROCHESTER, PAPA JOE'S, PAINT CREEK TRAIL, and coming soon, THE NEW MEIJER INDEPENDENCE MARKET. Immediate Occupancy!

4
beds

5
baths

4,756 Sq.Ft. LIVING AREA

0.42 Acres lot

Features & Amenities

Interior

  • total bedrooms4
  • Total bathrooms5
  • full bathrooms3
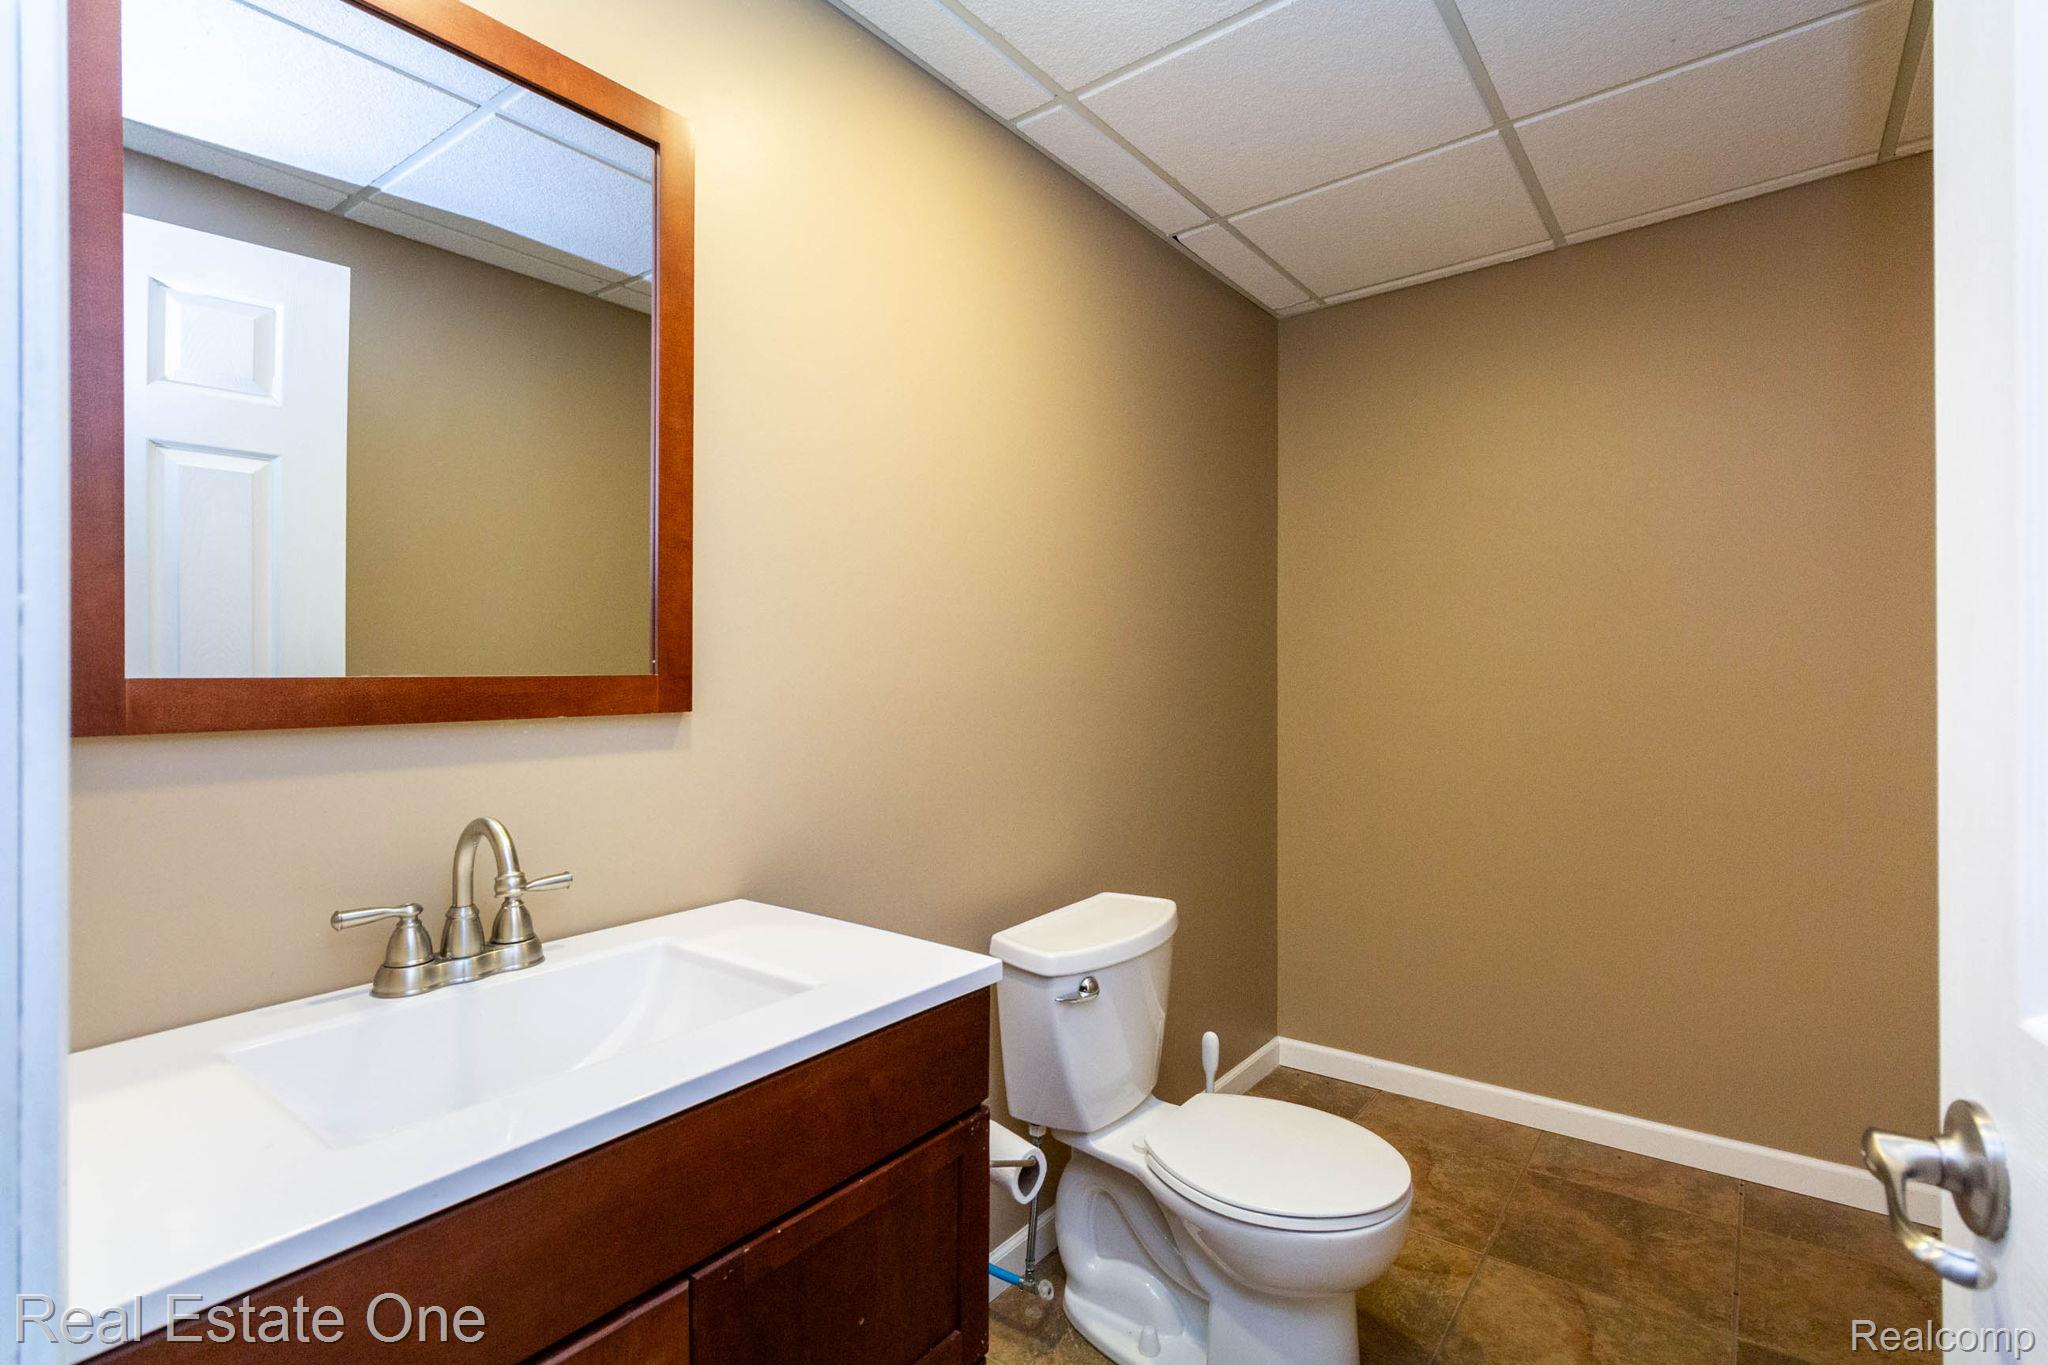
  • half bathrooms2
  • Fireplace Gas, Great Room, Master Bedroom
  • APPLIANCES Built In Electric Range, Built In Gas Oven, Dishwasher, Disposal, Dryer, Electric Cooktop, Exhaust Fan, Free Standing Refrigerator, Microwave, Stainless Steel Appliances, Washer

Area & Lot

  • Status Sold
  • Date Sold February 13, 2026
  • Living Area4,756 Sq.Ft.
  • Lot Area0.42 Acres
  • MLS® ID20251061667
  • TypeResidential
  • YEAR BUILT2006
  • NeighborhoodRochester Hills
  • Architecture StylesColonial
  • School DistrictRochester

Exterior

  • STORIES2
  • Garage Space3.0
  • water SourcePublic
  • PoolNone
  • roofAsphalt
  • parkingThree Car Garage, Attached, Driveway, Side Entrance
  • HEAT TYPEForced Air, Natural Gas
  • AIR CONDITIONINGCeiling Fans, Central Air
  • sewerPublic Sewer
  • SubstructureBasement, Poured
  • other exterior FeaturesLighting

Financial

  • Sales Price$715,000
  • Real Estate Tax $8,614/yr
  • HOA $750/yr

Rochester Hills

Explore

Experience the Difference a Dedicated Team Makes

From strategic planning to closing day, we provide expert guidance, personalized service, and proven marketing designed to help you reach your real estate goals.

Follow Us on Instagram