Leave a Message

Thank you for your message. We will be in touch with you shortly.

6126 PEARL ST
6126 PEARL ST
6126 PEARL ST
6126 PEARL ST
6126 PEARL ST
6126 PEARL ST
6126 PEARL ST
6126 PEARL ST
6126 PEARL ST
6126 PEARL ST
6126 PEARL ST
6126 PEARL ST
6126 PEARL ST
6126 PEARL ST
6126 PEARL ST
6126 PEARL ST
6126 PEARL ST
6126 PEARL ST
6126 PEARL ST
6126 PEARL ST
6126 PEARL ST
6126 PEARL ST
6126 PEARL ST
6126 PEARL ST
6126 PEARL ST
6126 PEARL ST
6126 PEARL ST
6126 PEARL ST
SEE ALL PHOTOS
6126 PEARL ST
6126 PEARL ST
6126 PEARL ST
6126 PEARL ST
6126 PEARL ST
6126 PEARL ST
6126 PEARL ST
6126 PEARL ST
6126 PEARL ST
6126 PEARL ST
6126 PEARL ST
6126 PEARL ST
6126 PEARL ST
6126 PEARL ST
6126 PEARL ST
6126 PEARL ST
6126 PEARL ST
6126 PEARL ST
6126 PEARL ST
6126 PEARL ST
6126 PEARL ST
6126 PEARL ST
6126 PEARL ST
6126 PEARL ST
6126 PEARL ST
6126 PEARL ST
6126 PEARL ST
6126 PEARL ST
Courtesy of Real Estate One-Rochester
Sold

6126 PEARL ST

6126 PEARL ST, Burton City Genesee, Michigan 48509

$168,900
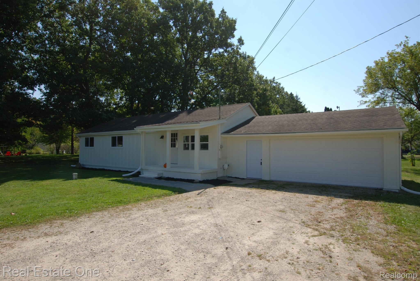
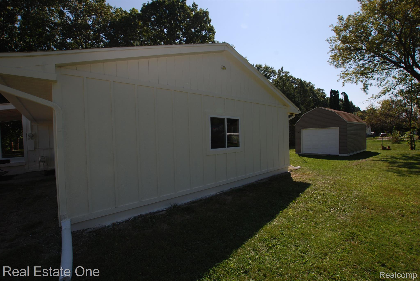
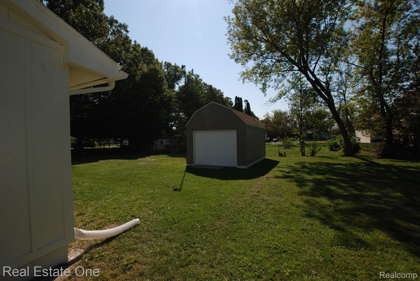
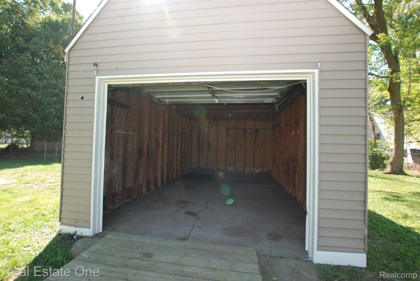
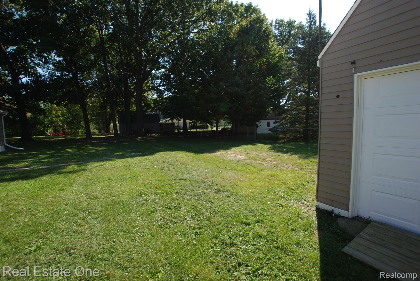
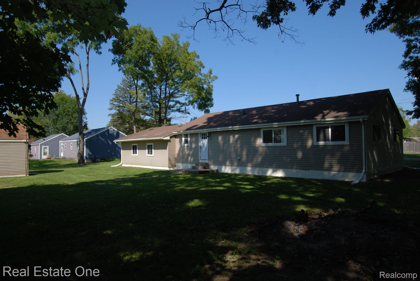
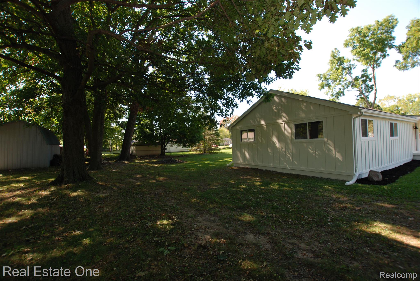
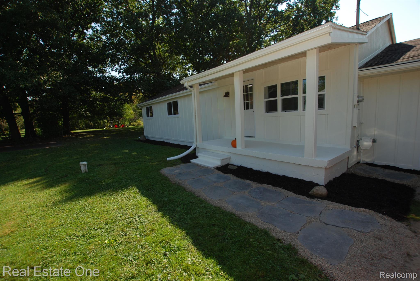
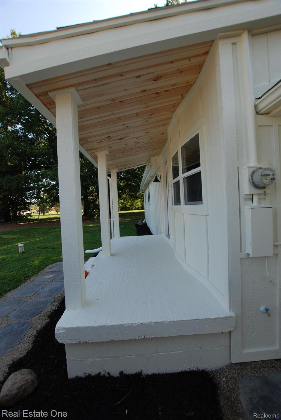
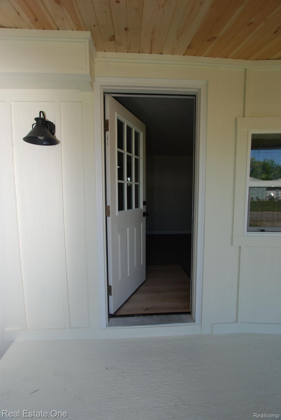
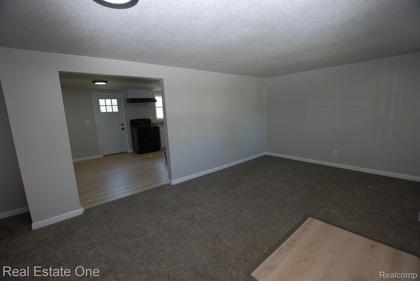
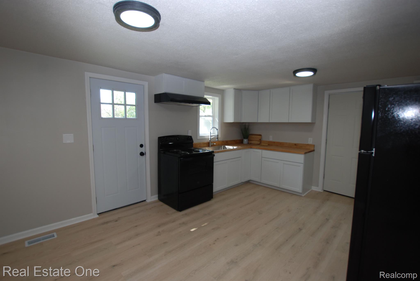
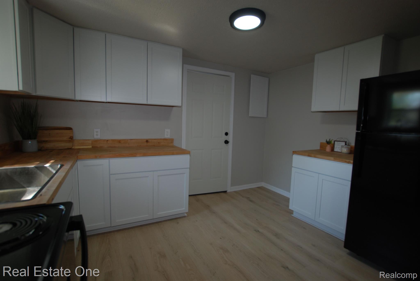
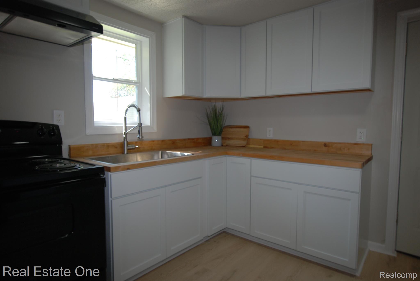
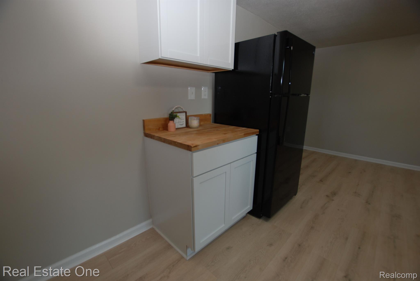
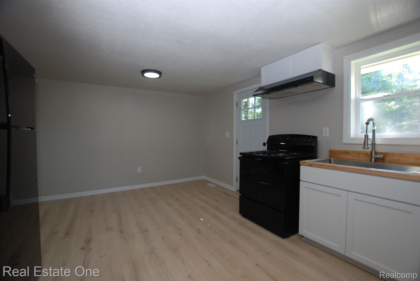
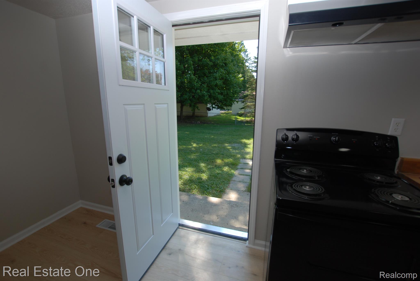
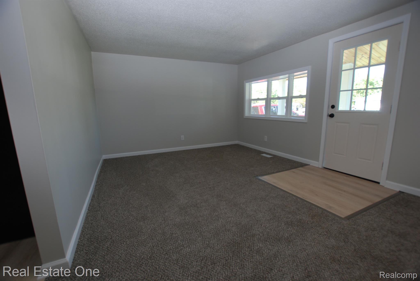
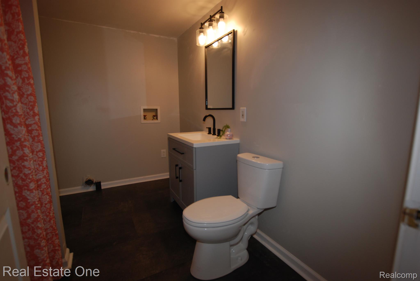
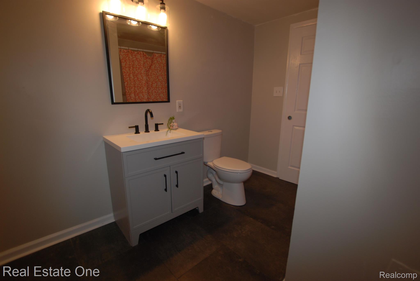
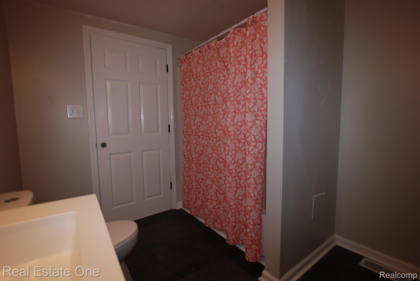
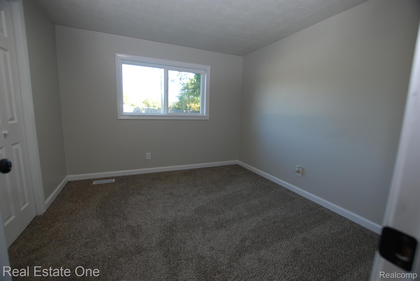
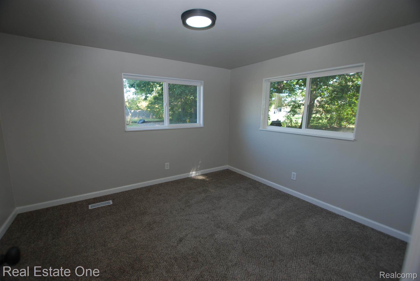
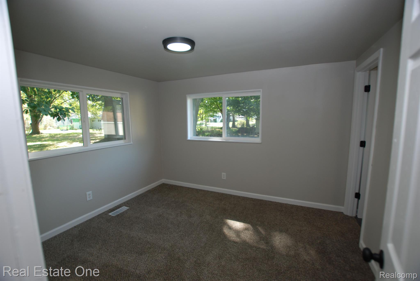
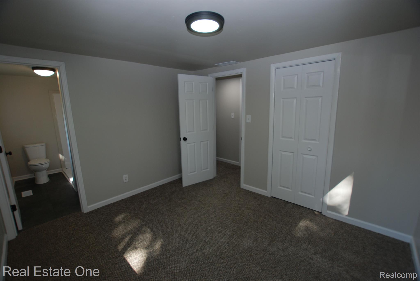
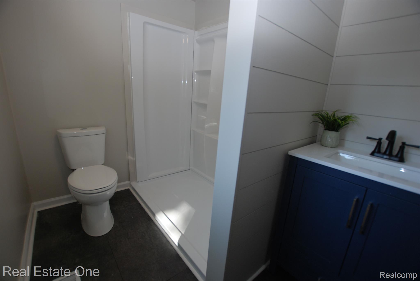
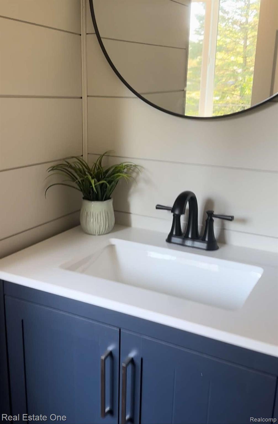
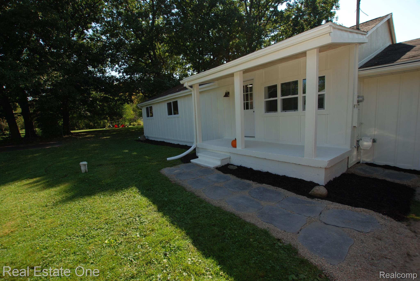
AT LAST- FARMHOUSE FRESH COMPLETELY RENOVATED ranch ready to call "HOME". Darling 3-bedroom 2 full bath home is situated at the end of a dead-end street with mature trees in a quiet neighborhood. Oversized 2 car ATTACHED garage AND a 1 car detached garage in the backyard great for storage, workshop - so many uses. Large covered front porch for relaxing evenings. SPACIOUS living room great for entertaining, Large UPDATED eat in kitchen with NEW shaker style cabinets, butcher block counters, modern faucet, farmhouse sink & NEW appliances. Both bathrooms have been completely updated & have that crisp modern feel that everyone loves. The large main bathroom also houses your laundry hook ups. The second FULL bathroom is a hard to find ensuite to the primary. The large backyard has nice mature trees and gives you that up north feel perfect for an evening bonfire with friends. SOO MUCH NEW: James Hardie cement board on the front and sides of home so NO wood rot or repairing worries, JELD-WEN windows, paint, flooring, kitchen, bathrooms, fixtures, exterior and garage door. The roof is newer. Bentley Schools. This is the ONE you have been waiting for - nothing to do but move in and ENJOY.

3
beds

2
baths

1,150 Sq.Ft. LIVING AREA

0.33 Acres lot

Features & Amenities

Interior

  • total bedrooms3
  • Total bathrooms2
  • full bathrooms2
  • APPLIANCES Free Standing Electric Range, Free Standing Refrigerator, Range Hood
  • other interior Features Programmable Thermostat

Area & Lot

  • Status Sold
  • Date Sold November 11, 2024
  • Living Area1,150 Sq.Ft.
  • Lot Area0.33 Acres
  • MLS® ID20240069091
  • TypeResidential
  • YEAR BUILT1956
  • Architecture StylesRanch
  • School DistrictBentley

Exterior

  • STORIES1
  • Garage Space2.0
  • water SourceWell
  • PoolNone
  • roofAsphalt
  • lot featuresDead End Street
  • parkingTwo Car Garage, Attached, Electricityin Garage, Garage Faces Front
  • HEAT TYPEForced Air, Natural Gas
  • sewerPublic Sewer
  • SubstructureCrawl Space

Financial

  • Sales Price$168,900
  • Real Estate Tax $2,104/yr

Experience the Difference a Dedicated Team Makes

From strategic planning to closing day, we provide expert guidance, personalized service, and proven marketing designed to help you reach your real estate goals.

Follow Us on Instagram