Leave a Message

Thank you for your message. We will be in touch with you shortly.

611 Wellington CIR
611 Wellington CIR
611 Wellington CIR
611 Wellington CIR
611 Wellington CIR
611 Wellington CIR
611 Wellington CIR
611 Wellington CIR
611 Wellington CIR
611 Wellington CIR
611 Wellington CIR
611 Wellington CIR
611 Wellington CIR
611 Wellington CIR
611 Wellington CIR
611 Wellington CIR
611 Wellington CIR
611 Wellington CIR
611 Wellington CIR
611 Wellington CIR
611 Wellington CIR
611 Wellington CIR
611 Wellington CIR
611 Wellington CIR
611 Wellington CIR
611 Wellington CIR
611 Wellington CIR
611 Wellington CIR
611 Wellington CIR
611 Wellington CIR
611 Wellington CIR
611 Wellington CIR
611 Wellington CIR
611 Wellington CIR
611 Wellington CIR
611 Wellington CIR
611 Wellington CIR
611 Wellington CIR
611 Wellington CIR
611 Wellington CIR
611 Wellington CIR
611 Wellington CIR
611 Wellington CIR
611 Wellington CIR
611 Wellington CIR
611 Wellington CIR
611 Wellington CIR
611 Wellington CIR
611 Wellington CIR
611 Wellington CIR
611 Wellington CIR
611 Wellington CIR
611 Wellington CIR
611 Wellington CIR
611 Wellington CIR
611 Wellington CIR
611 Wellington CIR
611 Wellington CIR
611 Wellington CIR
611 Wellington CIR
611 Wellington CIR
611 Wellington CIR
611 Wellington CIR
611 Wellington CIR
611 Wellington CIR
611 Wellington CIR
611 Wellington CIR
611 Wellington CIR
611 Wellington CIR
611 Wellington CIR
611 Wellington CIR
SEE ALL PHOTOS
611 Wellington CIR
611 Wellington CIR
611 Wellington CIR
611 Wellington CIR
611 Wellington CIR
611 Wellington CIR
611 Wellington CIR
611 Wellington CIR
611 Wellington CIR
611 Wellington CIR
611 Wellington CIR
611 Wellington CIR
611 Wellington CIR
611 Wellington CIR
611 Wellington CIR
611 Wellington CIR
611 Wellington CIR
611 Wellington CIR
611 Wellington CIR
611 Wellington CIR
611 Wellington CIR
611 Wellington CIR
611 Wellington CIR
611 Wellington CIR
611 Wellington CIR
611 Wellington CIR
611 Wellington CIR
611 Wellington CIR
611 Wellington CIR
611 Wellington CIR
611 Wellington CIR
611 Wellington CIR
611 Wellington CIR
611 Wellington CIR
611 Wellington CIR
611 Wellington CIR
611 Wellington CIR
611 Wellington CIR
611 Wellington CIR
611 Wellington CIR
611 Wellington CIR
611 Wellington CIR
611 Wellington CIR
611 Wellington CIR
611 Wellington CIR
611 Wellington CIR
611 Wellington CIR
611 Wellington CIR
611 Wellington CIR
611 Wellington CIR
611 Wellington CIR
611 Wellington CIR
611 Wellington CIR
611 Wellington CIR
611 Wellington CIR
611 Wellington CIR
611 Wellington CIR
611 Wellington CIR
611 Wellington CIR
611 Wellington CIR
611 Wellington CIR
611 Wellington CIR
611 Wellington CIR
611 Wellington CIR
611 Wellington CIR
611 Wellington CIR
611 Wellington CIR
611 Wellington CIR
611 Wellington CIR
611 Wellington CIR
611 Wellington CIR
Courtesy of Real Estate One-Rochester
Sold

611 Wellington CIR

611 Wellington CIR, Rochester Hills City Oakland, Michigan 48309

$1,440,000
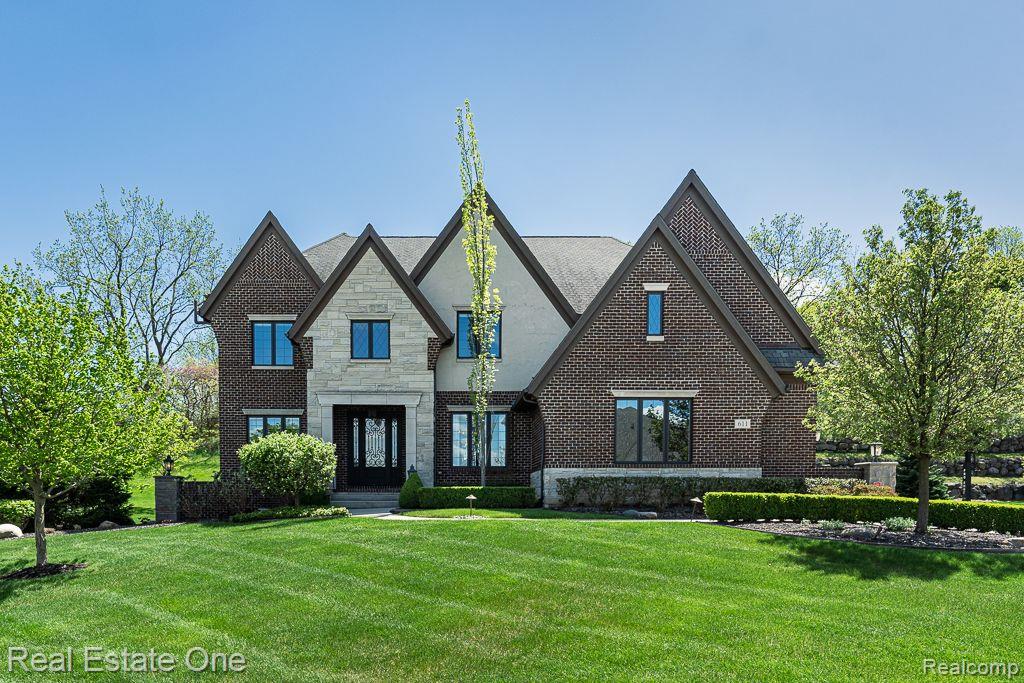
Sunning stone accented, all brick residence with beautiful .65 acre private setting in enclave of luxury homes. Great location to premier schools, freeways, hospital, downtown Rochester restaurants and shopping. Custom wrought iron entry door welcomes you to an elegant and comfortable living experience. Wonderful expansive gathering area between the great room and kitchen with 12' ceilings and custom beams. Custom cook's kitchen features double oven, gas cooktop with high powered venting, microwave and refrigerator. Butler's pantry with temperature-controlled beverage refrigerator, 2 built in desks in mini office off kitchen, huge walk- in pantry. Kitchen eating area ample for a large table. Great room with limestone gas fireplace enjoyed throughout the space. Rear foyer offers a second powder room, large walk- in-closet with shelving, cabinet with sink and side door entry to side porch. Oversized formal dining and library with French doors off the front foyer. Upper level living offers flexible floor plan, hardwood floor hallway, 5th bedroom or upstairs loft with picture window overlooking the private yard. Deluxe master suite offers a step up master with double door entry, volume ceiling, dream bath with heated floor, 2 sinks with large counter space, soaking tub, shower with marble floor, 2 walk-in closets. Ensuite in 1 bedroom, Jack and Jill bedrooms; all bedrooms have a walk- in closet. Upper floor laundry with lots of cabinetry, washer and dryer. Lower level offers a 10 ft. ceiling, egress window, prep for full bath and a single prep for a kitchen. Great space for finishing!!! 3 car garage with insulated doors, epoxy floor, security system hard wired with cameras, TV's can stay, custom millwork throughout, hardwood throughout first floor except library. Professional landscaping, dynamite rear patio with pergola and woodburning fireplace; great backyard space for fun and entertaining! Rear of house south facing for great sun exposure. Cabinets in great room and other items in house available for sale.

5
beds

5
baths

4,880 Sq.Ft. LIVING AREA

0.65 Acres lot

Karen Wilson

Karen Wilson

Features & Amenities

Interior

  • total bedrooms5
  • Total bathrooms5
  • full bathrooms3
  • half bathrooms2
  • Laundry room Laundry Room, Washer Hookup
  • Fireplace Gas, Great Room, Other Locations, Wood Burning
  • APPLIANCES Built In Gas Range, Bar Fridge, Dishwasher, Disposal, Double Oven, Dryer, Free Standing Refrigerator, Microwave, Self Cleaning Oven, Stainless Steel Appliances, Vented Exhaust Fan, Washer
  • other interior Features Entrance Foyer, Programmable Thermostat

Area & Lot

  • Status Sold
  • Date Sold February 28, 2025
  • Living Area4,880 Sq.Ft.
  • Lot Area0.65 Acres
  • MLS® ID20240029723
  • TypeResidential
  • YEAR BUILT2012
  • NeighborhoodRochester Hills
  • Architecture StylesColonial
  • School DistrictRochester

Exterior

  • STORIES2
  • Garage Space3.0
  • water SourcePublic
  • PoolNone
  • roofAsphalt
  • lot featuresEasement, Sprinklers
  • parkingThree Car Garage, Attached, Direct Access, Driveway, Electricityin Garage, Garage Door Opener, Garage Faces Side, Side Entrance
  • HEAT TYPENatural Gas, Zoned
  • AIR CONDITIONINGCeiling Fans, Central Air
  • sewerPublic Sewer
  • SubstructureActive Radon Mitigation, Basement, Poured, Sump Pump
  • security FeaturesCarbon Monoxide Detectors, Exterior Video Surveillance, Security System Owned, Smoke Detectors
  • other exterior FeaturesLighting

Financial

  • Sales Price$1,440,000
  • Real Estate Tax $14,984/yr
  • HOA $650/yr

Rochester Hills

Explore

Experience the Difference a Dedicated Team Makes

From strategic planning to closing day, we provide expert guidance, personalized service, and proven marketing designed to help you reach your real estate goals.

Follow Us on Instagram