Leave a Message

Thank you for your message. We will be in touch with you shortly.

6089 Lapeer Road
6089 Lapeer Road
6089 Lapeer Road
6089 Lapeer Road
6089 Lapeer Road
6089 Lapeer Road
6089 Lapeer Road
6089 Lapeer Road
6089 Lapeer Road
6089 Lapeer Road
6089 Lapeer Road
6089 Lapeer Road
6089 Lapeer Road
6089 Lapeer Road
6089 Lapeer Road
6089 Lapeer Road
6089 Lapeer Road
6089 Lapeer Road
6089 Lapeer Road
6089 Lapeer Road
6089 Lapeer Road
6089 Lapeer Road
6089 Lapeer Road
6089 Lapeer Road
6089 Lapeer Road
6089 Lapeer Road
6089 Lapeer Road
6089 Lapeer Road
6089 Lapeer Road
6089 Lapeer Road
SEE ALL PHOTOS
6089 Lapeer Road
6089 Lapeer Road
6089 Lapeer Road
6089 Lapeer Road
6089 Lapeer Road
6089 Lapeer Road
6089 Lapeer Road
6089 Lapeer Road
6089 Lapeer Road
6089 Lapeer Road
6089 Lapeer Road
6089 Lapeer Road
6089 Lapeer Road
6089 Lapeer Road
6089 Lapeer Road
6089 Lapeer Road
6089 Lapeer Road
6089 Lapeer Road
6089 Lapeer Road
6089 Lapeer Road
6089 Lapeer Road
6089 Lapeer Road
6089 Lapeer Road
6089 Lapeer Road
6089 Lapeer Road
6089 Lapeer Road
6089 Lapeer Road
6089 Lapeer Road
6089 Lapeer Road
6089 Lapeer Road
Courtesy of Real Estate One-Rochester
Sold

6089 Lapeer Road

6089 Lapeer Road, Burton City Genesee, Michigan 48509

$180,100
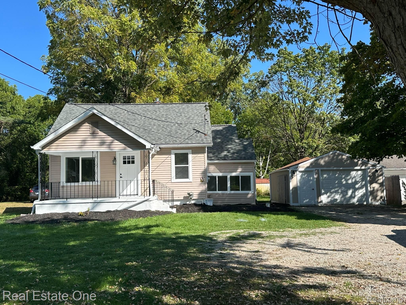
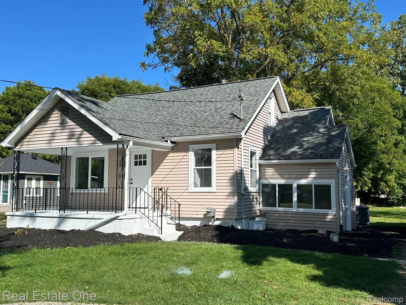
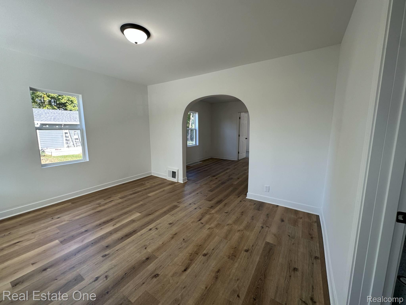
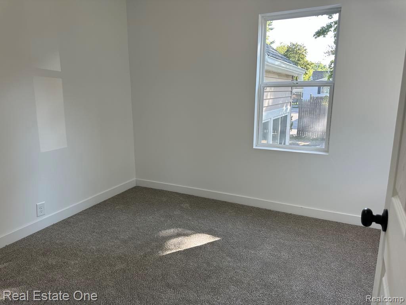
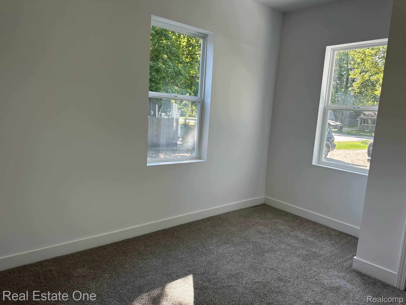
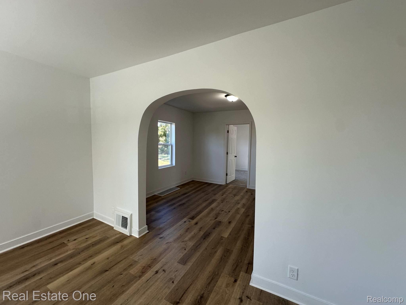
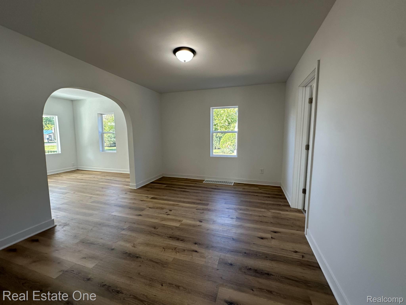
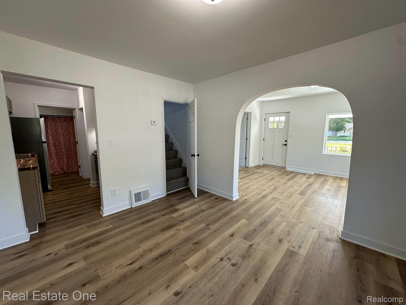
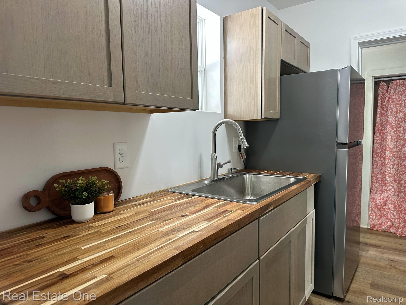
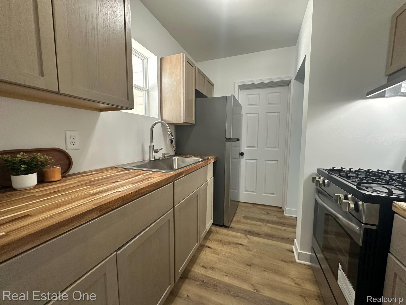
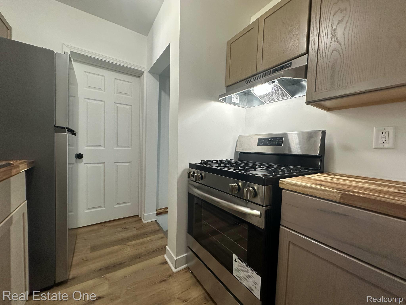
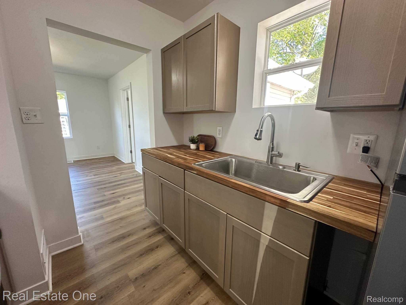
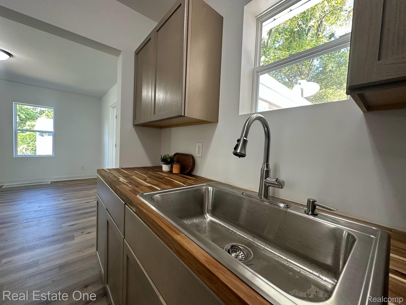
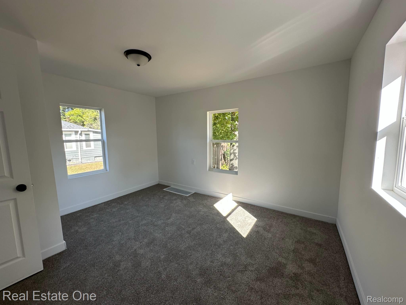
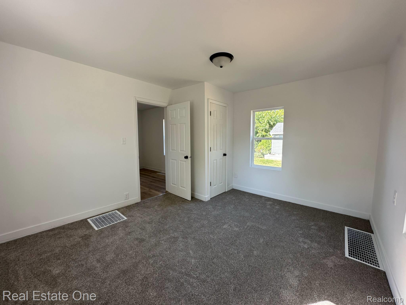
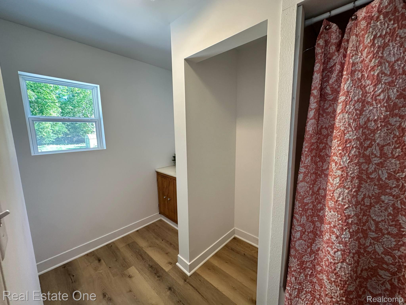
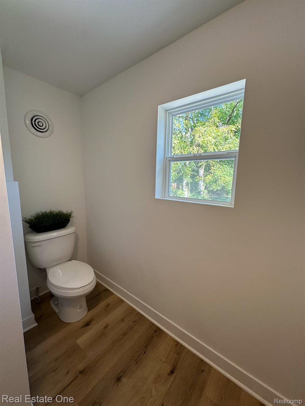
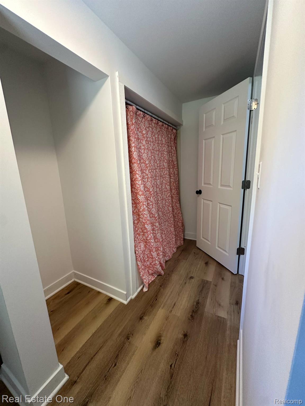
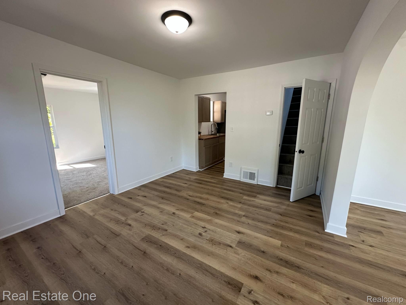
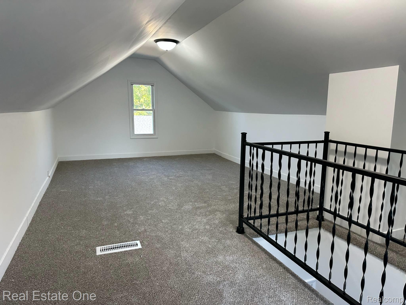
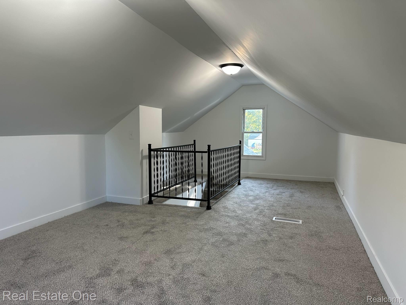
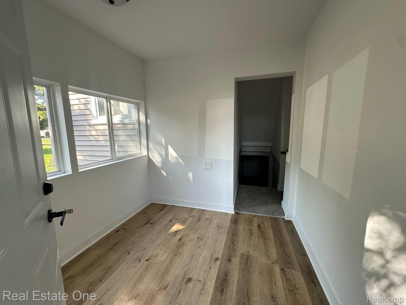
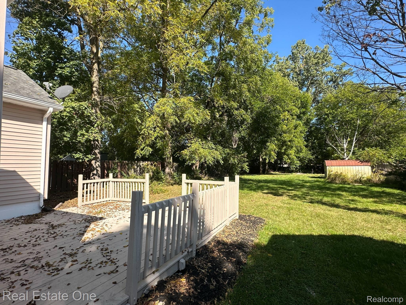
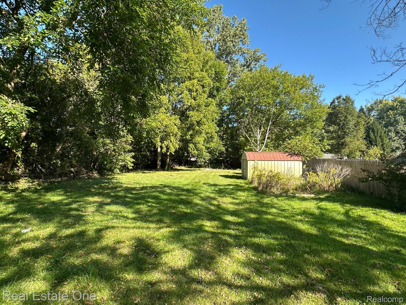
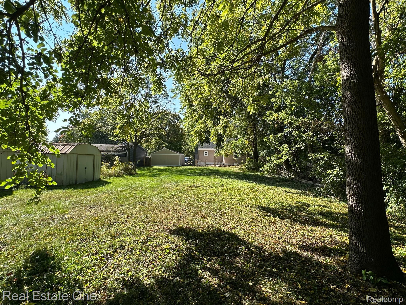
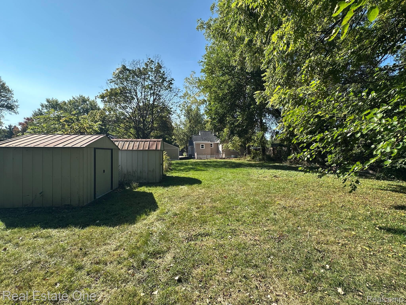
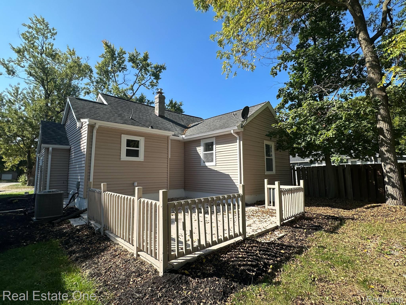
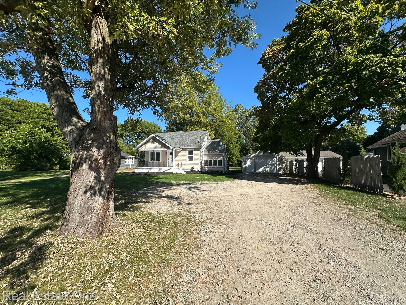
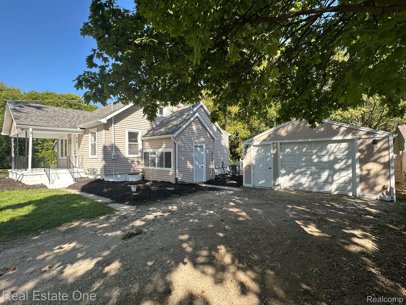
AT LAST - Completely Renovated Bungalow with oodles of character ready to call "Home"! This charming 3-bedroom, 1-bath bungalow w/versatile flex space & a finished basement sits back off the road on nearly a half-acre lot w/mature trees & a 1.5-car garage. Inside, you'll find a spacious living room that flows into the arched-entry dining room--perfect for gatherings & entertaining. The updated galley kitchen features brand-new shaker-style cabinets, butcher block counters, farmhouse sink, and all-NEW appliances. Two bedrooms are conveniently located on the main level, while upstairs offers a large bedroom w/plenty of room for a home office or sitting area. Just off the kitchen, before heading down to the finished basement, you'll find a bright mudroom/flex space with abundant natural light and a side door leading to the deck and detached garage. The finished basement provides even more living space--complete with a laundry area, sink, toilet, and ample storage. The large, fenced backyard has lots of mature trees offering a private, "up north" feel--perfect for bonfires, relaxing evenings, and outdoor fun. SO MUCH NEW: windows, furnace, A/C, electric panel, partial plumbing, drywall, paint, flooring, kitchen, fixtures, interior and exterior doors, and garage door. Roof replaced in 2022. This is the one you've been waiting for--move in and enjoy!

3
beds

2
baths

1,212 Sq.Ft. LIVING AREA

0.42 Acres lot

Features & Amenities

Interior

  • total bedrooms3
  • Total bathrooms2
  • full bathroom1
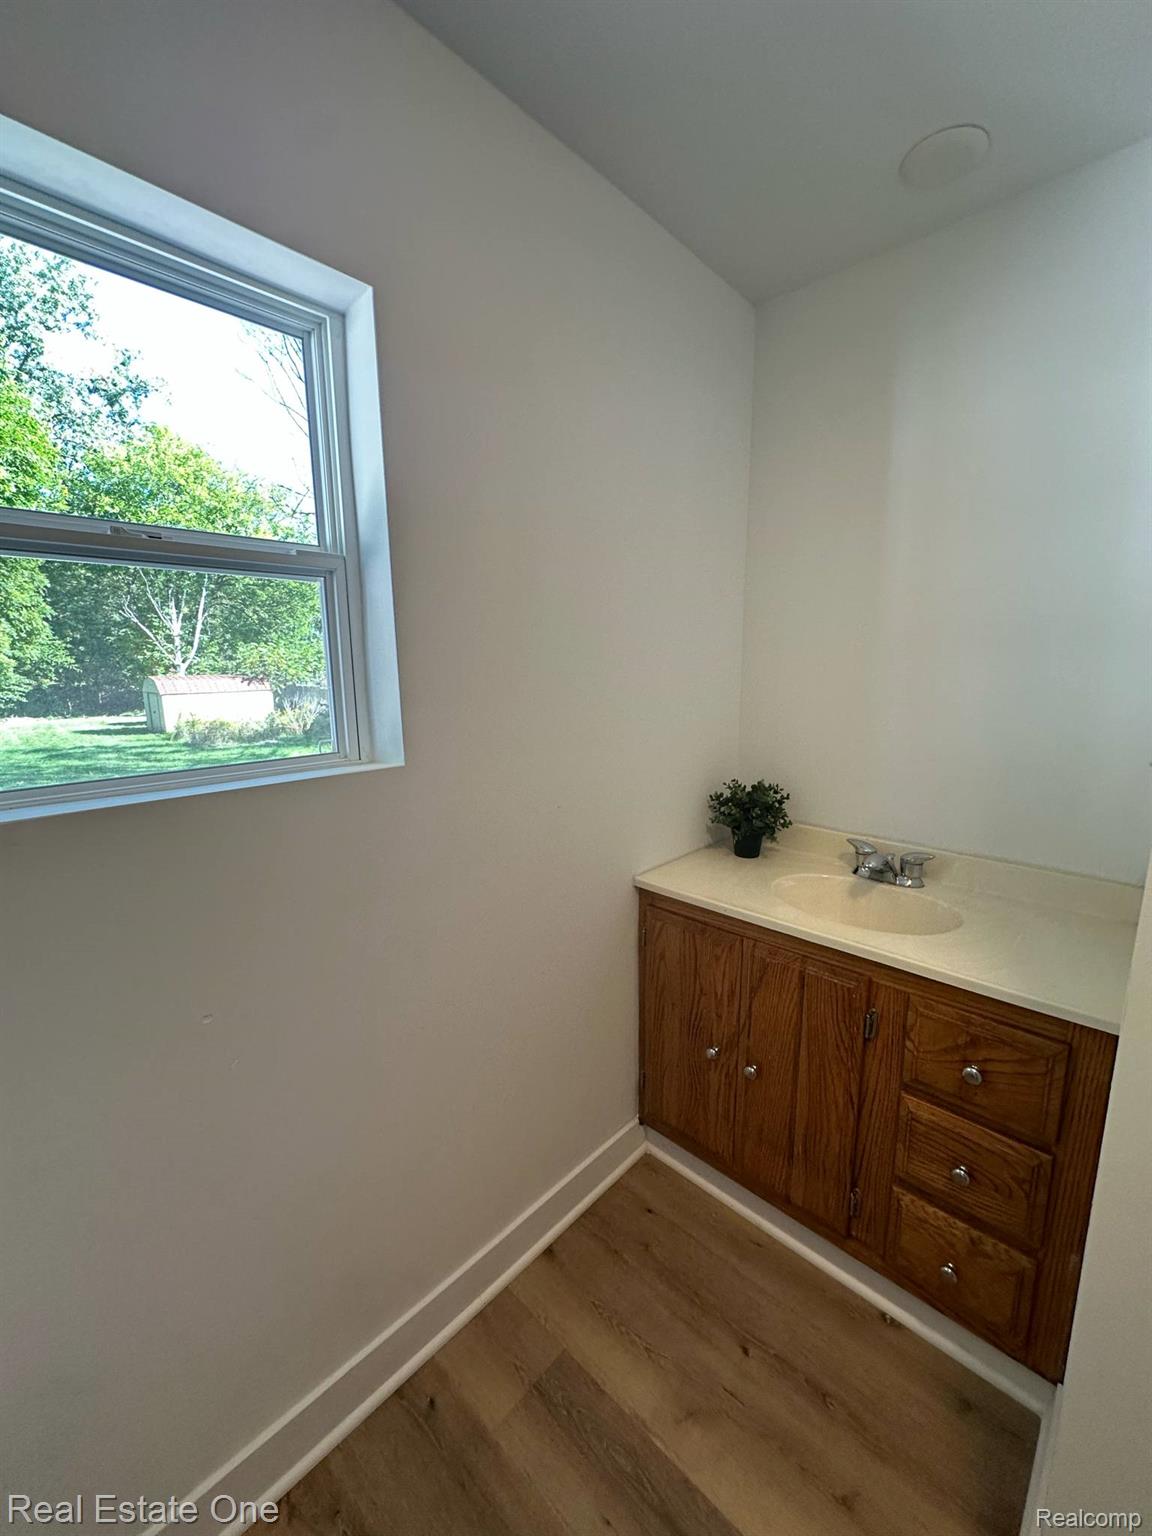
  • half bathroom1
  • Laundry room Laundry Room
  • APPLIANCES Dryer, Free Standing Gas Oven, Free Standing Refrigerator, Range Hood, Washer

Area & Lot

  • Status Sold
  • Date Sold September 25, 2025
  • Living Area1,212 Sq.Ft.
  • Lot Area0.42 Acres
  • MLS® ID20251037521
  • TypeResidential
  • YEAR BUILT1939
  • Architecture StylesBungalow, Cape Cod
  • School DistrictBentley

Exterior

  • STORIES2
  • Garage Space1.5
  • water SourceWell
  • PoolNone
  • roofAsphalt
  • parkingOneand Half Car Garage, Detached, Garage Faces Front, Garage Door Opener
  • HEAT TYPEForced Air, Natural Gas
  • AIR CONDITIONINGCentral Air
  • sewerPublic Sewer
  • SubstructureBasement, Block, Slab

Financial

  • Sales Price$180,100
  • Real Estate Tax $2,093/yr

Experience the Difference a Dedicated Team Makes

From strategic planning to closing day, we provide expert guidance, personalized service, and proven marketing designed to help you reach your real estate goals.

Follow Us on Instagram