Leave a Message

Thank you for your message. We will be in touch with you shortly.

60553 PENNINGTON Way
SEE ALL PHOTOS
60553 PENNINGTON Way
Courtesy of Real Estate One-Rochester
Sold

60553 PENNINGTON Way

60553 PENNINGTON Way, Washington Township Macomb, Michigan 48306

$929,000
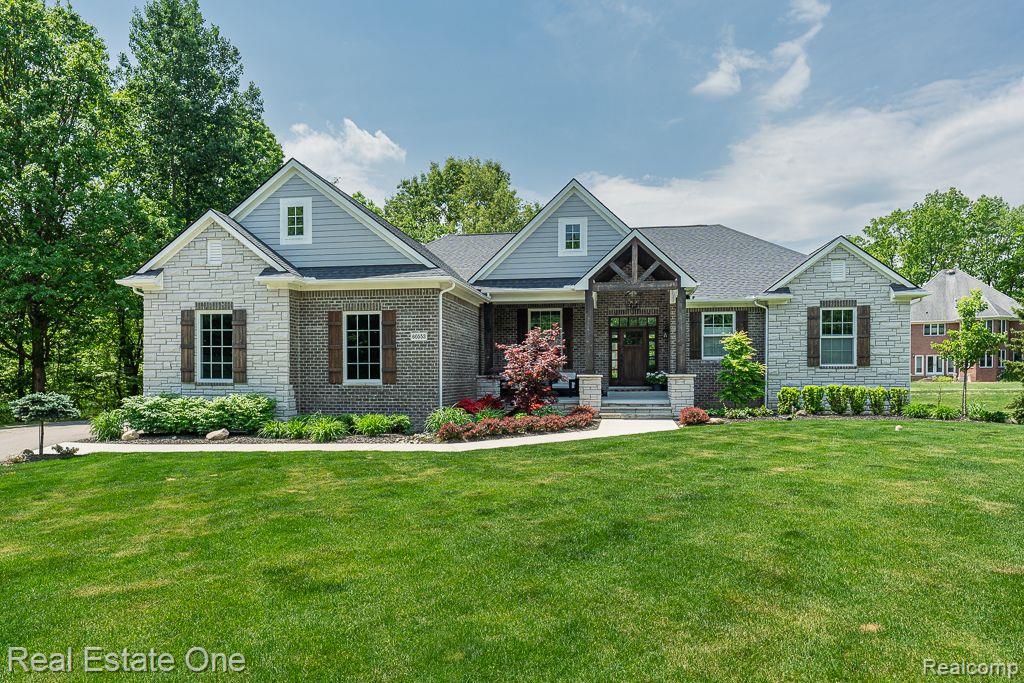
Perfectly appointed, GORGEOUS 2020 RANCH situated on a nearly 3/4 ACRE BEAUTIFULLY LANDSCAPED parcel with ROCHESTER COMMUNITY SCHOOLS! This LUXURIOUS custom built home is adorned with HIGH-END features and is ideal for the entertainer and work from home family. The centerpiece Island Kitchen (room for 6 stools features custom cabinets, granite and quartz counters, NEW GE SERIES CAFE MATTE WHITE APPLIANCES 2024 , Instant Hot faucet, and Coffee bar alcove. An extremely large pantry serves as "command central" with it's built-in desk to keep things organized. Kitchen is open to the bright dining room and COFFERED CEILING great room, with fireplace, which leads to an elevated covered patio with west exposure. The primary suite wing has a SPA-LIKE BATH with double vanities, a jetted tub, and separate large Euro Shower. The extremely large custom closet opens to the bath as well as the large laundry room. On the opposite side of the home are the 2nd and 3rd bedrooms, serviced by a large full bathroom. A Library/den completes the main floor. The half bath was nicely RENOVATED in 2024. The extensive-finished "daylight" lower level does not disappoint with drop ceiling and LVP flooring, 3-4 areas ideal for large gatherings, work from home, etc. A large alcove is an ideal spot to setup your home gym. There is plenty of storage in the utility room, which also has the rough-ins for a full bathroom. The entire interior has been freshly painted, including the basement 2024. Outside you will enjoy the cozy lanai that leads to a BRAND NEW STAMPED CONCRETE PATIO and newly planted PRIVACY HEDGE. The generous 3-car GARAGE W/ OVERSIZED DOORS has room for today's large trucks and SUV's as well as many of todays "toys". This one is a true MUST SEE!
3
beds

3
baths

4,327 Sq.Ft. LIVING AREA

0.69 Acres lot

Features & Amenities

Interior

  • total bedrooms3
  • Total bathrooms3
  • full bathrooms2
  • half bathroom1
  • Laundry room Laundry Room
  • Fireplace Gas, Great Room
  • APPLIANCES Convection Oven, Dishwasher, Disposal, Free Standing Gas Range, Free Standing Refrigerator, Microwave, Range Hood, Stainless Steel Appliances, Vented Exhaust Fan
  • other interior Features Entrance Foyer, High Speed Internet, Jetted Tub

Area & Lot

  • Status Sold
  • Date Sold July 24, 2026
  • Living Area4,327 Sq.Ft.
  • Lot Area0.69 Acres
  • MLS® ID20261037610
  • TypeResidential
  • YEAR BUILT2020
  • NeighborhoodRochester
  • Architecture StylesRanch
  • School DistrictRochester

Exterior

  • STORIES1
  • Garage Space3.5
  • water SourceWell
  • utilitiesCable Available, Underground Utilities
  • PoolNone
  • roofAsphalt
  • parkingThreeand Half Car Garage, Attached, Direct Access, Electricityin Garage, Side Entrance
  • HEAT TYPEForced Air, Natural Gas
  • AIR CONDITIONINGCentral Air
  • sewerSeptic Tank
  • SubstructureBasement, Poured
  • other exterior FeaturesLighting

Financial

  • Sales Price$929,000
  • Real Estate Tax $10,604/yr
  • HOA $800/yr

Rochester

Featuring 19th-century architecture, central Main Street district, and a rich heritage as one of Oakland County's first settlements.

Explore

Experience the Difference a Dedicated Team Makes

From strategic planning to closing day, we provide expert guidance, personalized service, and proven marketing designed to help you reach your real estate goals.

Follow Us on Instagram