Leave a Message

Thank you for your message. We will be in touch with you shortly.

58900 12 Mile Road
58900 12 Mile Road
58900 12 Mile Road
58900 12 Mile Road
58900 12 Mile Road
58900 12 Mile Road
58900 12 Mile Road
58900 12 Mile Road
58900 12 Mile Road
58900 12 Mile Road
58900 12 Mile Road
58900 12 Mile Road
58900 12 Mile Road
58900 12 Mile Road
58900 12 Mile Road
58900 12 Mile Road
58900 12 Mile Road
58900 12 Mile Road
58900 12 Mile Road
58900 12 Mile Road
58900 12 Mile Road
58900 12 Mile Road
58900 12 Mile Road
58900 12 Mile Road
58900 12 Mile Road
58900 12 Mile Road
58900 12 Mile Road
58900 12 Mile Road
58900 12 Mile Road
58900 12 Mile Road
58900 12 Mile Road
58900 12 Mile Road
58900 12 Mile Road
58900 12 Mile Road
58900 12 Mile Road
58900 12 Mile Road
58900 12 Mile Road
58900 12 Mile Road
58900 12 Mile Road
58900 12 Mile Road
58900 12 Mile Road
58900 12 Mile Road
58900 12 Mile Road
58900 12 Mile Road
58900 12 Mile Road
58900 12 Mile Road
58900 12 Mile Road
58900 12 Mile Road
58900 12 Mile Road
58900 12 Mile Road
58900 12 Mile Road
58900 12 Mile Road
58900 12 Mile Road
58900 12 Mile Road
58900 12 Mile Road
58900 12 Mile Road
58900 12 Mile Road
58900 12 Mile Road
58900 12 Mile Road
58900 12 Mile Road
58900 12 Mile Road
58900 12 Mile Road
58900 12 Mile Road
58900 12 Mile Road
58900 12 Mile Road
58900 12 Mile Road
58900 12 Mile Road
SEE ALL PHOTOS
58900 12 Mile Road
58900 12 Mile Road
58900 12 Mile Road
58900 12 Mile Road
58900 12 Mile Road
58900 12 Mile Road
58900 12 Mile Road
58900 12 Mile Road
58900 12 Mile Road
58900 12 Mile Road
58900 12 Mile Road
58900 12 Mile Road
58900 12 Mile Road
58900 12 Mile Road
58900 12 Mile Road
58900 12 Mile Road
58900 12 Mile Road
58900 12 Mile Road
58900 12 Mile Road
58900 12 Mile Road
58900 12 Mile Road
58900 12 Mile Road
58900 12 Mile Road
58900 12 Mile Road
58900 12 Mile Road
58900 12 Mile Road
58900 12 Mile Road
58900 12 Mile Road
58900 12 Mile Road
58900 12 Mile Road
58900 12 Mile Road
58900 12 Mile Road
58900 12 Mile Road
58900 12 Mile Road
58900 12 Mile Road
58900 12 Mile Road
58900 12 Mile Road
58900 12 Mile Road
58900 12 Mile Road
58900 12 Mile Road
58900 12 Mile Road
58900 12 Mile Road
58900 12 Mile Road
58900 12 Mile Road
58900 12 Mile Road
58900 12 Mile Road
58900 12 Mile Road
58900 12 Mile Road
58900 12 Mile Road
58900 12 Mile Road
58900 12 Mile Road
58900 12 Mile Road
58900 12 Mile Road
58900 12 Mile Road
58900 12 Mile Road
58900 12 Mile Road
58900 12 Mile Road
58900 12 Mile Road
58900 12 Mile Road
58900 12 Mile Road
58900 12 Mile Road
58900 12 Mile Road
58900 12 Mile Road
58900 12 Mile Road
58900 12 Mile Road
58900 12 Mile Road
58900 12 Mile Road
Courtesy of Real Estate One-Rochester
Sold

58900 12 Mile Road

58900 12 Mile Road, Lyon Charter Township Oakland, Michigan 48165

$660,000
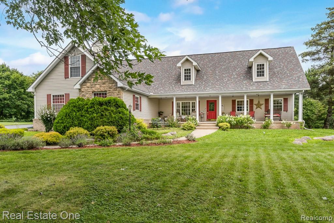
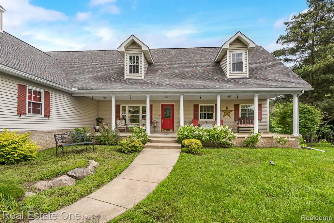
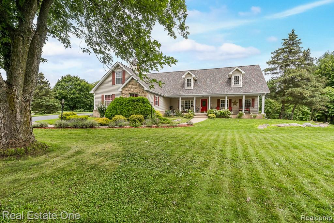
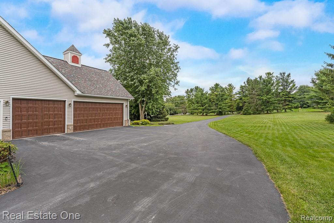
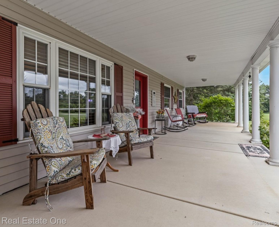
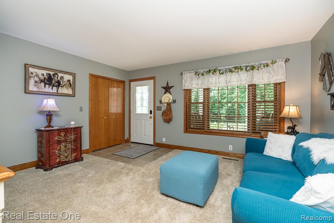
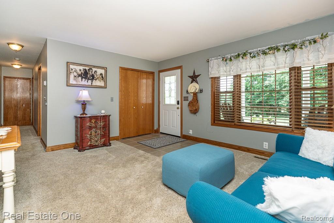
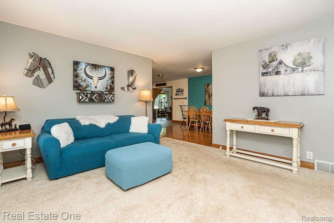
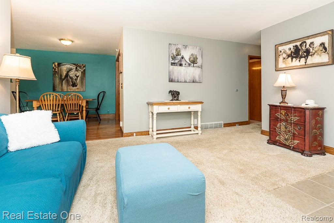
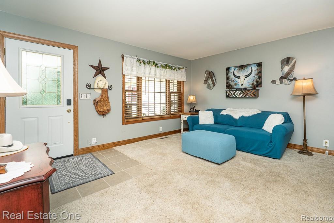
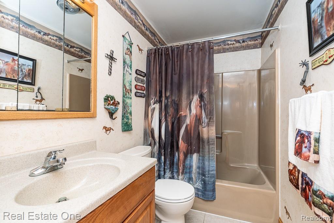
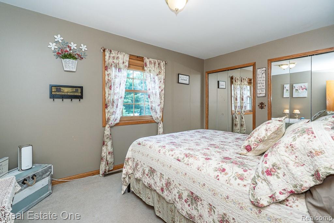
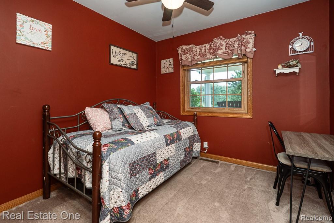
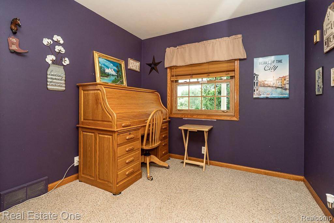
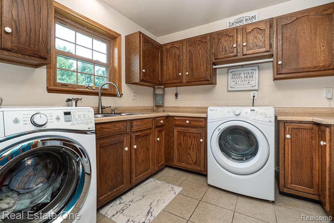
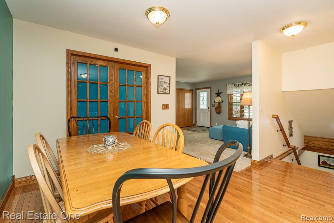
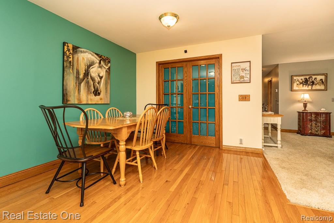
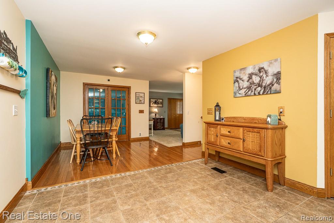
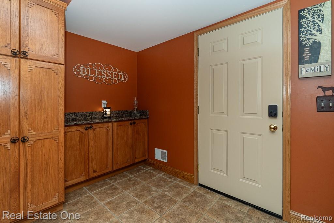
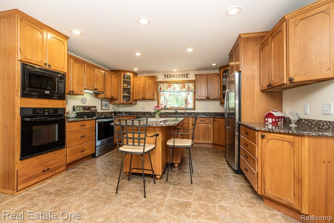
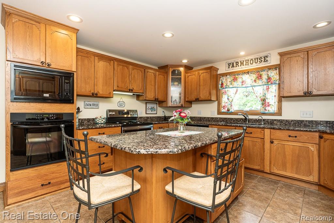
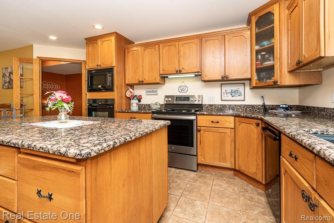
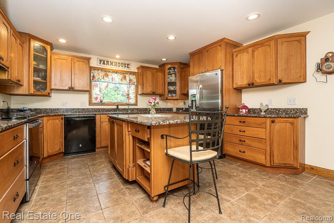
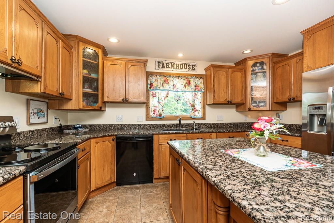
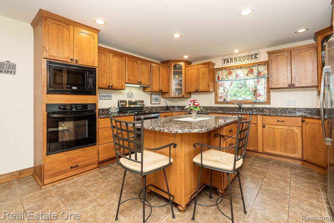
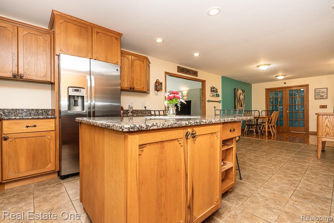
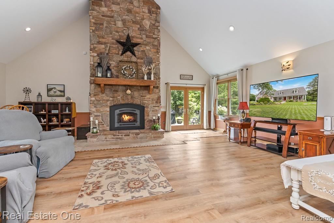
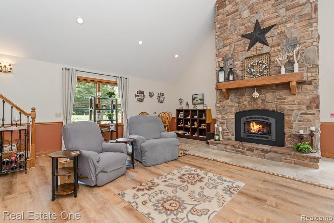
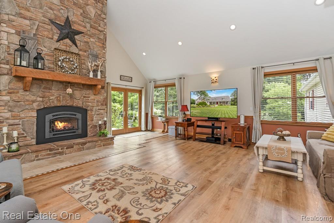
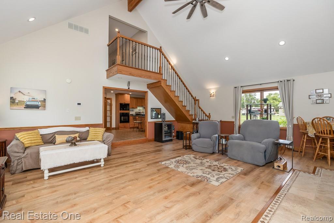
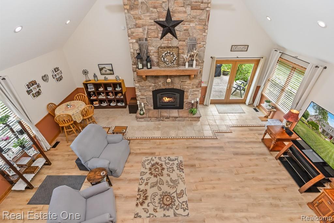
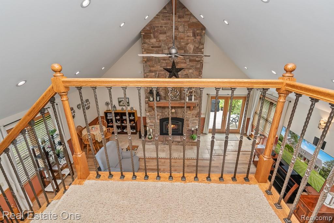
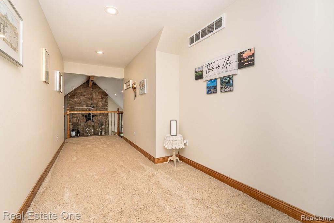
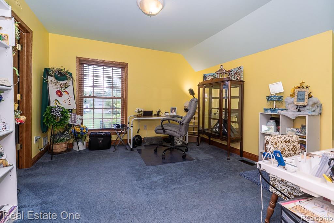
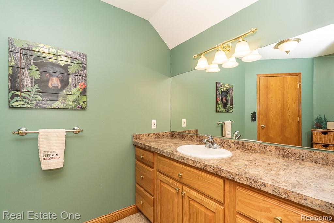
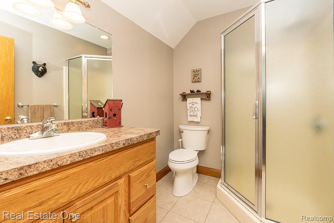
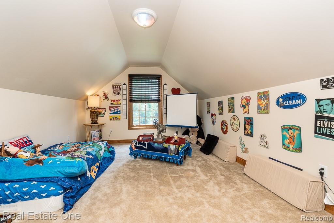
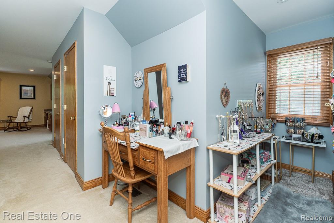
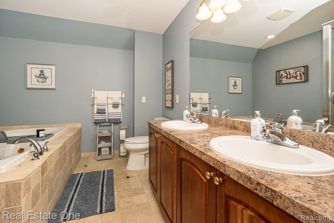
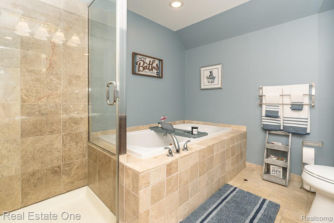
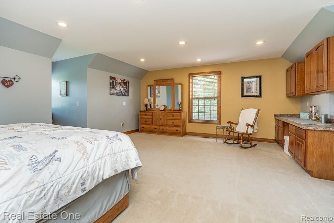
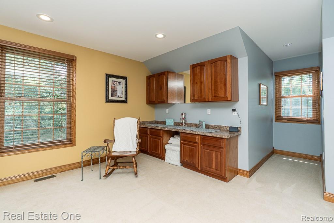
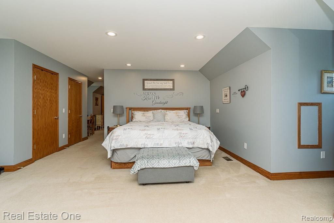
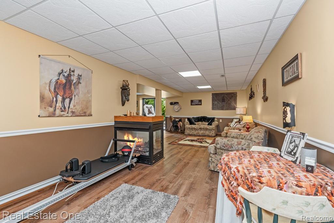
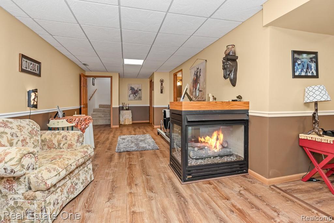
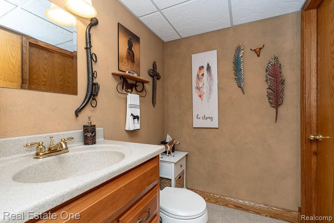
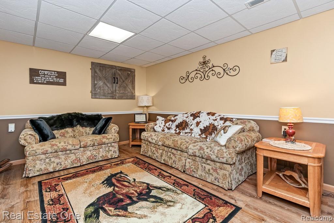
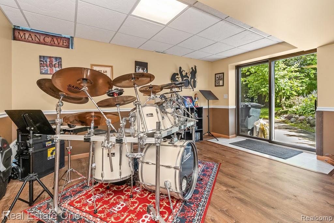
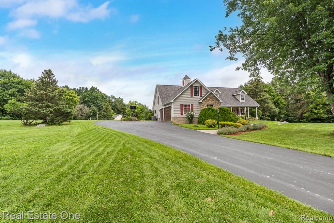
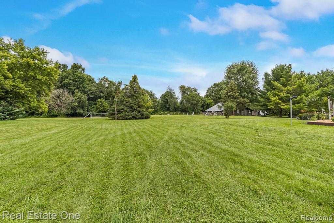
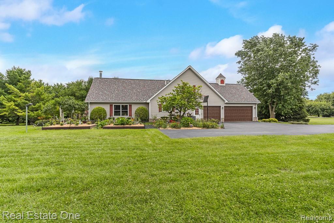
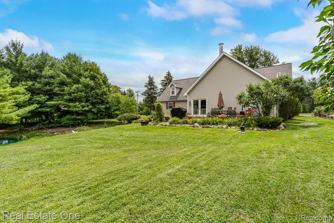
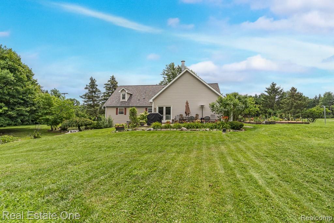
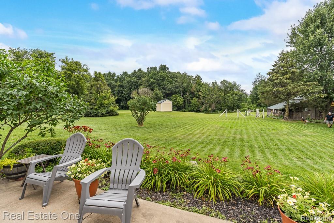
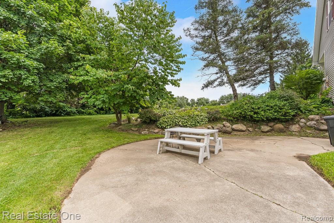
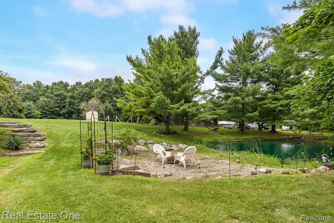
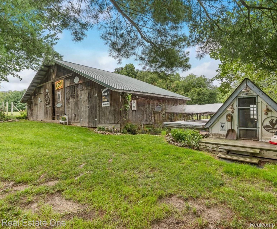
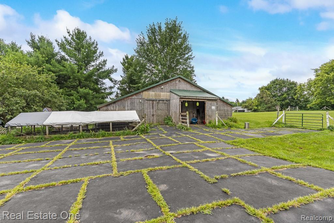
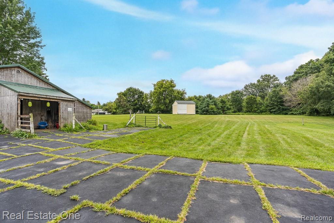
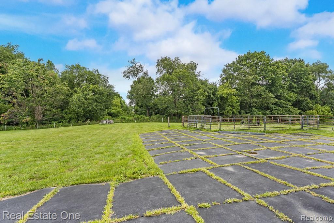
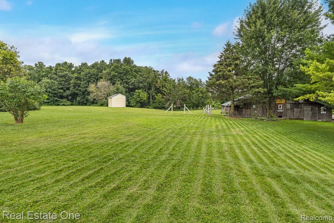
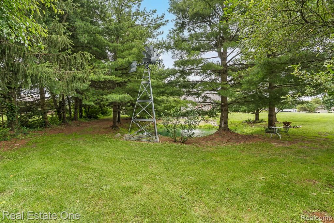
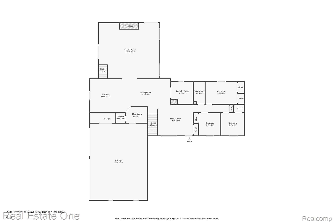
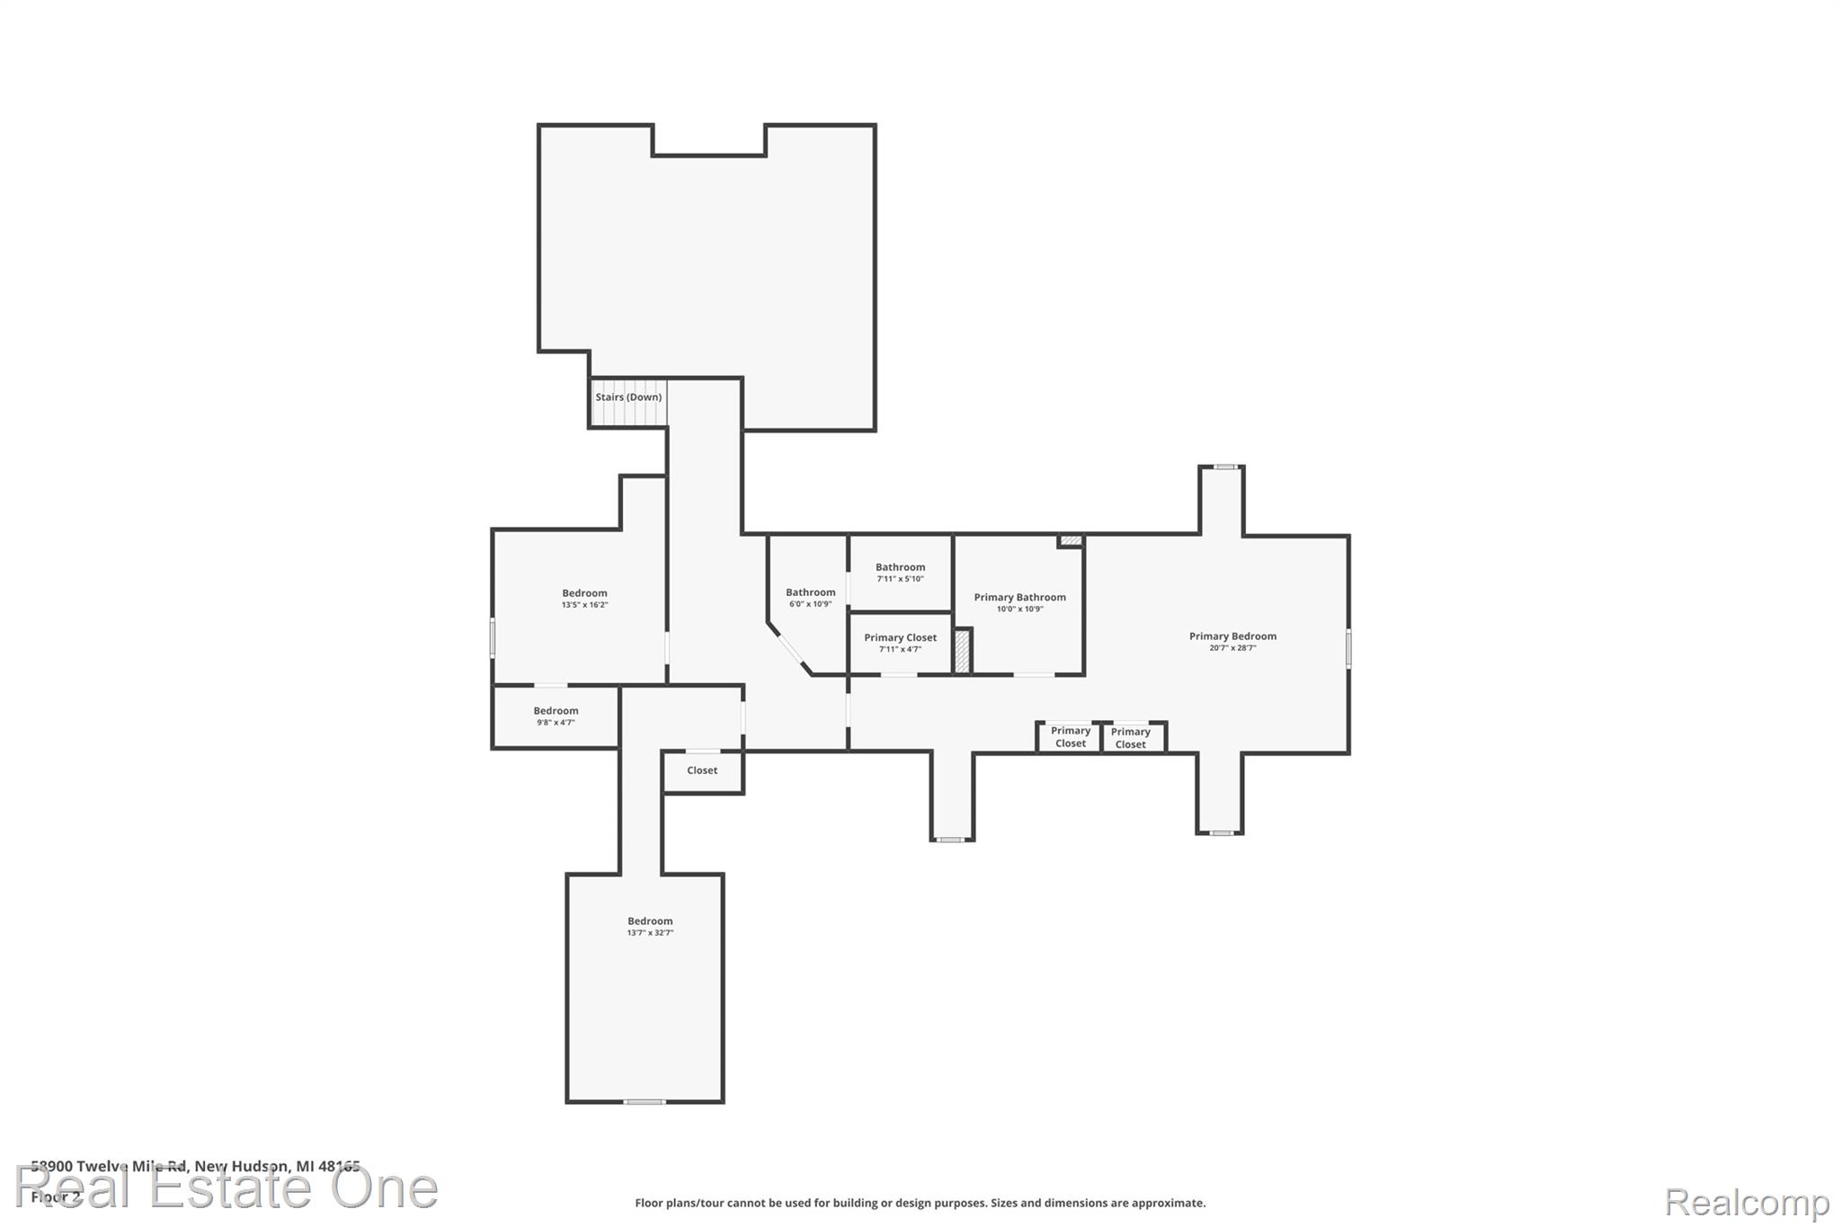
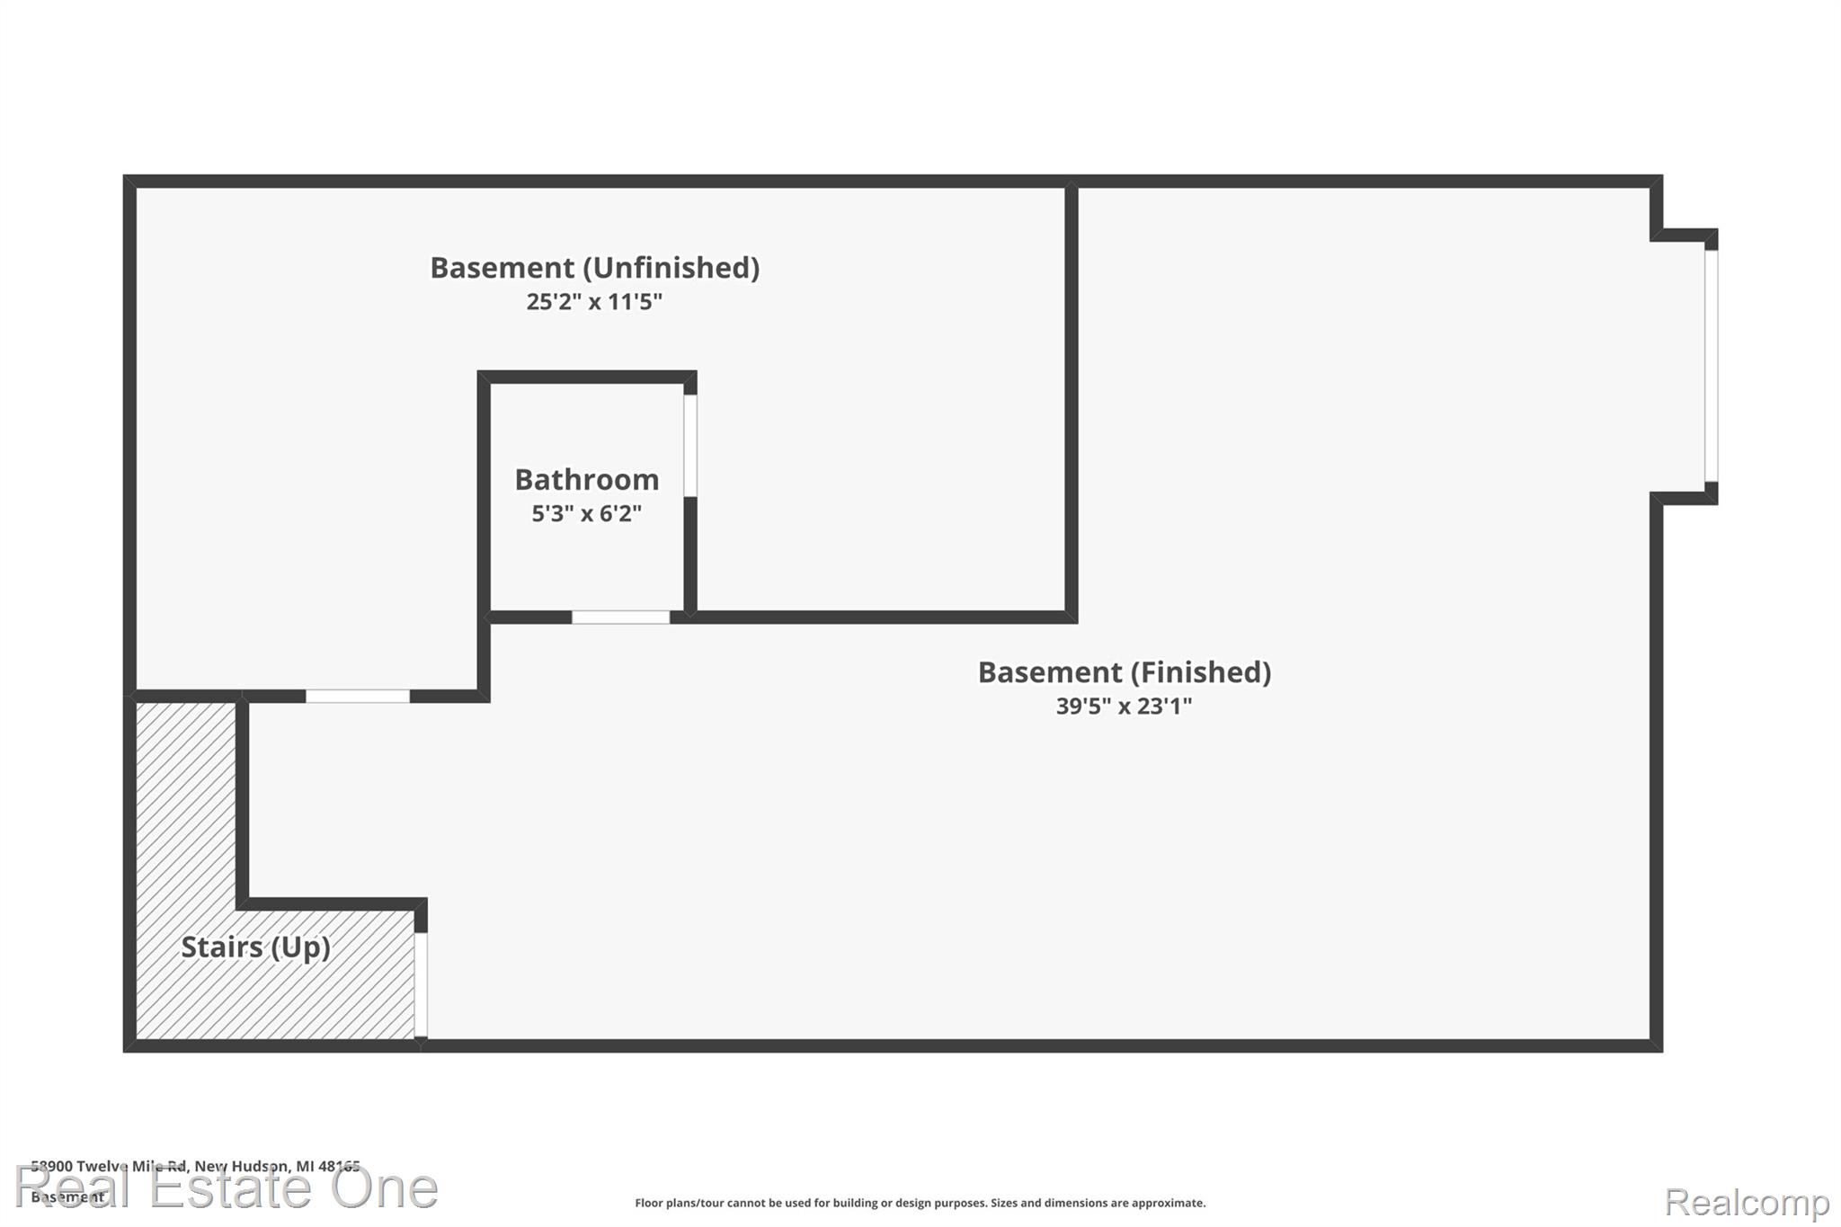
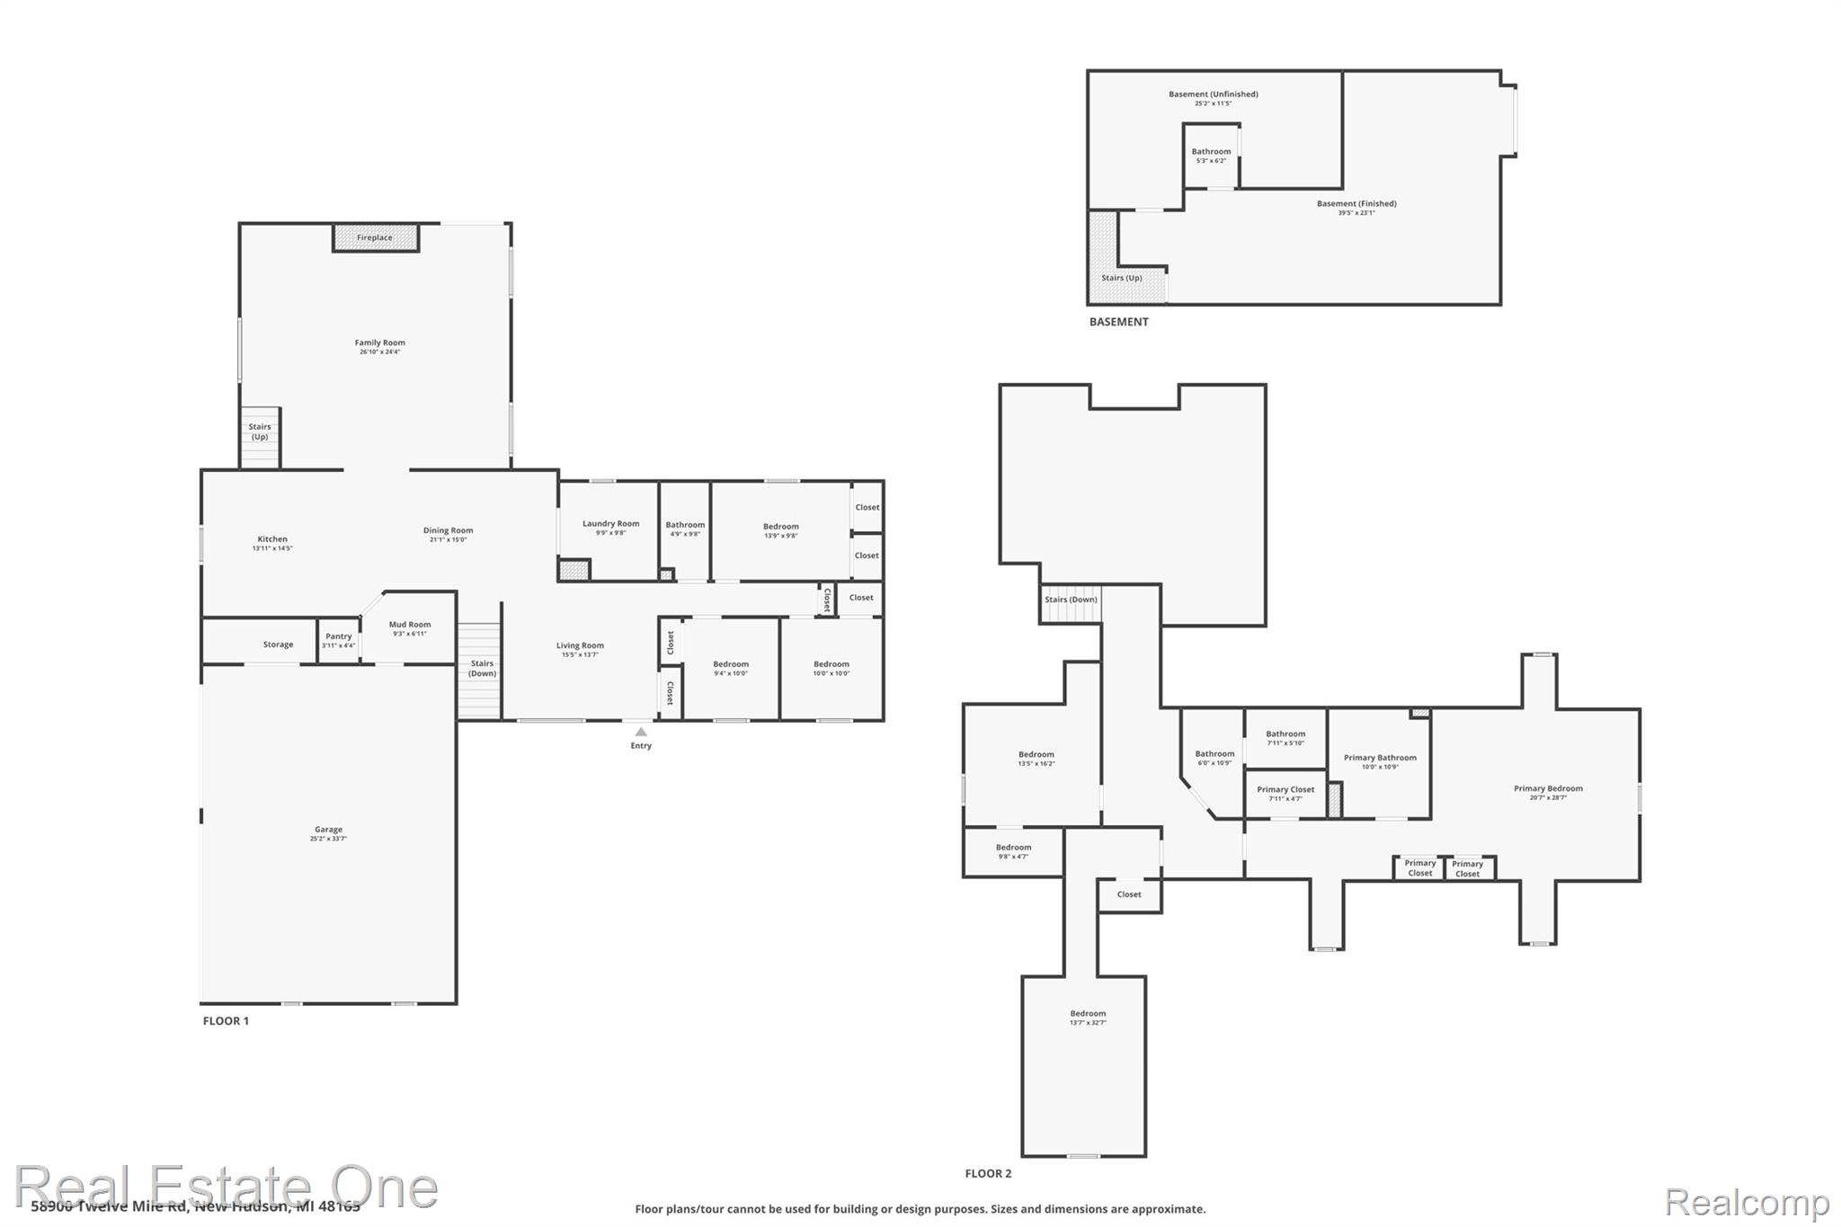
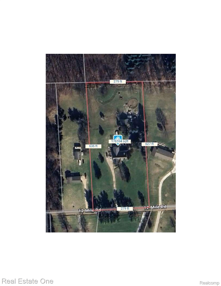
DON'T MAKE A MOVE WITHOUT seeing this rare 6-bedroom Cape Cod with finished walkout basement, set on a 4+ acre horse farm in Lyon Township. This expanded, remodeled Cape Cod offers a flexible layout. The home sits on a peaceful, beautiful property featuring a barn with room for 3 horses, hay and equipment storage, a separate lean-to in the pasture, and a 2016 premium metal roof. Fenced pastures, pond with fish, chicken coop with covered run, and a new driveway and insulated garage doors complete the outdoor setup. The upstairs primary suite includes a spa-like bath with jetted tub, travertine tile, double vanities, step-in shower, walk-in closet, and a second closet. Three additional bedrooms and a full bath are also upstairs. The entry level includes three more bedrooms and a full bath. A gourmet kitchen features granite counters, a large island, newer appliances, double ovens, premium cabinetry, walk in pantry and opens to dining room. The expansive great room impresses with vaulted ceilings, new Pella windows on three sides, and a floor-to-ceiling fieldstone natural fireplace with premium high-efficiency gas fireplace insert (2025). The finished walk-out basement has a half bath. Additional interior features include a large laundry room, mudroom, and an attached, oversized 3-car side-entry garage. The garage refrigerator and generator stay. Recent updates include a 2023 architectural roof with transferable warranty, 2024 insulation, new Pella windows (in the kitchen and great room), new ProVia exterior doors, 2016 HVAC system, updated ceiling lighting throughout, and new shutters. Home has a sump pump, and rented iron filter and water softener 2 generator hook ups w/generators. Natural gas, well, and septic. Access to Rail-to-Trail paths, minutes to downtown South Lyon, multiple golf courses, and Kensington Metropark. A true move-in-ready hobby farm with gorgeous property, outbuildings, and modern amenities. South Lyon schools.

6
beds

4
baths

3,813 Sq.Ft. LIVING AREA

4.07 Acres lot

Features & Amenities

Interior

  • total bedrooms6
  • Total bathrooms4
  • full bathrooms3
  • half bathroom1
  • Laundry room Gas Dryer Hookup, Laundry Room, Washer Hookup
  • Fireplace Basement, Gas, Great Room
  • APPLIANCES Dishwasher, Disposal, Dryer, Electric Cooktop, Free Standing Electric Range, Free Standing Refrigerator, Humidifier, Microwave, Stainless Steel Appliances, Washer, Water Softener Rented
  • other interior Features High Speed Internet, Jetted Tub, Programmable Thermostat

Area & Lot

  • Status Sold
  • Date Sold August 22, 2025
  • Living Area3,813 Sq.Ft.
  • Lot Area4.07 Acres
  • MLS® ID20251017160
  • TypeResidential
  • YEAR BUILT1984
  • Architecture StylesCape Cod
  • Water FrontagePond
  • School DistrictSouthLyon

Exterior

  • STORIES2
  • Garage Space3.0
  • water SourceWell
  • utilitiesCable Available
  • PoolNone
  • roofAsphalt, Metal
  • lot featuresCleared, Level
  • parkingThree Car Garage, Attached, Driveway, Electricityin Garage, Garage Door Opener, Garage Faces Side, Side Entrance
  • HEAT TYPEForced Air, Natural Gas
  • AIR CONDITIONINGCeiling Fans, Central Air
  • sewerSeptic Tank
  • SubstructureBasement, Poured, Sump Pump
  • other exterior FeaturesLighting

Financial

  • Sales Price$660,000
  • Real Estate Tax $7,962/yr

Experience the Difference a Dedicated Team Makes

From strategic planning to closing day, we provide expert guidance, personalized service, and proven marketing designed to help you reach your real estate goals.

Follow Us on Instagram