Leave a Message

Thank you for your message. We will be in touch with you shortly.

5846 CLEARVIEW DR
5846 CLEARVIEW DR
5846 CLEARVIEW DR
5846 CLEARVIEW DR
5846 CLEARVIEW DR
5846 CLEARVIEW DR
5846 CLEARVIEW DR
5846 CLEARVIEW DR
5846 CLEARVIEW DR
5846 CLEARVIEW DR
5846 CLEARVIEW DR
5846 CLEARVIEW DR
5846 CLEARVIEW DR
5846 CLEARVIEW DR
5846 CLEARVIEW DR
5846 CLEARVIEW DR
5846 CLEARVIEW DR
5846 CLEARVIEW DR
5846 CLEARVIEW DR
5846 CLEARVIEW DR
5846 CLEARVIEW DR
5846 CLEARVIEW DR
5846 CLEARVIEW DR
5846 CLEARVIEW DR
5846 CLEARVIEW DR
5846 CLEARVIEW DR
5846 CLEARVIEW DR
5846 CLEARVIEW DR
5846 CLEARVIEW DR
5846 CLEARVIEW DR
5846 CLEARVIEW DR
5846 CLEARVIEW DR
5846 CLEARVIEW DR
5846 CLEARVIEW DR
5846 CLEARVIEW DR
5846 CLEARVIEW DR
5846 CLEARVIEW DR
5846 CLEARVIEW DR
5846 CLEARVIEW DR
5846 CLEARVIEW DR
SEE ALL PHOTOS
5846 CLEARVIEW DR
5846 CLEARVIEW DR
5846 CLEARVIEW DR
5846 CLEARVIEW DR
5846 CLEARVIEW DR
5846 CLEARVIEW DR
5846 CLEARVIEW DR
5846 CLEARVIEW DR
5846 CLEARVIEW DR
5846 CLEARVIEW DR
5846 CLEARVIEW DR
5846 CLEARVIEW DR
5846 CLEARVIEW DR
5846 CLEARVIEW DR
5846 CLEARVIEW DR
5846 CLEARVIEW DR
5846 CLEARVIEW DR
5846 CLEARVIEW DR
5846 CLEARVIEW DR
5846 CLEARVIEW DR
5846 CLEARVIEW DR
5846 CLEARVIEW DR
5846 CLEARVIEW DR
5846 CLEARVIEW DR
5846 CLEARVIEW DR
5846 CLEARVIEW DR
5846 CLEARVIEW DR
5846 CLEARVIEW DR
5846 CLEARVIEW DR
5846 CLEARVIEW DR
5846 CLEARVIEW DR
5846 CLEARVIEW DR
5846 CLEARVIEW DR
5846 CLEARVIEW DR
5846 CLEARVIEW DR
5846 CLEARVIEW DR
5846 CLEARVIEW DR
5846 CLEARVIEW DR
5846 CLEARVIEW DR
5846 CLEARVIEW DR
Courtesy of Real Estate One-Rochester
Leased

5846 CLEARVIEW DR

5846 CLEARVIEW DR, Troy City Oakland, Michigan 48098

$5,800/month
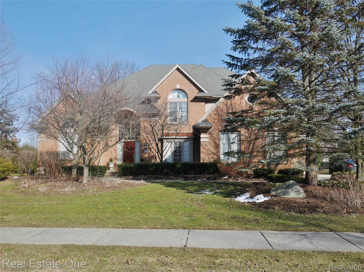
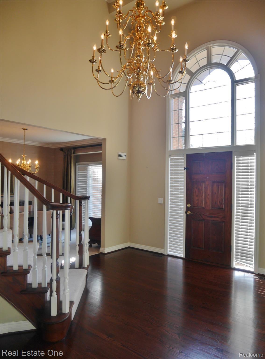
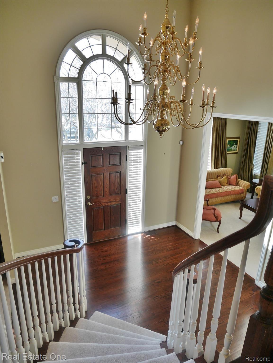
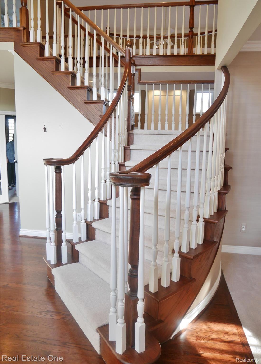
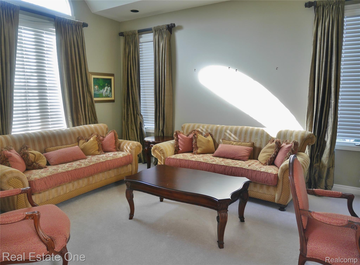
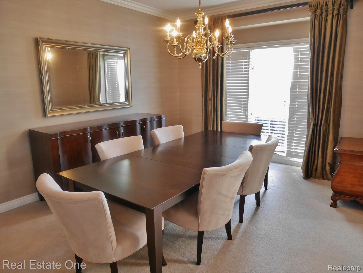
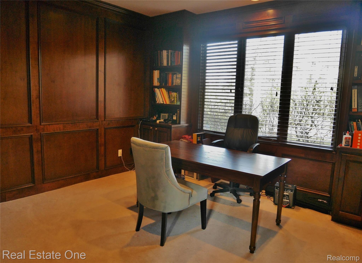
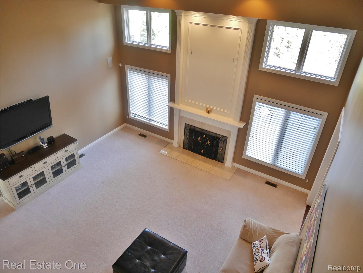
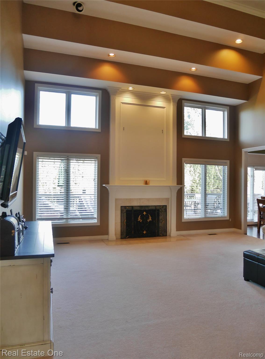
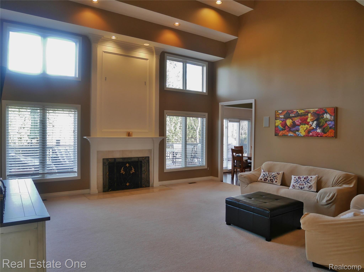
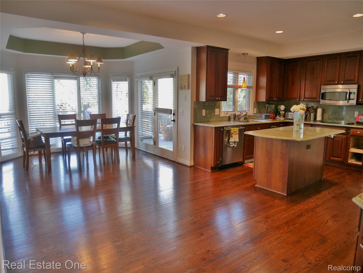
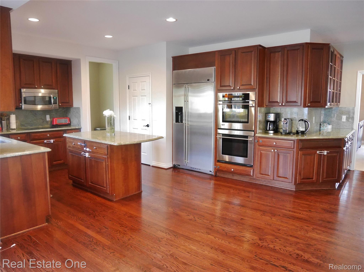
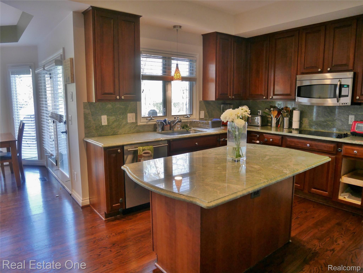
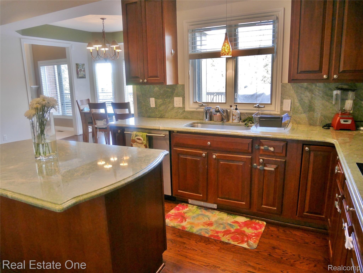
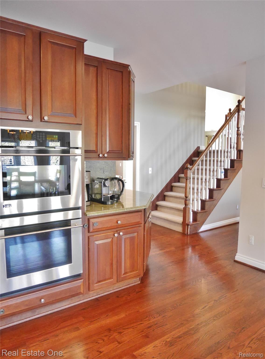
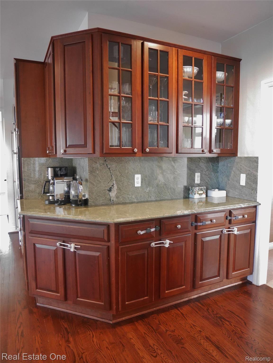
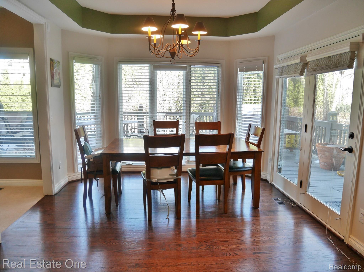
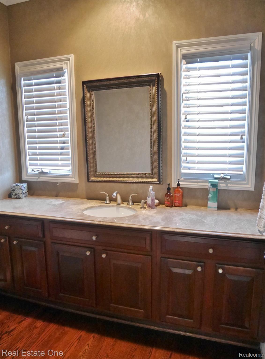
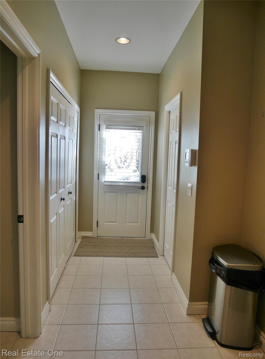
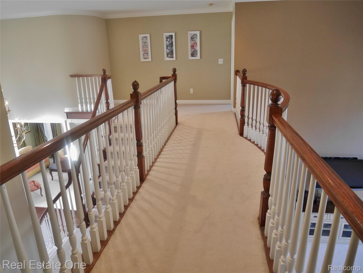
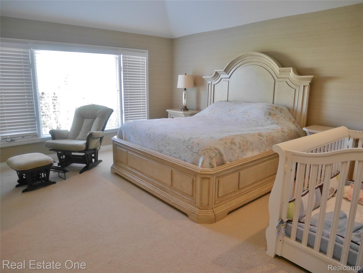
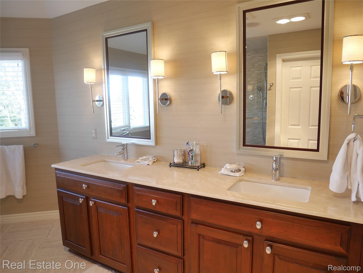
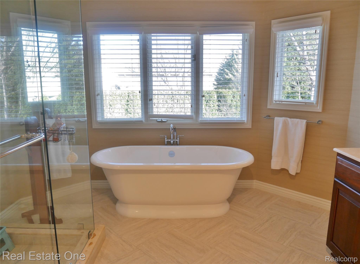
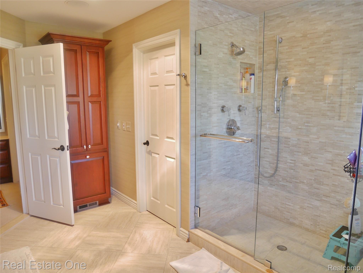
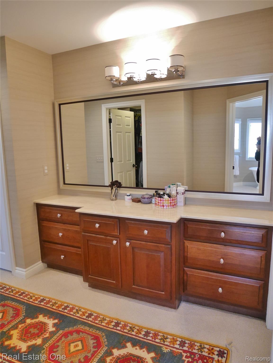
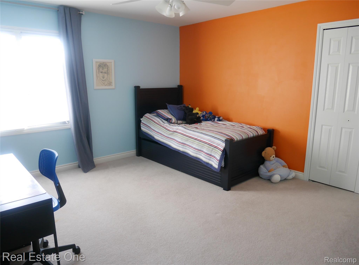
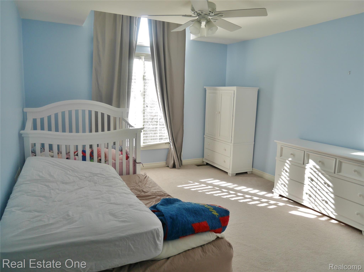
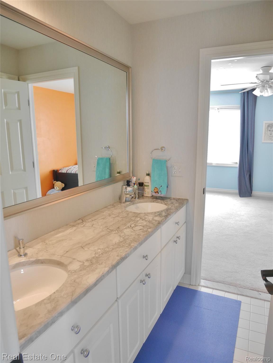
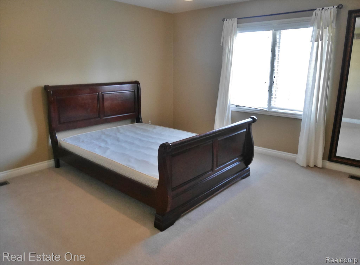
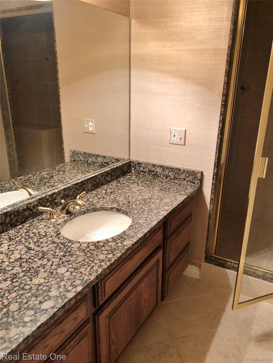
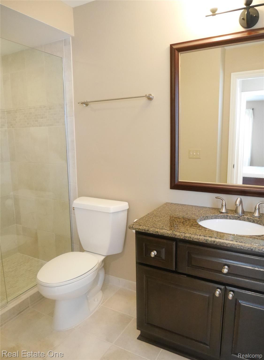
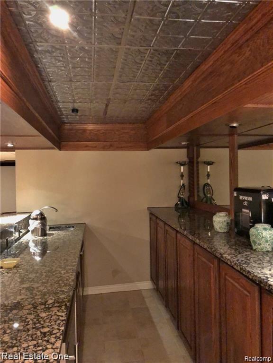
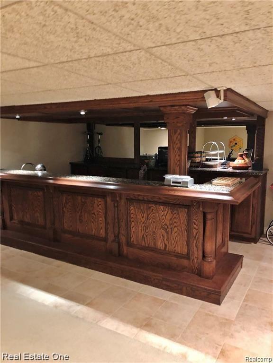
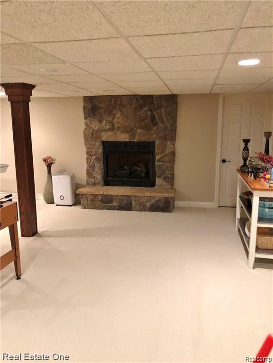
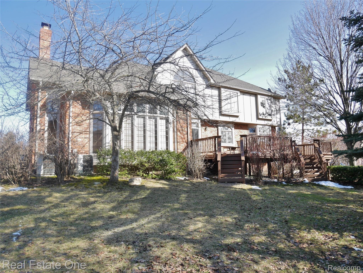
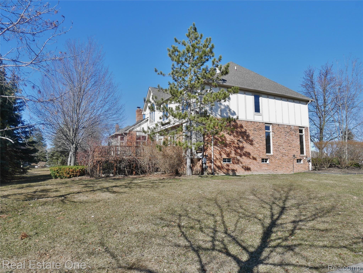
Beautiful Beach Forest home available May 10. Lease length negotiable 1-3 years. Includes: grass cutting, weeding, and fertilizer. Grand 2-story entry with split staircase to kitchen. Formal living and dining, paneled wood library, huge 2-story family room and fireplace. Spacious kitchen with plenty of storage, stainless steel appliances. Butler pantry to formal dining w/ box bay. Deluxe master suite w/ tray ceiling, dressing area, 2 walk-in closets, remodeled bath. Jack and Jill suite and separate guest suite. Full finished basement with full bath and entertainment area. 3-car garage. Large deck, great yard, side-entry access from driveway. NO PETS/NO SMOKING, MINIMUM CREDIT SCORE 700+. MAX OF 5 OCCUPANTS. $500 NON-REFUNDABLE CLEANING FEE, TENANT CLEANS CARPETS UPON MOVE-OUT. ALL ADULTS TO FILL OUT APPLICATION AND SIGN LEASE. APPLICATION IN DOWNLOADS. IF APPROVED, THEN ALL APPLICANTS TO GO THROUGH ONLINE CREDIT/BACKGROUND CHECK. ($50 PER APPLICANT). TENANTS TO OBTAIN RENTER'S INSURANCE TO NAME OWNER AS ADDITIONAL INSURED WITH MINIMUM $500K LIABILITY.

4
beds

6
baths

5,966 Sq.Ft. LIVING AREA

0.39 Acres lot

Karen Wilson

Karen Wilson

Features & Amenities

Interior

  • total bedrooms4
  • Total bathrooms6
  • full bathrooms4
  • half bathrooms2
  • Fireplace Basement, Family Room, Gas
  • APPLIANCES Built In Refrigerator, Bar Fridge, Dishwasher, Disposal, Double Oven, Electric Cooktop, Microwave, Stainless Steel Appliances
  • other interior Features Wet Bar

Area & Lot

  • Status Leased
  • Date Leased July 18, 2025
  • Living Area5,966 Sq.Ft.
  • Lot Area0.39 Acres
  • MLS® ID20250021031
  • TypeResidential
  • YEAR BUILT1995
  • NeighborhoodTroy
  • Architecture StylesColonial
  • School DistrictTroy

Exterior

  • STORIES2
  • Garage Space3.0
  • water SourcePublic
  • utilitiesCable Available
  • PoolNone
  • roofAsphalt
  • lot featuresSprinklers
  • parkingThree Car Garage, Attached, Direct Access, Electricityin Garage, Garage Door Opener, Other, Garage Faces Side
  • HEAT TYPEForced Air, Natural Gas
  • AIR CONDITIONINGCeiling Fans, Central Air
  • sewerPublic Sewer
  • SubstructureBasement, Poured, Sump Pump
  • security FeaturesSecurity System Owned

Financial

  • Lease Price$5,800/mo
  • HOA $500/yr

Troy

Featuring business centers, the upscale Somerset Collection mall, and high rankings for safety and quality of life.

Explore

Experience the Difference a Dedicated Team Makes

From strategic planning to closing day, we provide expert guidance, personalized service, and proven marketing designed to help you reach your real estate goals.

Follow Us on Instagram