Leave a Message

Thank you for your message. We will be in touch with you shortly.

5635 Sheffield DR
5635 Sheffield DR
5635 Sheffield DR
5635 Sheffield DR
5635 Sheffield DR
5635 Sheffield DR
5635 Sheffield DR
5635 Sheffield DR
5635 Sheffield DR
5635 Sheffield DR
5635 Sheffield DR
5635 Sheffield DR
5635 Sheffield DR
5635 Sheffield DR
5635 Sheffield DR
5635 Sheffield DR
5635 Sheffield DR
5635 Sheffield DR
5635 Sheffield DR
5635 Sheffield DR
5635 Sheffield DR
5635 Sheffield DR
5635 Sheffield DR
5635 Sheffield DR
5635 Sheffield DR
5635 Sheffield DR
5635 Sheffield DR
5635 Sheffield DR
5635 Sheffield DR
5635 Sheffield DR
5635 Sheffield DR
5635 Sheffield DR
5635 Sheffield DR
5635 Sheffield DR
5635 Sheffield DR
5635 Sheffield DR
5635 Sheffield DR
5635 Sheffield DR
5635 Sheffield DR
5635 Sheffield DR
5635 Sheffield DR
5635 Sheffield DR
5635 Sheffield DR
5635 Sheffield DR
5635 Sheffield DR
5635 Sheffield DR
5635 Sheffield DR
5635 Sheffield DR
5635 Sheffield DR
5635 Sheffield DR
SEE ALL PHOTOS
5635 Sheffield DR
5635 Sheffield DR
5635 Sheffield DR
5635 Sheffield DR
5635 Sheffield DR
5635 Sheffield DR
5635 Sheffield DR
5635 Sheffield DR
5635 Sheffield DR
5635 Sheffield DR
5635 Sheffield DR
5635 Sheffield DR
5635 Sheffield DR
5635 Sheffield DR
5635 Sheffield DR
5635 Sheffield DR
5635 Sheffield DR
5635 Sheffield DR
5635 Sheffield DR
5635 Sheffield DR
5635 Sheffield DR
5635 Sheffield DR
5635 Sheffield DR
5635 Sheffield DR
5635 Sheffield DR
5635 Sheffield DR
5635 Sheffield DR
5635 Sheffield DR
5635 Sheffield DR
5635 Sheffield DR
5635 Sheffield DR
5635 Sheffield DR
5635 Sheffield DR
5635 Sheffield DR
5635 Sheffield DR
5635 Sheffield DR
5635 Sheffield DR
5635 Sheffield DR
5635 Sheffield DR
5635 Sheffield DR
5635 Sheffield DR
5635 Sheffield DR
5635 Sheffield DR
5635 Sheffield DR
5635 Sheffield DR
5635 Sheffield DR
5635 Sheffield DR
5635 Sheffield DR
5635 Sheffield DR
5635 Sheffield DR
Courtesy of Real Estate One-Rochester
Sold

5635 Sheffield DR

5635 Sheffield DR, Independence Charter Township Oakland, Michigan 48346

$460,000
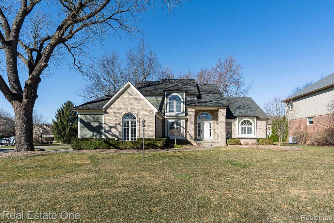
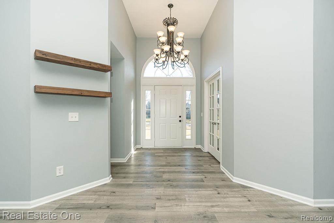
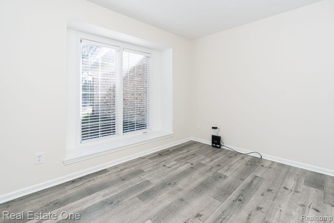
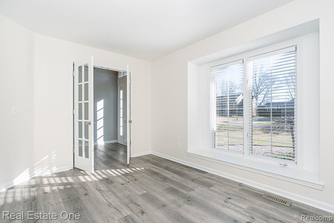
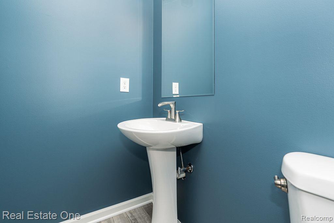
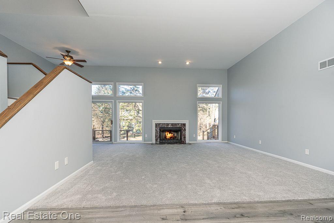
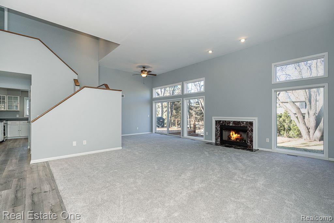
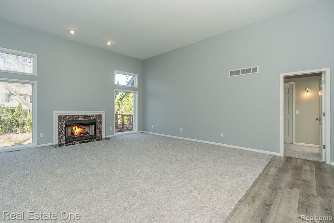
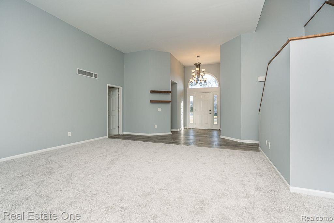
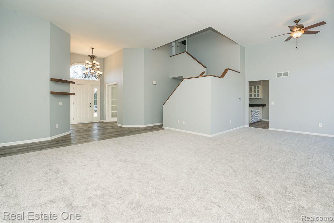
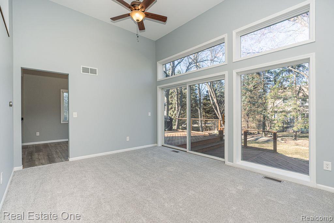
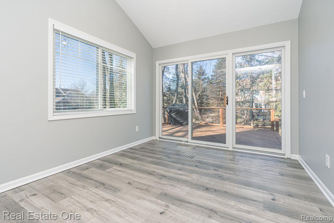
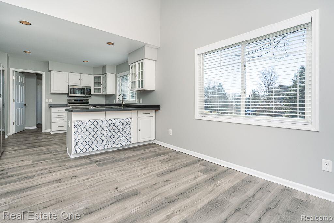
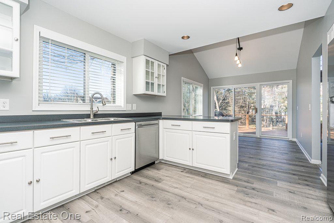
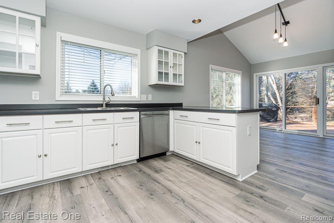
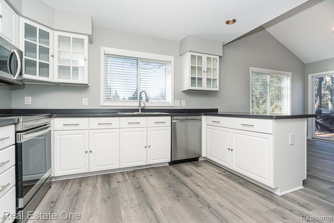
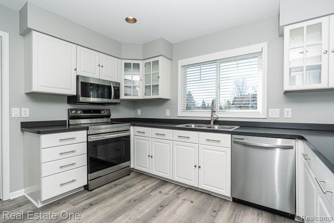
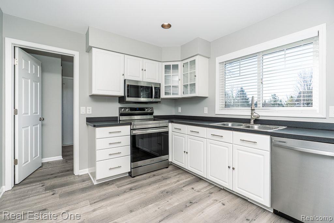
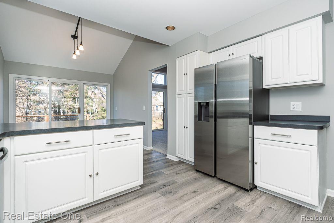
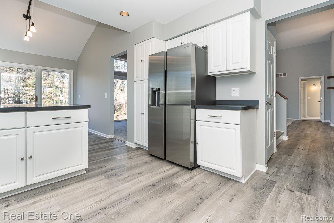
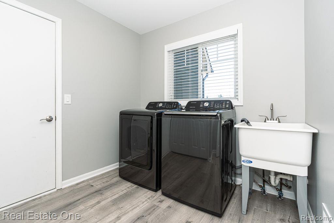
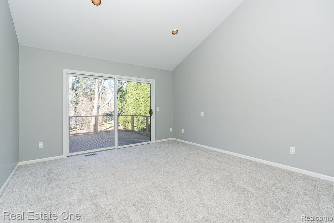
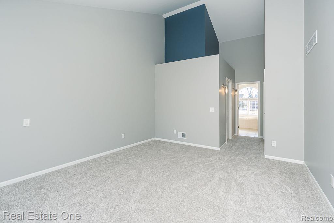
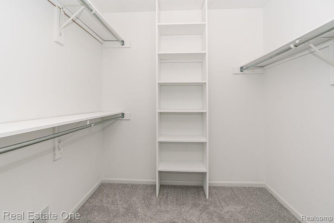
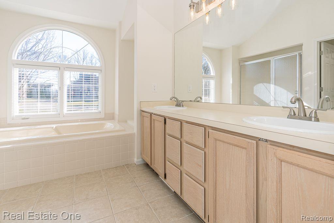
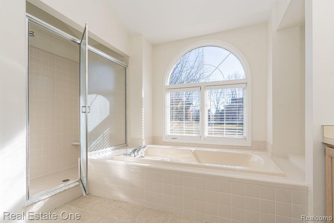
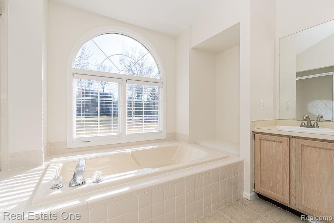
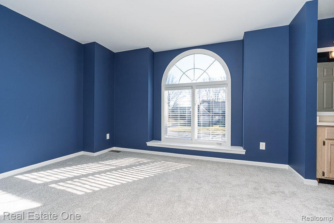
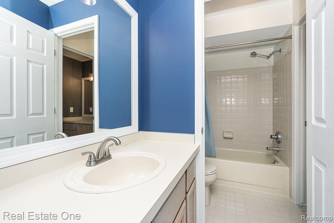
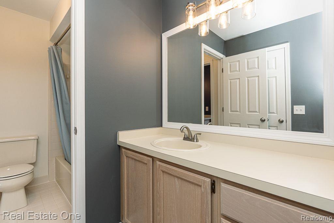
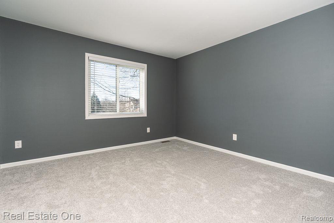
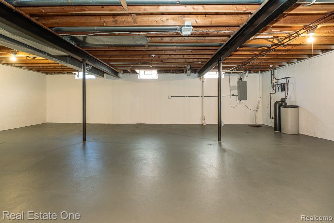
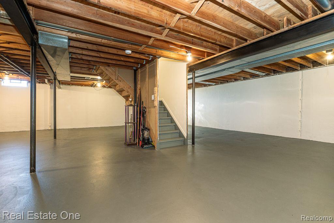
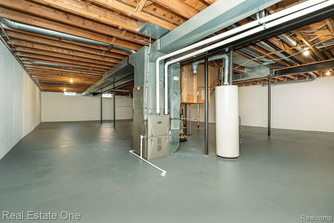
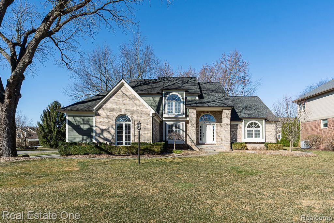
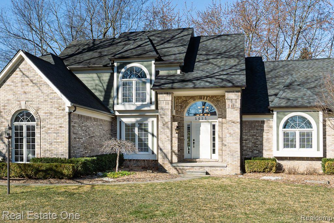
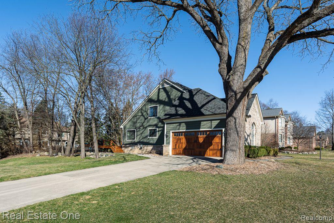
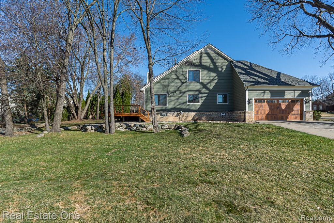
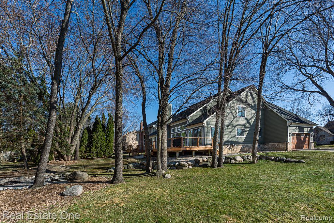
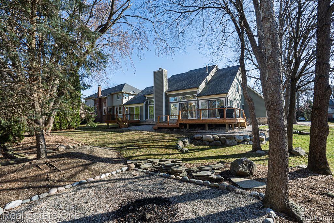
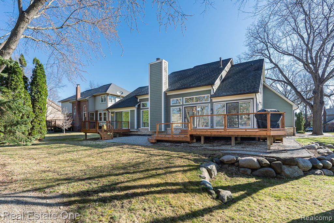
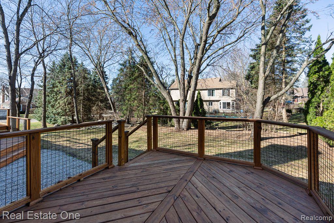
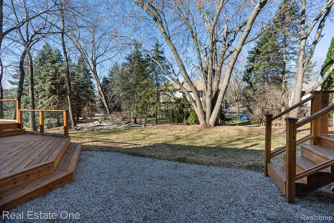
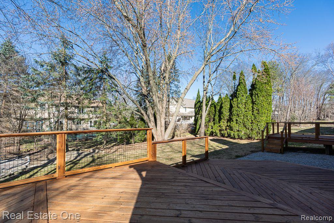
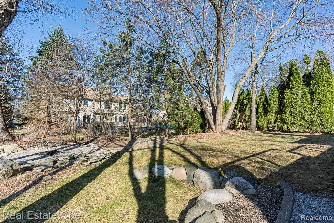
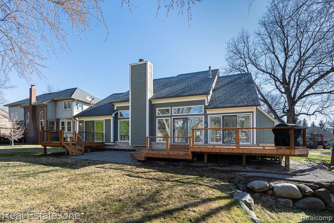
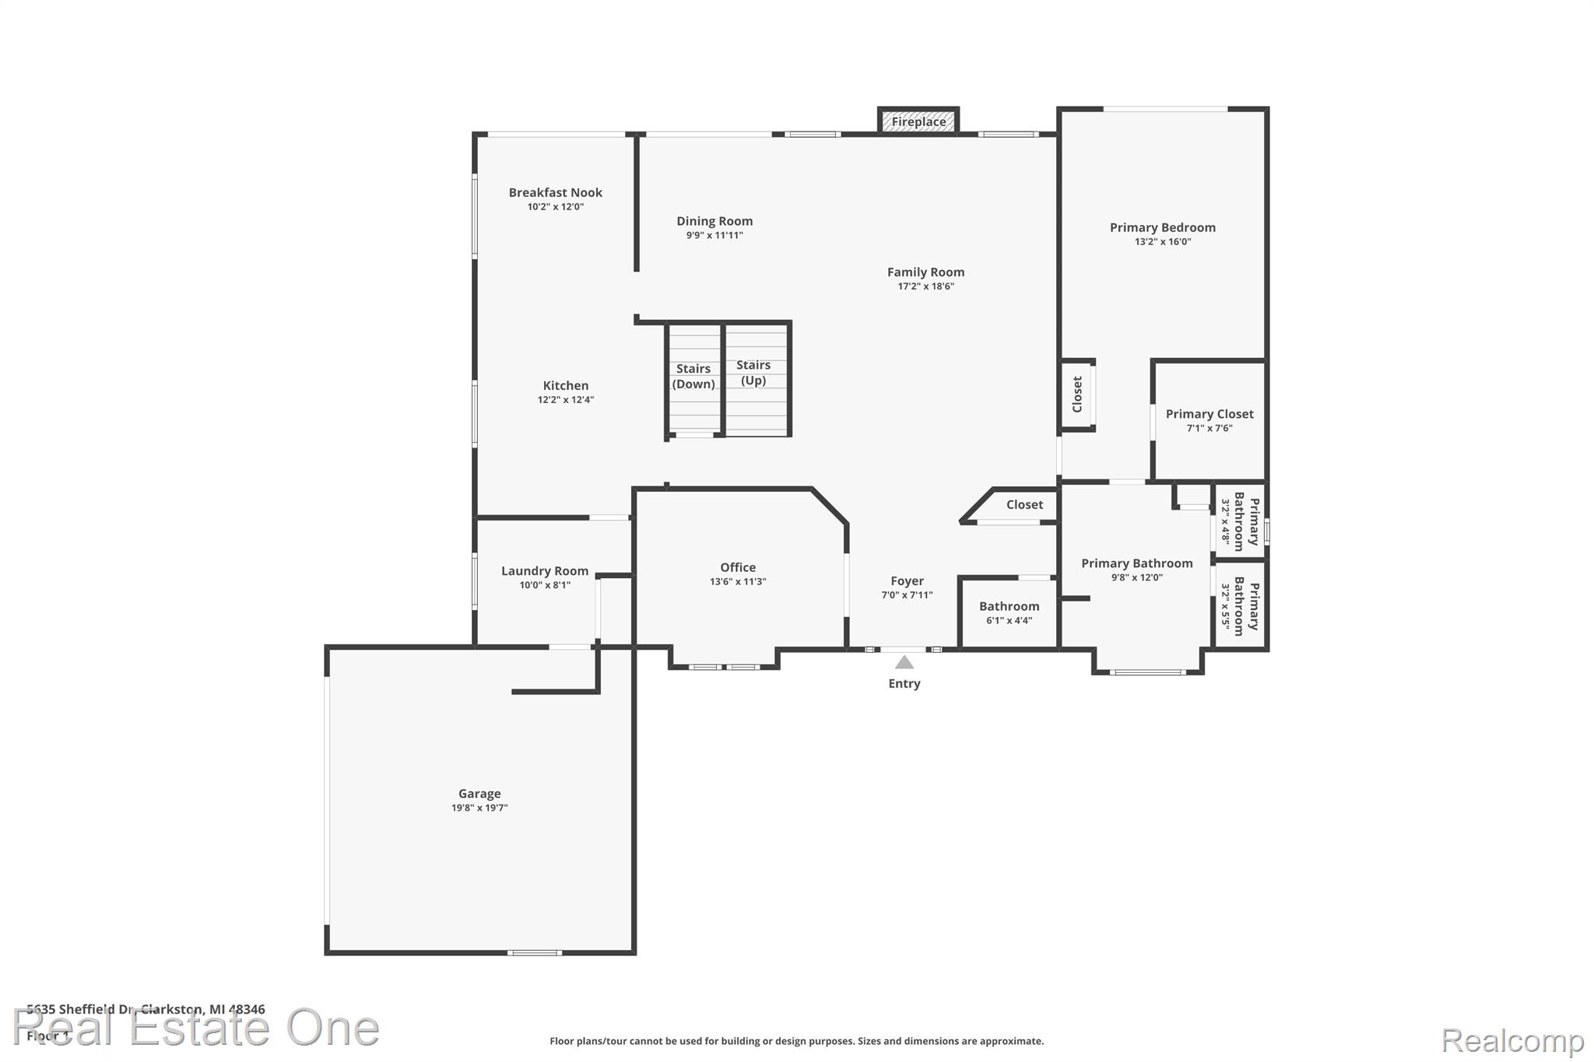
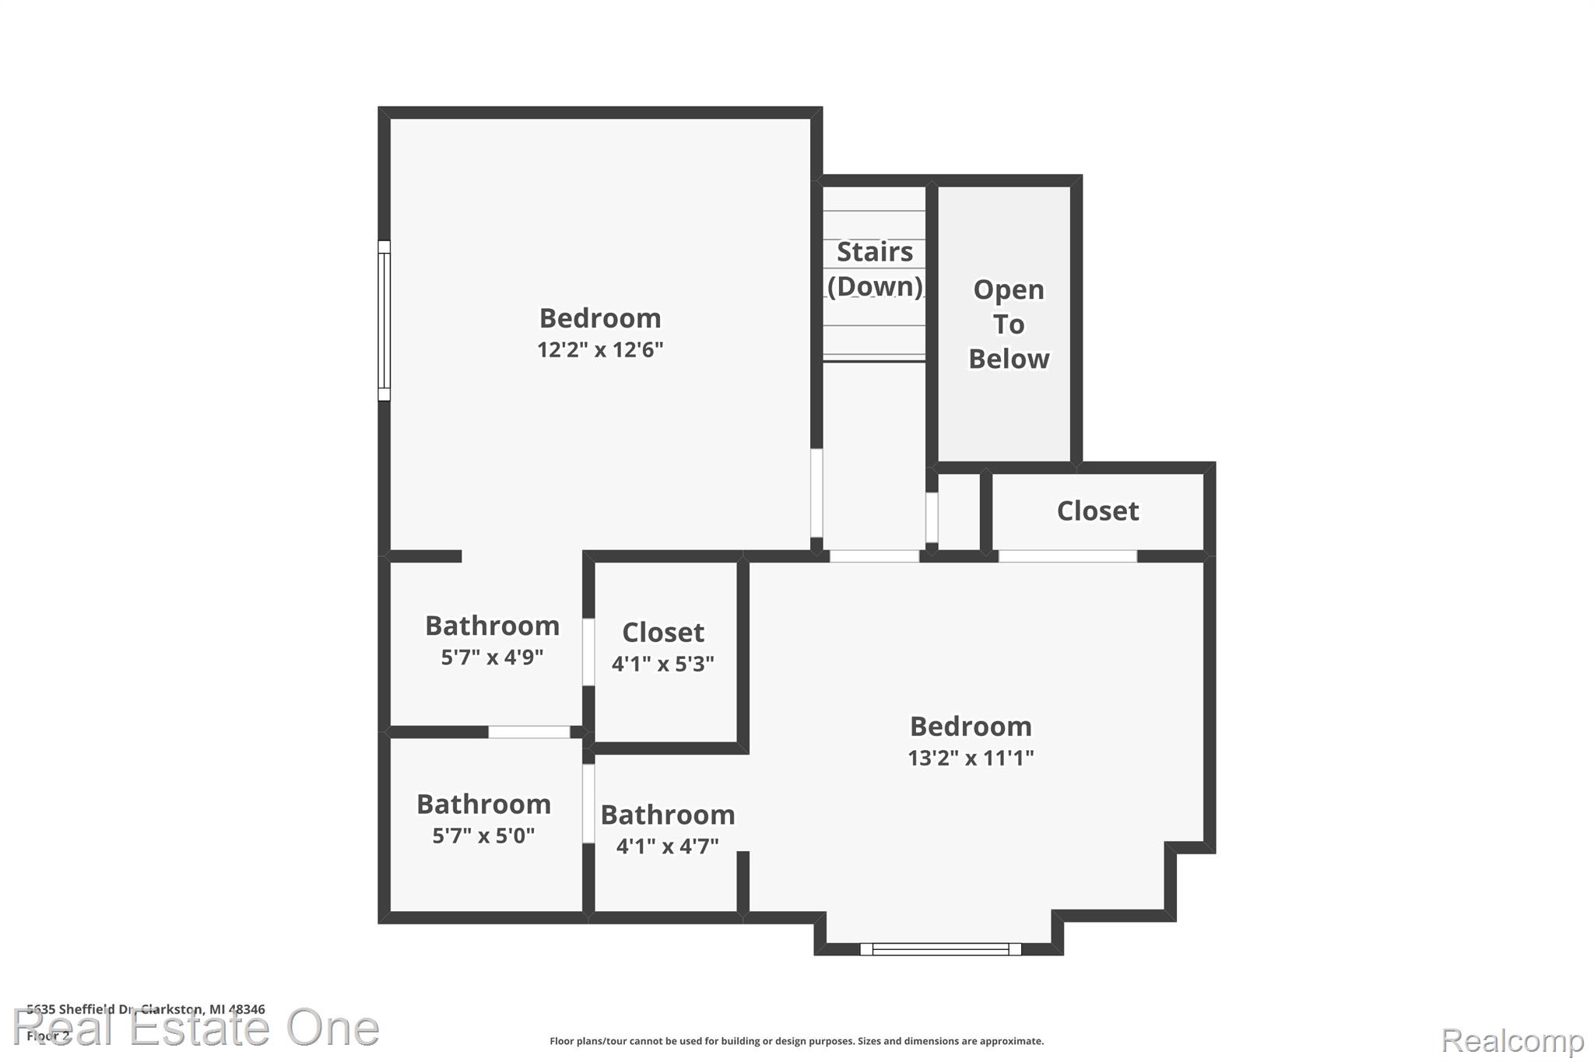
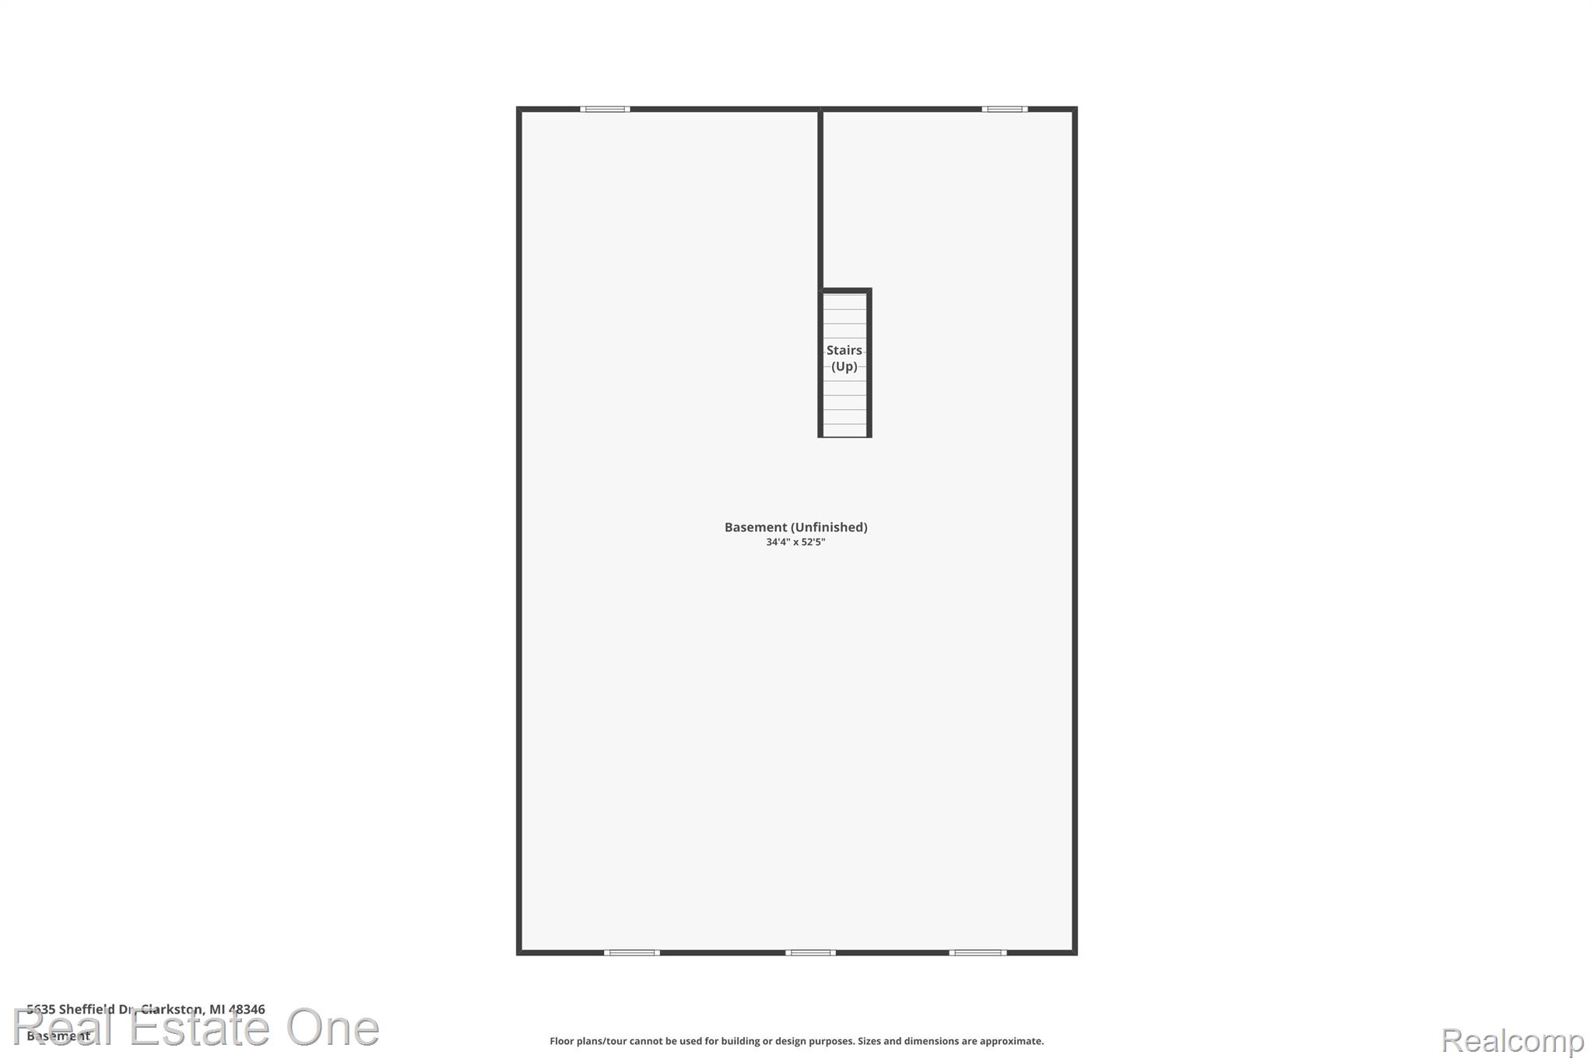
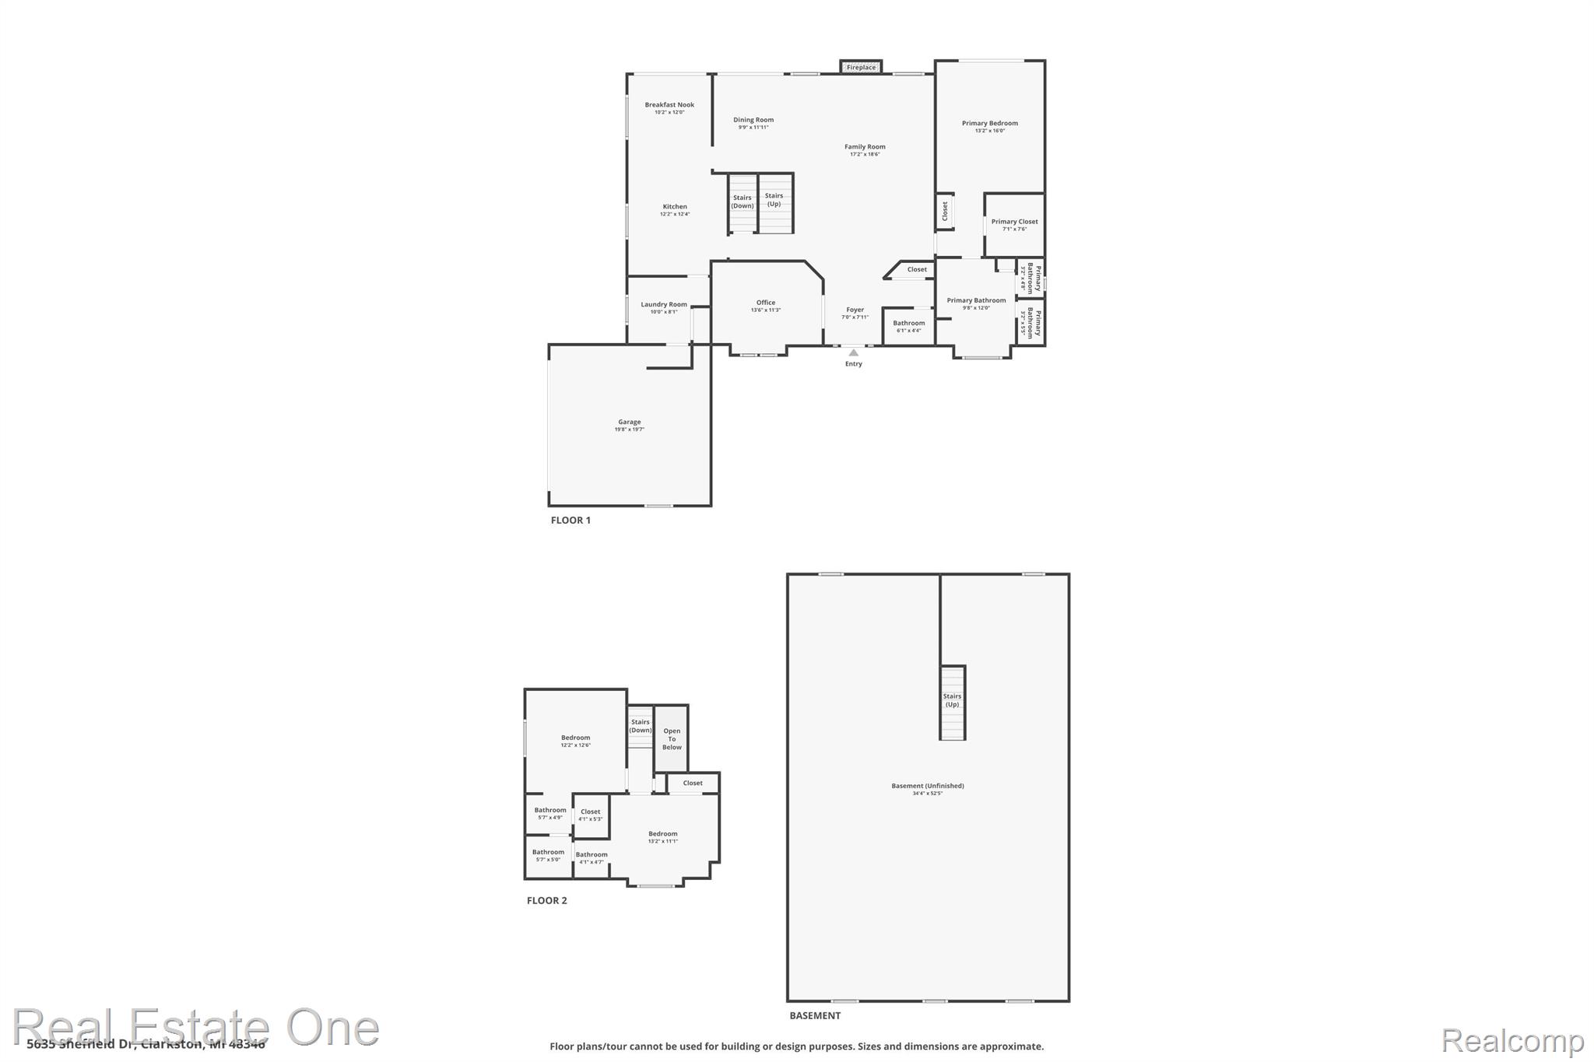
DON'T MAKE A MOVE WITHOUT seeing this BEAUTIFUL Clarkston contemporary on a beautiful corner lot in the highly sought-after Sheringham Place sub with access to Deer lake. Featuring 2,309 Sq. ft. of finished living space, this 3 bedroom, 2.5 bath residence is designed for both entertaining and everyday living. Step through the front door you're immediately welcomed by a bright open foyer, natural light streams in through Andersen windows. French doors open to a private study. The rich ALL new flooring throughout adds warmth. Entering the grand great room, with soaring cathedral ceilings, stunning gas fireplace creates an impressive, cozy atmosphere. Large windows bring in natural light and offering views of the backyard. This space seamlessly flows into the dining room with cathedral ceilings. Chef's kitchen with white cabinetry, 2 yr old stainless steel appliances (stay) and a spacious breakfast nook with cathedral ceiling, adding that open feel that opens to outdoor space on one of 2 decks. Ample counter space and storage make meal prep effortless! First floor Primary suite offers a generous walk-in closet w/organizers. The en-suite bath with deep soaking jet tub is designed for relaxation. Large walk-in shower, dual vanity, water closet and modern finishes. Adjacent to the kitchen, the first-floor laundry/mud room, newer washer and dryer (stay). Half bath on the first floor. Heading upstairs to 2 additional stylish, spacious bedrooms adjoined with a Jack-n-Jill bath with dual sinks/shower tub combo complete the second level. Outside, two newer decks provide the perfect setting for outdoor entertaining. Finished 2 car attached garage with new door in 2021 offers easy access, electricity, and new garage door. Unfinished basement begging to be finished has sealed floors/walls and a sump pump. Hot water tank replaced in 2014, Carrier gas furnace, humidifier and water softener. Beautiful landscaping with irrigation. HOA provides common area maintenance and street snow removal. Clarkston schools.

3
beds

3
baths

2,309 Sq.Ft. LIVING AREA

0.39 Acres lot

Features & Amenities

Interior

  • total bedrooms3
  • Total bathrooms3
  • full bathrooms2
  • half bathroom1
  • Laundry room Gas Dryer Hookup, Laundry Room, Washer Hookup
  • Fireplace Gas, Great Room
  • APPLIANCES Dishwasher, Disposal, Dryer, Exhaust Fan, Free Standing Electric Range, Free Standing Refrigerator, Ice Maker, Microwave, Plumbed For Ice Maker, Stainless Steel Appliances, Washer
  • other interior Features Entrance Foyer

Area & Lot

  • Status Sold
  • Date Sold April 21, 2025
  • Living Area2,309 Sq.Ft.
  • Lot Area0.39 Acres
  • MLS® ID20250017046
  • TypeResidential
  • YEAR BUILT1992
  • Architecture StylesContemporary
  • Water FrontageLake Privileges
  • School DistrictClarkston

Exterior

  • STORIES2
  • Garage Space2.0
  • water SourcePublic
  • utilitiesCable Available, Underground Utilities
  • PoolNone
  • roofAsphalt
  • lot featuresCorner Lot
  • parkingTwo Car Garage, Attached, Driveway, Electricityin Garage, Garage Door Opener, Garage Faces Side, Side Entrance
  • HEAT TYPEForced Air, Natural Gas
  • AIR CONDITIONINGCentral Air
  • sewerPublic Sewer
  • SubstructureBasement, Poured
  • security FeaturesSmoke Detectors

Financial

  • Sales Price$460,000
  • Real Estate Tax $4,647/yr
  • HOA $350/yr

Experience the Difference a Dedicated Team Makes

From strategic planning to closing day, we provide expert guidance, personalized service, and proven marketing designed to help you reach your real estate goals.

Follow Us on Instagram