Leave a Message

Thank you for your message. We will be in touch with you shortly.

5552 Larkins Drive
5552 Larkins Drive
5552 Larkins Drive
5552 Larkins Drive
5552 Larkins Drive
5552 Larkins Drive
5552 Larkins Drive
5552 Larkins Drive
5552 Larkins Drive
5552 Larkins Drive
5552 Larkins Drive
5552 Larkins Drive
5552 Larkins Drive
5552 Larkins Drive
5552 Larkins Drive
5552 Larkins Drive
5552 Larkins Drive
5552 Larkins Drive
5552 Larkins Drive
5552 Larkins Drive
5552 Larkins Drive
5552 Larkins Drive
5552 Larkins Drive
5552 Larkins Drive
5552 Larkins Drive
5552 Larkins Drive
5552 Larkins Drive
5552 Larkins Drive
5552 Larkins Drive
5552 Larkins Drive
5552 Larkins Drive
5552 Larkins Drive
5552 Larkins Drive
5552 Larkins Drive
SEE ALL PHOTOS
5552 Larkins Drive
5552 Larkins Drive
5552 Larkins Drive
5552 Larkins Drive
5552 Larkins Drive
5552 Larkins Drive
5552 Larkins Drive
5552 Larkins Drive
5552 Larkins Drive
5552 Larkins Drive
5552 Larkins Drive
5552 Larkins Drive
5552 Larkins Drive
5552 Larkins Drive
5552 Larkins Drive
5552 Larkins Drive
5552 Larkins Drive
5552 Larkins Drive
5552 Larkins Drive
5552 Larkins Drive
5552 Larkins Drive
5552 Larkins Drive
5552 Larkins Drive
5552 Larkins Drive
5552 Larkins Drive
5552 Larkins Drive
5552 Larkins Drive
5552 Larkins Drive
5552 Larkins Drive
5552 Larkins Drive
5552 Larkins Drive
5552 Larkins Drive
5552 Larkins Drive
5552 Larkins Drive
Courtesy of Real Estate One-Rochester
Sold

5552 Larkins Drive

5552 Larkins Drive, Troy City Oakland, Michigan 48085

$386,000
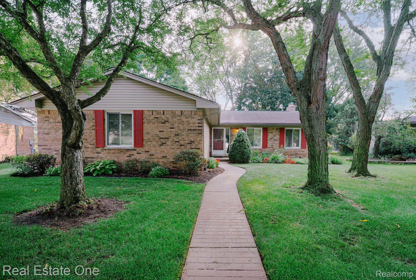
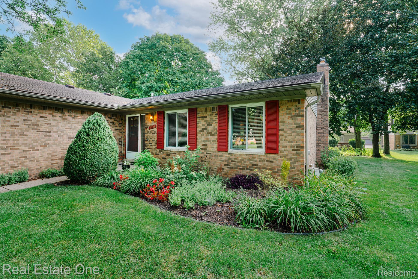
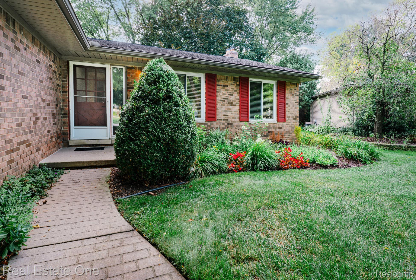
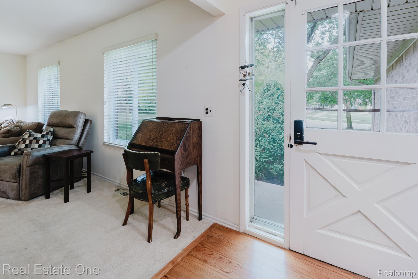
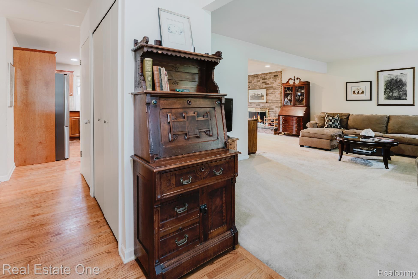
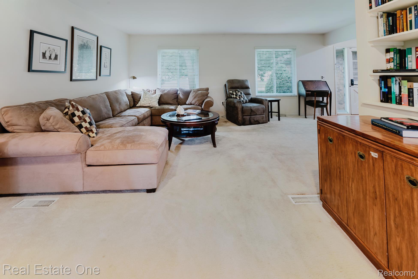
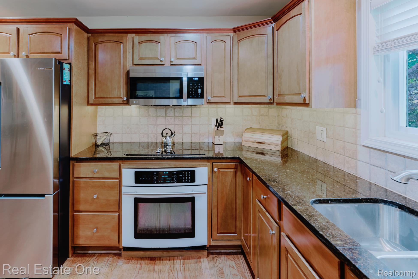
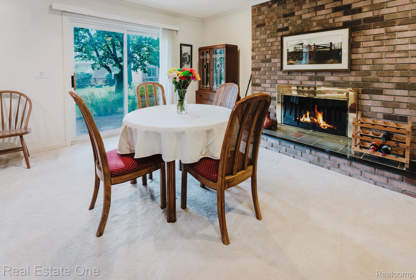
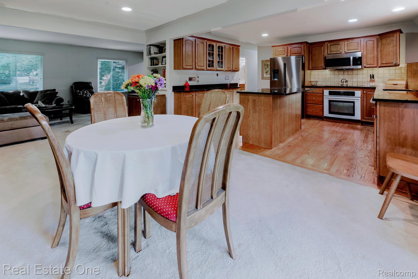
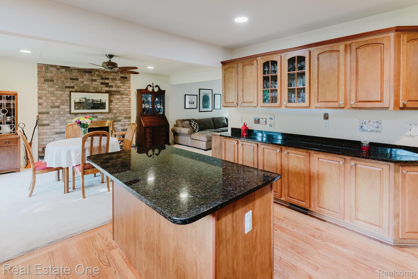
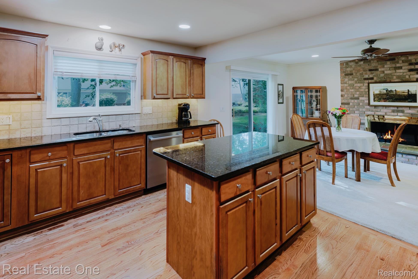
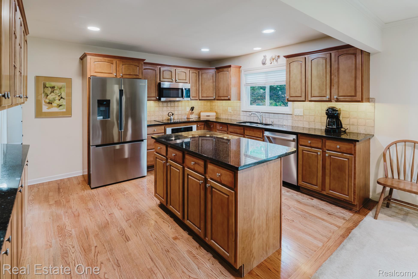
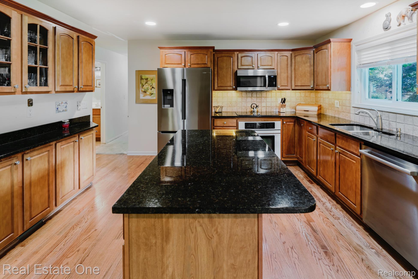
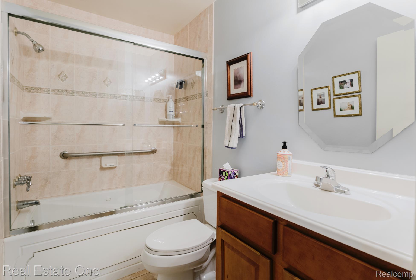
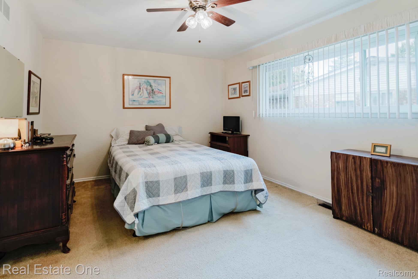
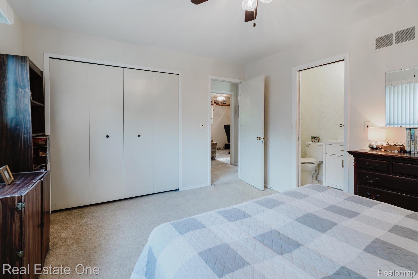
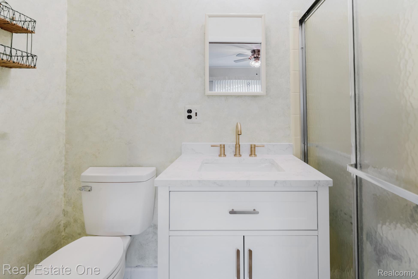
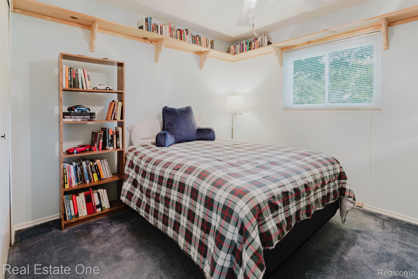
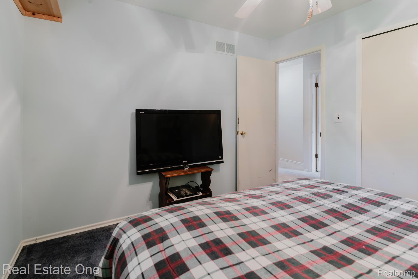
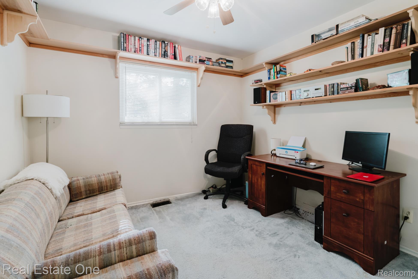
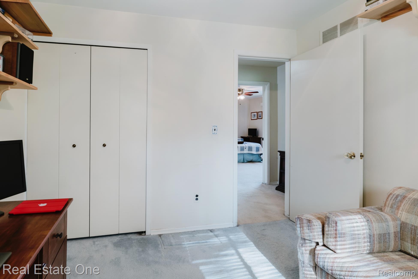
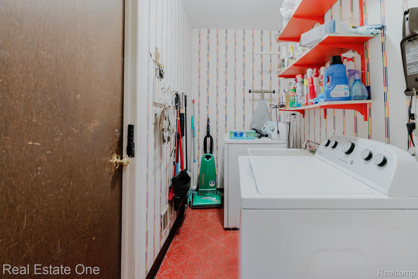
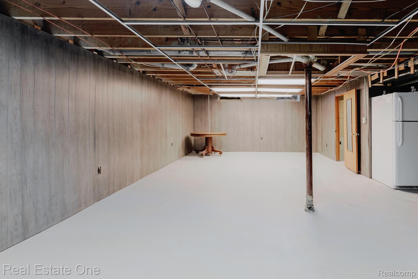
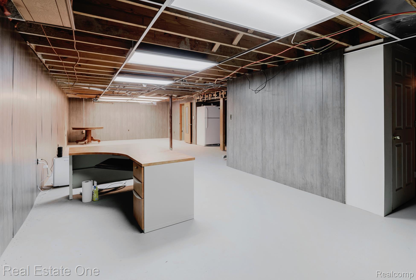
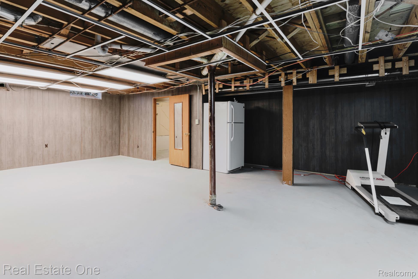
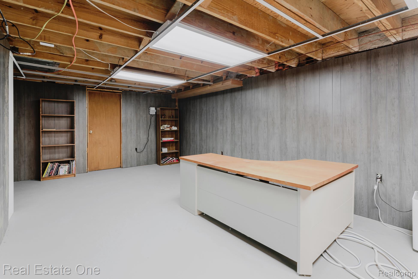
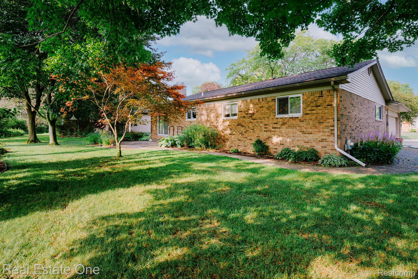
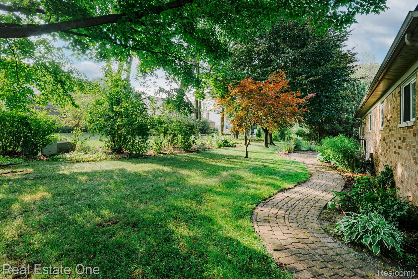
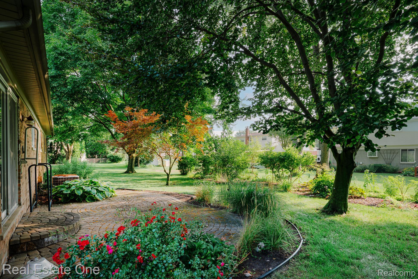
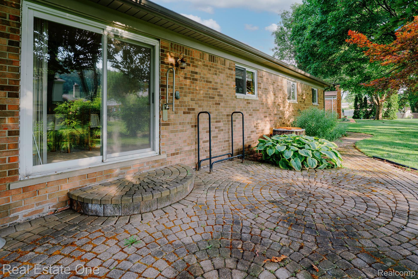
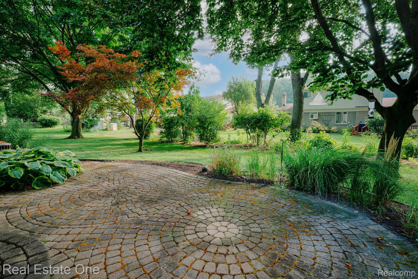
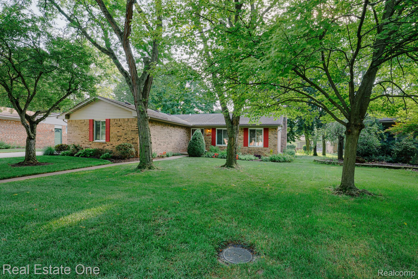
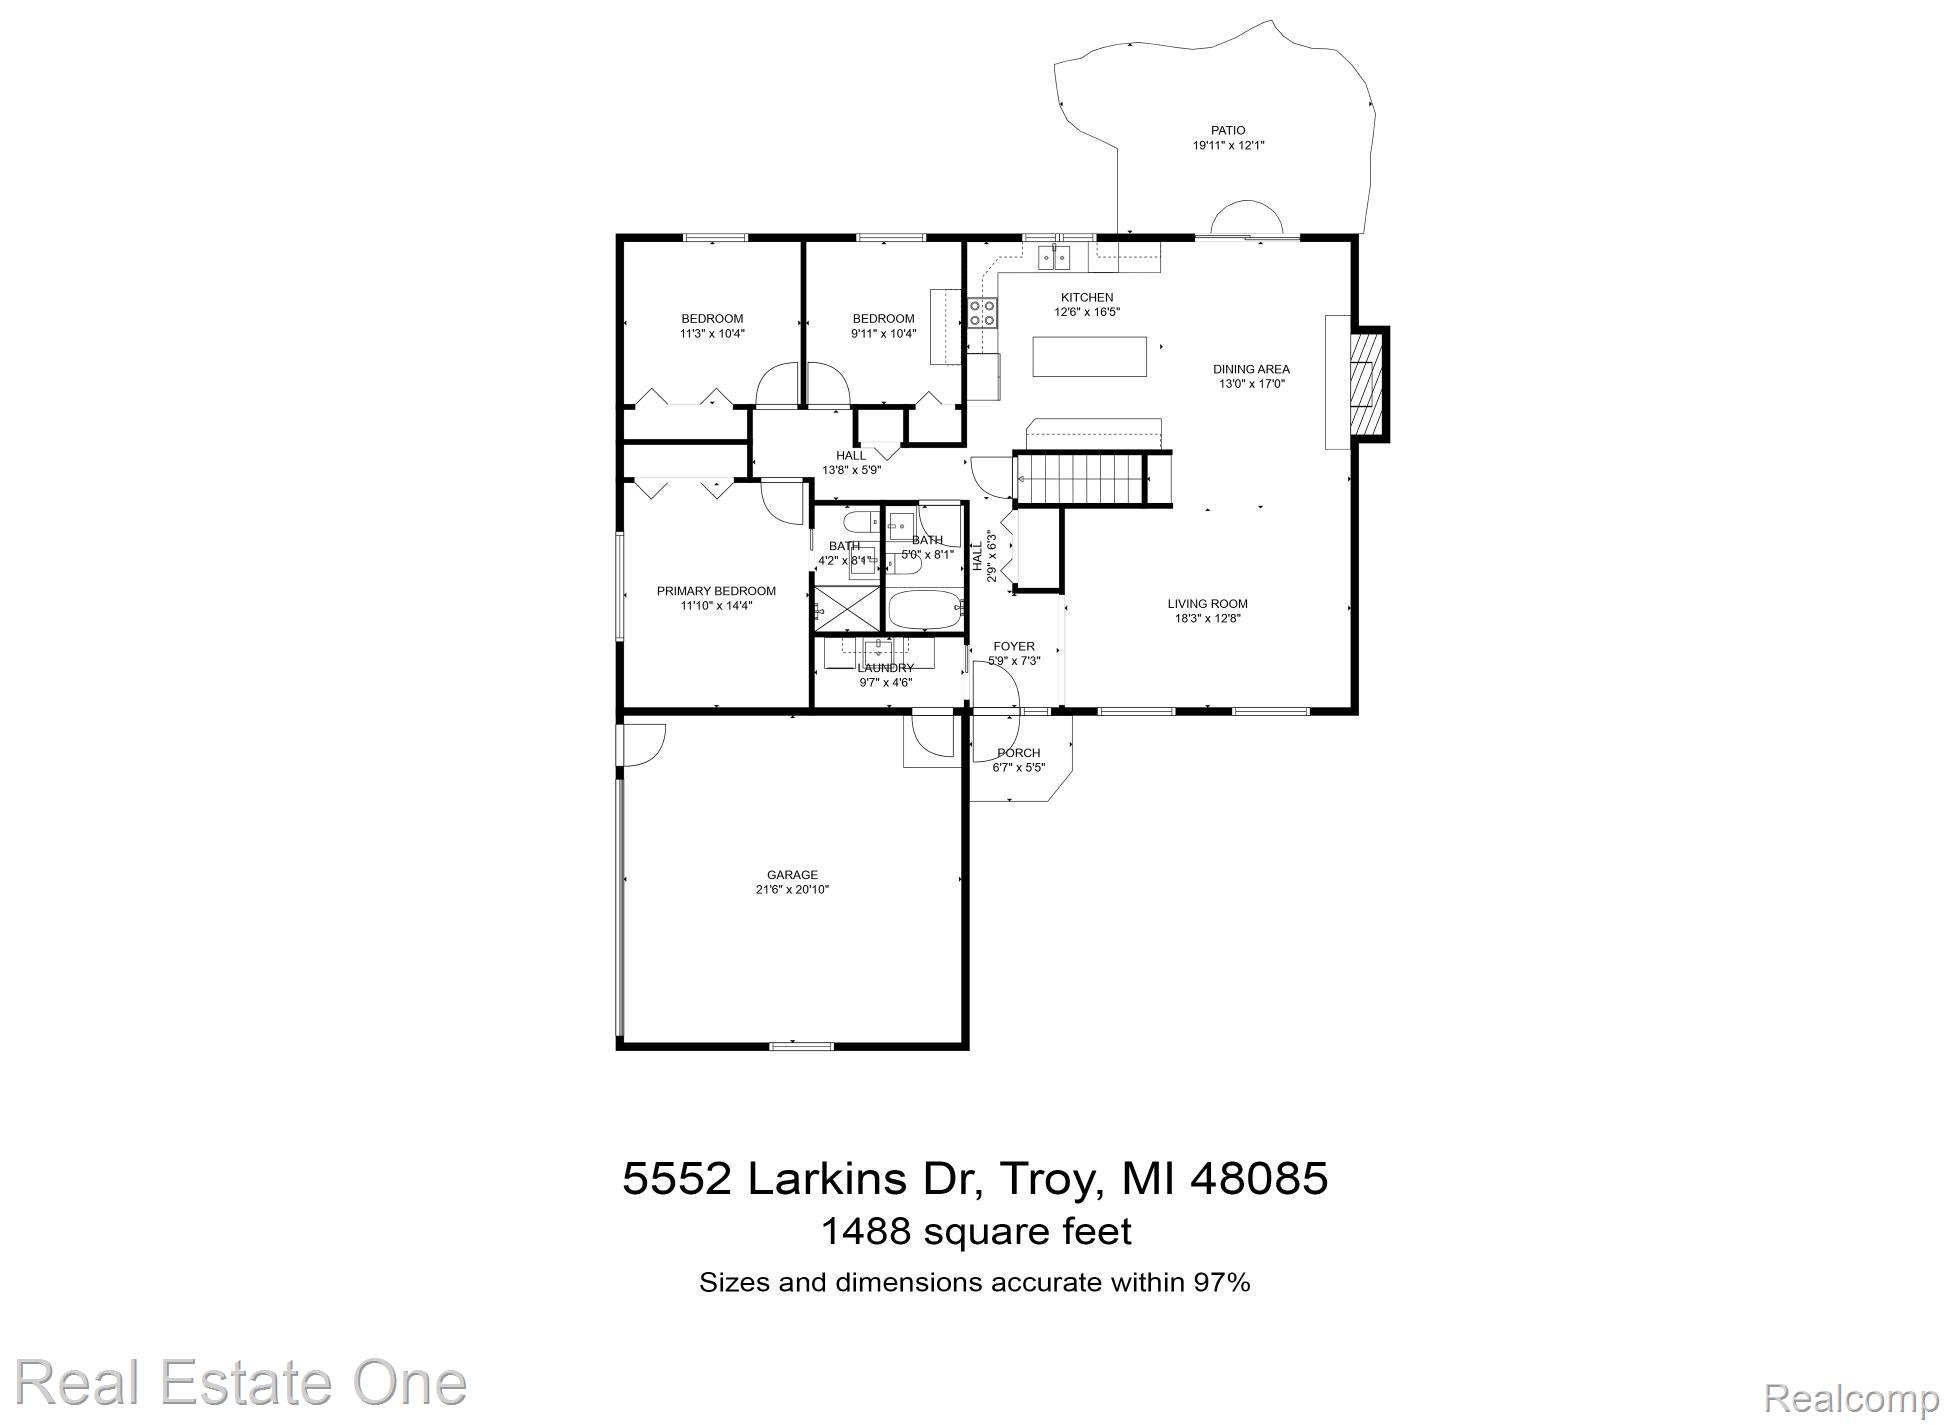
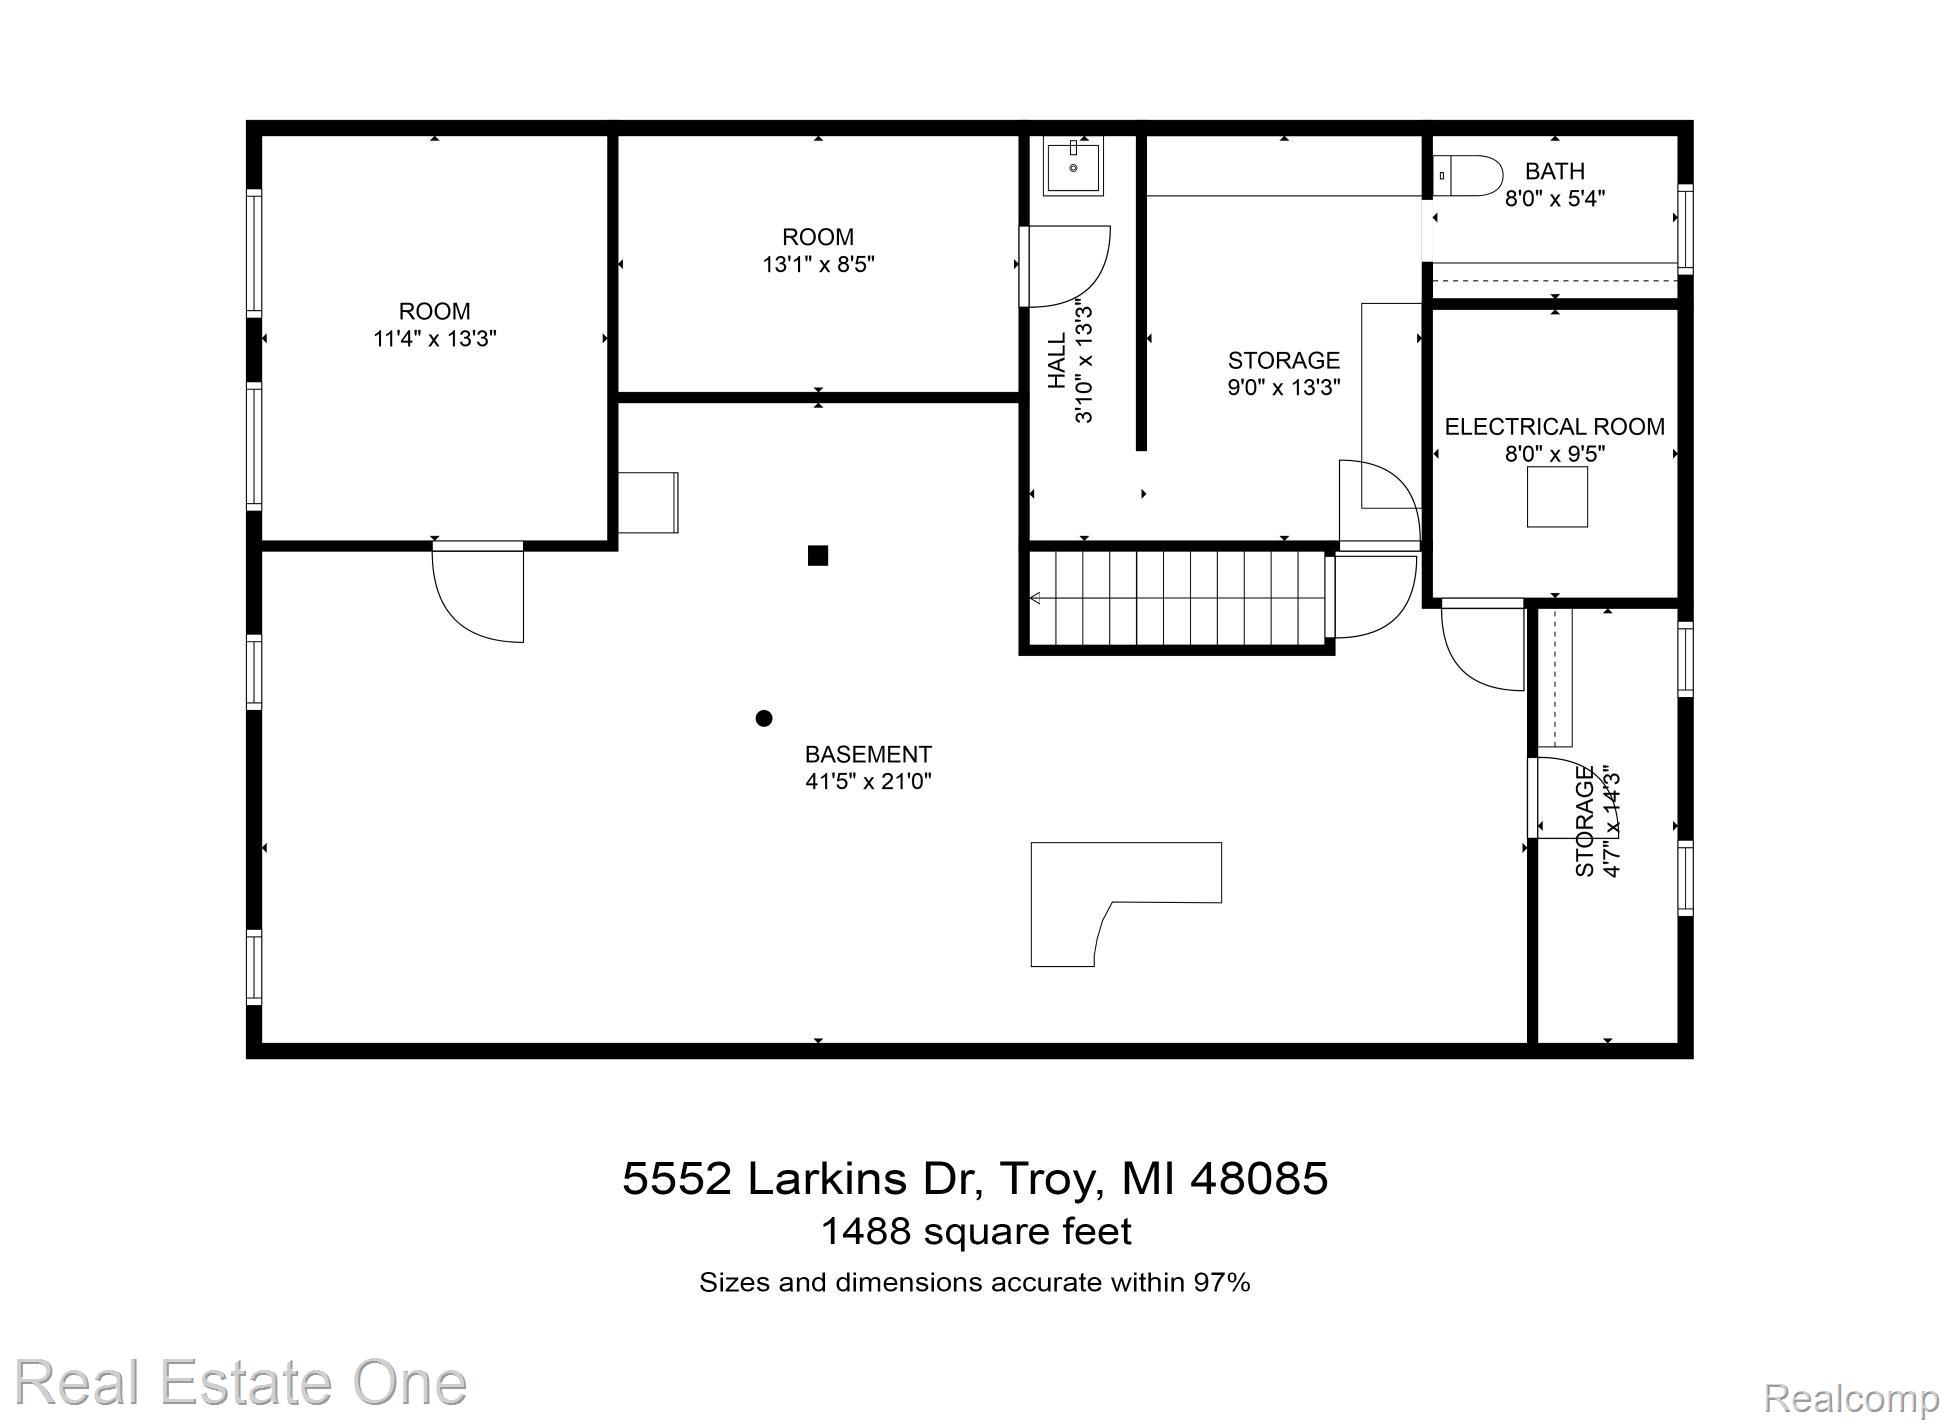
Check out this charming 3-bedroom, 1.5-bath brick Ranch home located in the sought-after Troy School District. Conveniently within walking distance of Wass Elementary School, this property features a park-like setting with mature trees and beautiful perennial gardens. The open floor plan includes a spacious living room connected to the dining area, complete with a cozy wood-burning fireplace. The updated kitchen boasts modern cabinets, granite countertops, stainless steel appliances, and hardwood floors. A door wall in the dining room opens to a paver patio, perfect for relaxing or entertaining. The primary bedroom includes an updated attached bathroom, while two additional bedrooms, a full bath, and a first-floor laundry room complete the main level. The partially finished basement offers ample space for a family room, exercise area, or game room. BATVAI. Buyers must be accompanied by a licensed Michigan Real Estate Agent for showings.

3
beds

2
baths

2,488 Sq.Ft. LIVING AREA

8,276.4 Sq.Ft. lot

Features & Amenities

Interior

  • total bedrooms3
  • Total bathrooms2
  • full bathrooms2
  • Laundry room Laundry Room
  • Fireplace Dining Room
  • APPLIANCES Built In Electric Oven, Dishwasher, Disposal, Dryer, Electric Cooktop, Free Standing Refrigerator, Microwave, Washer

Area & Lot

  • Status Sold
  • Date Sold September 4, 2025
  • Living Area2,488 Sq.Ft.
  • Lot Area8,276.4 Sq.Ft.
  • MLS® ID20251025384
  • TypeResidential
  • YEAR BUILT1975
  • NeighborhoodTroy
  • Architecture StylesRanch
  • School DistrictTroy

Exterior

  • STORIES1
  • Garage Space2.0
  • water SourcePublic
  • utilitiesUnderground Utilities
  • PoolNone
  • roofAsphalt
  • parkingTwo Car Garage, Attached, Direct Access, Driveway, Electricityin Garage, Garage Faces Side
  • HEAT TYPEForced Air, Natural Gas
  • AIR CONDITIONINGCeiling Fans, Central Air
  • sewerPublic Sewer
  • SubstructureBasement, Poured

Financial

  • Sales Price$386,000
  • Real Estate Tax $3,990/yr

Troy

Featuring business centers, the upscale Somerset Collection mall, and high rankings for safety and quality of life.

Explore

Experience the Difference a Dedicated Team Makes

From strategic planning to closing day, we provide expert guidance, personalized service, and proven marketing designed to help you reach your real estate goals.

Follow Us on Instagram