Leave a Message

Thank you for your message. We will be in touch with you shortly.

5538 CLEARVIEW DR
5538 CLEARVIEW DR
5538 CLEARVIEW DR
5538 CLEARVIEW DR
5538 CLEARVIEW DR
5538 CLEARVIEW DR
5538 CLEARVIEW DR
5538 CLEARVIEW DR
5538 CLEARVIEW DR
5538 CLEARVIEW DR
5538 CLEARVIEW DR
5538 CLEARVIEW DR
5538 CLEARVIEW DR
5538 CLEARVIEW DR
5538 CLEARVIEW DR
5538 CLEARVIEW DR
5538 CLEARVIEW DR
5538 CLEARVIEW DR
5538 CLEARVIEW DR
5538 CLEARVIEW DR
5538 CLEARVIEW DR
5538 CLEARVIEW DR
5538 CLEARVIEW DR
5538 CLEARVIEW DR
5538 CLEARVIEW DR
5538 CLEARVIEW DR
5538 CLEARVIEW DR
5538 CLEARVIEW DR
5538 CLEARVIEW DR
5538 CLEARVIEW DR
5538 CLEARVIEW DR
5538 CLEARVIEW DR
5538 CLEARVIEW DR
5538 CLEARVIEW DR
5538 CLEARVIEW DR
5538 CLEARVIEW DR
5538 CLEARVIEW DR
5538 CLEARVIEW DR
5538 CLEARVIEW DR
5538 CLEARVIEW DR
5538 CLEARVIEW DR
5538 CLEARVIEW DR
5538 CLEARVIEW DR
5538 CLEARVIEW DR
5538 CLEARVIEW DR
5538 CLEARVIEW DR
5538 CLEARVIEW DR
5538 CLEARVIEW DR
5538 CLEARVIEW DR
5538 CLEARVIEW DR
5538 CLEARVIEW DR
5538 CLEARVIEW DR
5538 CLEARVIEW DR
5538 CLEARVIEW DR
5538 CLEARVIEW DR
5538 CLEARVIEW DR
5538 CLEARVIEW DR
5538 CLEARVIEW DR
5538 CLEARVIEW DR
5538 CLEARVIEW DR
5538 CLEARVIEW DR
5538 CLEARVIEW DR
5538 CLEARVIEW DR
5538 CLEARVIEW DR
5538 CLEARVIEW DR
5538 CLEARVIEW DR
5538 CLEARVIEW DR
SEE ALL PHOTOS
5538 CLEARVIEW DR
5538 CLEARVIEW DR
5538 CLEARVIEW DR
5538 CLEARVIEW DR
5538 CLEARVIEW DR
5538 CLEARVIEW DR
5538 CLEARVIEW DR
5538 CLEARVIEW DR
5538 CLEARVIEW DR
5538 CLEARVIEW DR
5538 CLEARVIEW DR
5538 CLEARVIEW DR
5538 CLEARVIEW DR
5538 CLEARVIEW DR
5538 CLEARVIEW DR
5538 CLEARVIEW DR
5538 CLEARVIEW DR
5538 CLEARVIEW DR
5538 CLEARVIEW DR
5538 CLEARVIEW DR
5538 CLEARVIEW DR
5538 CLEARVIEW DR
5538 CLEARVIEW DR
5538 CLEARVIEW DR
5538 CLEARVIEW DR
5538 CLEARVIEW DR
5538 CLEARVIEW DR
5538 CLEARVIEW DR
5538 CLEARVIEW DR
5538 CLEARVIEW DR
5538 CLEARVIEW DR
5538 CLEARVIEW DR
5538 CLEARVIEW DR
5538 CLEARVIEW DR
5538 CLEARVIEW DR
5538 CLEARVIEW DR
5538 CLEARVIEW DR
5538 CLEARVIEW DR
5538 CLEARVIEW DR
5538 CLEARVIEW DR
5538 CLEARVIEW DR
5538 CLEARVIEW DR
5538 CLEARVIEW DR
5538 CLEARVIEW DR
5538 CLEARVIEW DR
5538 CLEARVIEW DR
5538 CLEARVIEW DR
5538 CLEARVIEW DR
5538 CLEARVIEW DR
5538 CLEARVIEW DR
5538 CLEARVIEW DR
5538 CLEARVIEW DR
5538 CLEARVIEW DR
5538 CLEARVIEW DR
5538 CLEARVIEW DR
5538 CLEARVIEW DR
5538 CLEARVIEW DR
5538 CLEARVIEW DR
5538 CLEARVIEW DR
5538 CLEARVIEW DR
5538 CLEARVIEW DR
5538 CLEARVIEW DR
5538 CLEARVIEW DR
5538 CLEARVIEW DR
5538 CLEARVIEW DR
5538 CLEARVIEW DR
5538 CLEARVIEW DR
Courtesy of Real Estate One-Rochester
Sold

5538 CLEARVIEW DR

5538 CLEARVIEW DR, Troy City Oakland, Michigan 48098

$1,100,000
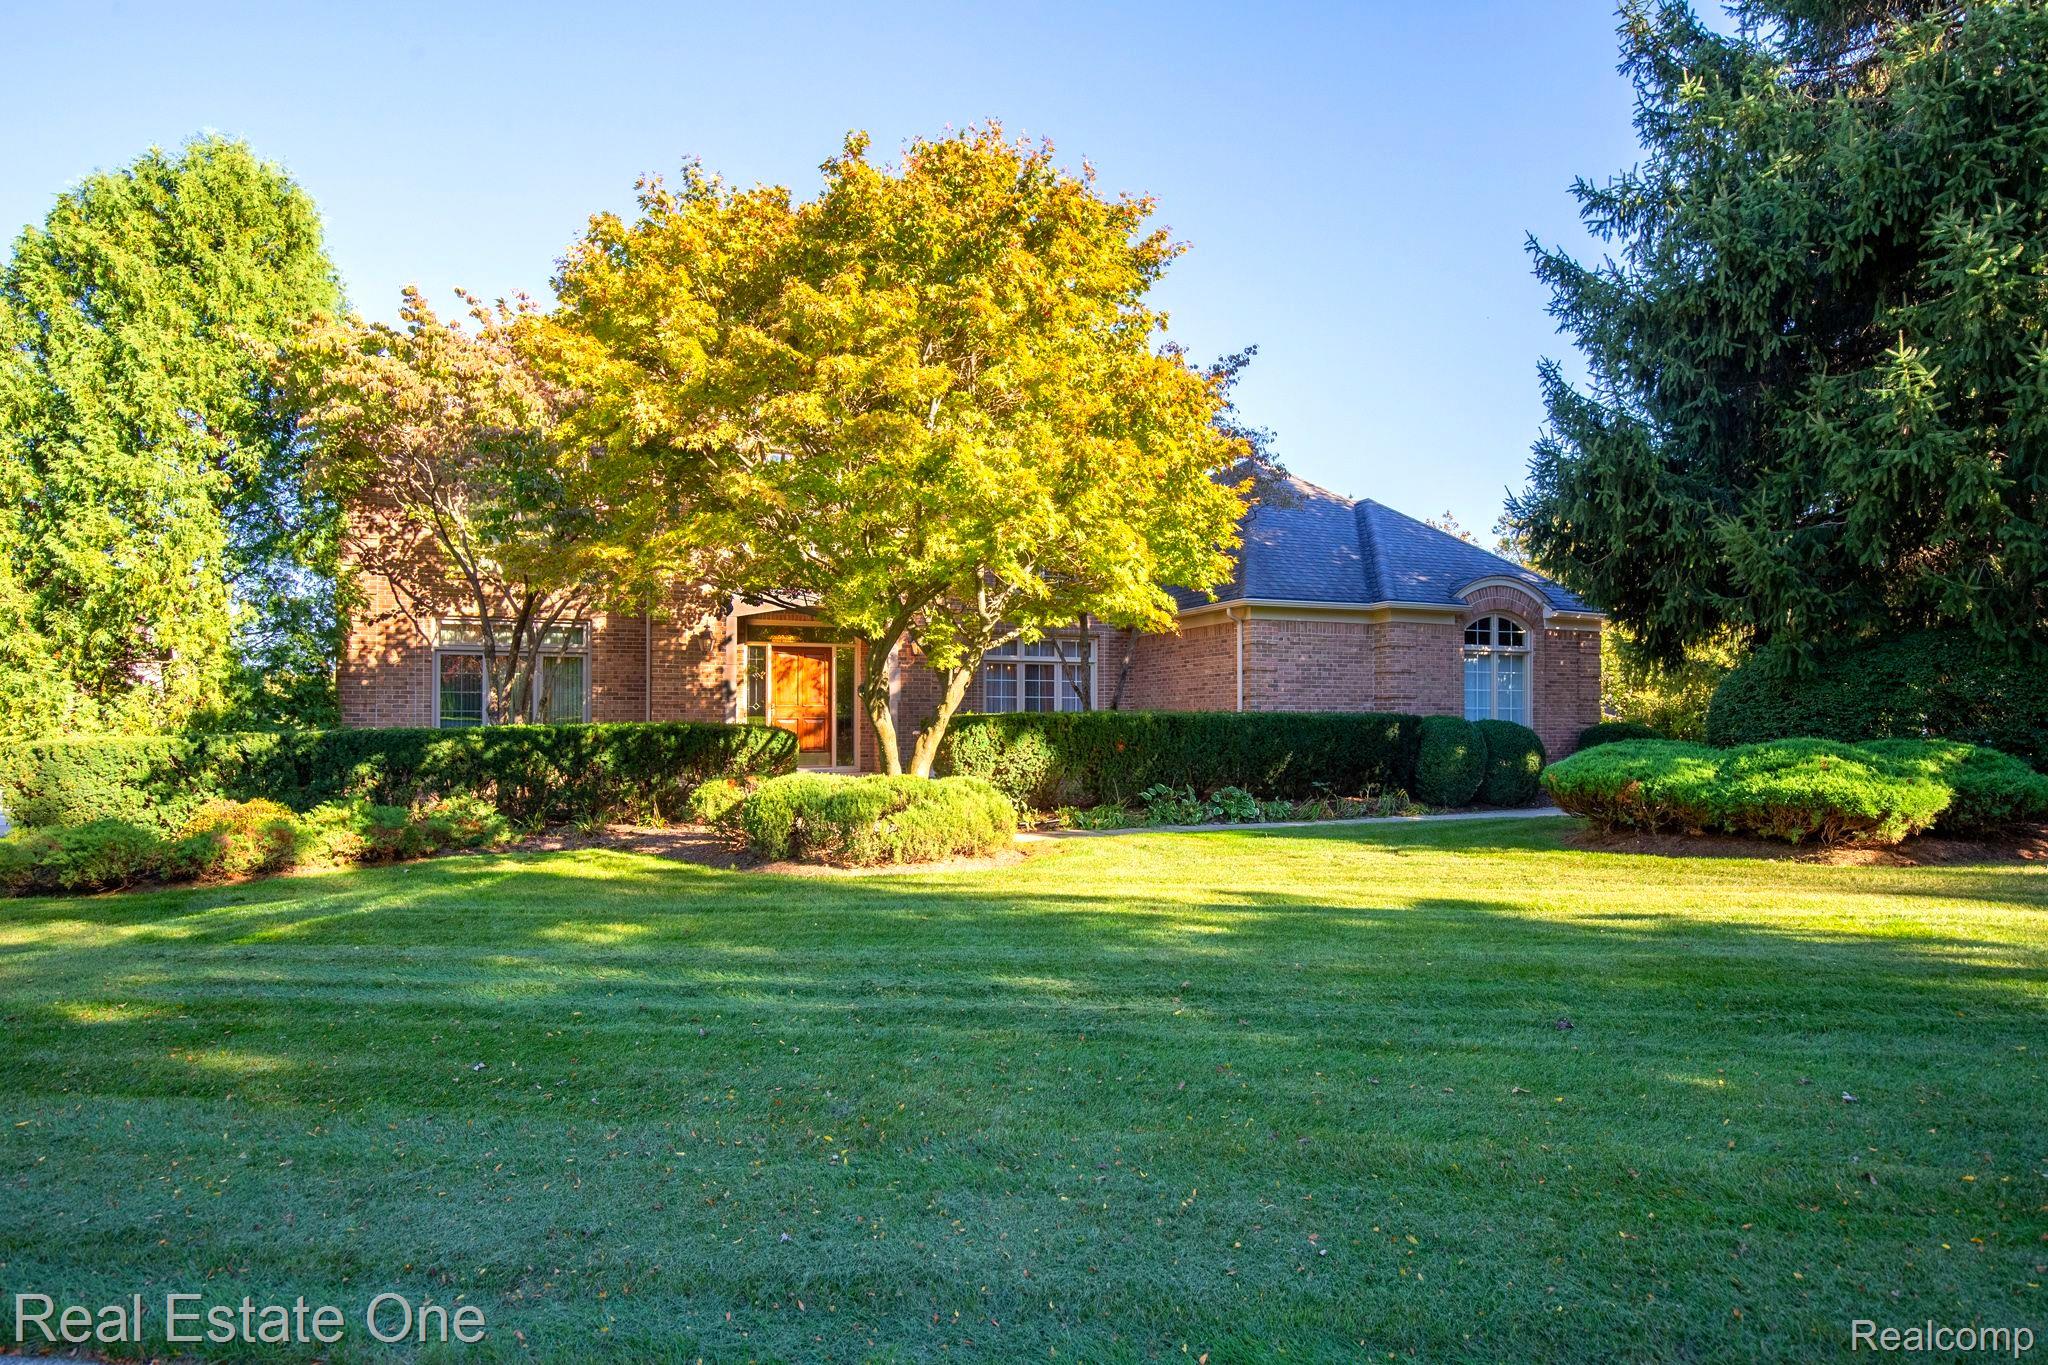
Exceptional colonial in highly desirable Beach Forest with premium setting. Great rear yard for fun includes oversized paver patio and built-in grill. Grand foyer with marble floor and charming staircase welcomes you to this delightful home! Classic floor plan with formal dining & living rooms, stunning quality wood paneled library with built-in cabinets, dramatic 2 story family room with gas/woodburning fireplace. Remodeled cook's custom kitchen with designer stainless appliances, built-in desk and loads of cabinetry. Enjoy the dreamy sunroom with the morning sun beaming in. Natural stone floor, full of windows and skylights will make this your favorite room to relax, wake up or unwind. The upper level boasts great bedroom space with a deluxe master suite, fabulous oversized newer marble bathroom, 2 walk-in closets, addition with enlarged bedroom suite, 2 walk-in closets, gorgeous bath with marble and shower with frameless door. Two additional bedrooms share a remodeled bath. Lower level with 2 daylight windows, mini kitchen area, full bath, 2nd office, storage, and large recreational area. 3 car side entry garage enters to a drop zone and private laundry room with door. Furnace, air conditioning and water heater about 10 yrs. Approx. age of roof over 10 yrs.

4
beds

6
baths

5,834 Sq.Ft. LIVING AREA

0.51 Acres lot

Karen Wilson

Karen Wilson

Features & Amenities

Interior

  • total bedrooms4
  • Total bathrooms6
  • full bathrooms4
  • half bathrooms2
  • Laundry room Laundry Room
  • Fireplace Family Room, Gas, Wood Burning
  • APPLIANCES Built In Refrigerator, Dishwasher, Disposal, Double Oven, Dryer, Electric Cooktop, Gas Cooktop, Humidifier, Microwave, Stainless Steel Appliances, Trash Compactor, Vented Exhaust Fan, Washer
  • other interior Features Entrance Foyer, Jetted Tub, Other, Wet Bar

Area & Lot

  • Status Sold
  • Date Sold April 3, 2025
  • Living Area5,834 Sq.Ft.
  • Lot Area0.51 Acres
  • MLS® ID20250016535
  • TypeResidential
  • YEAR BUILT1990
  • NeighborhoodTroy
  • Architecture StylesColonial
  • School DistrictTroy

Exterior

  • STORIES2
  • Garage Space3.0
  • water SourcePublic
  • PoolNone
  • roofAsphalt
  • lot featuresSprinklers
  • parkingThree Car Garage, Attached, Direct Access, Driveway, Electricityin Garage, Garage Door Opener, Side Entrance
  • HEAT TYPEForced Air, Natural Gas
  • AIR CONDITIONINGCeiling Fans, Central Air
  • sewerPublic Sewer
  • SubstructureBasement, Block, Poured, Sump Pump
  • security FeaturesSecurity System Owned, Smoke Detectors
  • other exterior FeaturesChimney Caps, Lighting

Financial

  • Sales Price$1,100,000
  • Real Estate Tax $11,848/yr
  • HOA $500/yr

Troy

Featuring business centers, the upscale Somerset Collection mall, and high rankings for safety and quality of life.

Explore

Experience the Difference a Dedicated Team Makes

From strategic planning to closing day, we provide expert guidance, personalized service, and proven marketing designed to help you reach your real estate goals.

Follow Us on Instagram