Leave a Message

Thank you for your message. We will be in touch with you shortly.

54990 Sherwood Lane
54990 Sherwood Lane
54990 Sherwood Lane
54990 Sherwood Lane
54990 Sherwood Lane
54990 Sherwood Lane
54990 Sherwood Lane
54990 Sherwood Lane
54990 Sherwood Lane
54990 Sherwood Lane
54990 Sherwood Lane
54990 Sherwood Lane
54990 Sherwood Lane
54990 Sherwood Lane
54990 Sherwood Lane
54990 Sherwood Lane
54990 Sherwood Lane
54990 Sherwood Lane
54990 Sherwood Lane
54990 Sherwood Lane
54990 Sherwood Lane
54990 Sherwood Lane
54990 Sherwood Lane
54990 Sherwood Lane
54990 Sherwood Lane
54990 Sherwood Lane
54990 Sherwood Lane
54990 Sherwood Lane
54990 Sherwood Lane
54990 Sherwood Lane
54990 Sherwood Lane
54990 Sherwood Lane
54990 Sherwood Lane
SEE ALL PHOTOS
54990 Sherwood Lane
54990 Sherwood Lane
54990 Sherwood Lane
54990 Sherwood Lane
54990 Sherwood Lane
54990 Sherwood Lane
54990 Sherwood Lane
54990 Sherwood Lane
54990 Sherwood Lane
54990 Sherwood Lane
54990 Sherwood Lane
54990 Sherwood Lane
54990 Sherwood Lane
54990 Sherwood Lane
54990 Sherwood Lane
54990 Sherwood Lane
54990 Sherwood Lane
54990 Sherwood Lane
54990 Sherwood Lane
54990 Sherwood Lane
54990 Sherwood Lane
54990 Sherwood Lane
54990 Sherwood Lane
54990 Sherwood Lane
54990 Sherwood Lane
54990 Sherwood Lane
54990 Sherwood Lane
54990 Sherwood Lane
54990 Sherwood Lane
54990 Sherwood Lane
54990 Sherwood Lane
54990 Sherwood Lane
54990 Sherwood Lane
Courtesy of Real Estate One-Rochester
Sold

54990 Sherwood Lane

54990 Sherwood Lane, Shelby Charter Township Macomb, Michigan 48315

$545,000
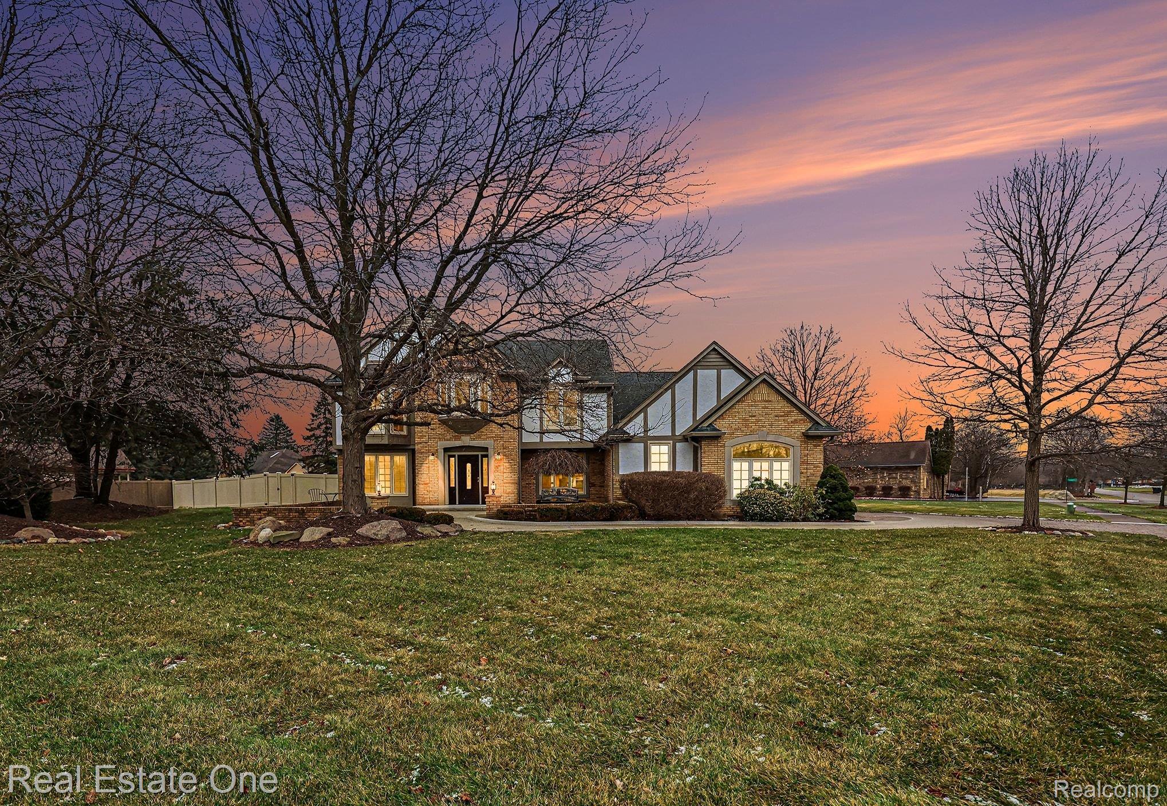
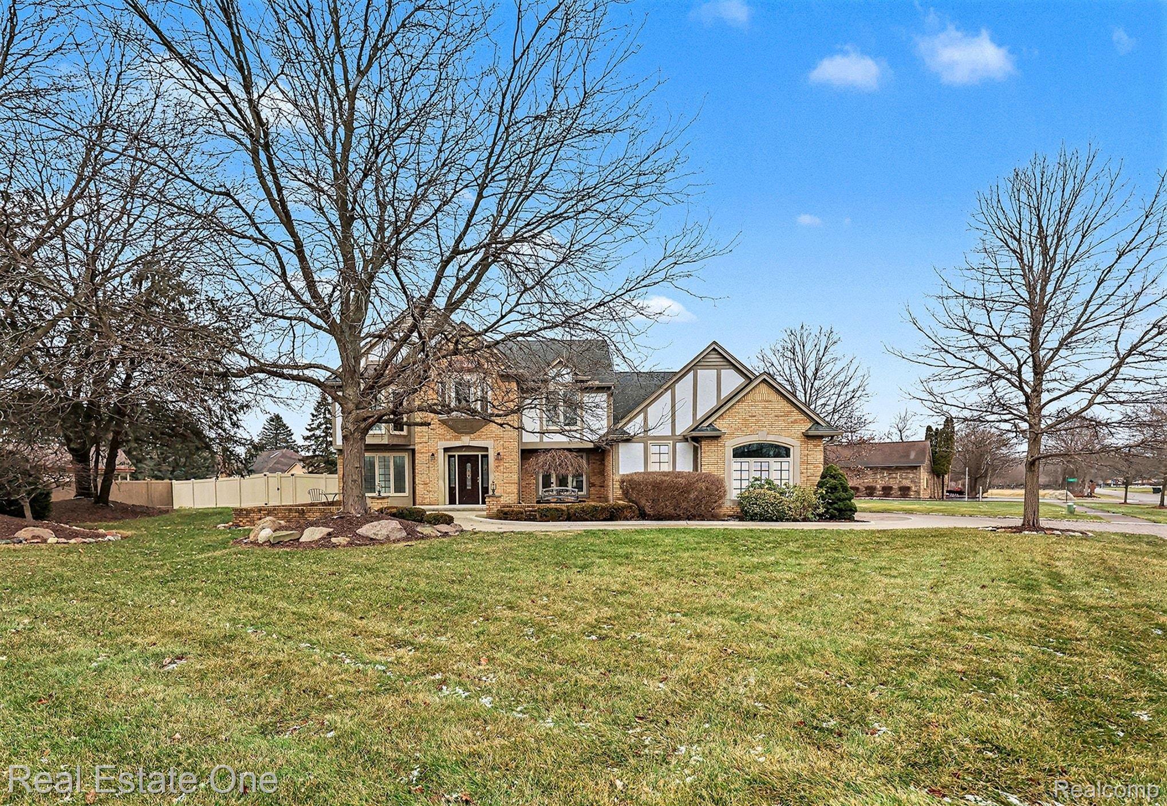
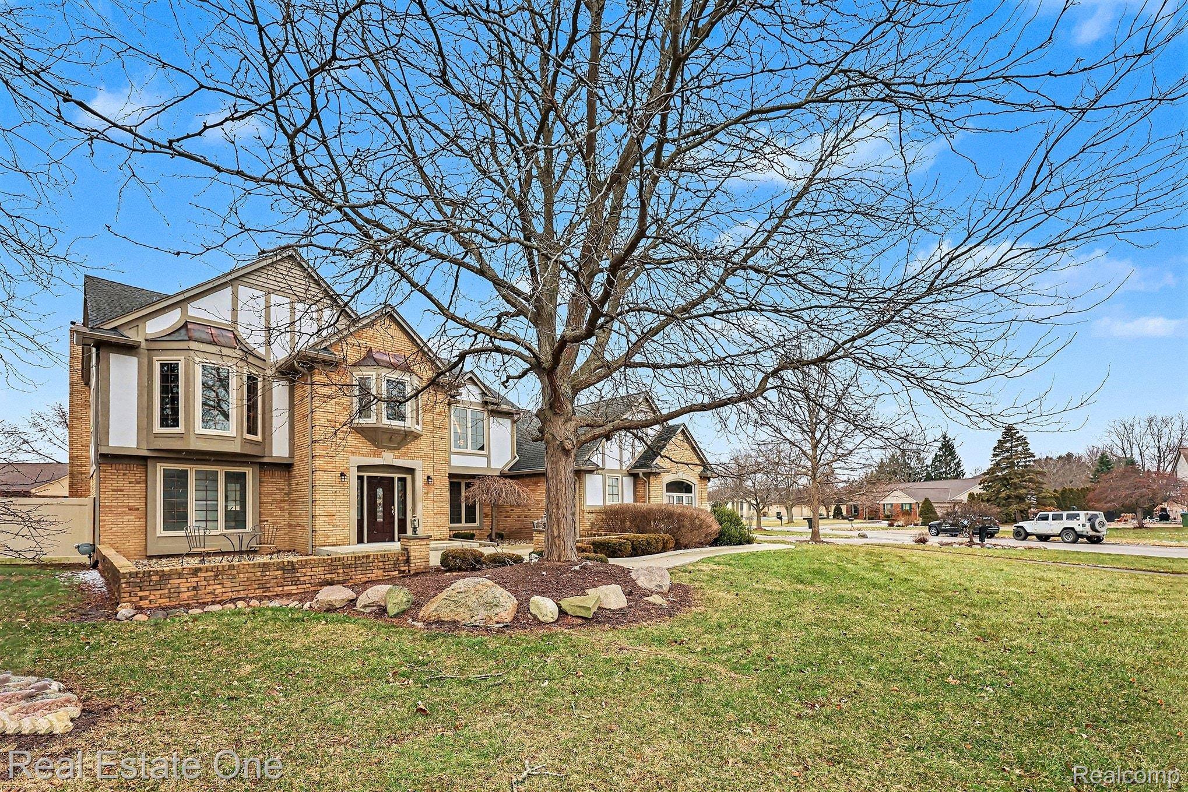
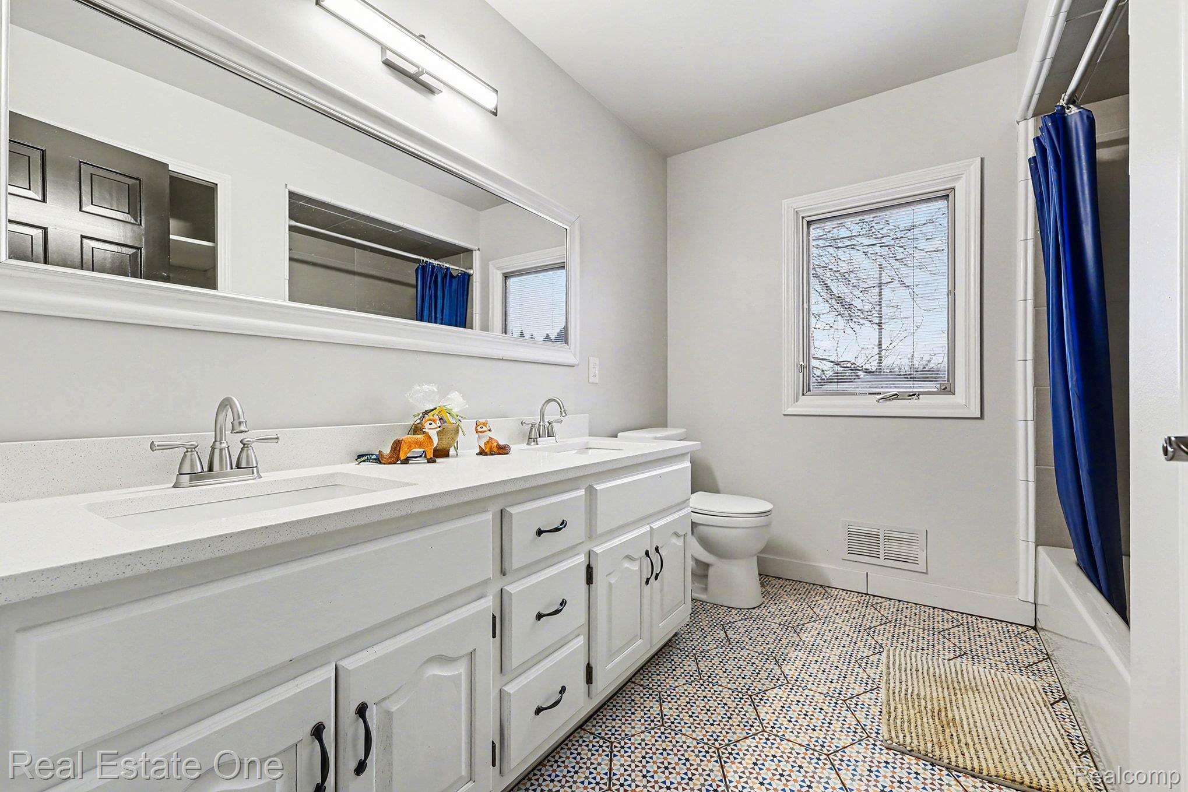
Imagine coming home to space, privacy, and freedom with no HOA restrictions and room to truly make it your own. Nestled in desirable Shelby Township, this beautifully maintained home offers the perfect blend of comfort, function, and timeless design.

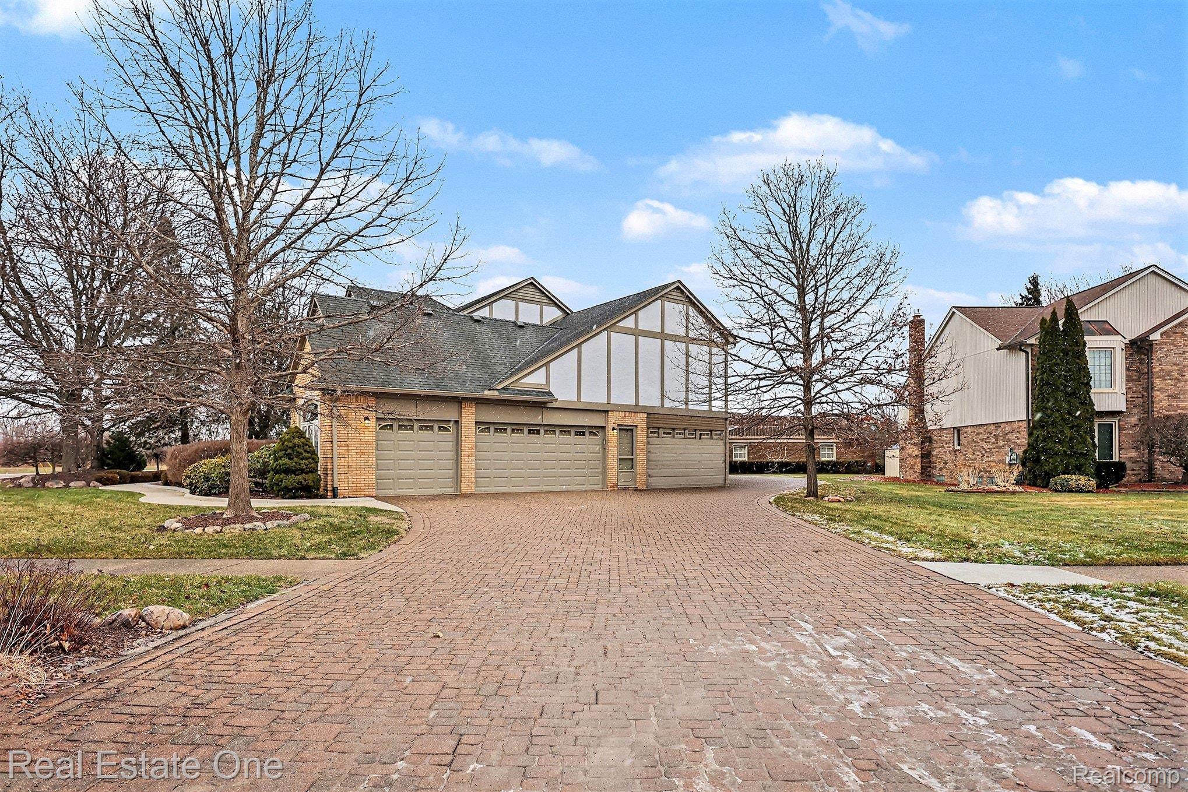
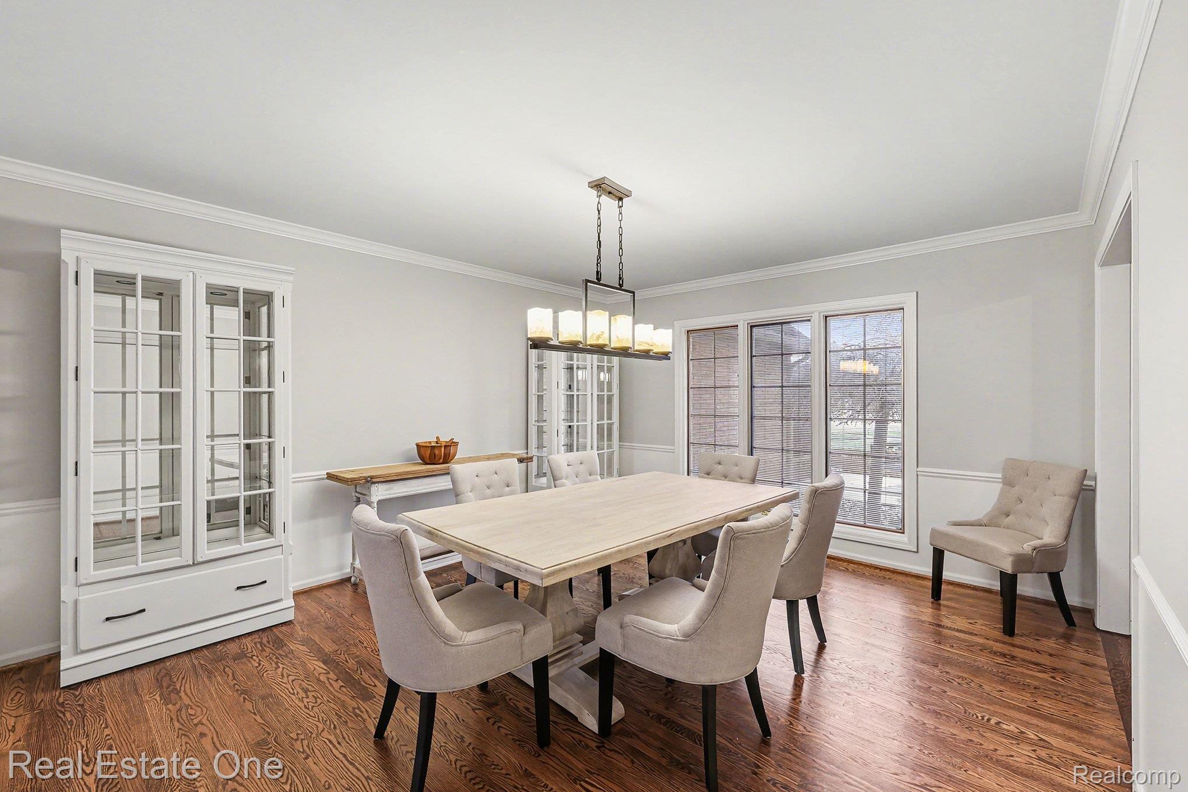
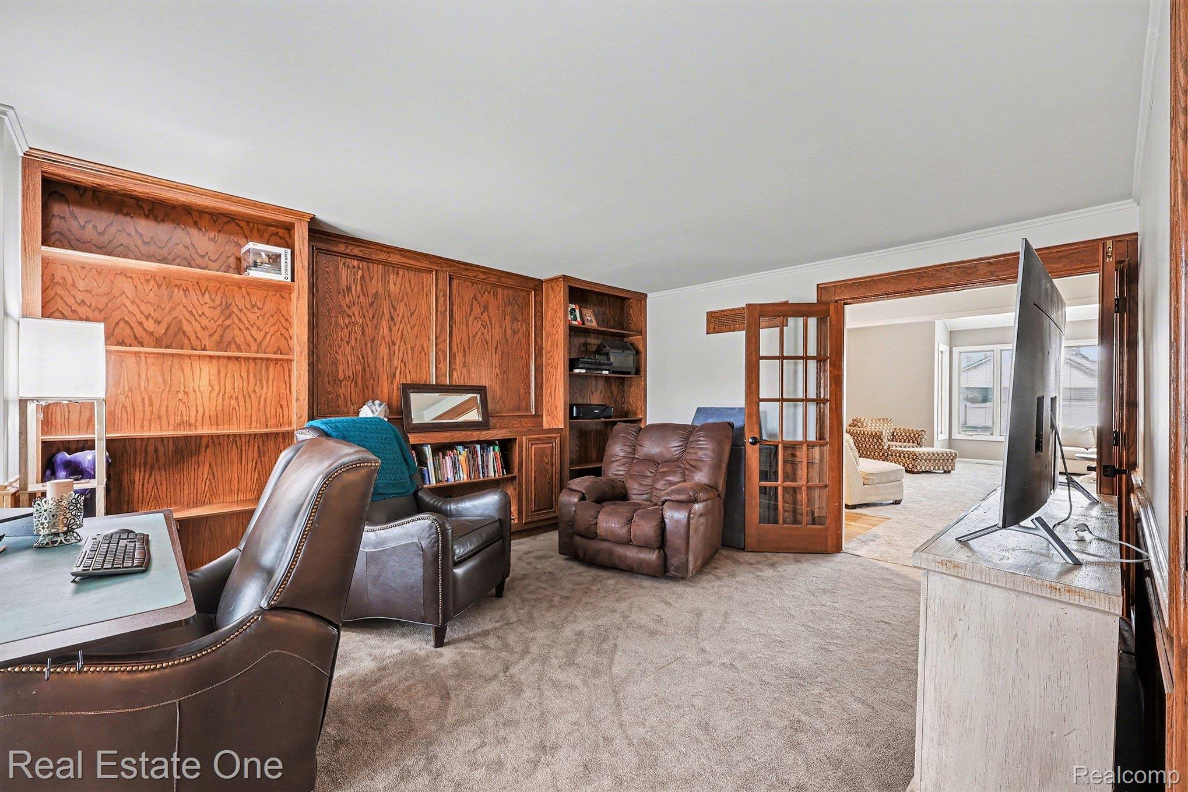
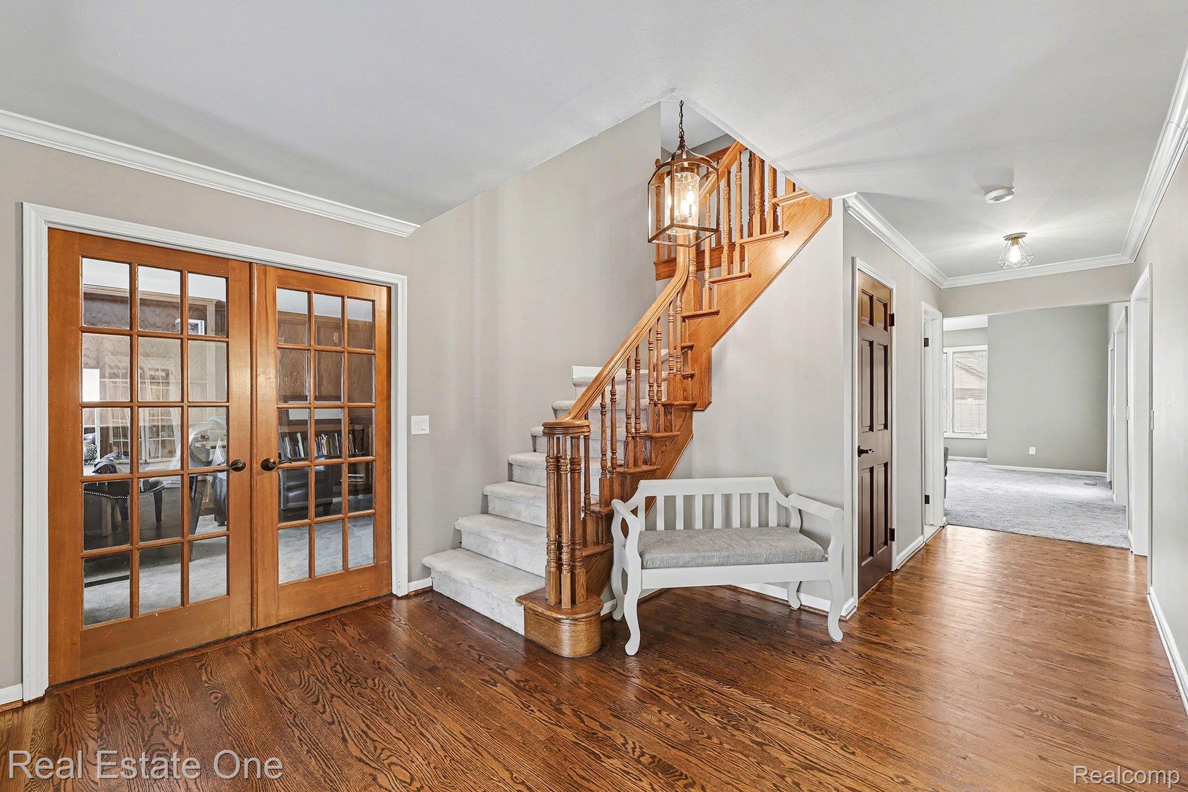
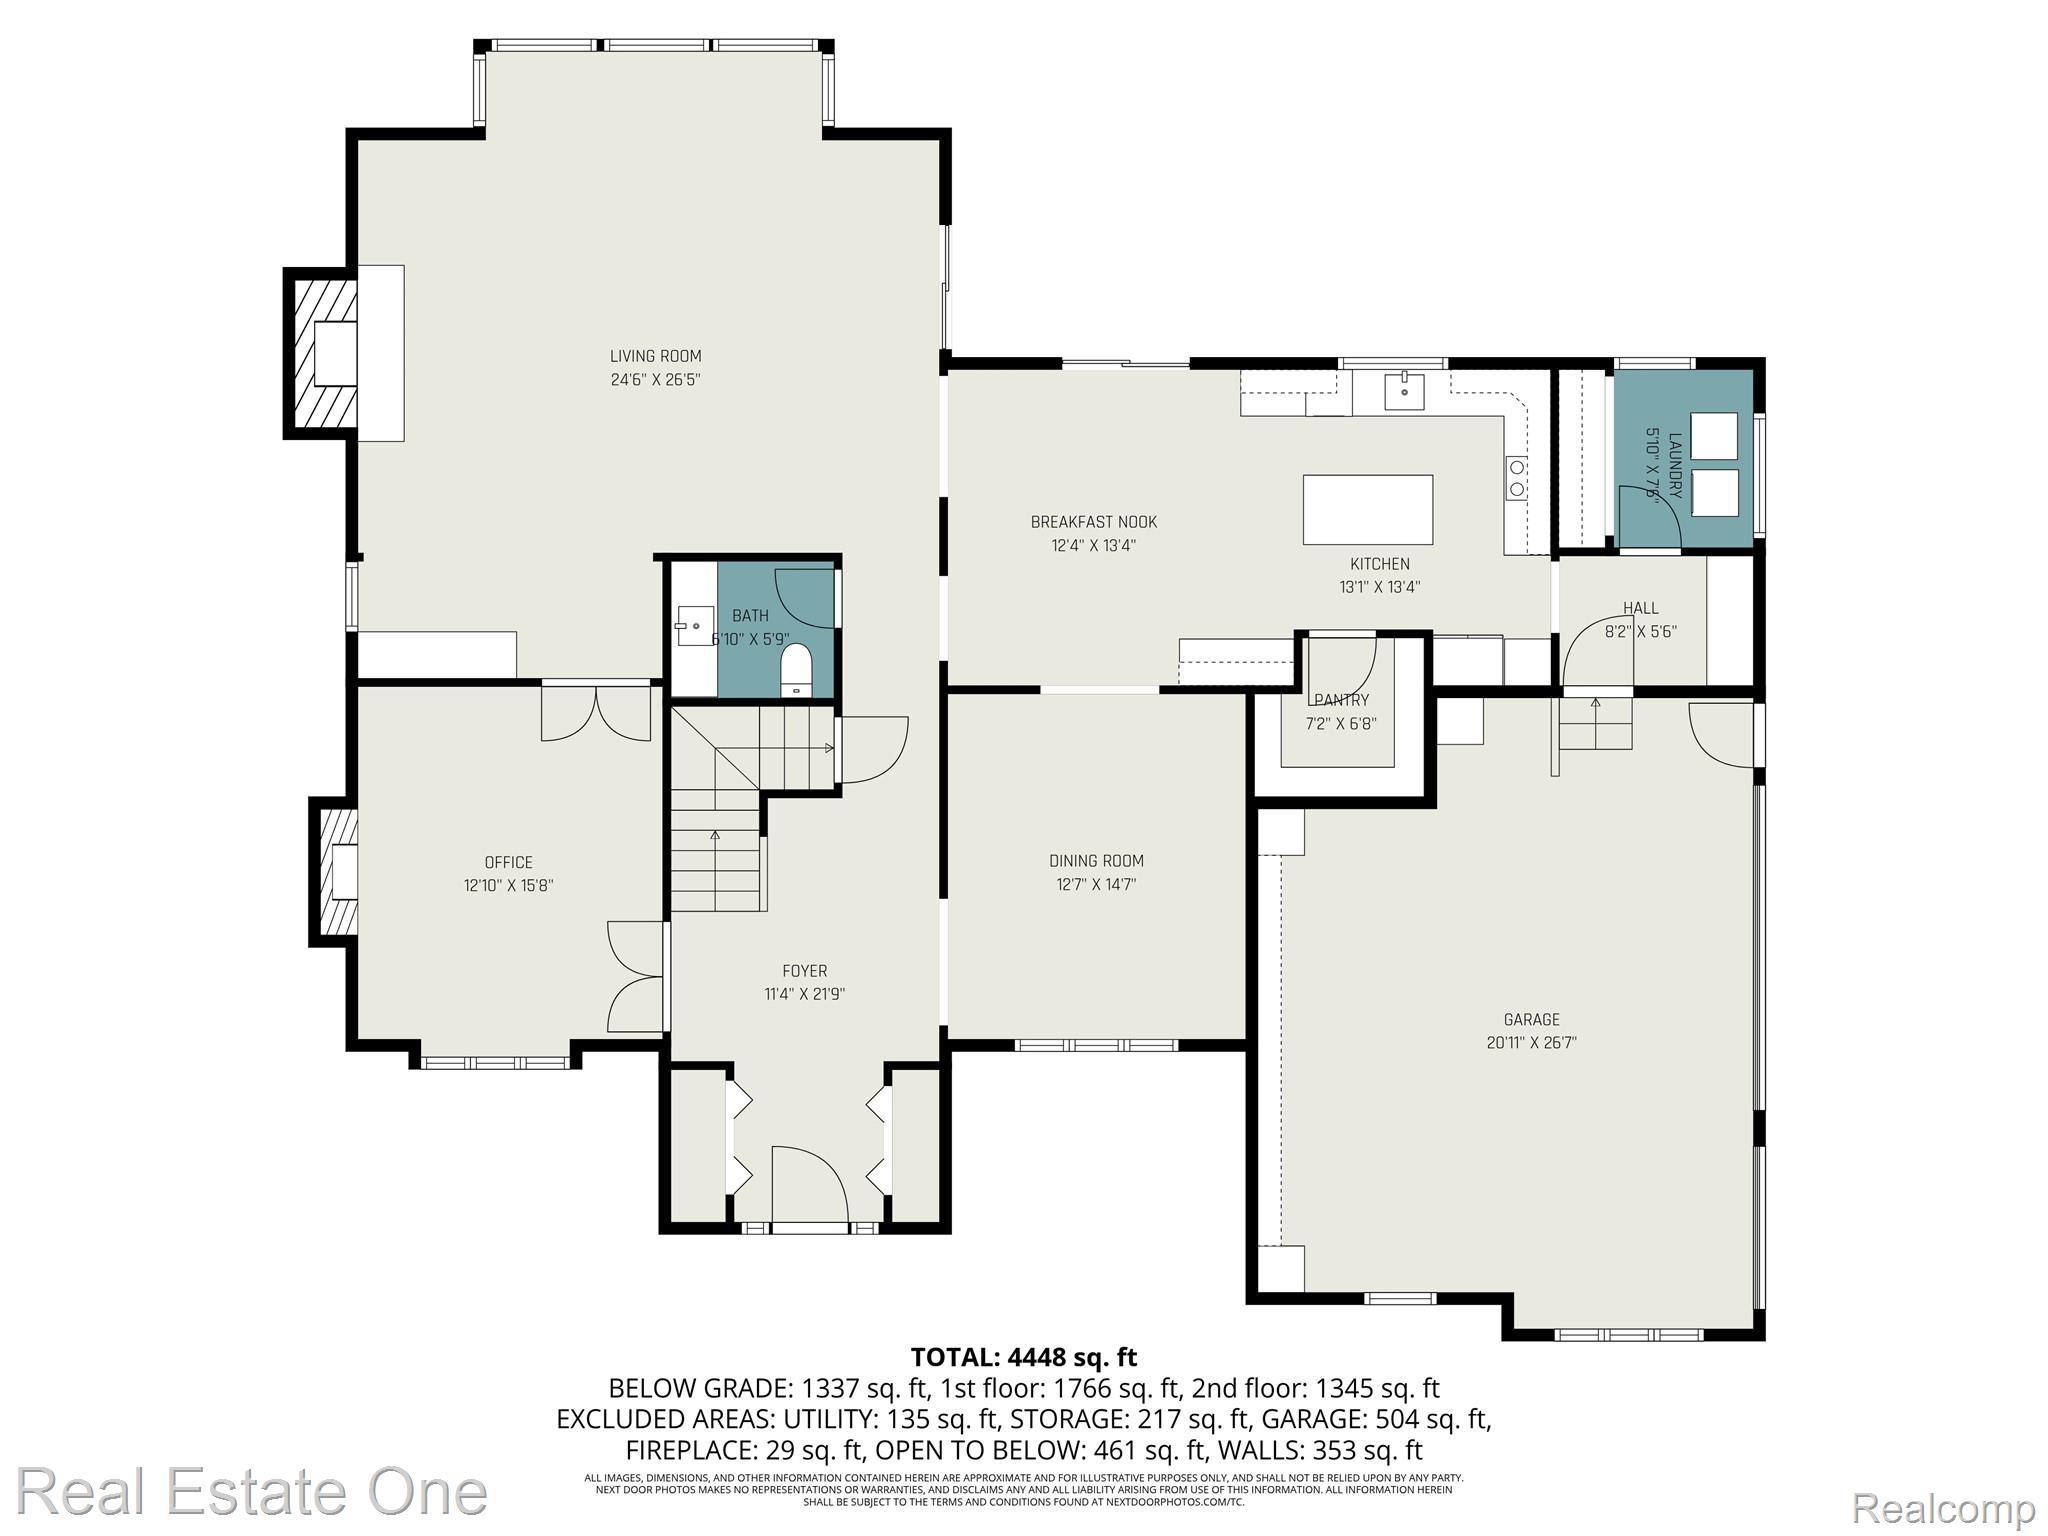
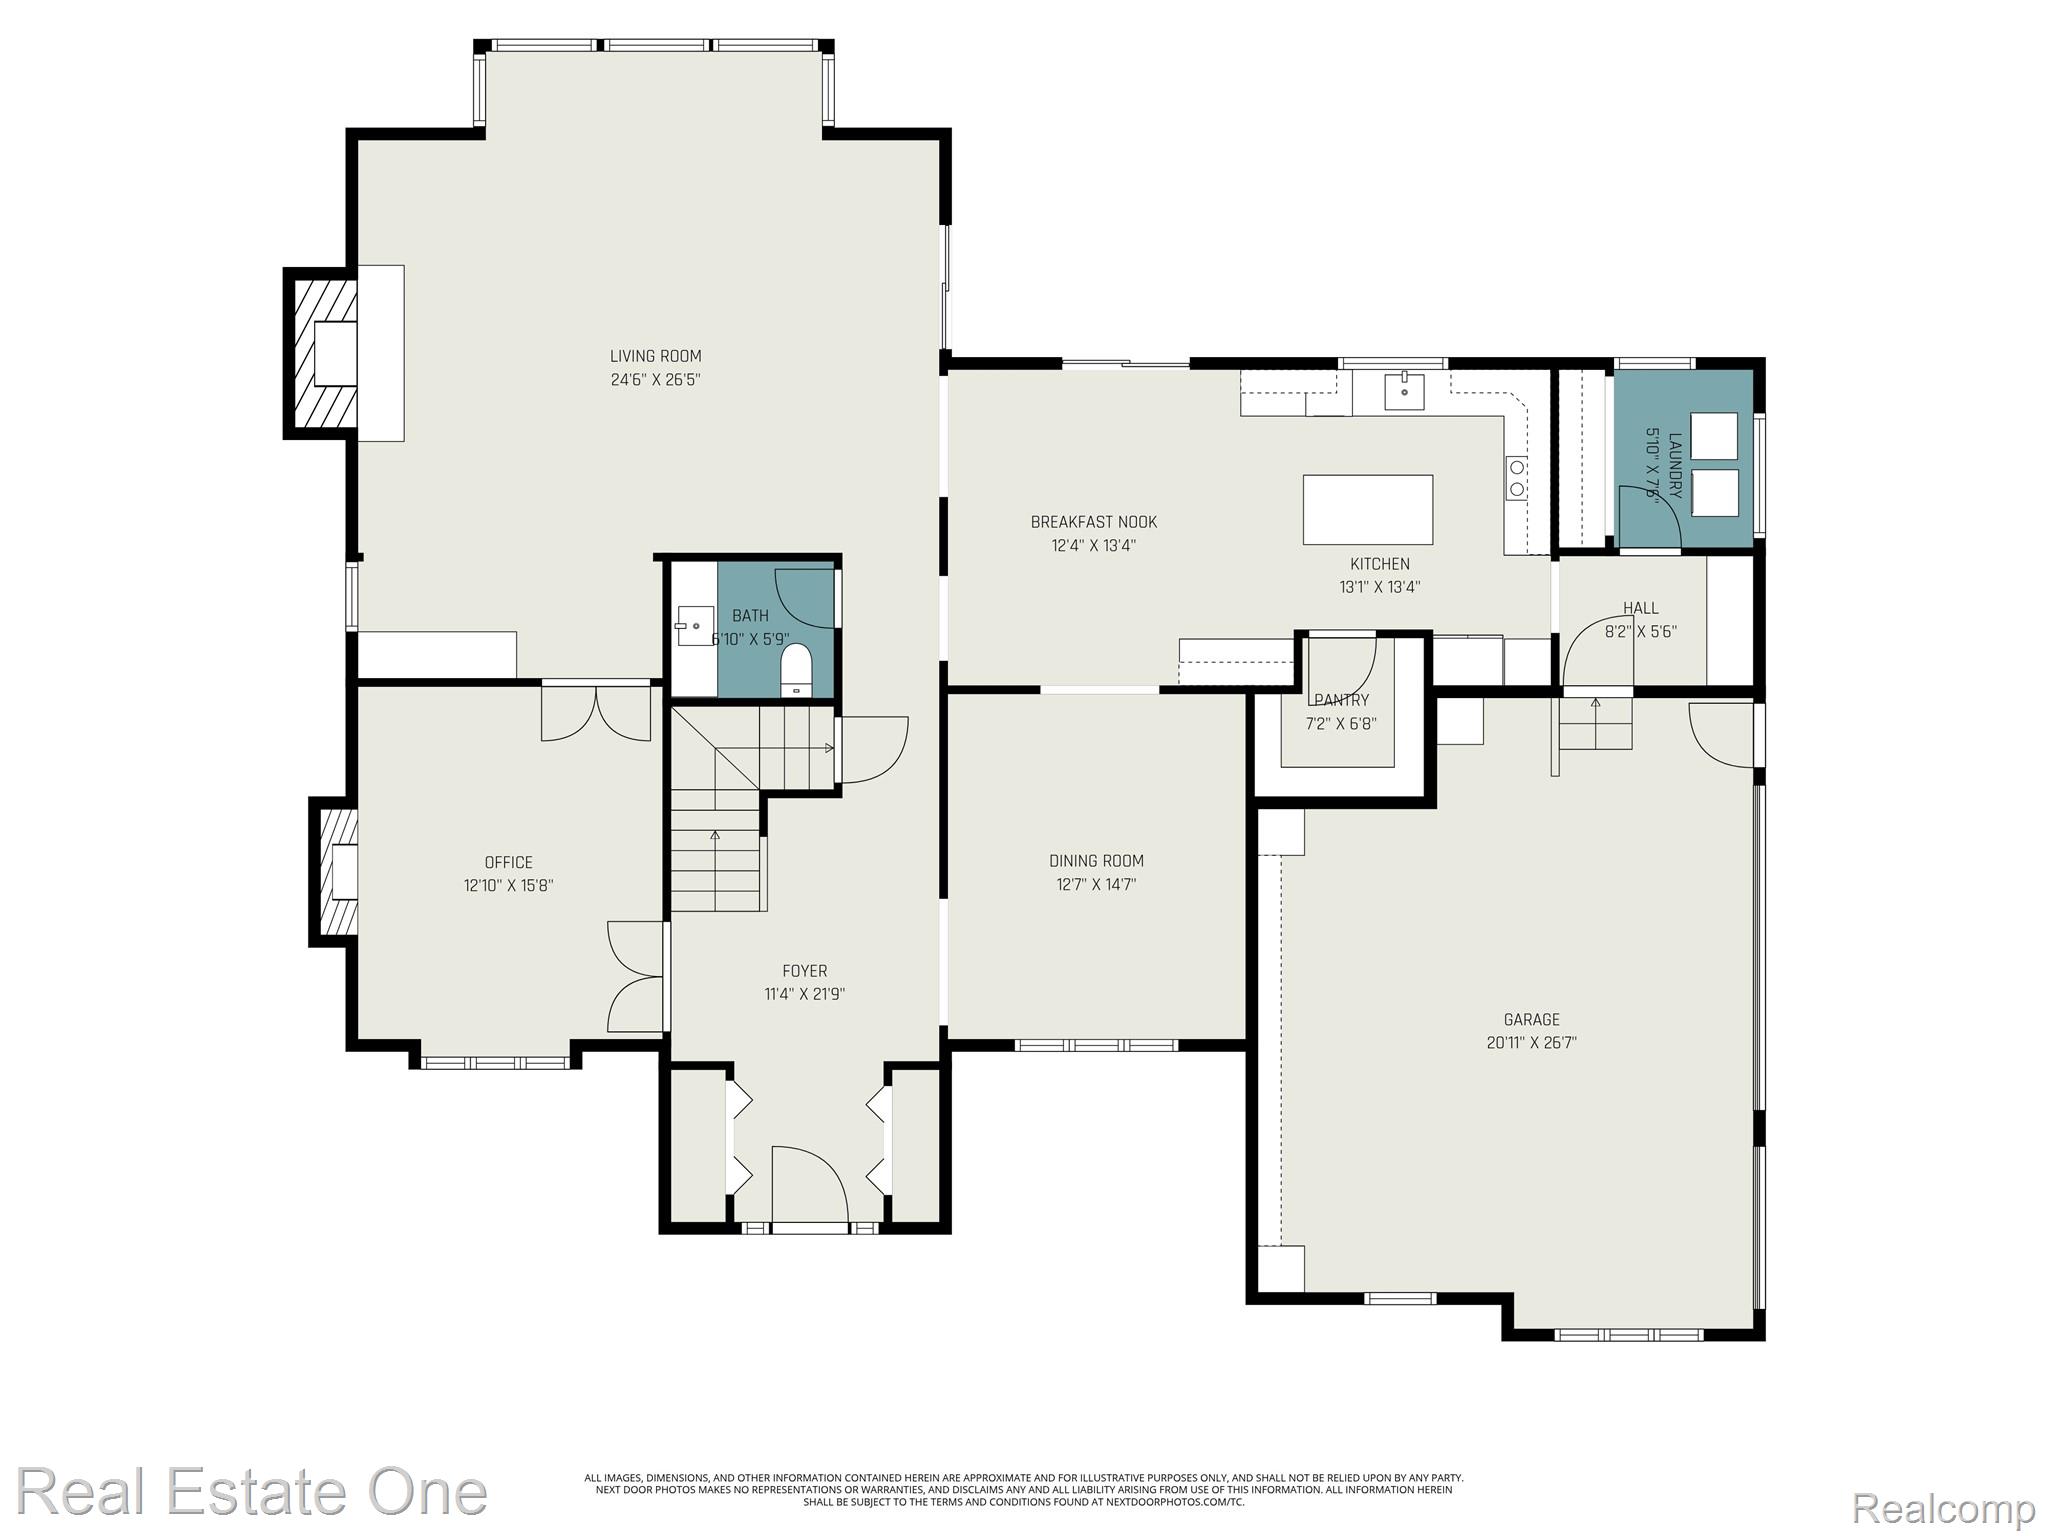
A welcoming cement walkway leads to the three car garage and into a grand foyer where real hardwood floors set the tone. The formal dining room is ideal for holidays and gatherings, while the private study behind French doors complete with custom built-in wood bookshelves creates the perfect home office or quiet retreat.

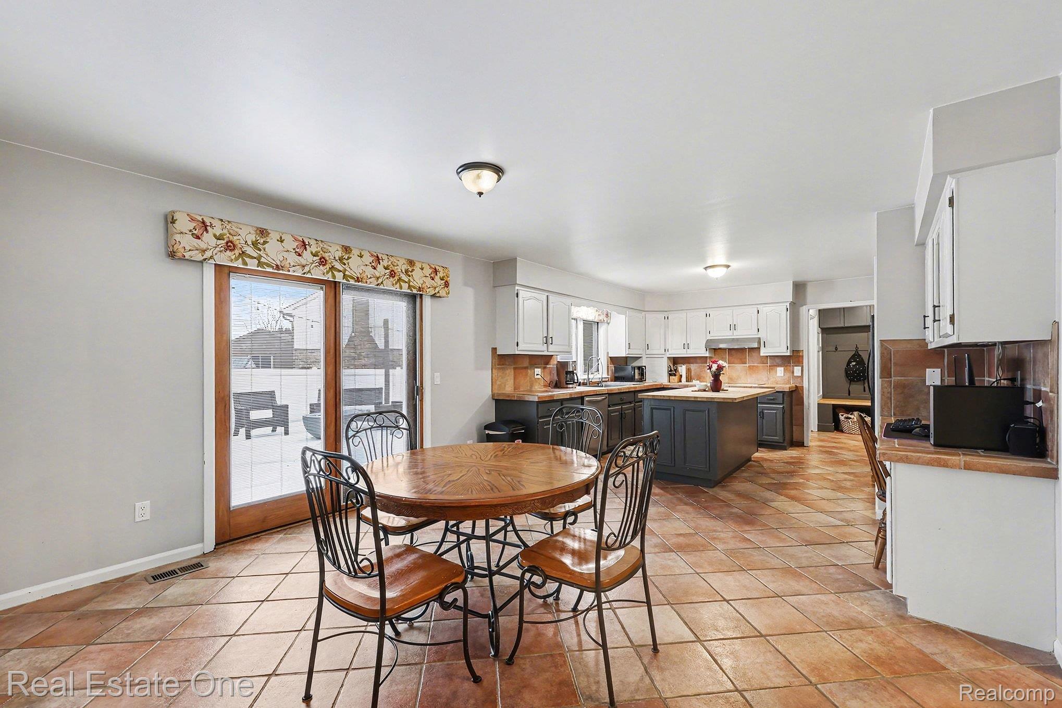
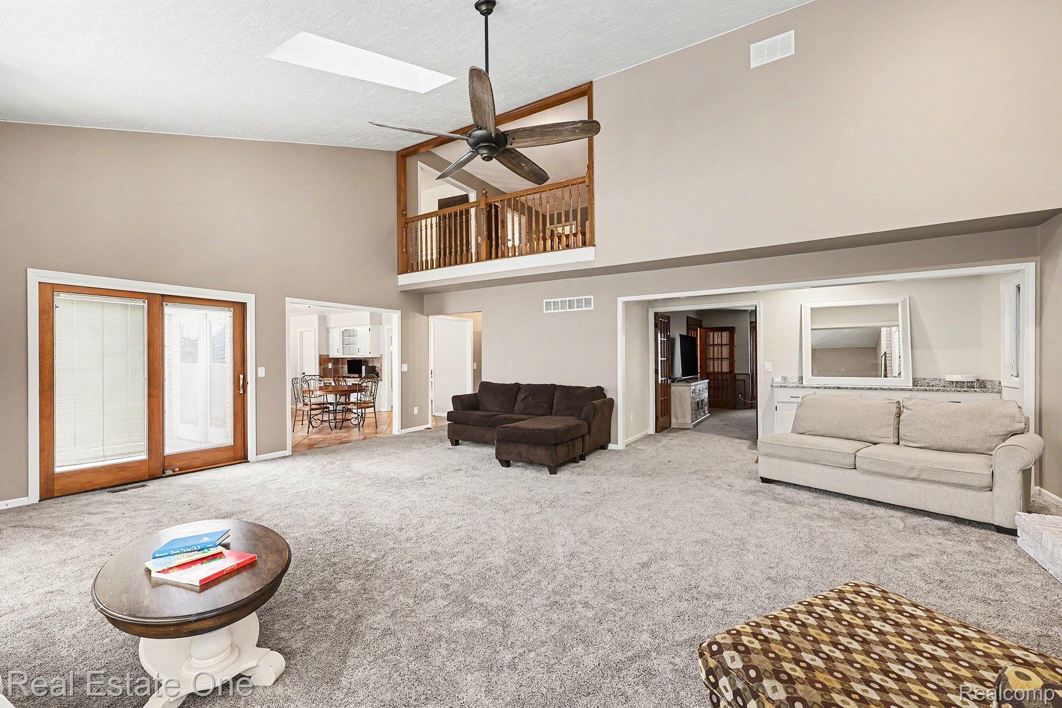
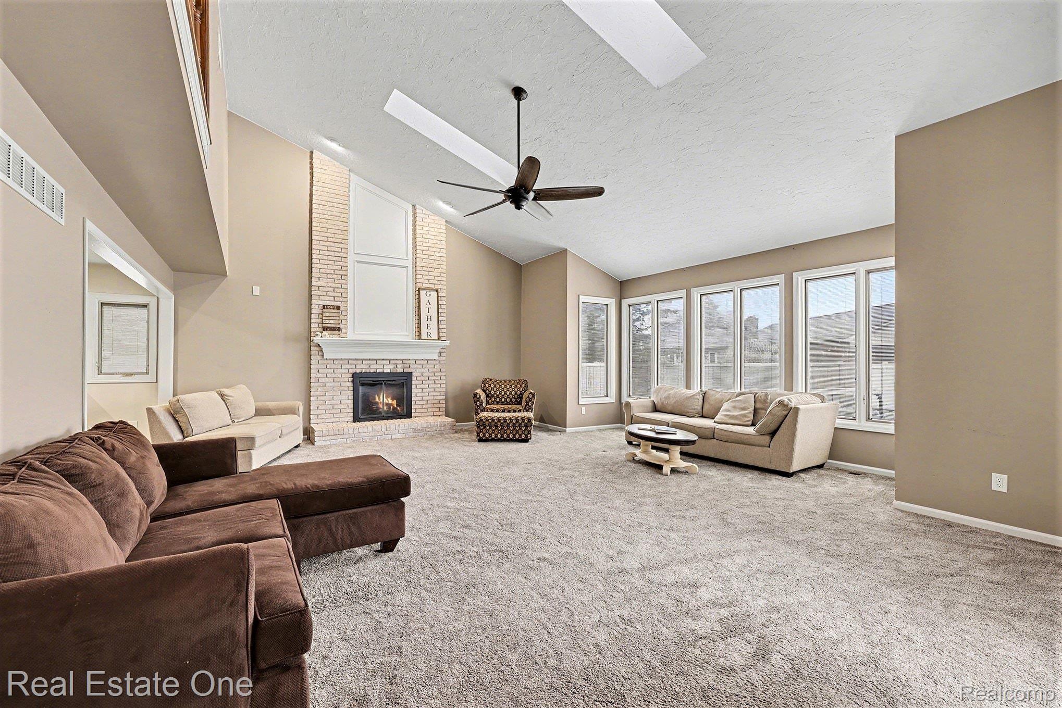
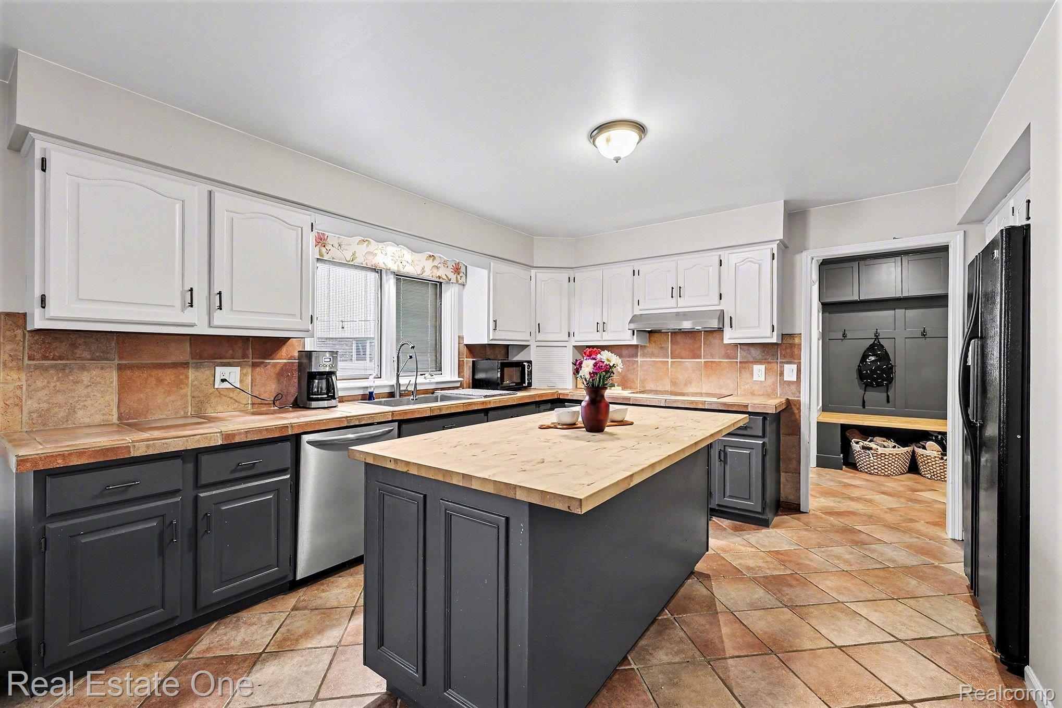
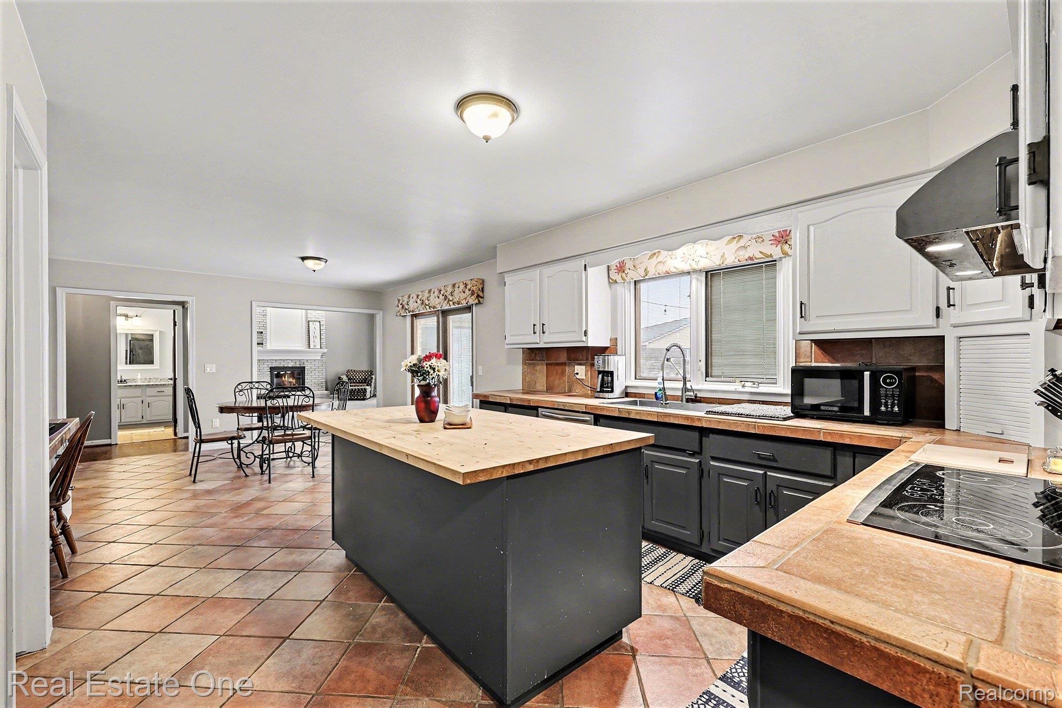
At the heart of the home, the spacious kitchen is designed for both everyday living and entertaining, featuring upgraded appliances, double ovens, electric cooktop, tile backsplash, large butcher block center island, and walk-in pantry. The kitchen flows seamlessly into the dramatic two-story great room with soaring ceilings, floor-to-ceiling brick fireplace, skylights, Pella windows, and a built-in bar area all filled with natural light.

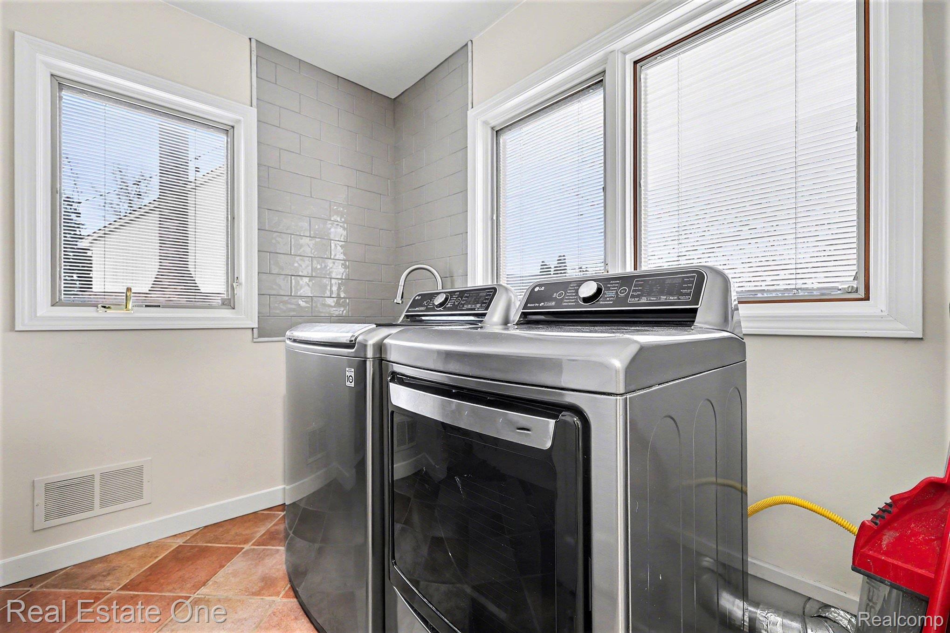
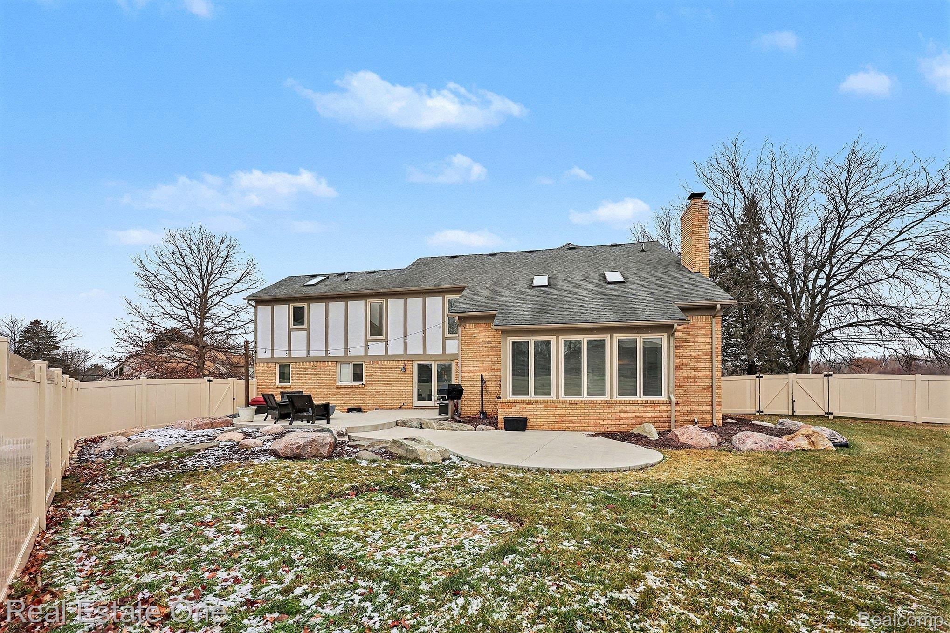
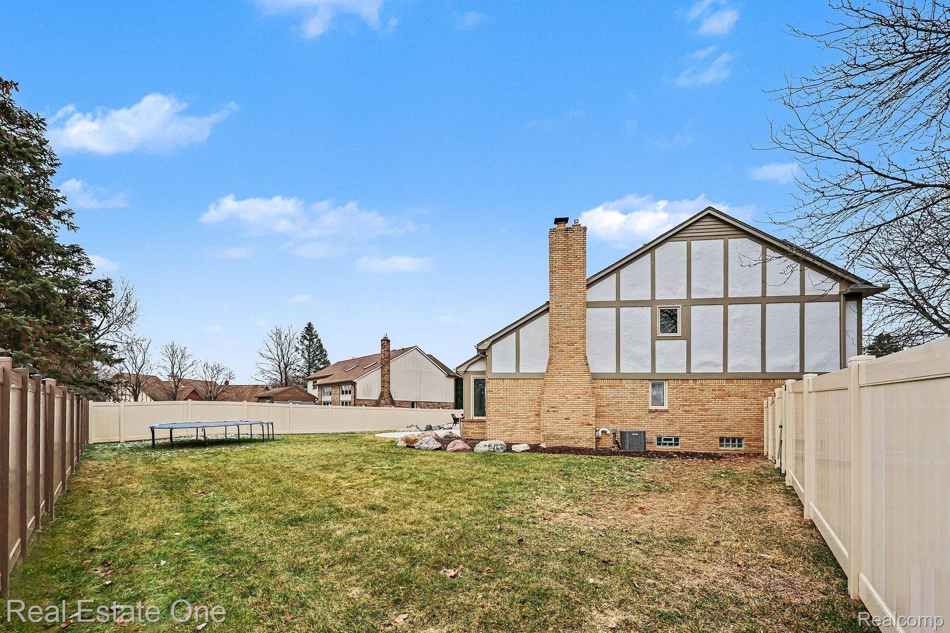
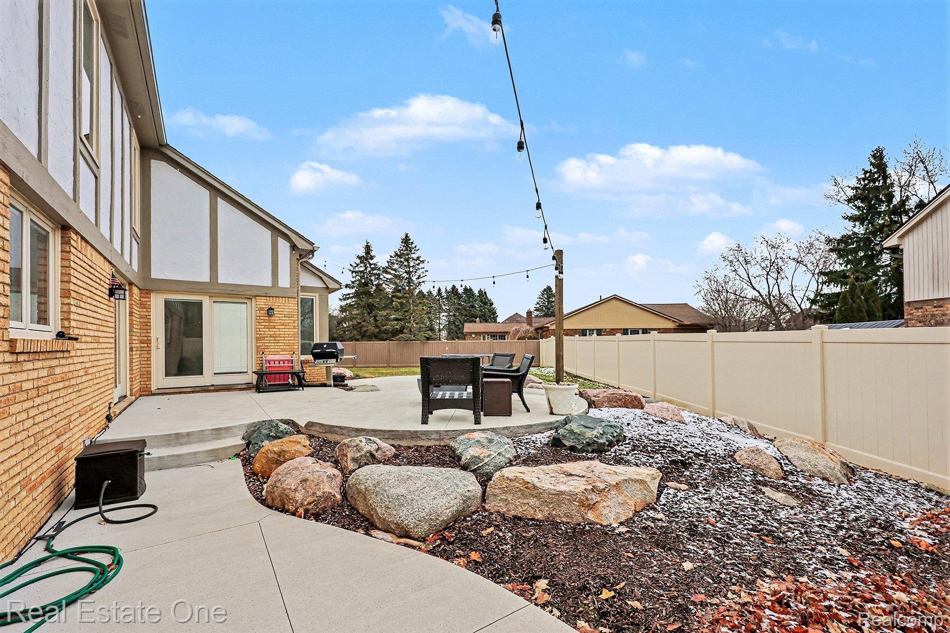
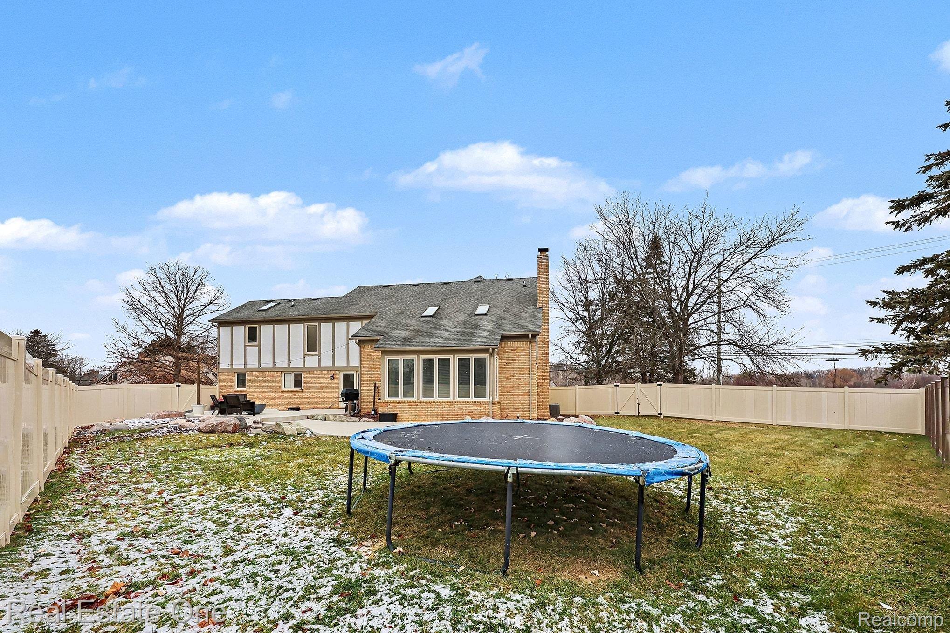
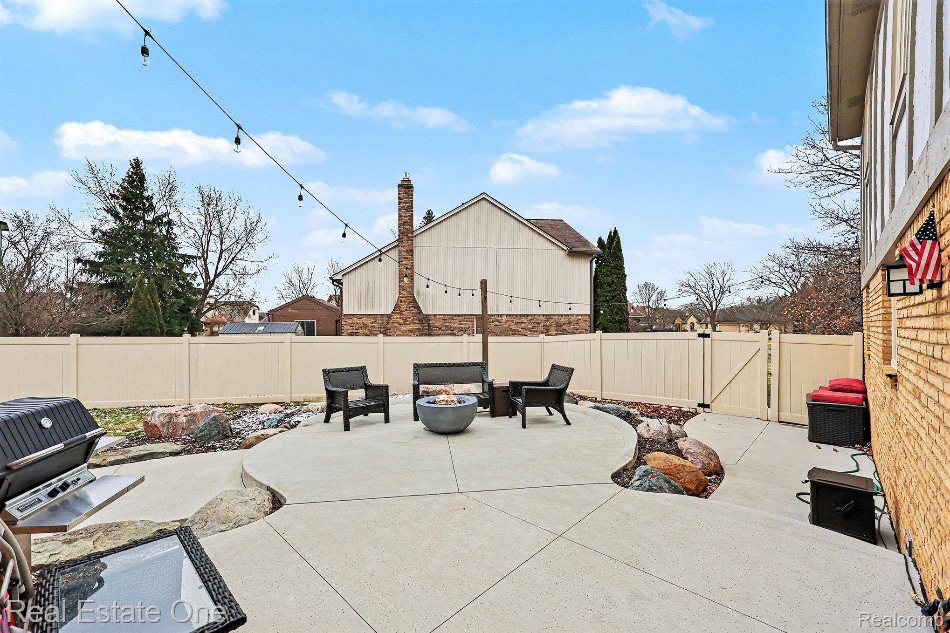
Convenience meets functionality with first-floor laundry and a mudroom with built-ins. Step outside to a fully fenced backyard offering privacy and a large cement patio ready for summer gatherings.

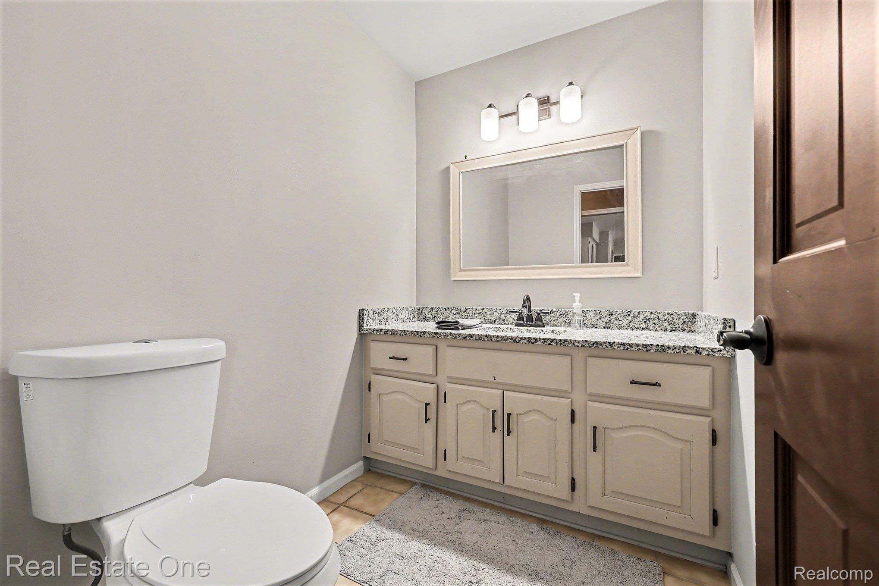
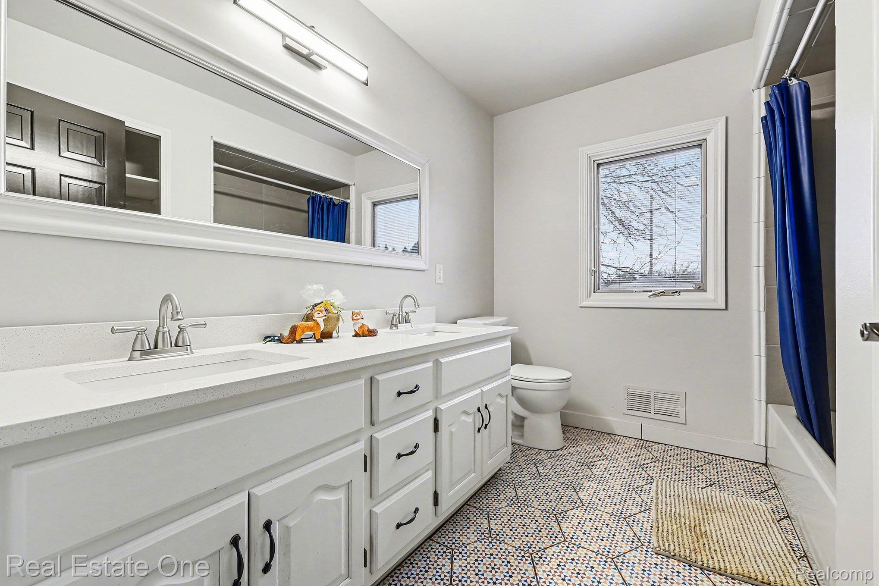
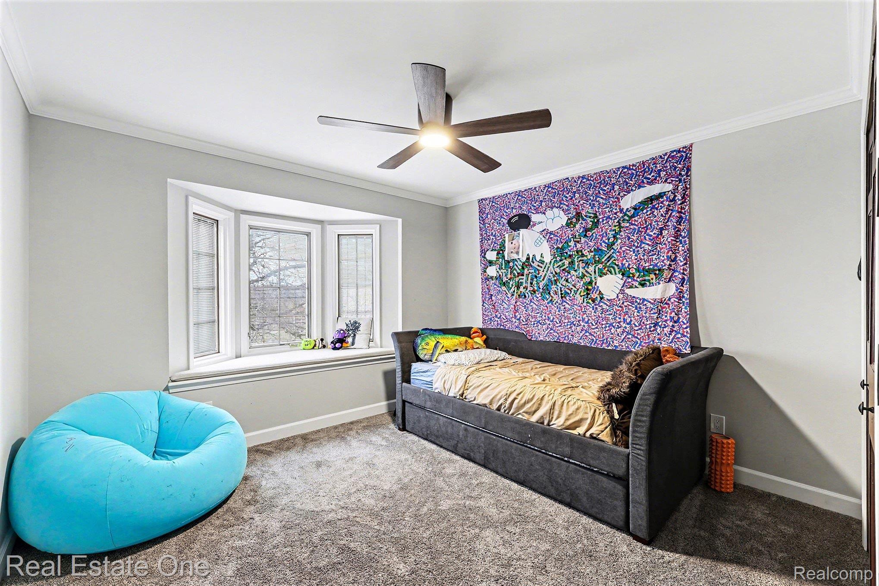
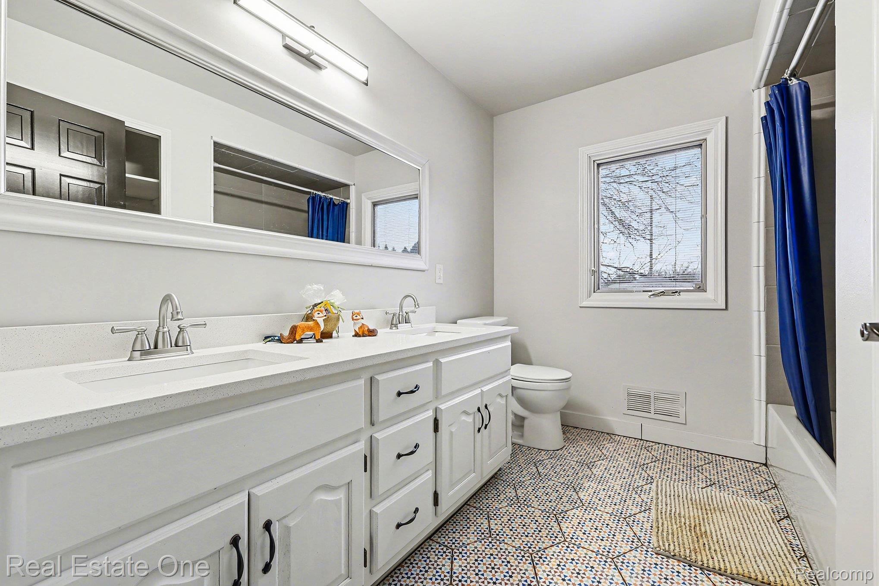
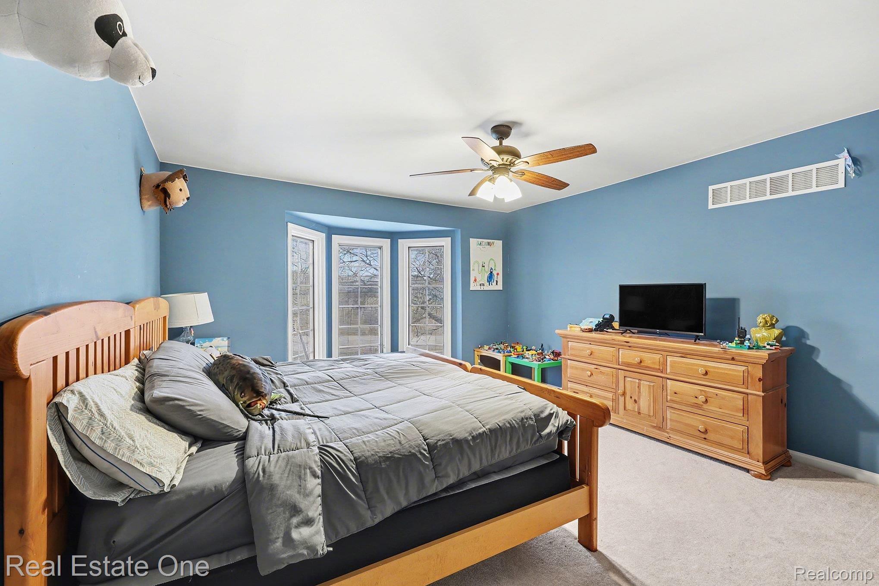
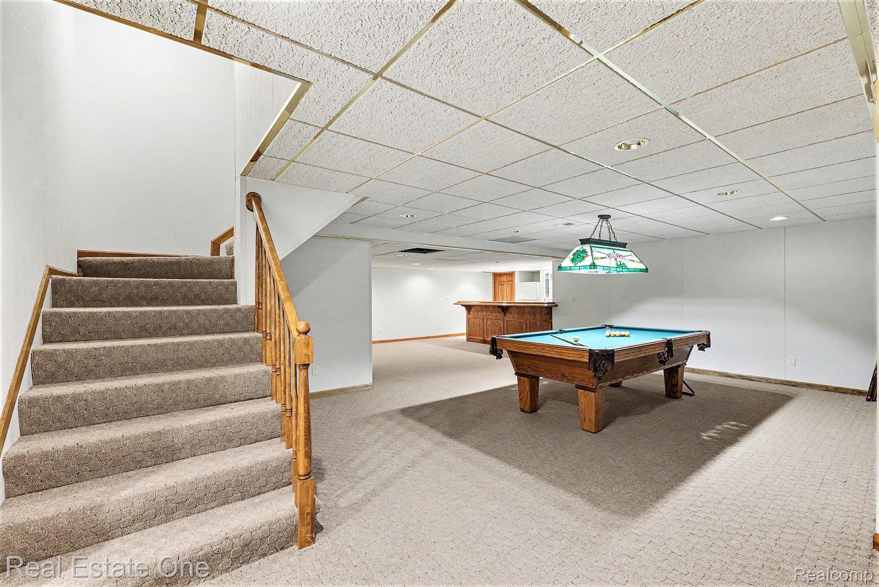
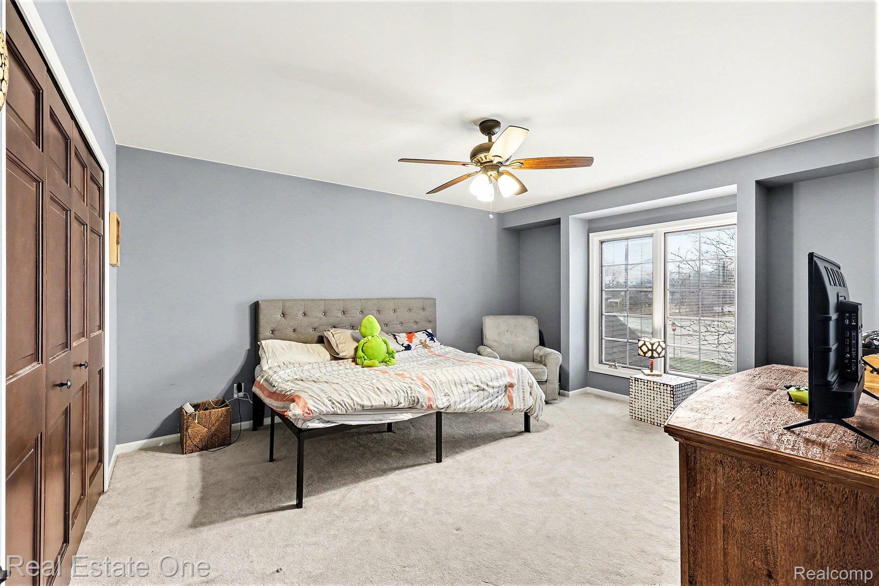
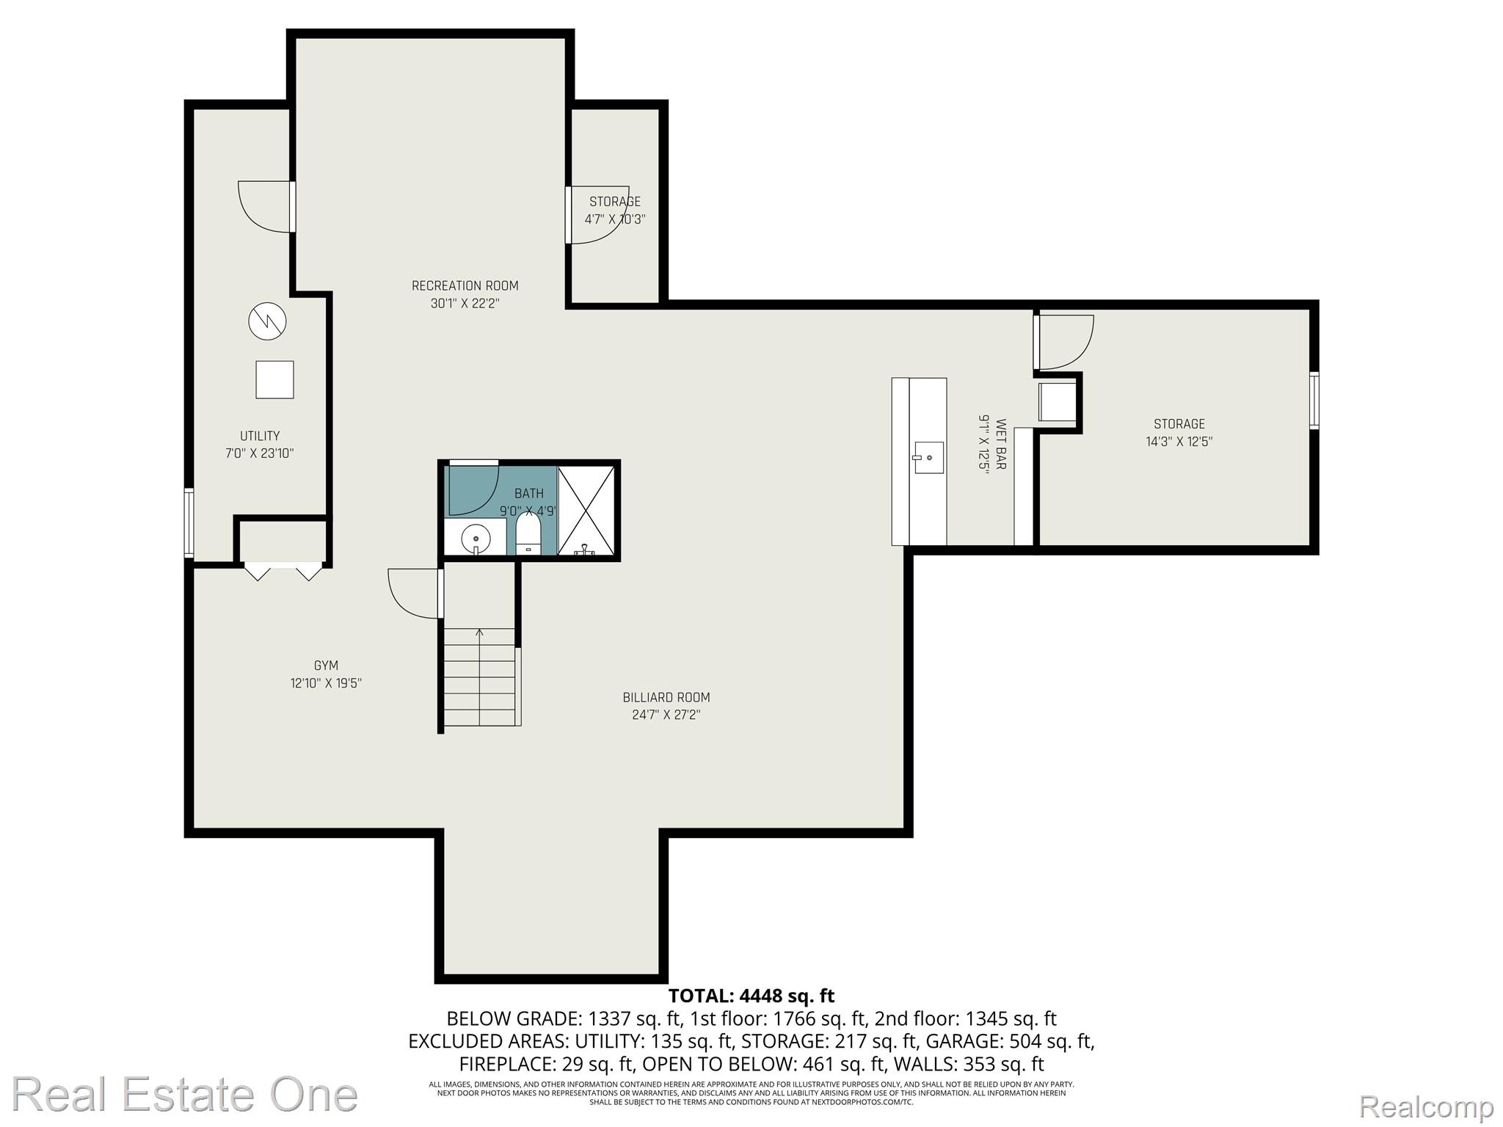
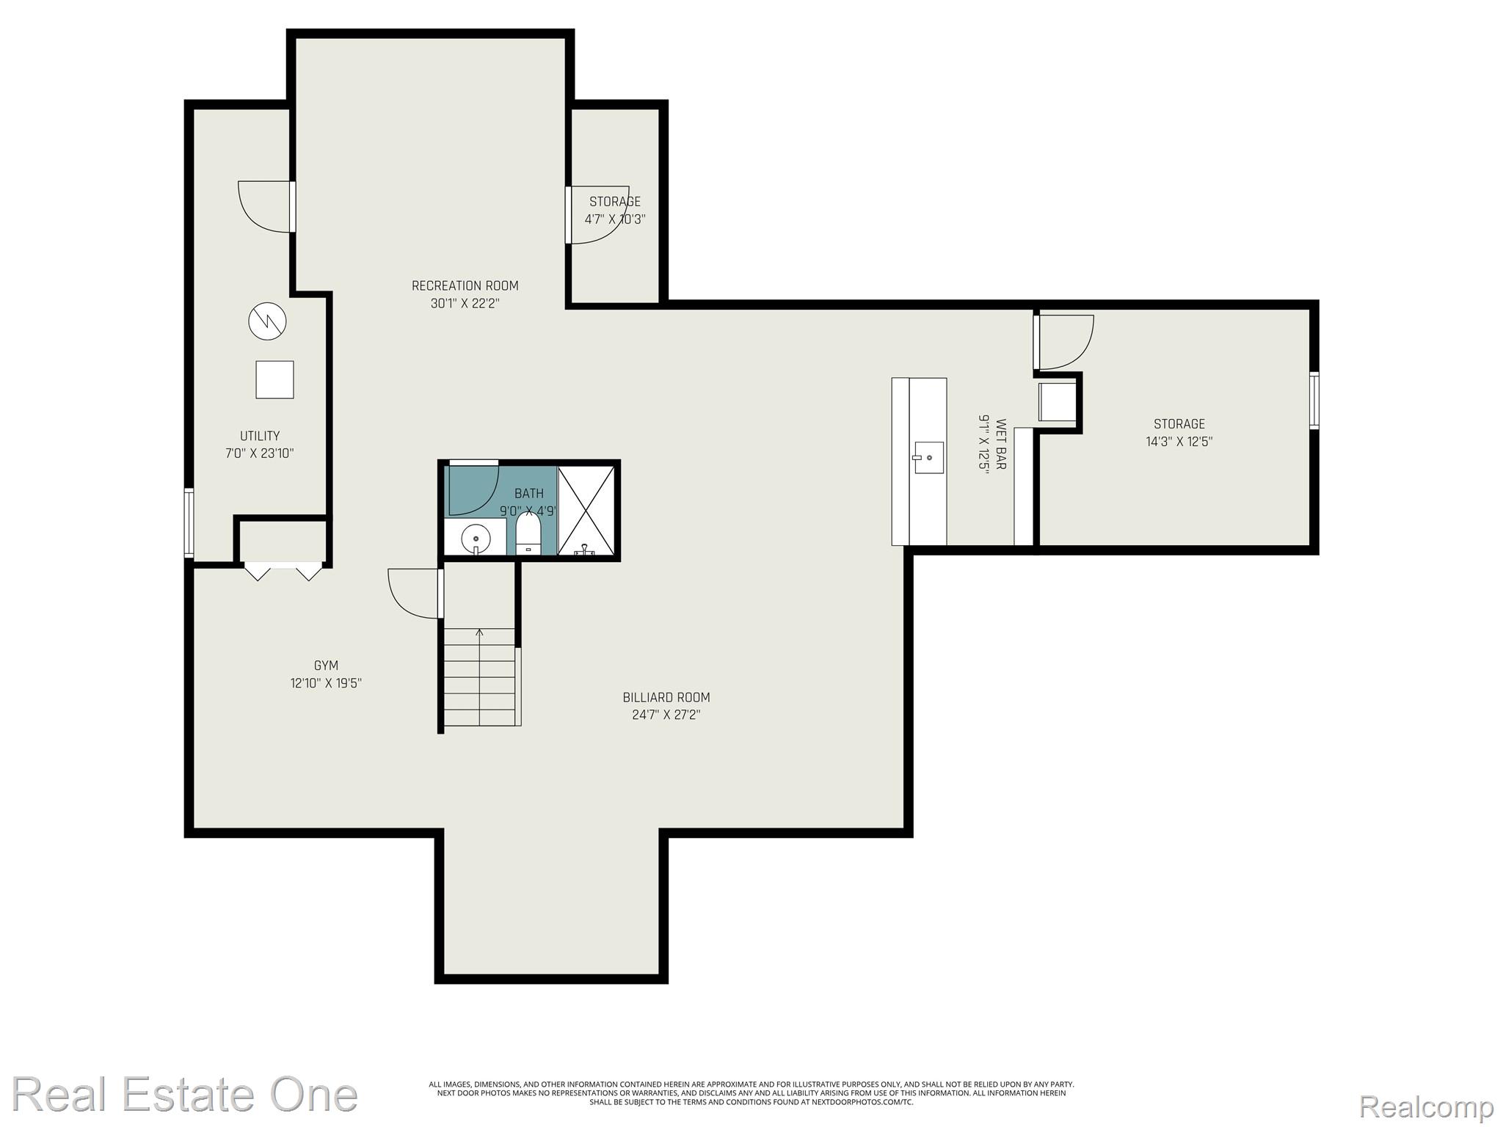
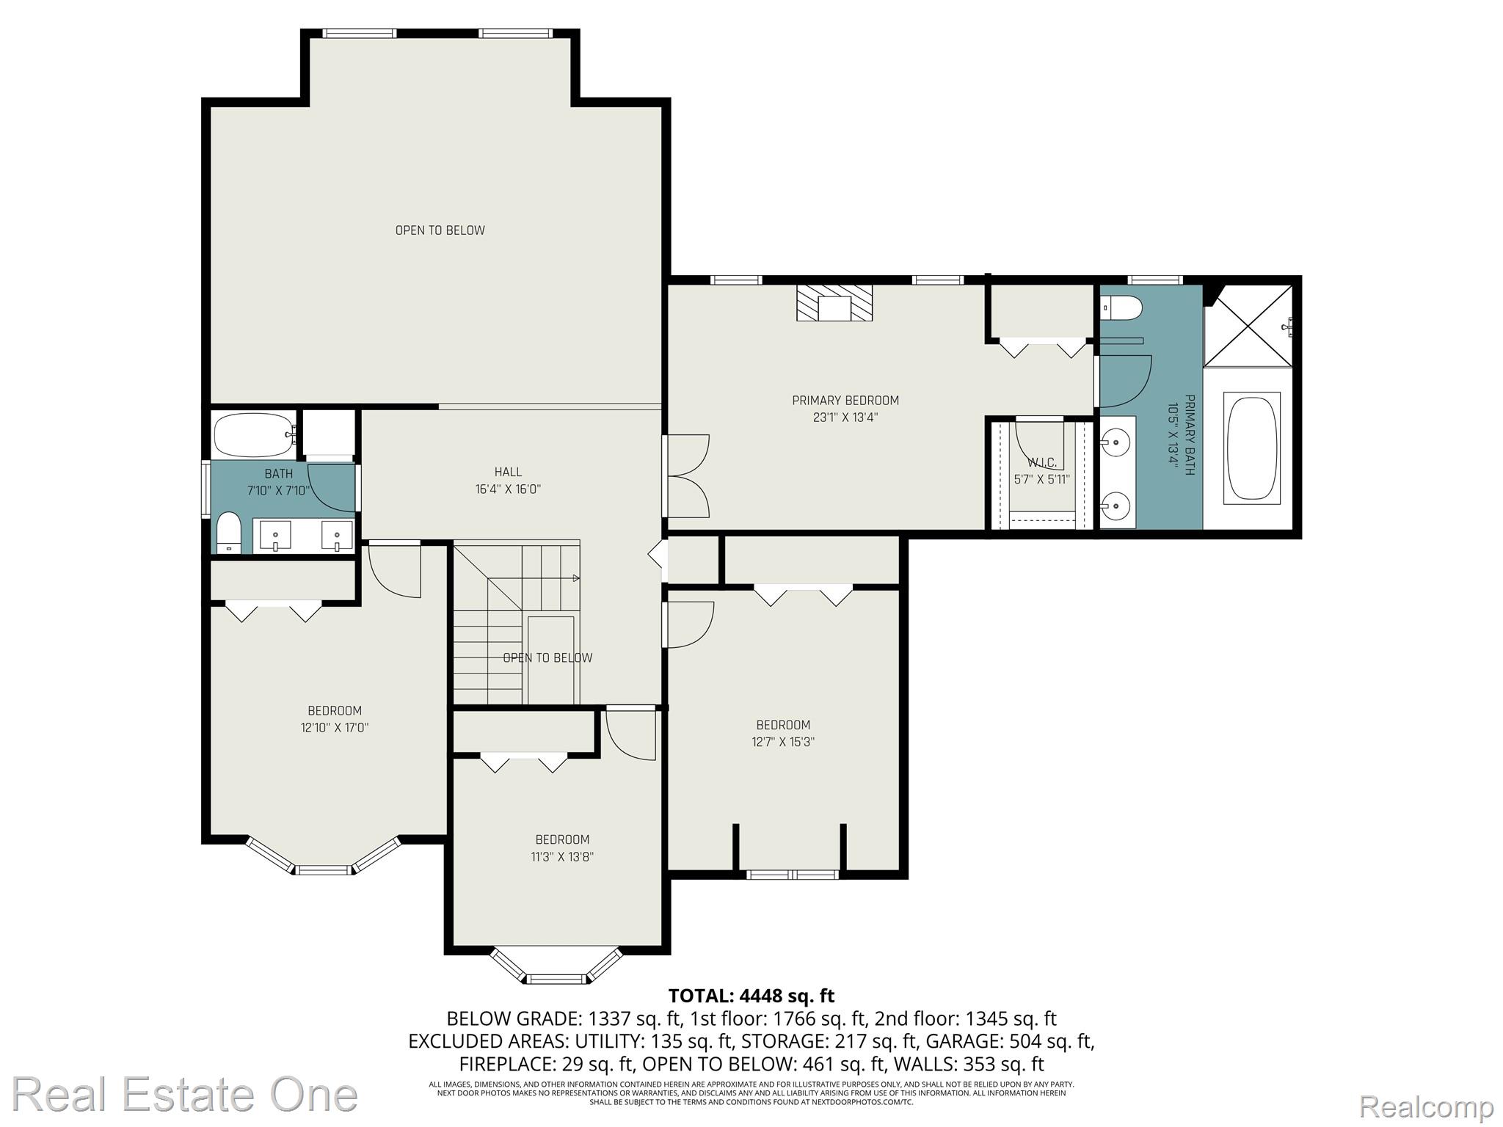
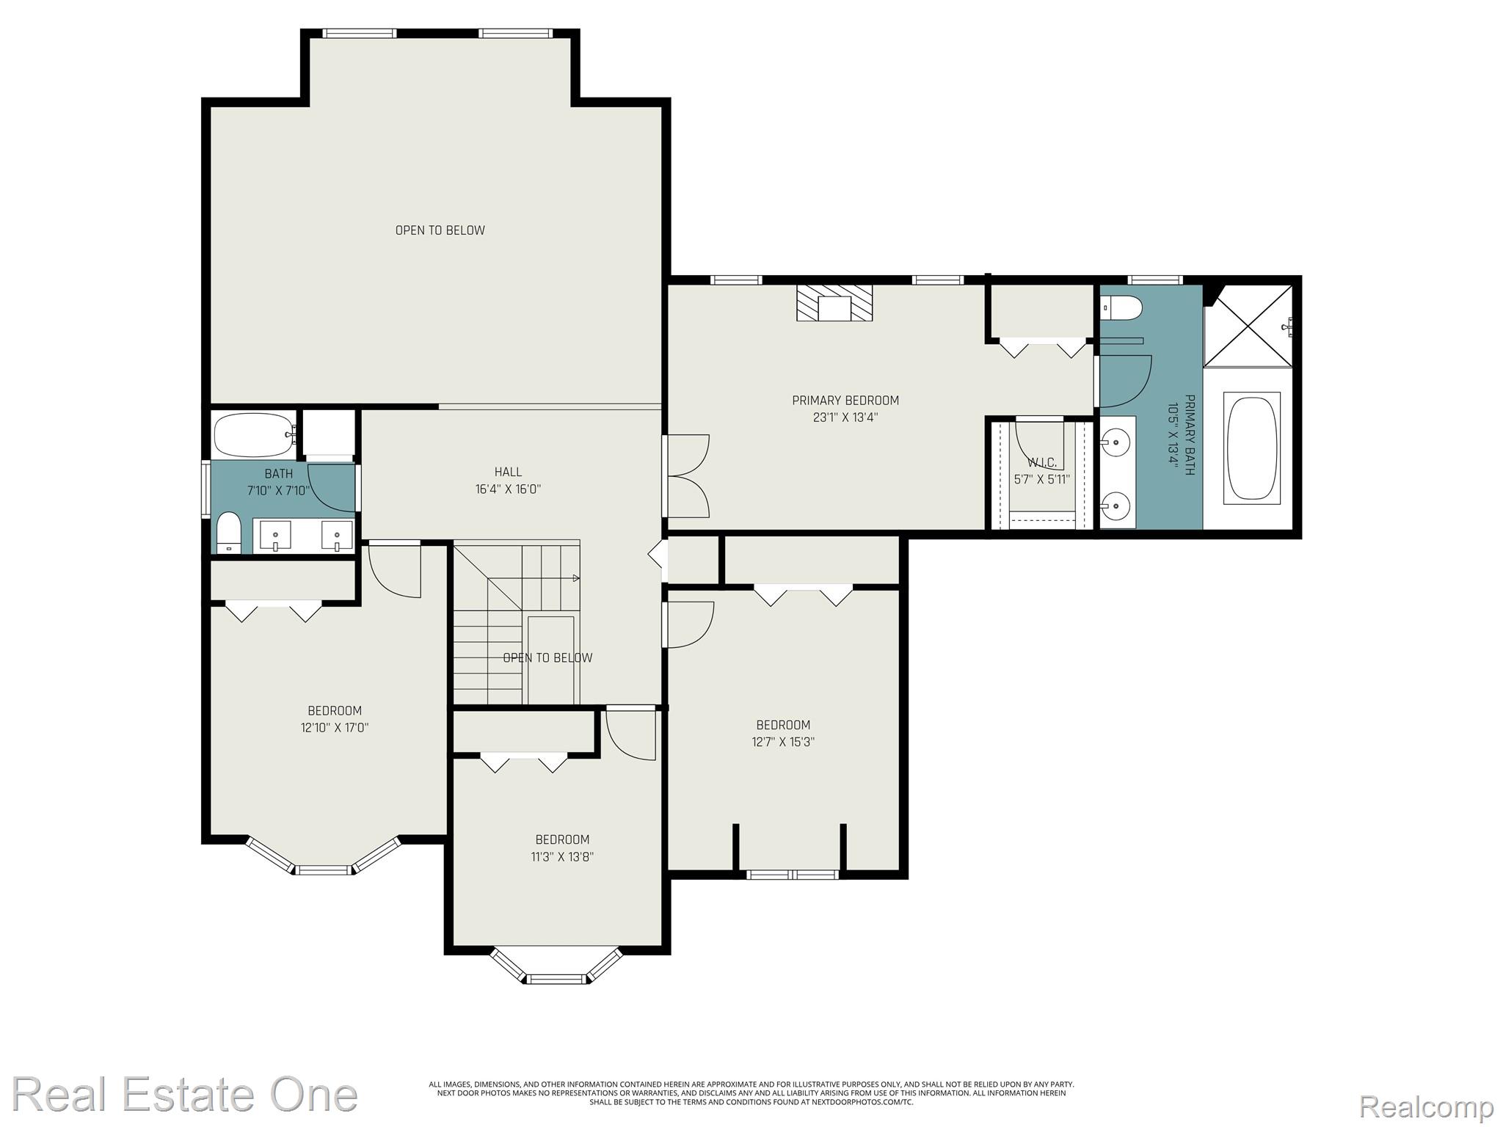
Upstairs, the generous primary suite includes a private bath, while three additional bedrooms and a full bath provide comfortable space for family or guests. The fully finished lower level expands your living area with a wet bar, recreation space, additional family room, and abundant storage.

Located close to parks, shopping, dining, and easy freeway access, this home offers the lifestyle today's buyers are searching for space to grow, freedom from HOA rules, and a prime Shelby Township

4
beds

4
baths

5,839 Sq.Ft. LIVING AREA

0.41 Acres lot

Features & Amenities

Interior

  • total bedrooms4
  • Total bathrooms4
  • full bathrooms3
  • half bathroom1
  • Laundry room Electric Dryer Hookup, Washer Hookup
  • Fireplace Gas, Great Room
  • APPLIANCES Disposal, Free Standing Electric Oven, Free Standing Refrigerator

Area & Lot

  • Status Sold
  • Date Sold May 20, 2026
  • Living Area5,839 Sq.Ft.
  • Lot Area0.41 Acres
  • MLS® ID20261002683
  • TypeResidential
  • YEAR BUILT1990
  • NeighborhoodShelby Township
  • Architecture StylesColonial
  • School DistrictUtica

Exterior

  • STORIES2
  • Garage Space3.0
  • water SourceCommunity, Public
  • PoolNone
  • roofAsphalt
  • parkingThree Car Garage, Attached
  • HEAT TYPEForced Air, Natural Gas
  • sewerPublic Sewer
  • SubstructureBasement, Poured

Financial

  • Sales Price$545,000
  • Real Estate Tax $6,553/yr

Shelby Township

Explore

Experience the Difference a Dedicated Team Makes

From strategic planning to closing day, we provide expert guidance, personalized service, and proven marketing designed to help you reach your real estate goals.

Follow Us on Instagram