Leave a Message

Thank you for your message. We will be in touch with you shortly.

5499 Seabreeze Lane
5499 Seabreeze Lane
5499 Seabreeze Lane
5499 Seabreeze Lane
5499 Seabreeze Lane
5499 Seabreeze Lane
5499 Seabreeze Lane
5499 Seabreeze Lane
5499 Seabreeze Lane
5499 Seabreeze Lane
5499 Seabreeze Lane
5499 Seabreeze Lane
5499 Seabreeze Lane
5499 Seabreeze Lane
5499 Seabreeze Lane
5499 Seabreeze Lane
5499 Seabreeze Lane
5499 Seabreeze Lane
5499 Seabreeze Lane
SEE ALL PHOTOS
5499 Seabreeze Lane
5499 Seabreeze Lane
5499 Seabreeze Lane
5499 Seabreeze Lane
5499 Seabreeze Lane
5499 Seabreeze Lane
5499 Seabreeze Lane
5499 Seabreeze Lane
5499 Seabreeze Lane
5499 Seabreeze Lane
5499 Seabreeze Lane
5499 Seabreeze Lane
5499 Seabreeze Lane
5499 Seabreeze Lane
5499 Seabreeze Lane
5499 Seabreeze Lane
5499 Seabreeze Lane
5499 Seabreeze Lane
5499 Seabreeze Lane
Courtesy of Real Estate One-Rochester
Leased

5499 Seabreeze Lane

5499 Seabreeze Lane, Sterling Heights City Macomb, Michigan 48310

$1,700/month
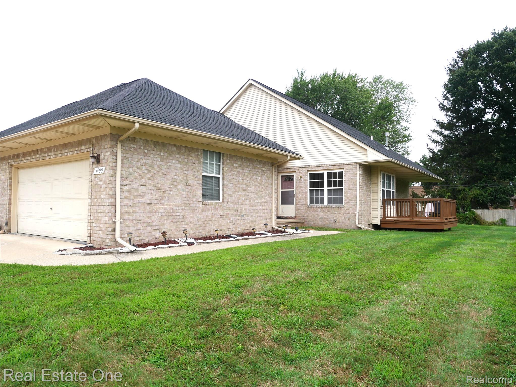
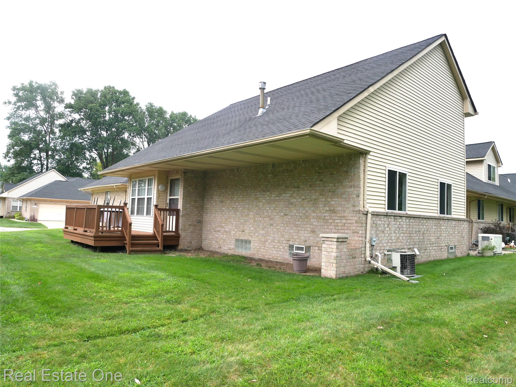
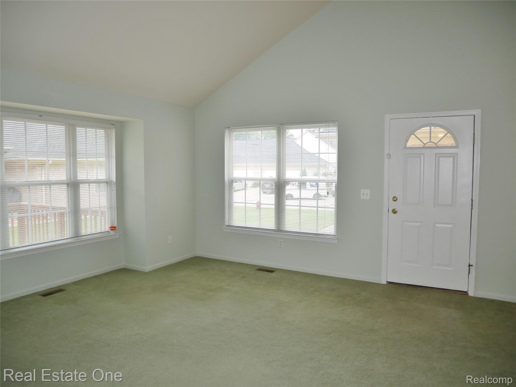
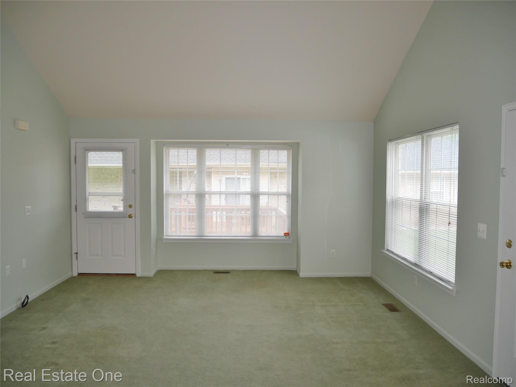
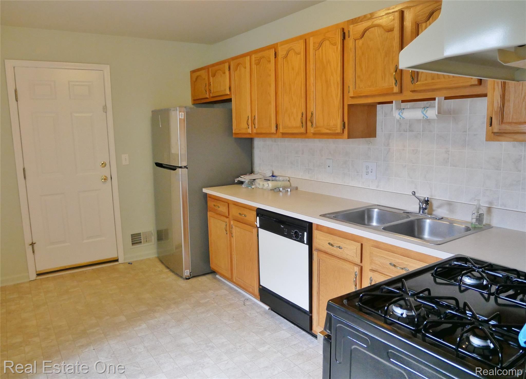
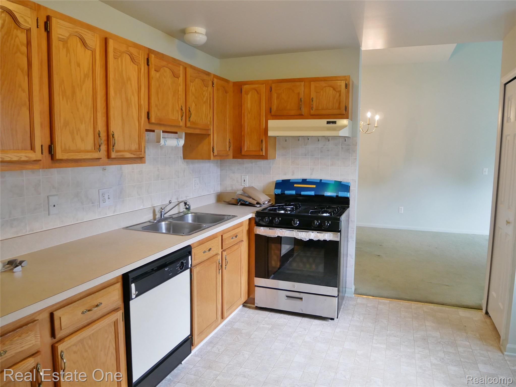
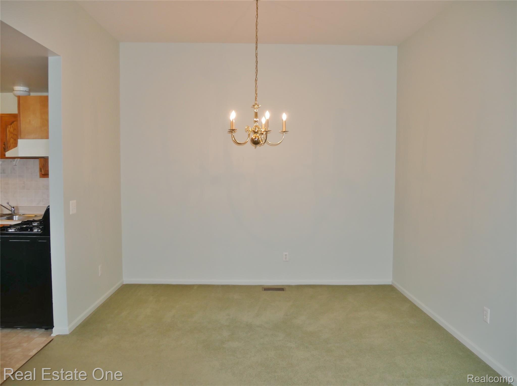
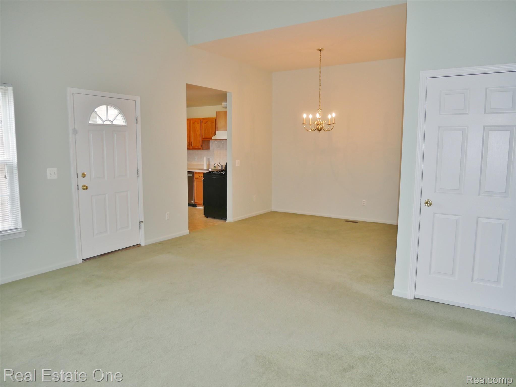
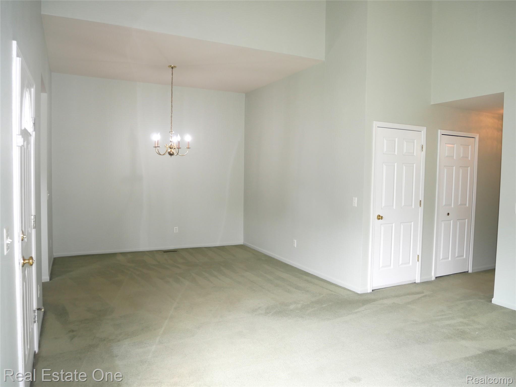
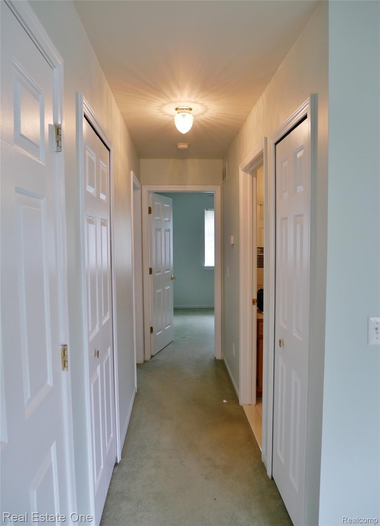
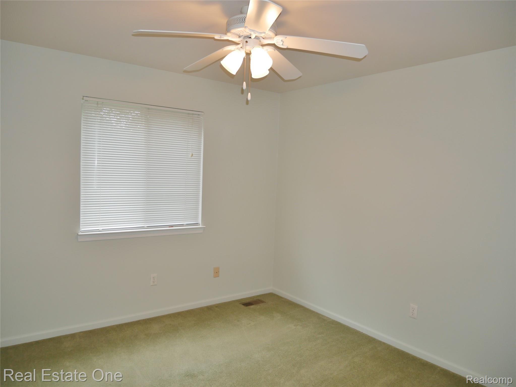
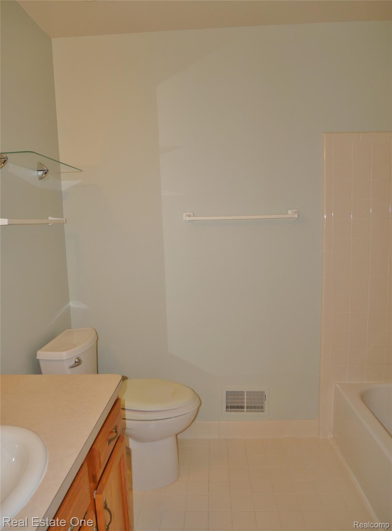
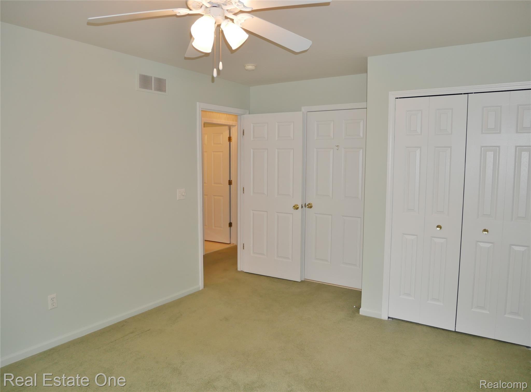
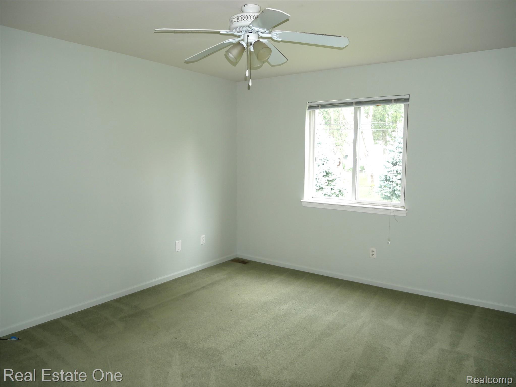
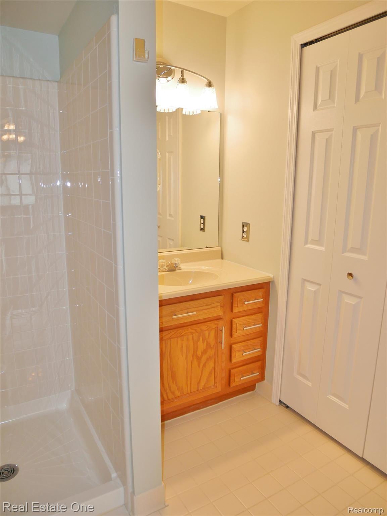
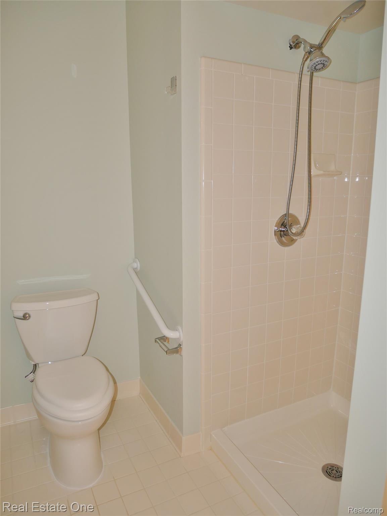
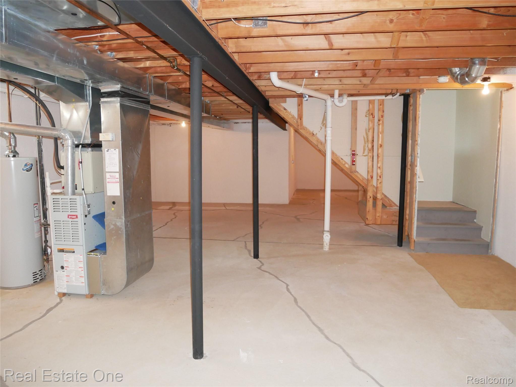
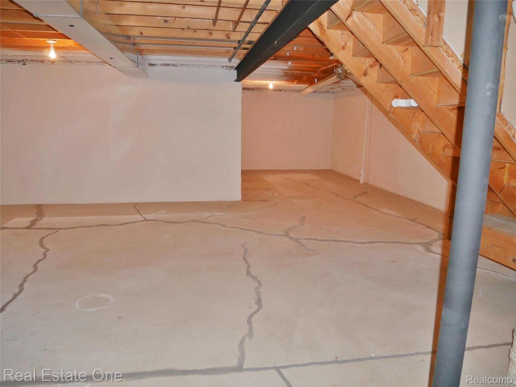
Two bedroom, two bath end unit condo available for immediate occupancy with neutral interior paint. 2 car attached garage and full basement. Deck off living room, kitchen with all appliances and hood fan vented to exterior, first floor laundry with washer and dryer. Huge basement for plenty of storage. No pets, No smoking. $300 non-refundable cleaning fee, 1-1/2 month security deposit plus first months rent at lease signing. Minimum credit score 700, maximum 4 occupants. Tenants to professionally clean carpets upon move out. Renter's Insurance to name owner as additional insured with minimum $500,000 liability. Tenant to fill out application. Once owner reviews, then tenant can apply to be screened online - $50 for every adult applying.

2
beds

2
baths

1,126 Sq.Ft. LIVING AREA

Karen Wilson

Karen Wilson

Features & Amenities

Interior

  • total bedrooms2
  • Total bathrooms2
  • full bathrooms2
  • Laundry room In Unit
  • APPLIANCES Dishwasher, Disposal, Dryer, Free Standing Gas Range, Free Standing Refrigerator, Washer
  • other interior Features Programmable Thermostat

Area & Lot

  • Status Leased
  • Date Leased October 27, 2025
  • Living Area1,126 Sq.Ft.
  • MLS® ID20251027732
  • TypeCondo
  • YEAR BUILT1998
  • NeighborhoodSterling Heights
  • Architecture StylesRanch
  • School DistrictWarrenCon

Exterior

  • STORIES1
  • Garage Space2.0
  • water SourcePublic
  • PoolNone
  • roofAsphalt
  • parkingTwo Car Garage, Attached, Direct Access, Garage Door Opener, Other
  • HEAT TYPEForced Air, Natural Gas
  • AIR CONDITIONINGCentral Air
  • sewerPublic Sewer
  • SubstructureBasement, Poured, Sump Pump
  • other exterior FeaturesGrounds Maintenance, Private Entrance

Financial

  • Lease Price$1,700/mo

Sterling Heights

Explore

Experience the Difference a Dedicated Team Makes

From strategic planning to closing day, we provide expert guidance, personalized service, and proven marketing designed to help you reach your real estate goals.

Follow Us on Instagram