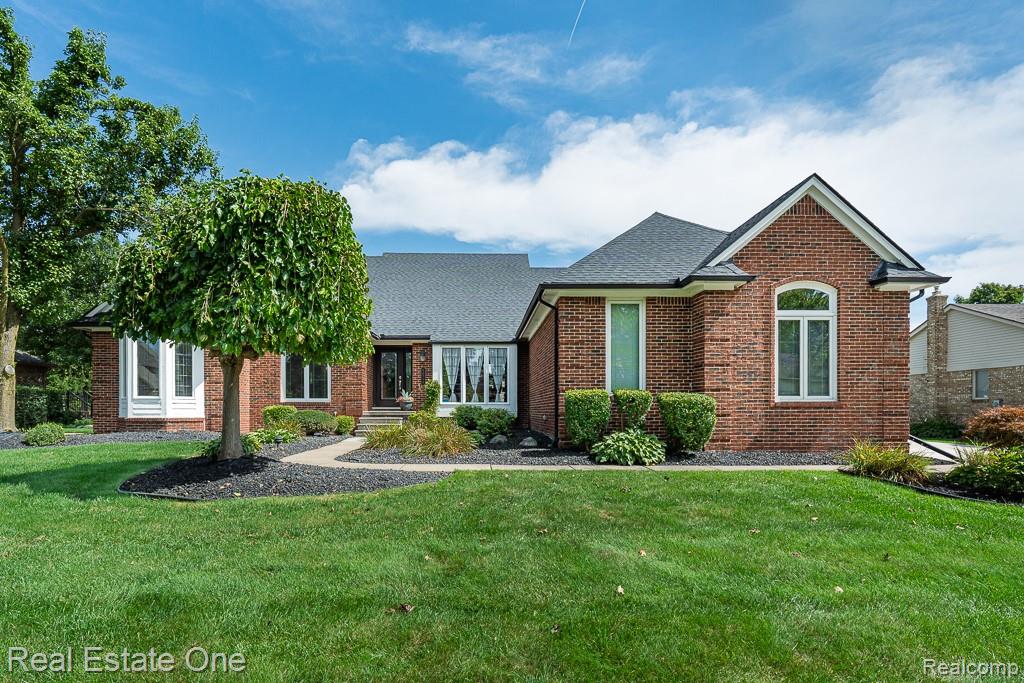
Red brick house with a prominent front gable, landscaped garden beds, and a broad lawn.
Sold

54734 Burlington Drive

54734 Burlington Drive, Shelby Twp, MI 48315

$645,000
Look no further! This stunning and immaculate updated ranch says just move in! Great floor plan features a formal dining room, fully remodeled kitchen with custom cabinets, solid surface counters and stainless GE Cafe appliances, beautiful great room with cathedral ceilings, refaced stone gas fireplace with mantle (was wood burning). Deluxe master suite with 2 walk-in closets, spacious bath with jetted tub, two additional bedrooms share a large hall bath. Updated powder room, and first floor laundry includes washer and dryer. Lower level offers wonderful space for everyday living with new LVP flooring, wet bar area including full sized refrigerator, full bath and large open area for your favorite entertainment. Ample unfinished space for workshop or hobbies. Oversized 3-car side entry garage with service door, 220 electric, charming outside private rear yard with newer Trex deck accessing double raised paver patio. Additional updates include added hardwoods, beautifully refinished, new Certainteed roof '22, Renewal by Anderson windows and front door '18, Anderson kitchen windows and door wall '17, Trane furnace and AC '18, new concrete driveway '22 and more! This may be the home you've been looking for all summer!

3
beds

4
baths

3,901 Sq.Ft. LIVING AREA

0.3 Acres lot

Karen Wilson

Karen Wilson

Features & Amenities

Interior

  • total bedrooms3
  • Total bathrooms4
  • full bathrooms3
  • half bathroom1
  • Laundry room Gas Dryer Hookup, Laundry Room
  • Fireplace Gas, Great Room, Wood Burning
  • APPLIANCES Built In Electric Oven, Bar Fridge, Convection Oven, Down Draft, Dishwasher, Disposal, Double Oven, Dryer, Free Standing Freezer, Free Standing Refrigerator, Gas Cooktop, Humidifier, Microwave, Plumbed For Ice Maker, Stainless Steel Appliances, Washer
  • other interior Features Entrance Foyer, Jetted Tub, Wet Bar

Area & Lot

  • Status Sold
  • Date Sold October 16, 2026
  • Living Area3,901 Sq.Ft.
  • Lot Area0.3 Acres
  • MLS® ID20261071686
  • TypeResidential
  • YEAR BUILT1990
  • NeighborhoodShelby Township
  • Architecture StylesRanch
  • School DistrictUtica

Exterior

  • STORIES1
  • Garage Space3.0
  • water SourcePublic
  • PoolNone
  • lot featuresSprinklers
  • parkingThree Car Garage, Attached, Direct Access, Driveway, Electricityin Garage, Garage Door Opener, Side Entrance
  • HEAT TYPEForced Air, Natural Gas
  • AIR CONDITIONINGCeiling Fans, Central Air
  • sewerPublic Sewer
  • SubstructureActive Radon Mitigation, Basement, Poured, Sump Pump
  • security FeaturesCarbon Monoxide Detectors, Exterior Video Surveillance, Security System Owned, Smoke Detectors
  • other exterior FeaturesGutter Guard System, Lighting

Financial

  • Sales Price$645,000
  • Real Estate Tax $6,368/yr

Shelby Township

Explore

Experience the Difference a Dedicated Team Makes

From strategic planning to closing day, we provide expert guidance, personalized service, and proven marketing designed to help you reach your real estate goals.

Follow Us on Instagram