Leave a Message

Thank you for your message. We will be in touch with you shortly.

54398 RIDGEVIEW DR
54398 RIDGEVIEW DR
54398 RIDGEVIEW DR
54398 RIDGEVIEW DR
54398 RIDGEVIEW DR
54398 RIDGEVIEW DR
54398 RIDGEVIEW DR
54398 RIDGEVIEW DR
54398 RIDGEVIEW DR
54398 RIDGEVIEW DR
54398 RIDGEVIEW DR
54398 RIDGEVIEW DR
54398 RIDGEVIEW DR
54398 RIDGEVIEW DR
54398 RIDGEVIEW DR
54398 RIDGEVIEW DR
54398 RIDGEVIEW DR
54398 RIDGEVIEW DR
54398 RIDGEVIEW DR
54398 RIDGEVIEW DR
54398 RIDGEVIEW DR
54398 RIDGEVIEW DR
54398 RIDGEVIEW DR
54398 RIDGEVIEW DR
54398 RIDGEVIEW DR
54398 RIDGEVIEW DR
54398 RIDGEVIEW DR
54398 RIDGEVIEW DR
54398 RIDGEVIEW DR
54398 RIDGEVIEW DR
54398 RIDGEVIEW DR
54398 RIDGEVIEW DR
54398 RIDGEVIEW DR
54398 RIDGEVIEW DR
54398 RIDGEVIEW DR
54398 RIDGEVIEW DR
54398 RIDGEVIEW DR
54398 RIDGEVIEW DR
54398 RIDGEVIEW DR
54398 RIDGEVIEW DR
54398 RIDGEVIEW DR
SEE ALL PHOTOS
54398 RIDGEVIEW DR
54398 RIDGEVIEW DR
54398 RIDGEVIEW DR
54398 RIDGEVIEW DR
54398 RIDGEVIEW DR
54398 RIDGEVIEW DR
54398 RIDGEVIEW DR
54398 RIDGEVIEW DR
54398 RIDGEVIEW DR
54398 RIDGEVIEW DR
54398 RIDGEVIEW DR
54398 RIDGEVIEW DR
54398 RIDGEVIEW DR
54398 RIDGEVIEW DR
54398 RIDGEVIEW DR
54398 RIDGEVIEW DR
54398 RIDGEVIEW DR
54398 RIDGEVIEW DR
54398 RIDGEVIEW DR
54398 RIDGEVIEW DR
54398 RIDGEVIEW DR
54398 RIDGEVIEW DR
54398 RIDGEVIEW DR
54398 RIDGEVIEW DR
54398 RIDGEVIEW DR
54398 RIDGEVIEW DR
54398 RIDGEVIEW DR
54398 RIDGEVIEW DR
54398 RIDGEVIEW DR
54398 RIDGEVIEW DR
54398 RIDGEVIEW DR
54398 RIDGEVIEW DR
54398 RIDGEVIEW DR
54398 RIDGEVIEW DR
54398 RIDGEVIEW DR
54398 RIDGEVIEW DR
54398 RIDGEVIEW DR
54398 RIDGEVIEW DR
54398 RIDGEVIEW DR
54398 RIDGEVIEW DR
54398 RIDGEVIEW DR
Courtesy of Real Estate One-Rochester
Sold

54398 RIDGEVIEW DR

54398 RIDGEVIEW DR, Shelby Charter Township Macomb, Michigan 48316

$771,000
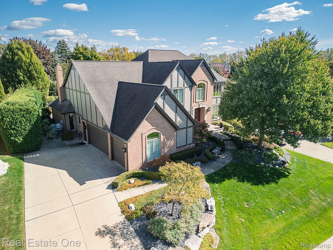
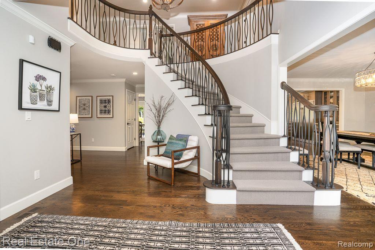
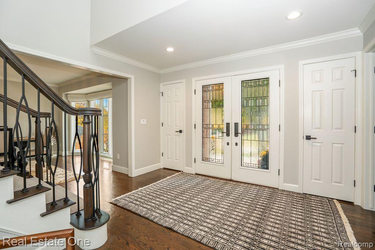
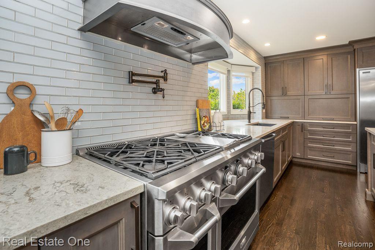
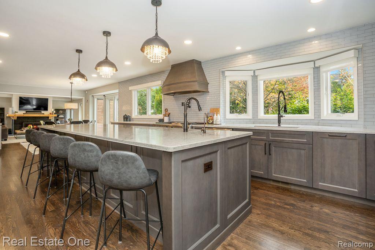
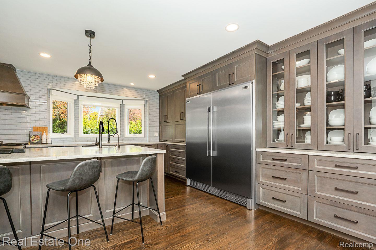
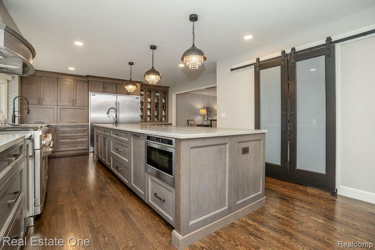
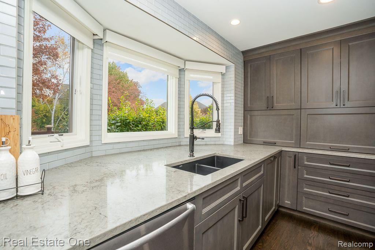
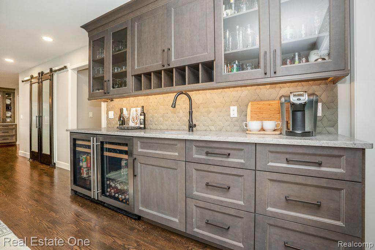
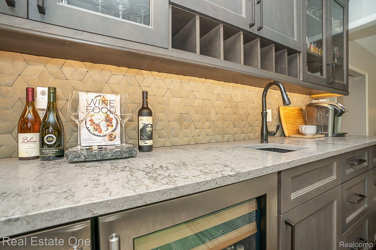
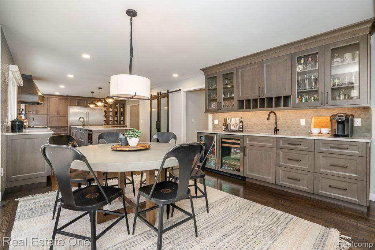
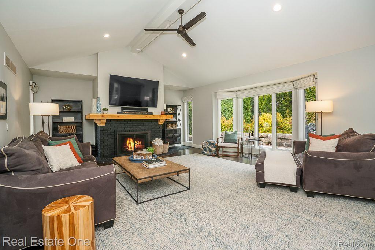
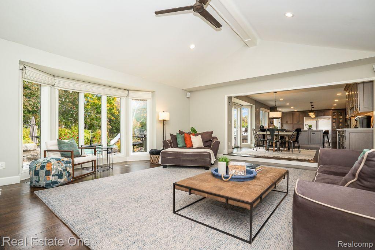
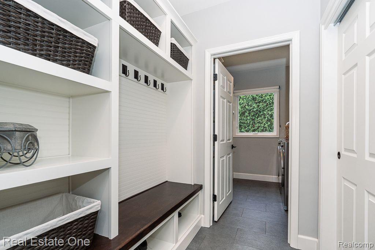
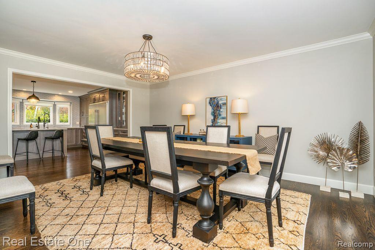
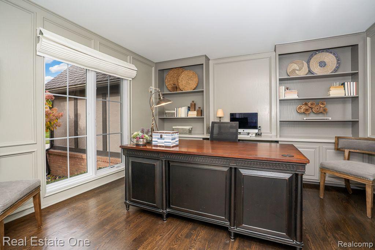
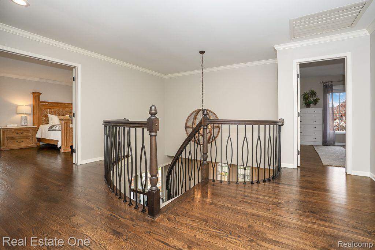
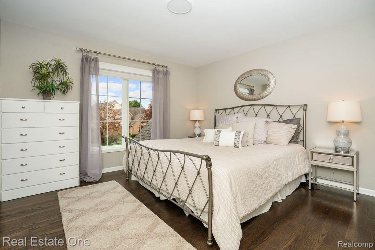
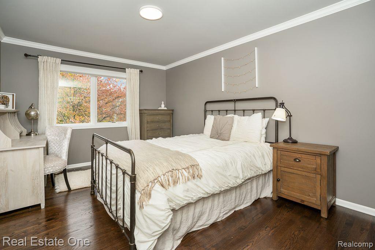
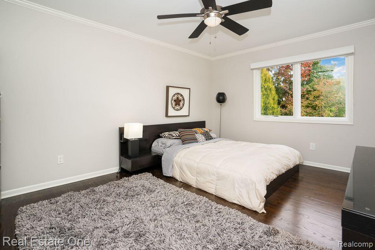
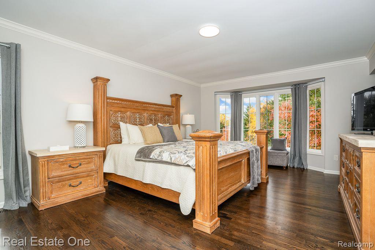
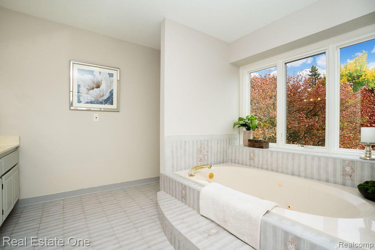
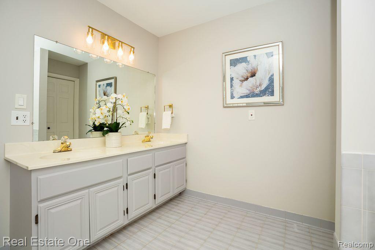
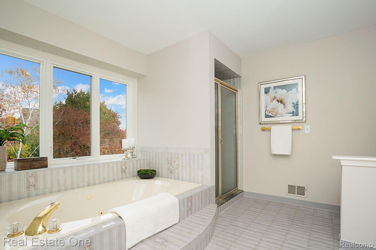
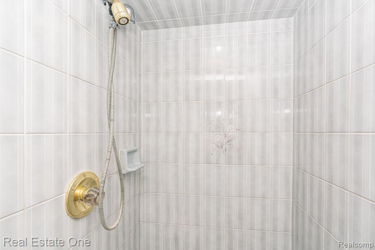
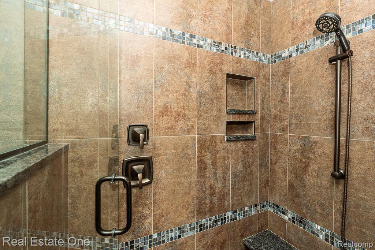
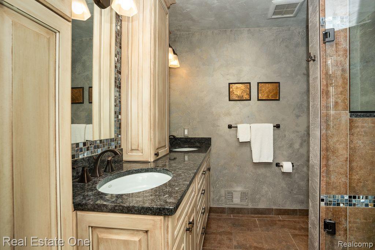
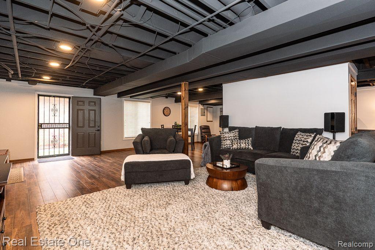
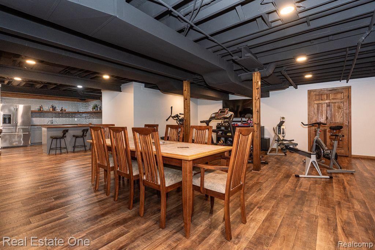
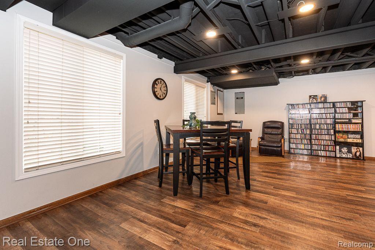
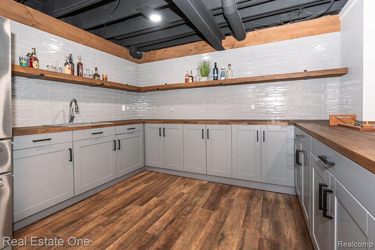
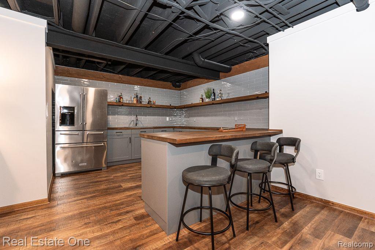
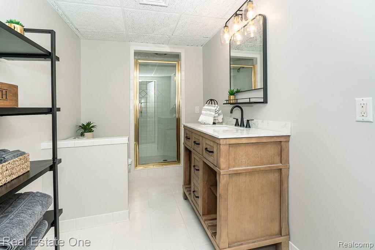
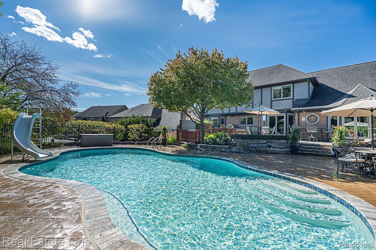
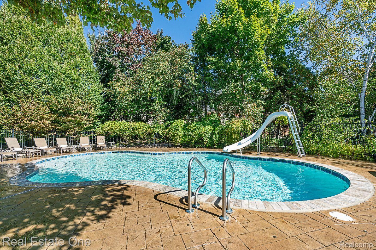
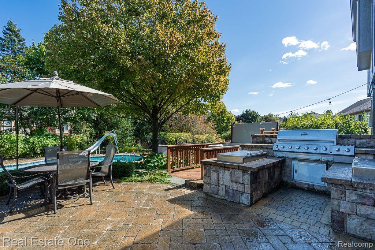
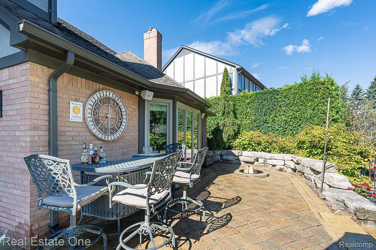
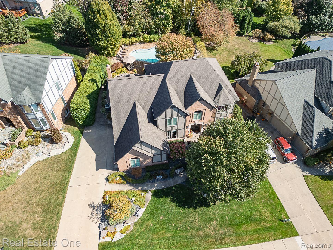
OMG!! This is the WOW HOUSE you've been looking for! An ENTERTAINER'S DREAM, this WONDERFUL home has so much to offer, including a $300k+ AMAZING RENOVATION and an OUTDOOR OASIS w/ PROFESSIONAL LANDSCAPING, in-ground pool, and cooking area w/ grill & beverage tub/s. Some of the NEW and INCREDIBLE FEATURES include: NEW PELLA WINDOWS 2023, HIGH-END KITCHEN w/ MASSIVE ISLAND, QUARTZ COUNTERTOPS, floor to ceiling subway tile, BUTLERS PANTRY w/ dimensional tile, BAR SINK, and DUAL BAR FRIDGES, HUGE BUILT-IN FRIDGE/FREEZER, 6 BURNER CHEF'S GAS RANGE W/ GRIDDLE & DOUBLE OVENS, Dual walk-in pantries, CUSTOM CLOSET ORGANIZERS, and FURNACE / AC 2018. Other GREAT amenities include: HARDWOOD FLOORS THROUGHOUT, SPACIOUS PRIMARY SUITE w/ 3 WALK-IN CLOSETS, SPA-LIKE BATH w/ jetted tub, linen closet, dual sinks, and custom tile. WALKOUT and DAYLIGHT BASEMENT boasts full bath, bar area, and luxury vinyl plank flooring. This home is located just a 5 minute drive to DOWNTOWN ROCHESTER/restaurants/shopping, and of course, to Stoney Creek Metropark/trails. This TURNKEY home is METICULOUSLY MAINTAINED and is truly an INCREDIBLE VALUE. DO NOT MISS IT! Book your appointment today!

4
beds

4
baths

5,541 Sq.Ft. LIVING AREA

0.31 Acres lot

Features & Amenities

Interior

  • total bedrooms4
  • Total bathrooms4
  • full bathrooms3
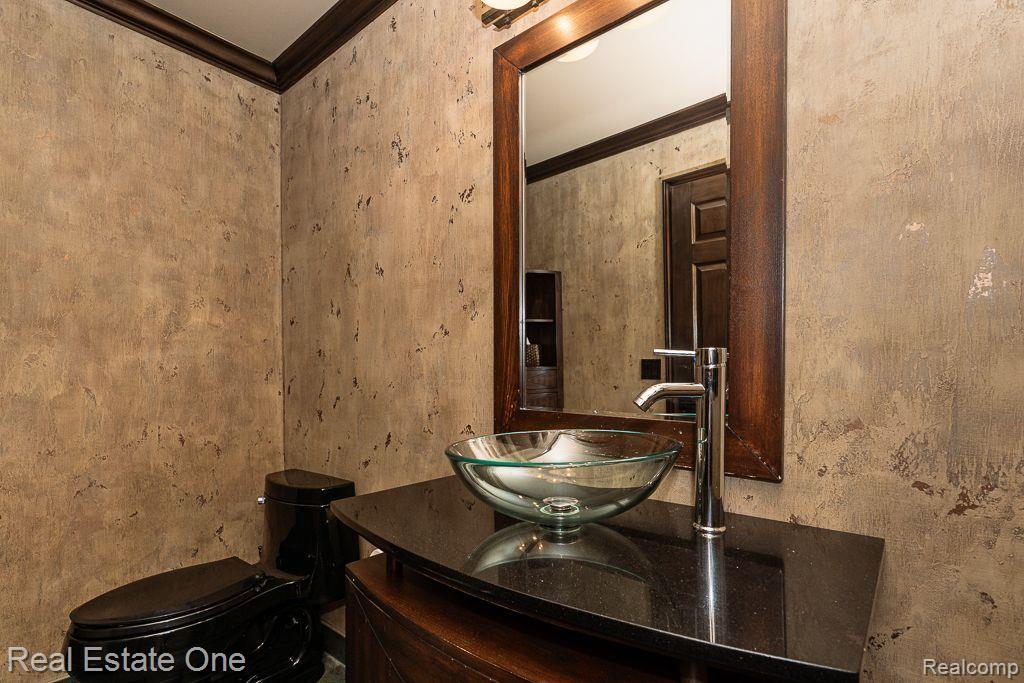
  • half bathroom1
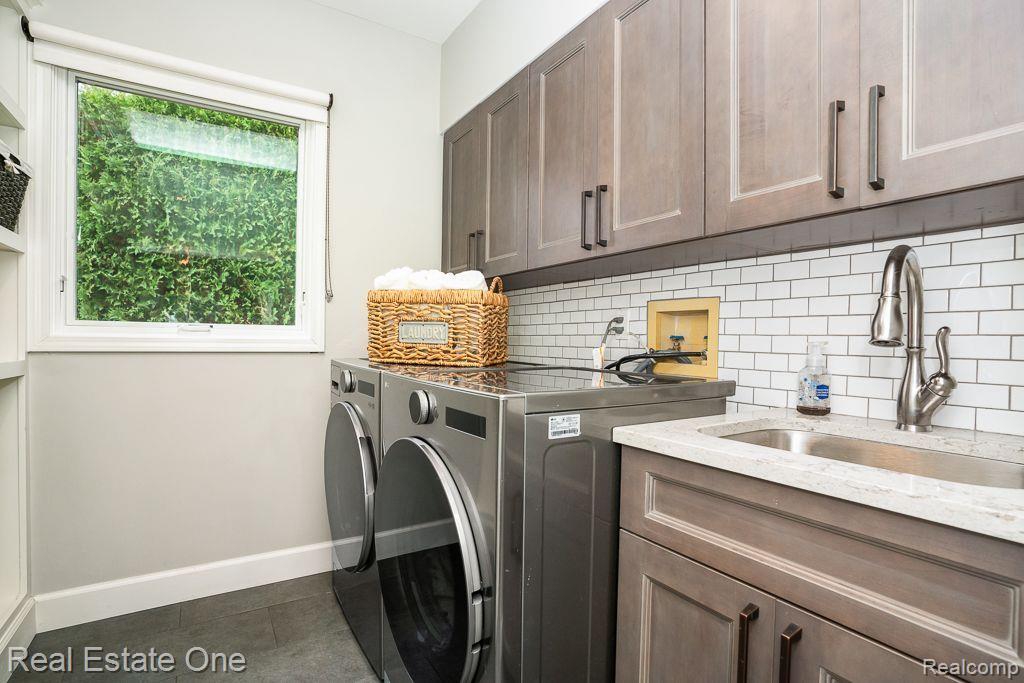
  • Laundry room Laundry Room
  • Fireplace Gas, Great Room
  • APPLIANCES Built In Freezer, Built In Refrigerator, Bar Fridge, Dishwasher, Disposal, Dryer, Free Standing Gas Oven, Microwave, Range Hood, Stainless Steel Appliances, Washer
  • other interior Features Entrance Foyer, High Speed Internet, Jetted Tub, Programmable Thermostat, Wet Bar

Area & Lot

  • Status Sold
  • Date Sold November 18, 2024
  • Living Area5,541 Sq.Ft.
  • Lot Area0.31 Acres
  • MLS® ID20240080244
  • TypeResidential
  • YEAR BUILT1992
  • NeighborhoodShelby Township
  • Architecture StylesColonial
  • School DistrictUtica

Exterior

  • STORIES2
  • Garage Space3.0
  • water SourcePublic
  • utilitiesCable Available, Underground Utilities
  • PoolIn Ground
  • roofAsphalt
  • parkingThree Car Garage, Attached, Electricityin Garage, Garage Door Opener, Side Entrance
  • HEAT TYPEForced Air, Natural Gas
  • AIR CONDITIONINGCentral Air
  • sewerPublic Sewer
  • SubstructureBasement, Poured
  • other exterior FeaturesBarbecue, Chimney Caps, Lighting, Spa Hottub

Financial

  • Sales Price$771,000
  • Real Estate Tax $6,730/yr
  • HOA $291/yr

Shelby Township

Explore

Experience the Difference a Dedicated Team Makes

From strategic planning to closing day, we provide expert guidance, personalized service, and proven marketing designed to help you reach your real estate goals.

Follow Us on Instagram