Leave a Message

Thank you for your message. We will be in touch with you shortly.

53447 GARLAND DR
53447 GARLAND DR
53447 GARLAND DR
53447 GARLAND DR
53447 GARLAND DR
53447 GARLAND DR
53447 GARLAND DR
53447 GARLAND DR
53447 GARLAND DR
53447 GARLAND DR
53447 GARLAND DR
53447 GARLAND DR
53447 GARLAND DR
53447 GARLAND DR
53447 GARLAND DR
53447 GARLAND DR
53447 GARLAND DR
53447 GARLAND DR
53447 GARLAND DR
53447 GARLAND DR
53447 GARLAND DR
53447 GARLAND DR
53447 GARLAND DR
53447 GARLAND DR
53447 GARLAND DR
53447 GARLAND DR
53447 GARLAND DR
53447 GARLAND DR
53447 GARLAND DR
53447 GARLAND DR
53447 GARLAND DR
53447 GARLAND DR
53447 GARLAND DR
53447 GARLAND DR
53447 GARLAND DR
53447 GARLAND DR
53447 GARLAND DR
53447 GARLAND DR
53447 GARLAND DR
53447 GARLAND DR
53447 GARLAND DR
53447 GARLAND DR
SEE ALL PHOTOS
53447 GARLAND DR
53447 GARLAND DR
53447 GARLAND DR
53447 GARLAND DR
53447 GARLAND DR
53447 GARLAND DR
53447 GARLAND DR
53447 GARLAND DR
53447 GARLAND DR
53447 GARLAND DR
53447 GARLAND DR
53447 GARLAND DR
53447 GARLAND DR
53447 GARLAND DR
53447 GARLAND DR
53447 GARLAND DR
53447 GARLAND DR
53447 GARLAND DR
53447 GARLAND DR
53447 GARLAND DR
53447 GARLAND DR
53447 GARLAND DR
53447 GARLAND DR
53447 GARLAND DR
53447 GARLAND DR
53447 GARLAND DR
53447 GARLAND DR
53447 GARLAND DR
53447 GARLAND DR
53447 GARLAND DR
53447 GARLAND DR
53447 GARLAND DR
53447 GARLAND DR
53447 GARLAND DR
53447 GARLAND DR
53447 GARLAND DR
53447 GARLAND DR
53447 GARLAND DR
53447 GARLAND DR
53447 GARLAND DR
53447 GARLAND DR
53447 GARLAND DR
Courtesy of Real Estate One-Rochester
Sold

53447 GARLAND DR

53447 GARLAND DR, Shelby Charter Township Macomb, Michigan 48316

$480,000
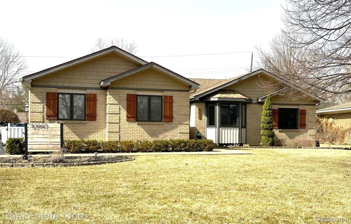
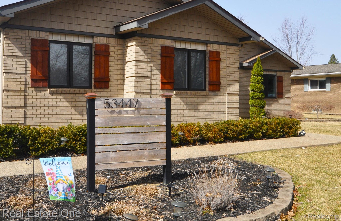
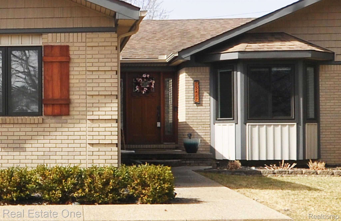
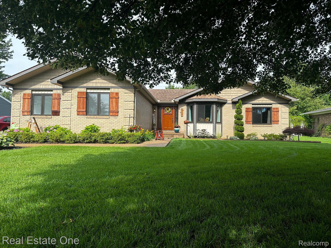
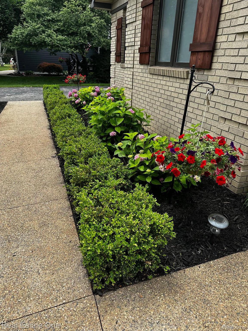
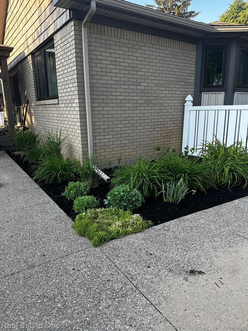
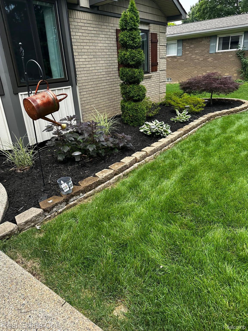
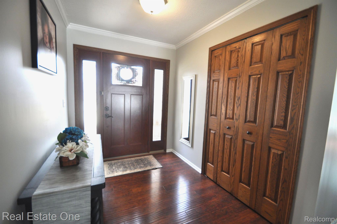
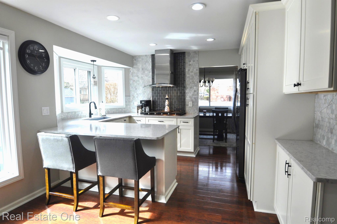
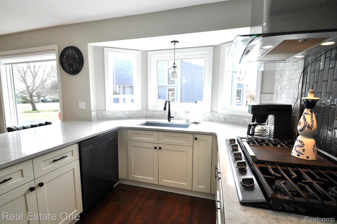
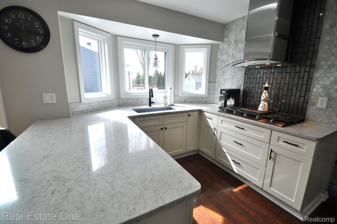
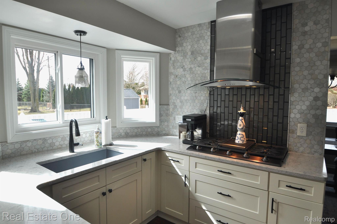
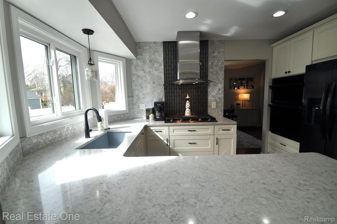
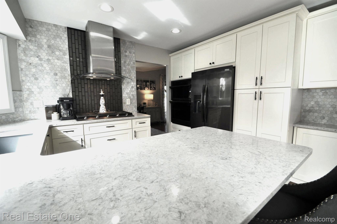
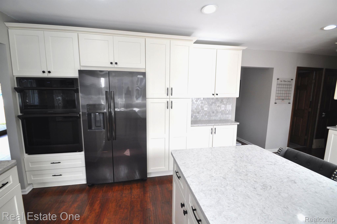
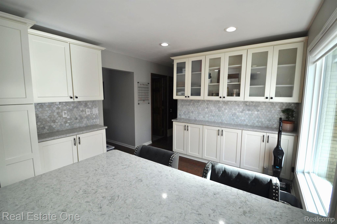
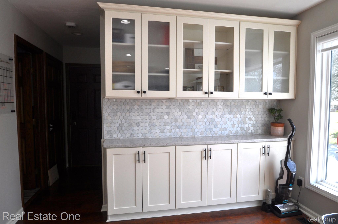
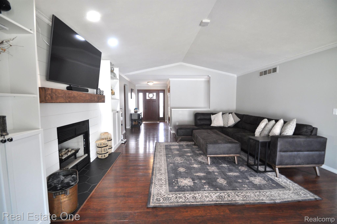
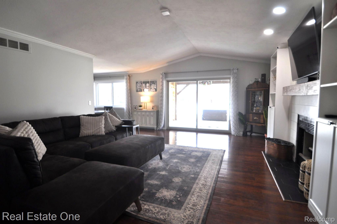
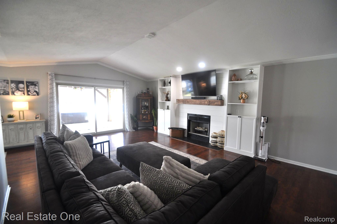
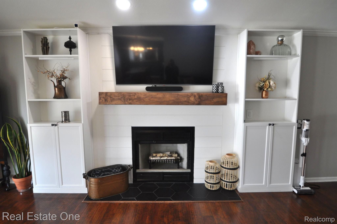
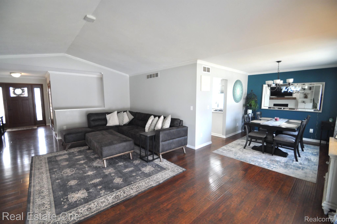
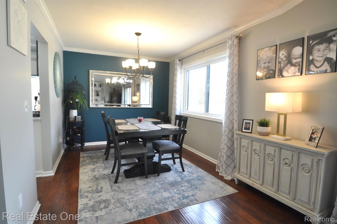
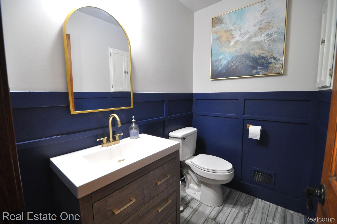
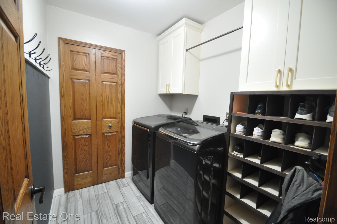
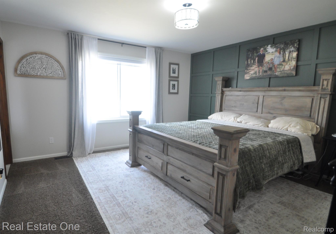
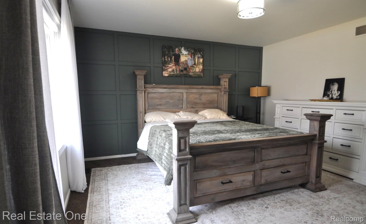
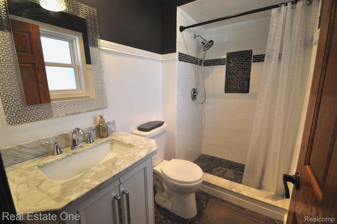
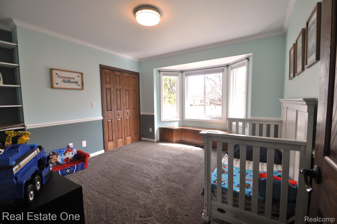
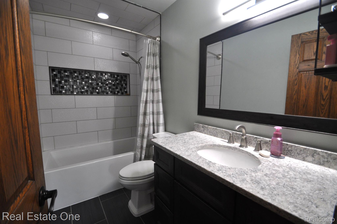
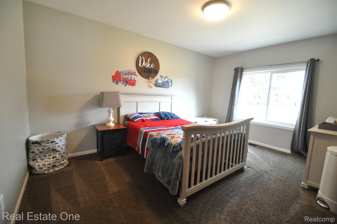
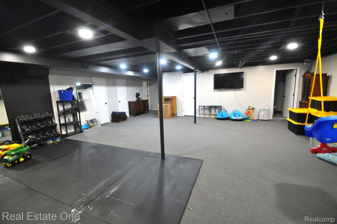
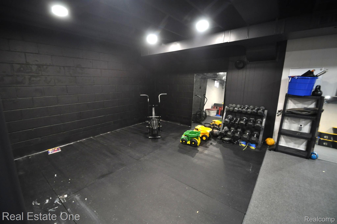
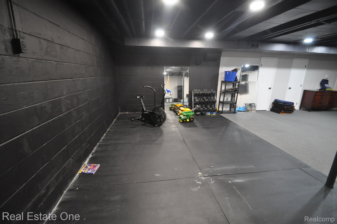
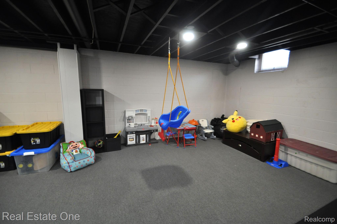
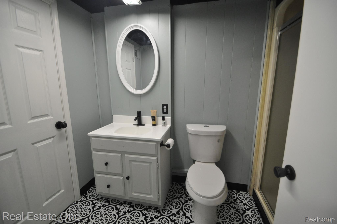
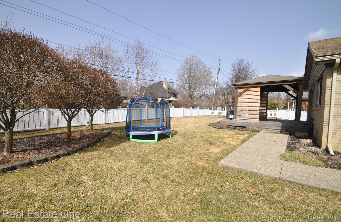
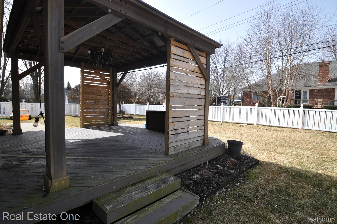
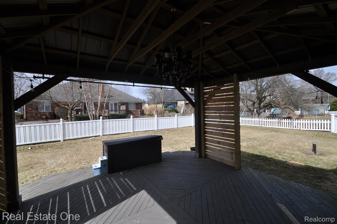
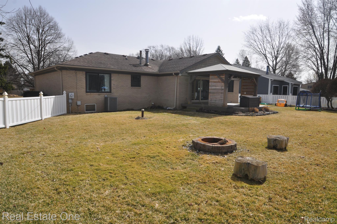
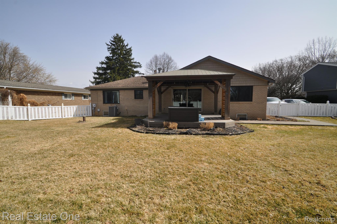
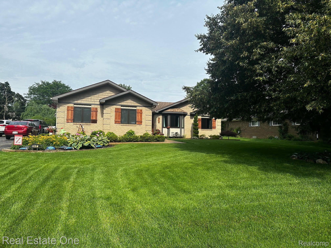
Impeccably maintained ranch with tons of upgrades and situated upon a large, beautifully landscaped yard. This home offers both comfort and privacy with a fully fenced backyard. Three bedrooms and three and a half baths. Primary bedroom with beautifully detailed accent wall, updated bathroom with full tiled shower and walk-in closet. Gourmet kitchen and formal dining room are perfect for gatherings or entertaining. Tons of cabinets in the updated kitchen with custom tiled backsplash, wood flooring, large deep sink, gas stove with hood vent, granite countertops and includes premium appliances. Huge great room with vaulted ceiling, wood flooring, custom built in cabinets, fireplace and oversized sliding door leading to a large deck with awning for summer entertaining. Basement has been waterproofed and has an additional full bath, rubber mat workout area and plenty of storage. Two car attached garage with cabinets and heater. Updates include: Windows, Water Softener 2022, Furnace, A/C, Patio Gazebo 2021, Kitchen Remodel 2019, Sidewalk/Porch, Siding/Soffits/Gutters, Fence 2018, Roof 2009. Utica Schools.

3
beds

4
baths

3,504 Sq.Ft. LIVING AREA

0.34 Acres lot

Features & Amenities

Interior

  • total bedrooms3
  • Total bathrooms4
  • full bathrooms3
  • half bathroom1
  • Laundry room Gas Dryer Hookup
  • Fireplace Great Room
  • APPLIANCES Built In Electric Oven, Dishwasher, Disposal, Dryer, Free Standing Refrigerator, Gas Cooktop, Microwave, Range Hood, Washer
  • other interior Features Entrance Foyer, High Speed Internet, Programmable Thermostat

Area & Lot

  • Status Sold
  • Date Sold April 4, 2025
  • Living Area3,504 Sq.Ft.
  • Lot Area0.34 Acres
  • MLS® ID20250017422
  • TypeResidential
  • YEAR BUILT1989
  • Architecture StylesRanch
  • School DistrictUtica

Exterior

  • STORIES1
  • Garage Space2.0
  • water SourceWaterat Street, Well
  • utilitiesAbove Ground Utilities, Cable Available
  • PoolNone
  • roofAsphalt
  • parkingTwo Car Garage, Attached, Driveway, Electricityin Garage, Heated Garage, Garage Door Opener, Garage Faces Side, Side Entrance
  • HEAT TYPEForced Air, Natural Gas
  • AIR CONDITIONINGCeiling Fans, Central Air
  • sewerPublic Sewer
  • SubstructureBasement, Block, Sump Pump

Financial

  • Sales Price$480,000
  • Real Estate Tax $4,030/yr

Experience the Difference a Dedicated Team Makes

From strategic planning to closing day, we provide expert guidance, personalized service, and proven marketing designed to help you reach your real estate goals.

Follow Us on Instagram