Leave a Message

Thank you for your message. We will be in touch with you shortly.

53416 Bellamine DR
53416 Bellamine DR
53416 Bellamine DR
53416 Bellamine DR
53416 Bellamine DR
53416 Bellamine DR
53416 Bellamine DR
53416 Bellamine DR
53416 Bellamine DR
53416 Bellamine DR
53416 Bellamine DR
53416 Bellamine DR
53416 Bellamine DR
53416 Bellamine DR
53416 Bellamine DR
53416 Bellamine DR
53416 Bellamine DR
53416 Bellamine DR
53416 Bellamine DR
53416 Bellamine DR
53416 Bellamine DR
53416 Bellamine DR
53416 Bellamine DR
53416 Bellamine DR
53416 Bellamine DR
53416 Bellamine DR
53416 Bellamine DR
53416 Bellamine DR
53416 Bellamine DR
53416 Bellamine DR
53416 Bellamine DR
53416 Bellamine DR
53416 Bellamine DR
53416 Bellamine DR
53416 Bellamine DR
53416 Bellamine DR
53416 Bellamine DR
53416 Bellamine DR
53416 Bellamine DR
53416 Bellamine DR
53416 Bellamine DR
53416 Bellamine DR
53416 Bellamine DR
53416 Bellamine DR
53416 Bellamine DR
53416 Bellamine DR
53416 Bellamine DR
53416 Bellamine DR
53416 Bellamine DR
SEE ALL PHOTOS
53416 Bellamine DR
53416 Bellamine DR
53416 Bellamine DR
53416 Bellamine DR
53416 Bellamine DR
53416 Bellamine DR
53416 Bellamine DR
53416 Bellamine DR
53416 Bellamine DR
53416 Bellamine DR
53416 Bellamine DR
53416 Bellamine DR
53416 Bellamine DR
53416 Bellamine DR
53416 Bellamine DR
53416 Bellamine DR
53416 Bellamine DR
53416 Bellamine DR
53416 Bellamine DR
53416 Bellamine DR
53416 Bellamine DR
53416 Bellamine DR
53416 Bellamine DR
53416 Bellamine DR
53416 Bellamine DR
53416 Bellamine DR
53416 Bellamine DR
53416 Bellamine DR
53416 Bellamine DR
53416 Bellamine DR
53416 Bellamine DR
53416 Bellamine DR
53416 Bellamine DR
53416 Bellamine DR
53416 Bellamine DR
53416 Bellamine DR
53416 Bellamine DR
53416 Bellamine DR
53416 Bellamine DR
53416 Bellamine DR
53416 Bellamine DR
53416 Bellamine DR
53416 Bellamine DR
53416 Bellamine DR
53416 Bellamine DR
53416 Bellamine DR
53416 Bellamine DR
53416 Bellamine DR
53416 Bellamine DR
Courtesy of Real Estate One-Rochester
Sold

53416 Bellamine DR

53416 Bellamine DR, Shelby Charter Township Macomb, Michigan 48316

$400,000
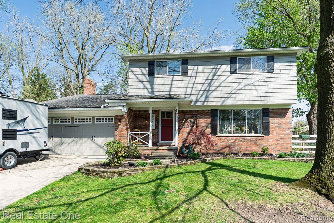
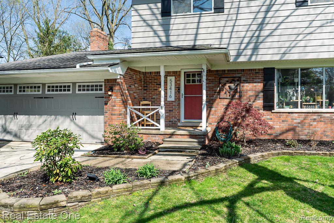
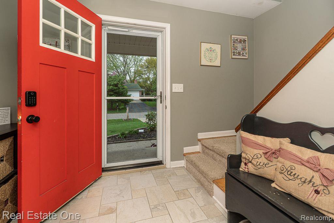
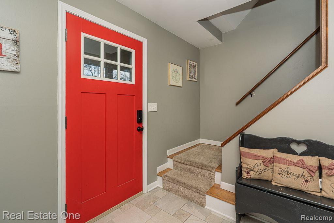
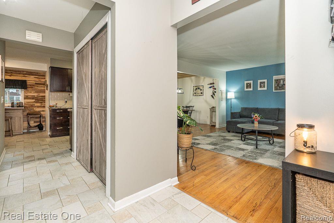
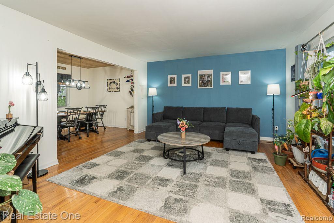
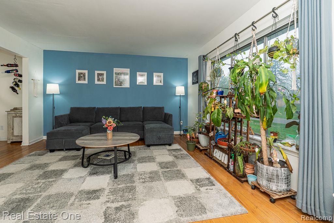
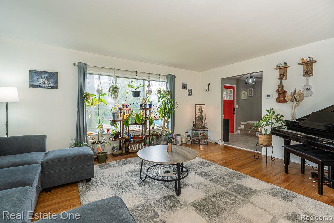
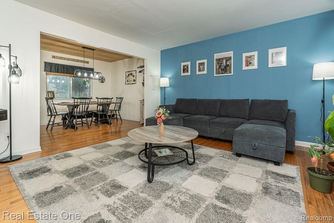
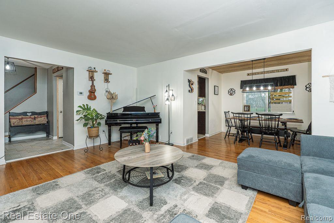
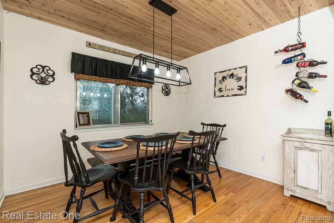
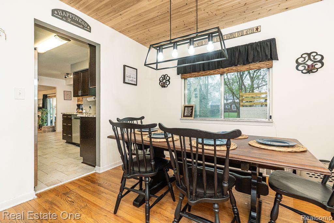
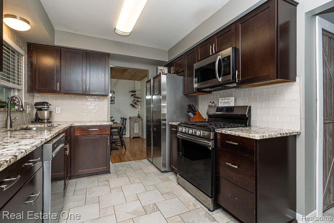
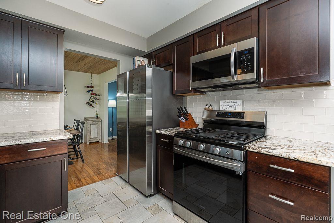
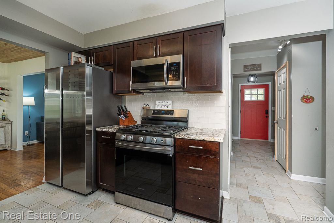
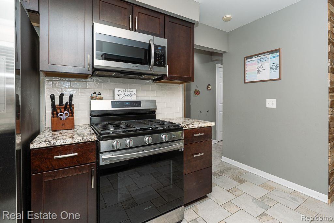
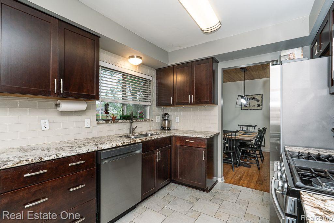
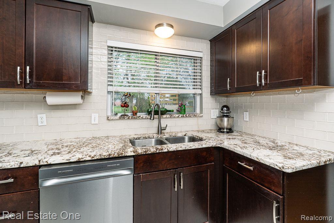
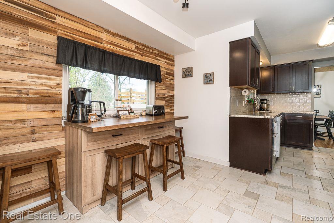
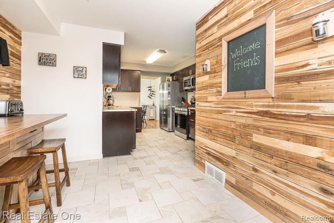
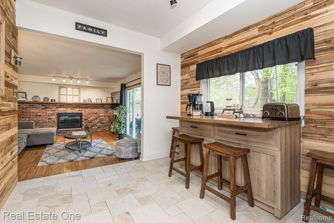
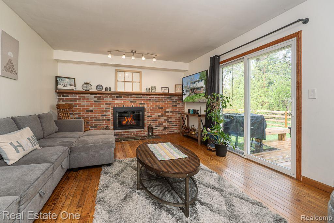
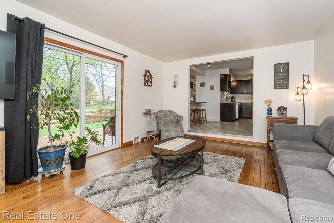
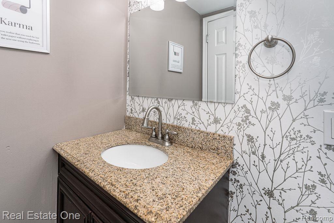
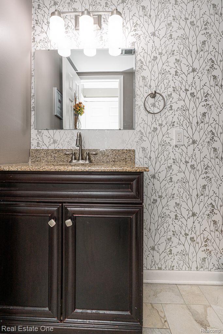
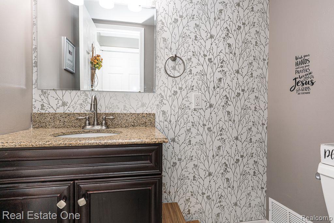
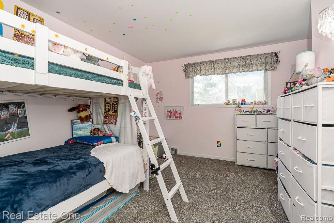
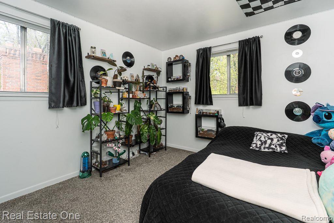
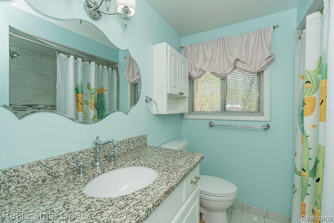
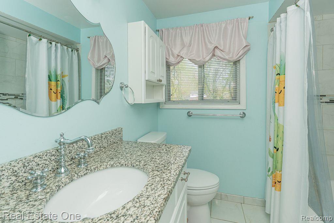
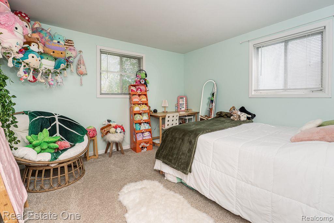
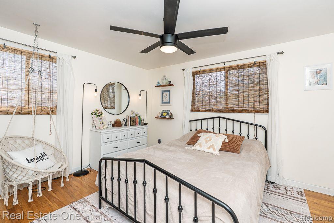
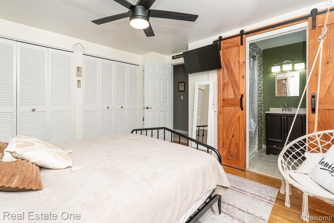
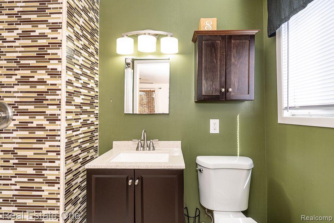
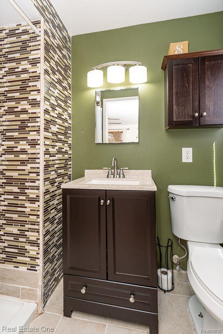
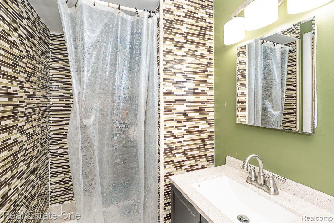
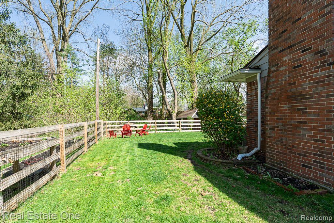
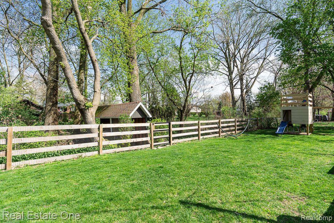
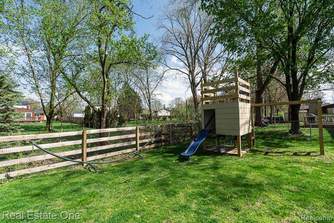
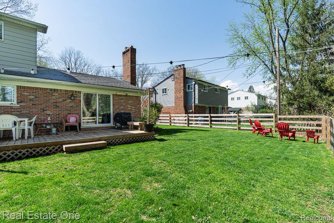
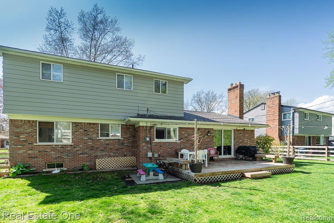
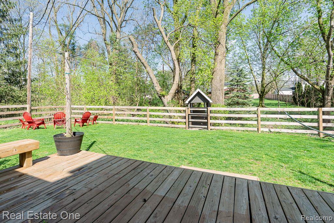
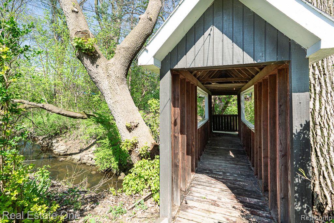
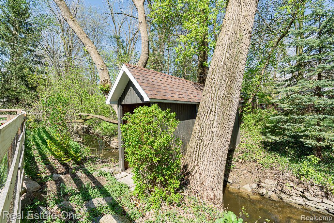
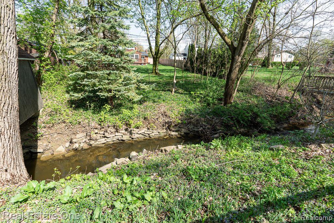
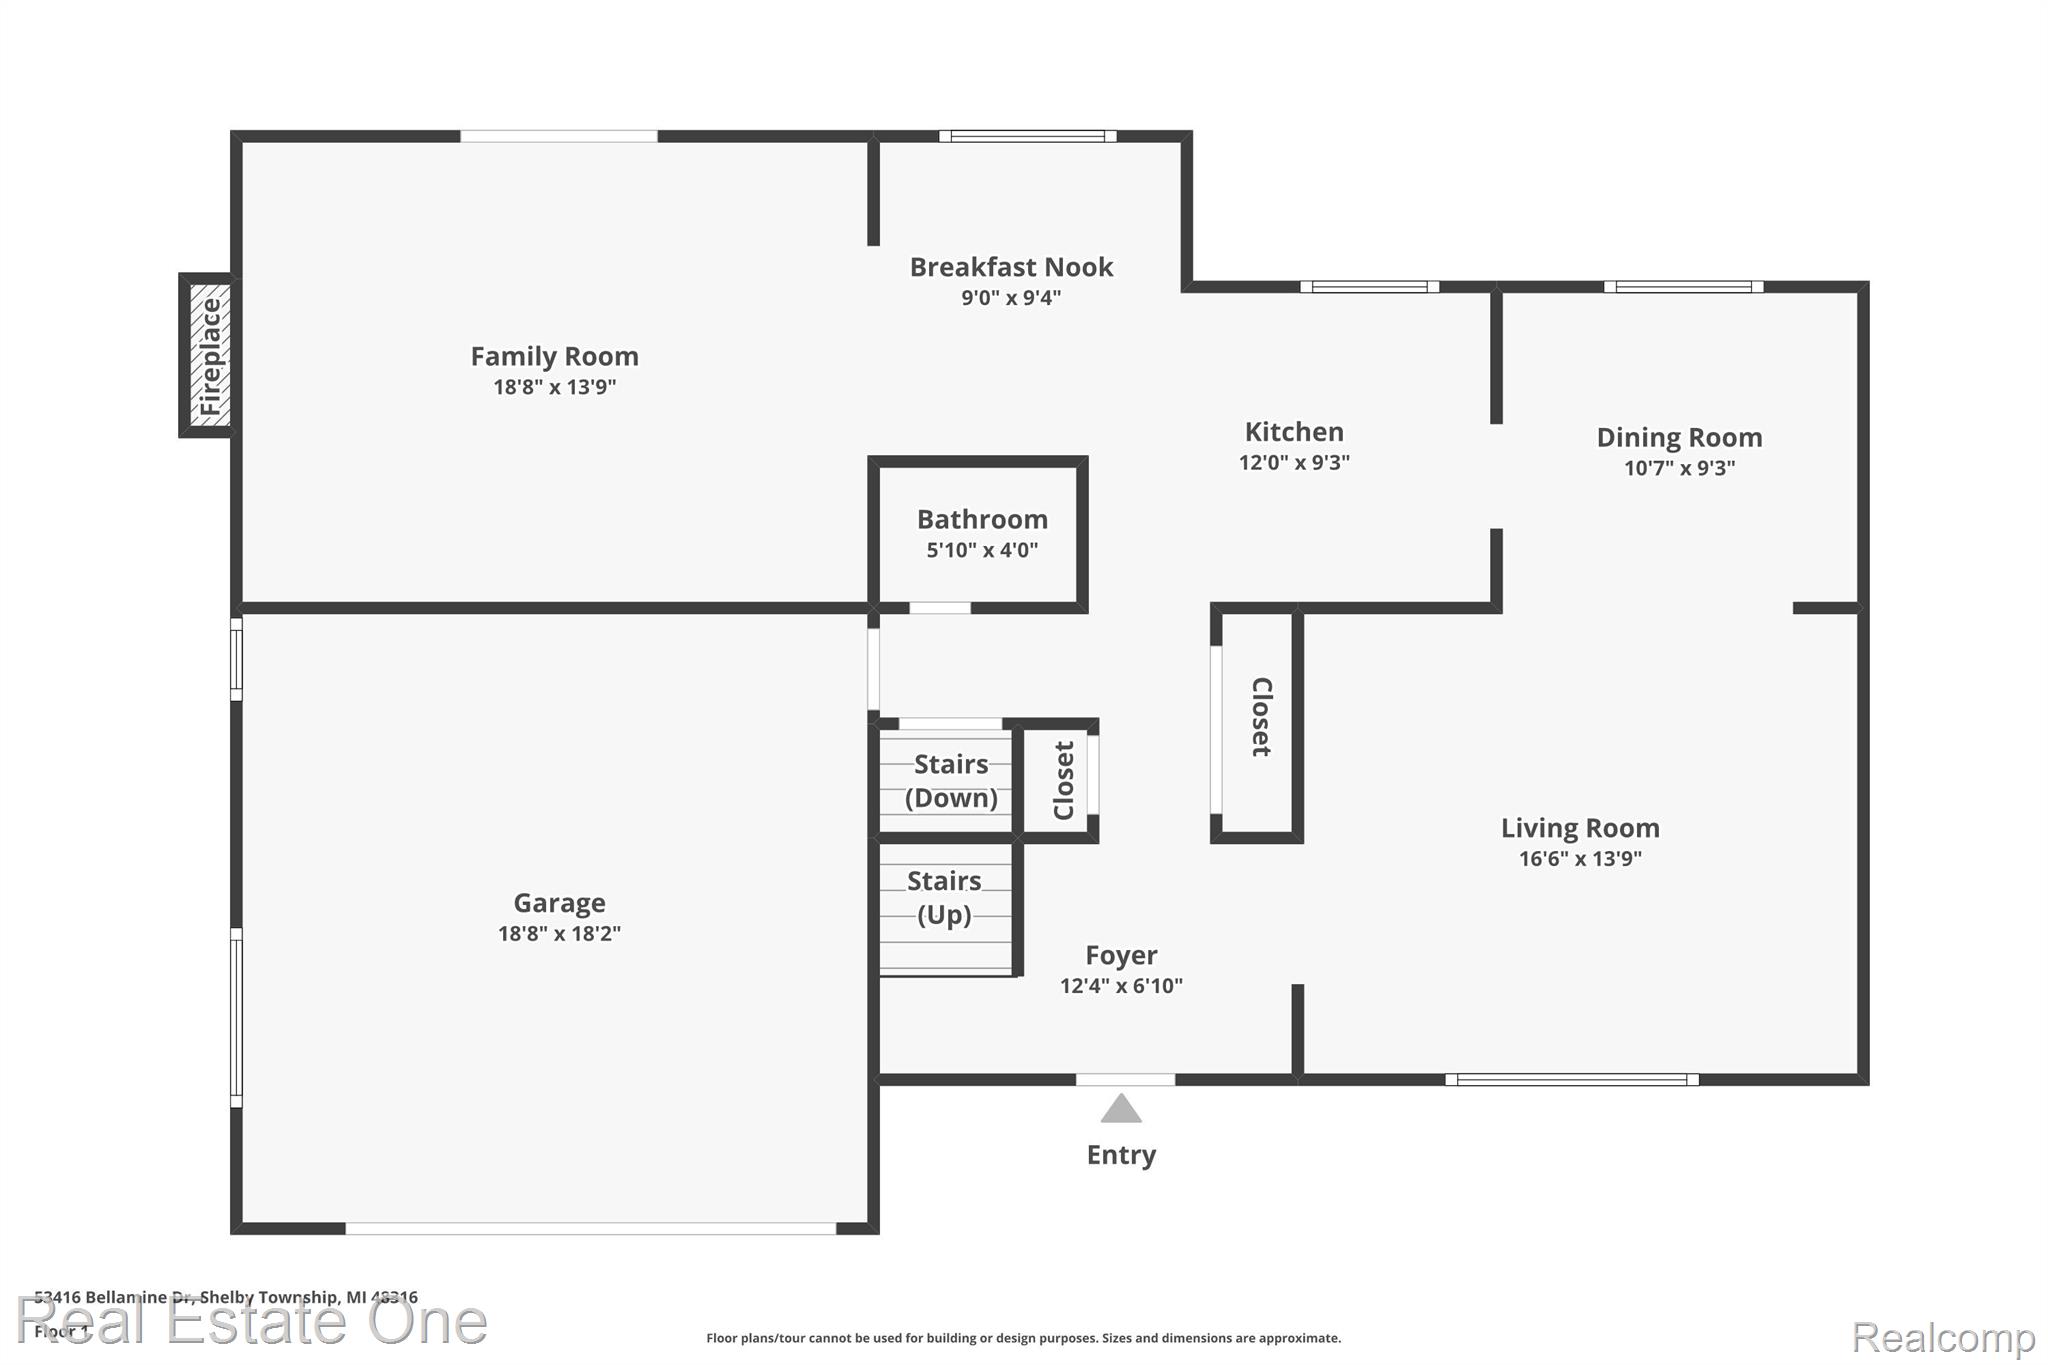
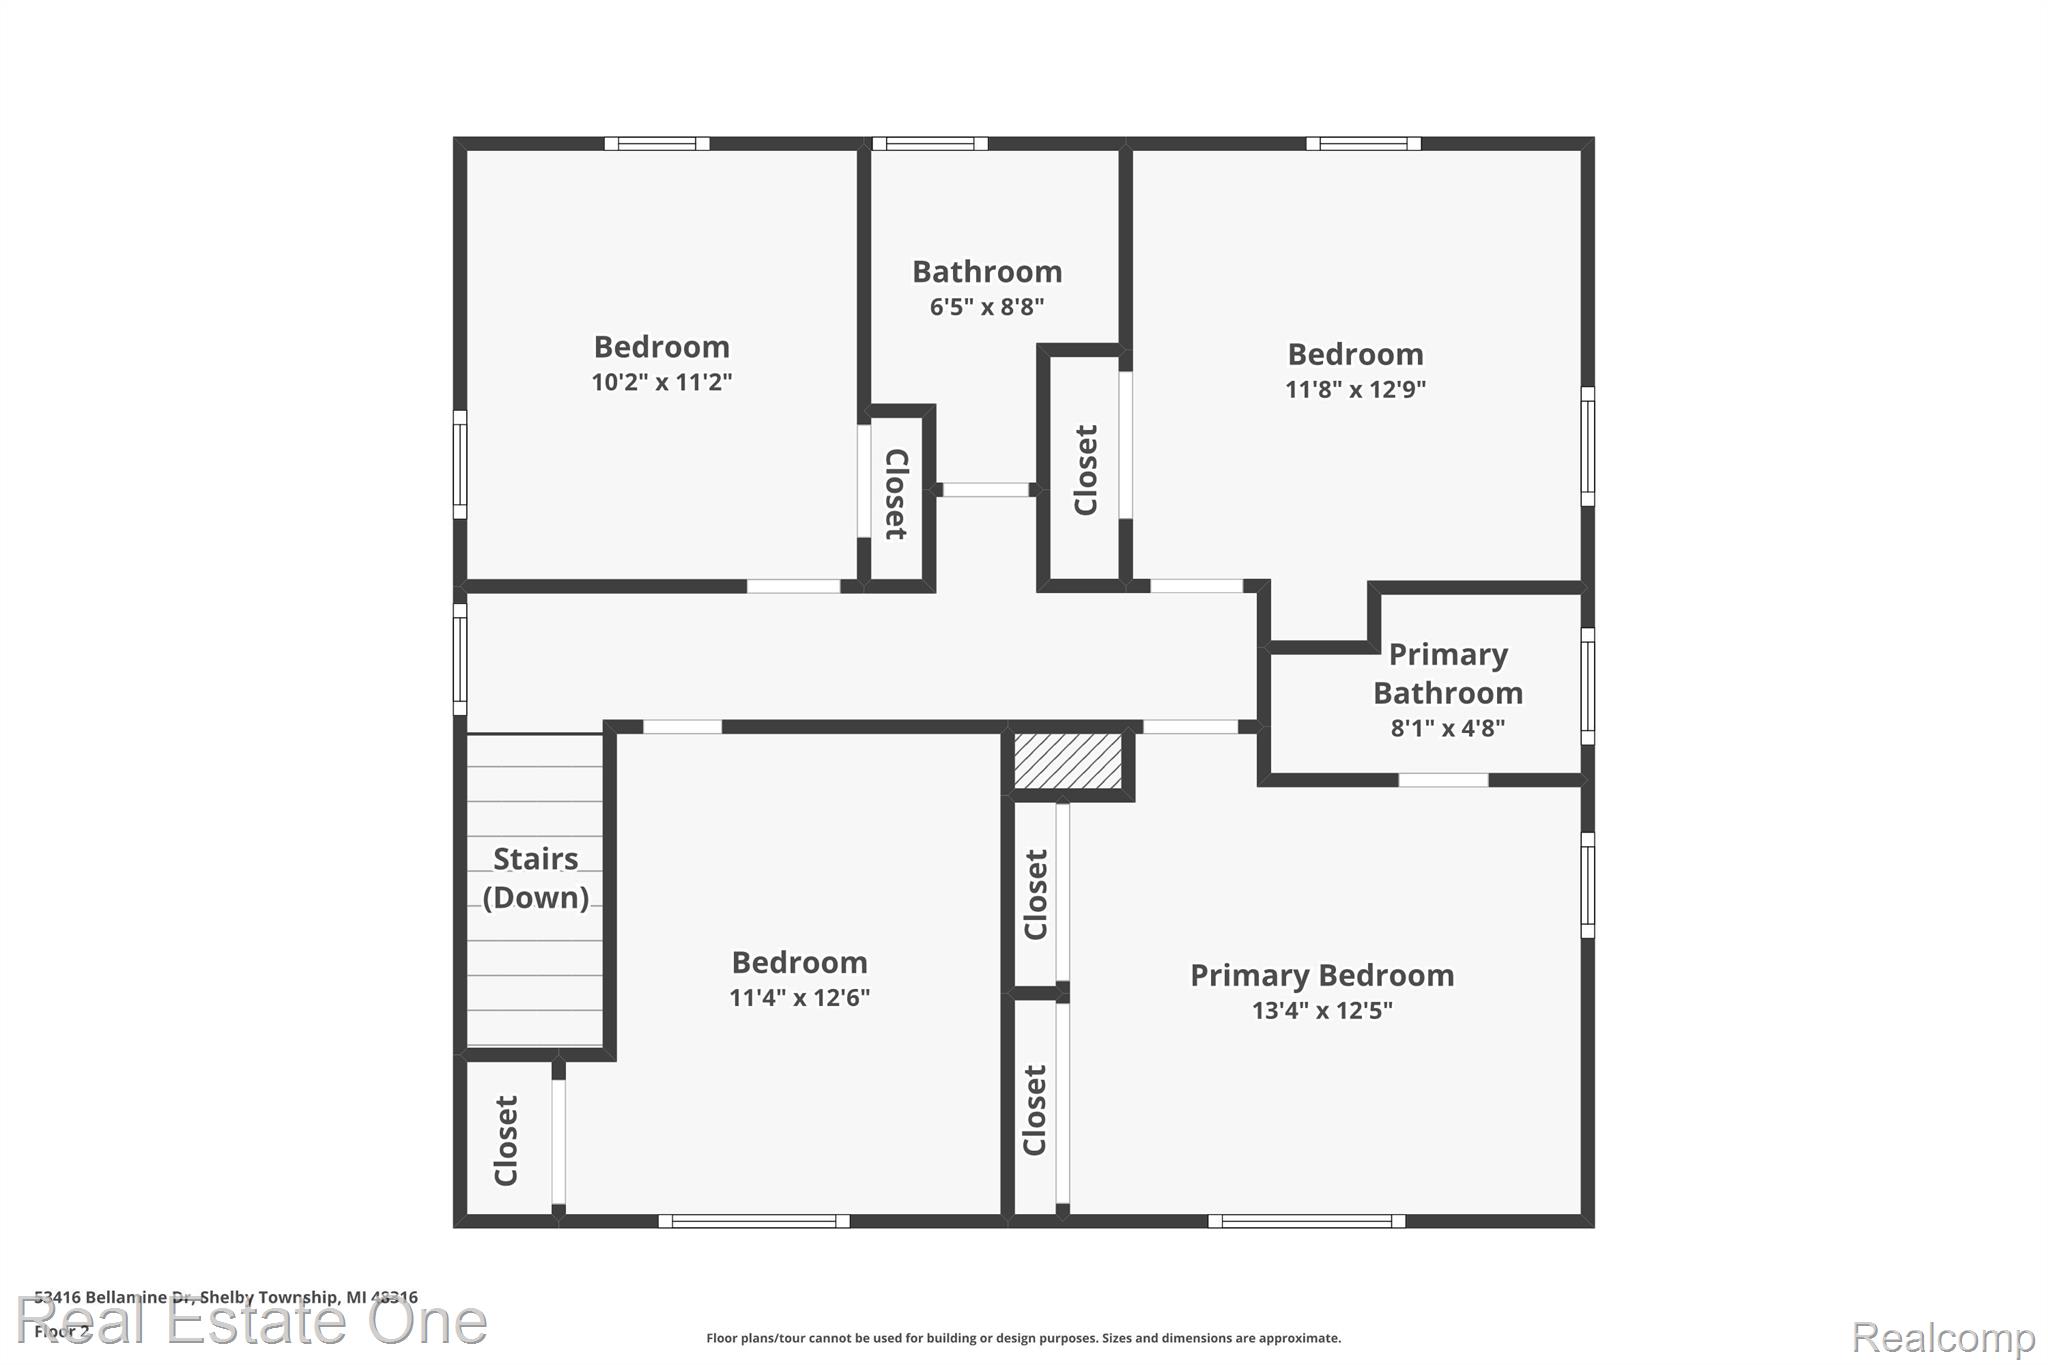
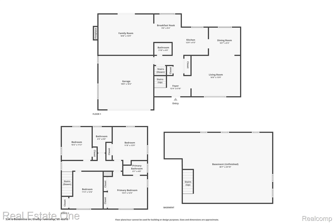
DON'T MAKE A MOVE WITHOUT seeing this BEAUTIFUL, CHARMING, and well-maintained Shelby Twp colonial that blends country living with city convenience. Step through the front door and take in the warm hardwood floors and fresh paint that flows throughout. The family room invites you to unwind with its natural brick fireplace, rich wood accents, and door wall that leads to the spacious deck and fenced backyard. The remodeled kitchen is a true centerpiece--featuring granite countertops, sleek modern cabinetry, pantry, adorable coffee bar and brand-new Samsung stainless-steel appliances (stay). Enjoy casual meals in the bright kitchen nook, or entertain guests in the formal dining room beneath a striking wood ceiling. The oversized living room offers even more space to relax or host. Upstairs, you'll find four generously sized bedrooms all with step-in closets. Two and a half updated baths with gorgeous designer tile and fixtures. Newer furnace and A/C keep things comfortable year-round, and stylish barn doors add a modern touch. Outside, the stunning backyard feels like your own private retreat--complete with a charming, covered bridge and a creek winding through mature trees. The low-maintenance exterior and beautiful wood deck make outdoor living easy. Updates including electrical (2010) and roof (2013), this home is move-in ready and ideally located near schools, shopping, Stony Creek Metropark, nature, and walking trails. This one truly has it all and it will be available for occupancy July 1st. FHA assumable mortgage under 4%

4
beds

3
baths

2,472 Sq.Ft. LIVING AREA

0.27 Acres lot

Features & Amenities

Interior

  • total bedrooms4
  • Total bathrooms3
  • full bathrooms2
  • half bathroom1
  • Fireplace Family Room, Wood Burning
  • APPLIANCES Dishwasher, Disposal, Dryer, Free Standing Gas Range, Free Standing Refrigerator, Microwave, Stainless Steel Appliances, Washer
  • other interior Features High Speed Internet, Programmable Thermostat

Area & Lot

  • Status Sold
  • Date Sold May 27, 2025
  • Living Area2,472 Sq.Ft.
  • Lot Area0.27 Acres
  • MLS® ID20250028662
  • TypeResidential
  • YEAR BUILT1970
  • NeighborhoodShelby Township
  • Architecture StylesColonial
  • School DistrictUtica

Exterior

  • STORIES2
  • Garage Space2.0
  • water SourcePublic
  • utilitiesCable Available
  • PoolNone
  • roofAsphalt
  • parkingTwo Car Garage, Attached, Direct Access, Driveway, Electricityin Garage, Garage Faces Front, Garage Door Opener
  • HEAT TYPEForced Air, Natural Gas
  • AIR CONDITIONINGCeiling Fans, Central Air
  • sewerSeptic Tank

  • SubstructureBasement, Block, Sump Pump

Financial

  • Sales Price$400,000
  • Real Estate Tax $4,555/yr

Shelby Township

Explore

Experience the Difference a Dedicated Team Makes

From strategic planning to closing day, we provide expert guidance, personalized service, and proven marketing designed to help you reach your real estate goals.

Follow Us on Instagram