Leave a Message

Thank you for your message. We will be in touch with you shortly.

53314 Starlite Drive
SEE ALL PHOTOS
53314 Starlite Drive
Courtesy of Real Estate One-Rochester
Leased

53314 Starlite Drive

53314 Starlite Drive, Shelby Charter Township Macomb, Michigan 48316

$2,600/month
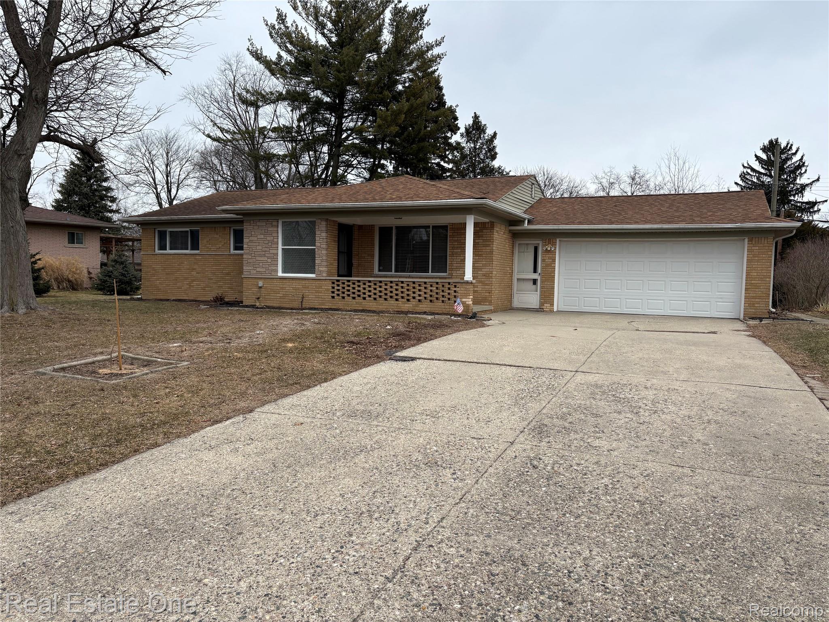
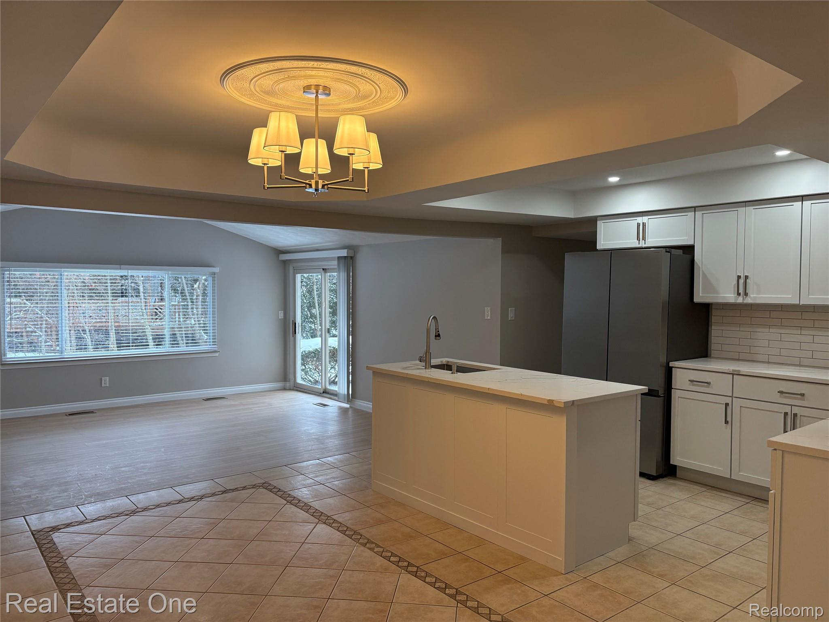
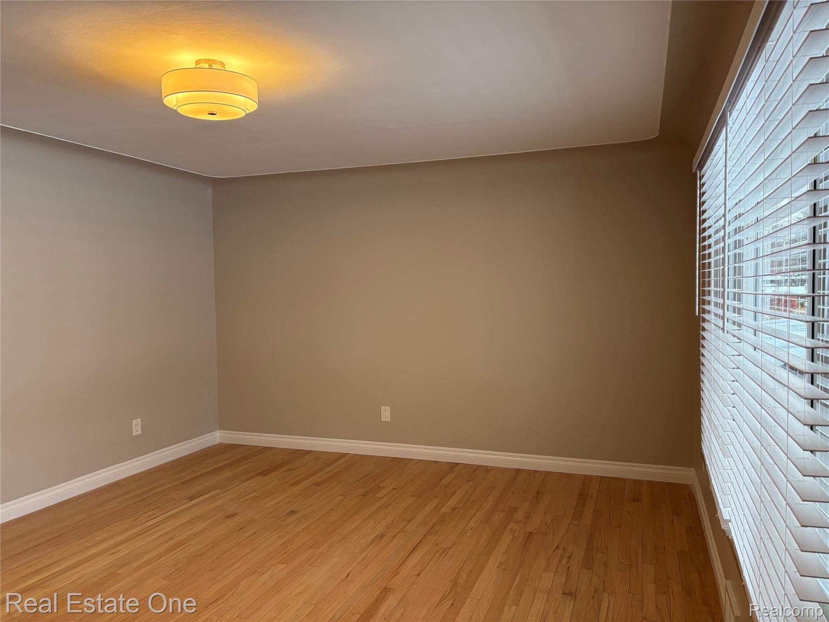
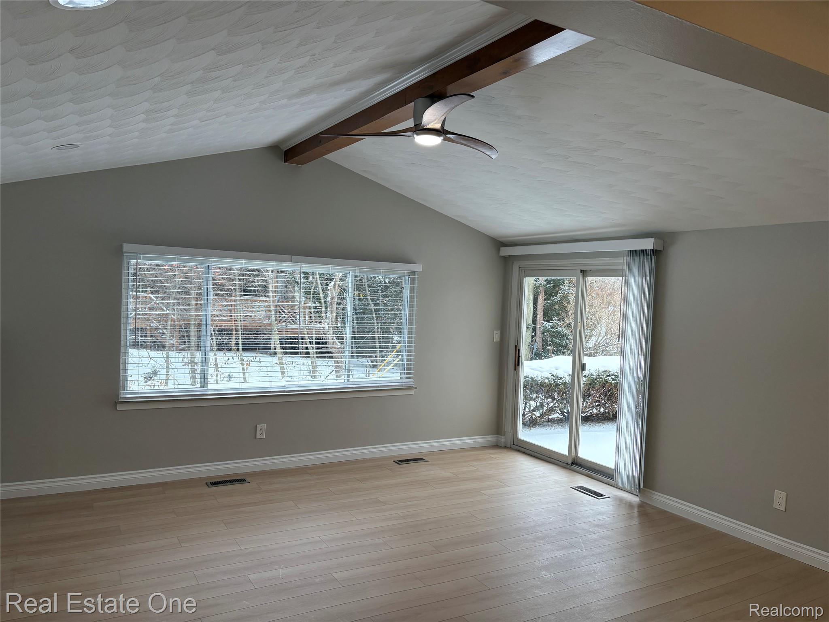



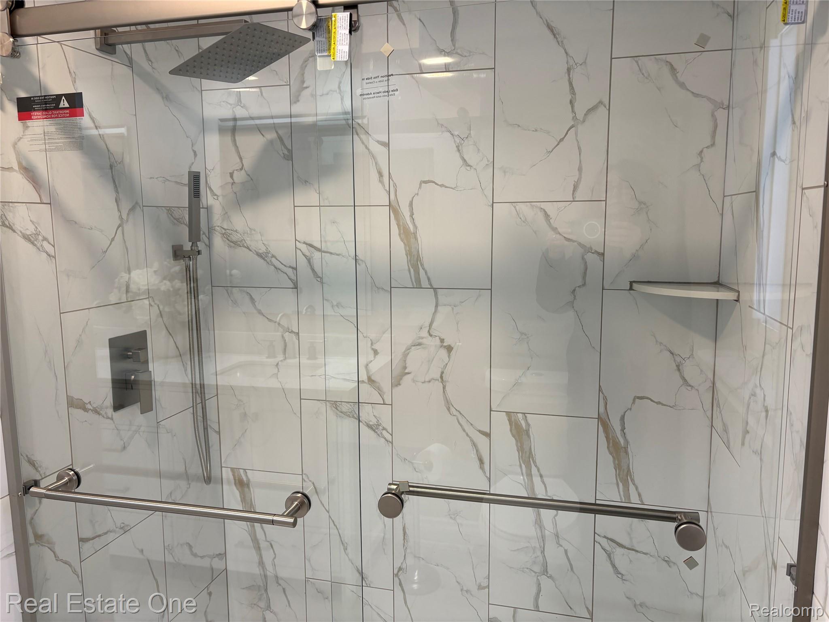
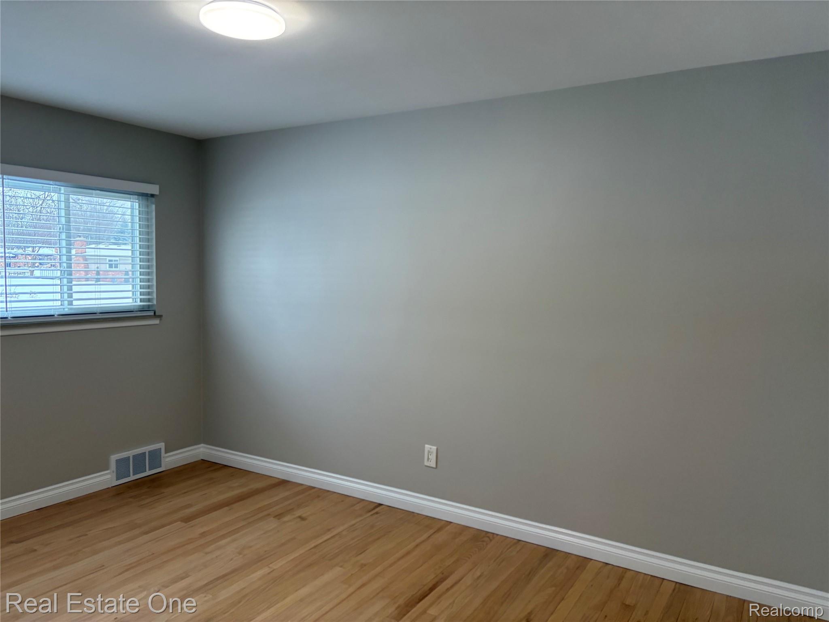
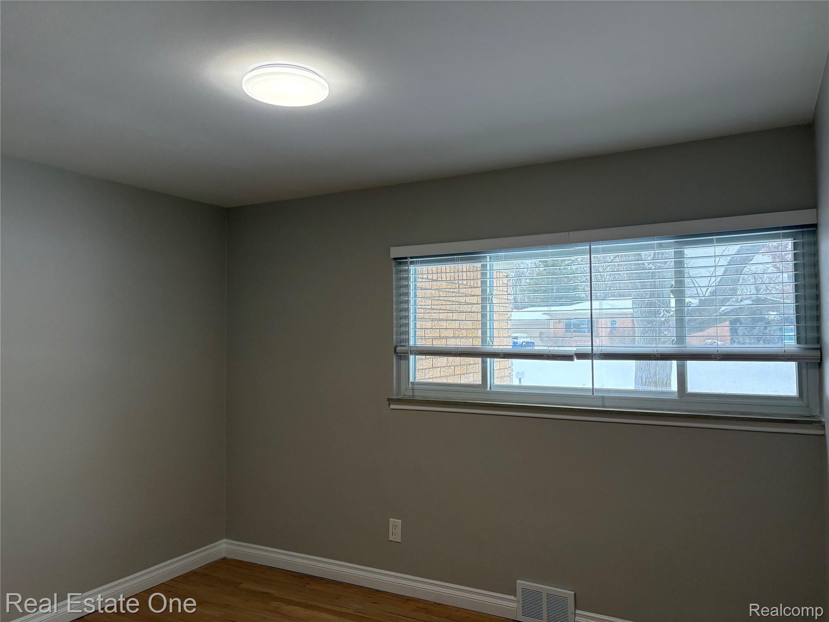

Gorgeous Home with a modern feel throughout* move in ready! completely updated with tasteful finishes t/o.
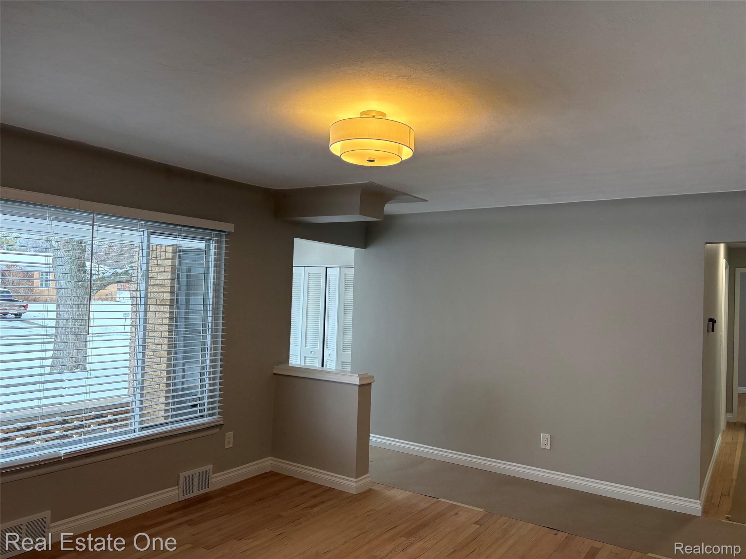
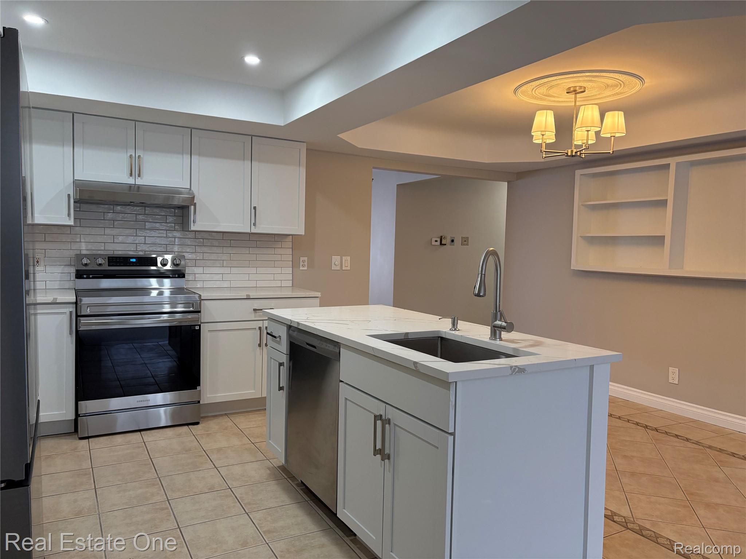
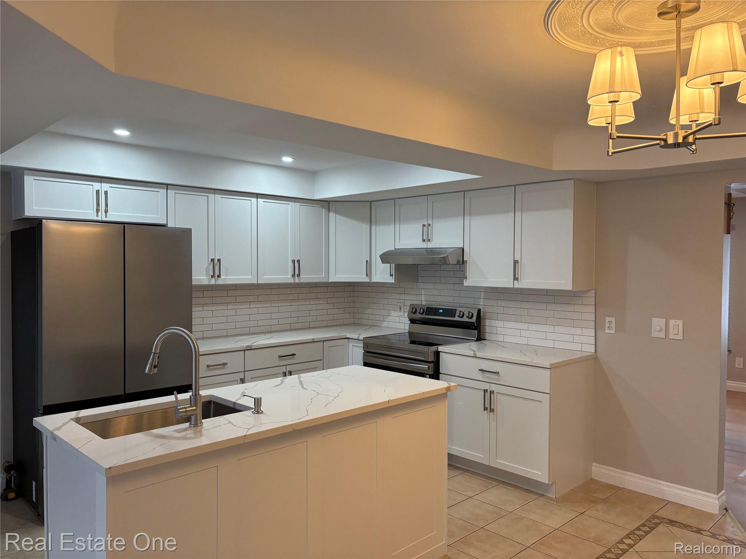
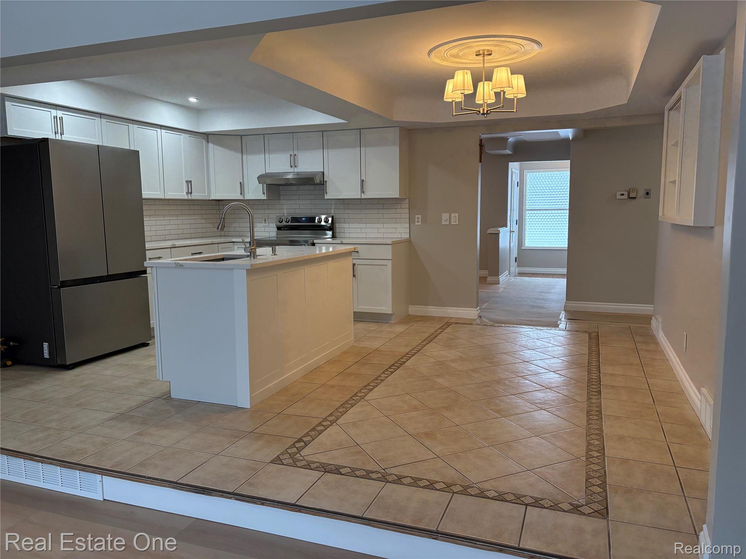
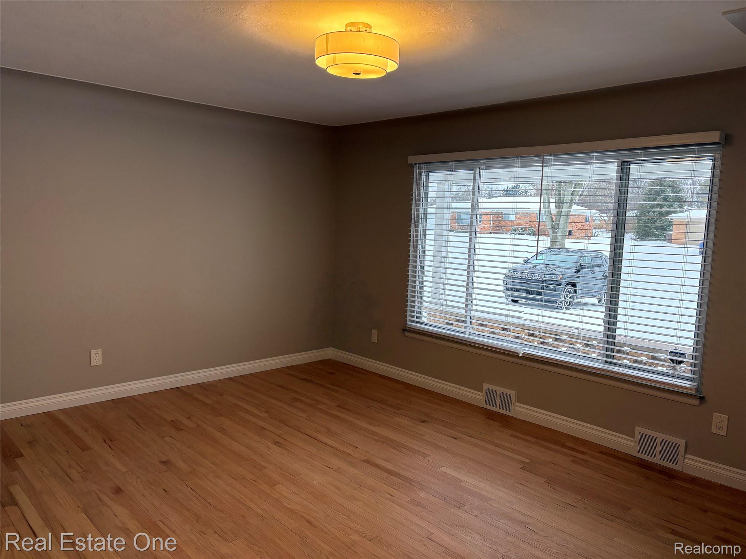
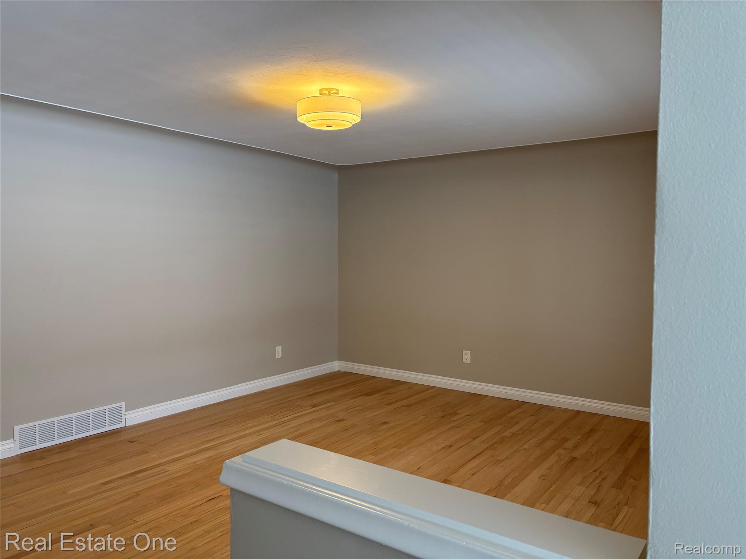
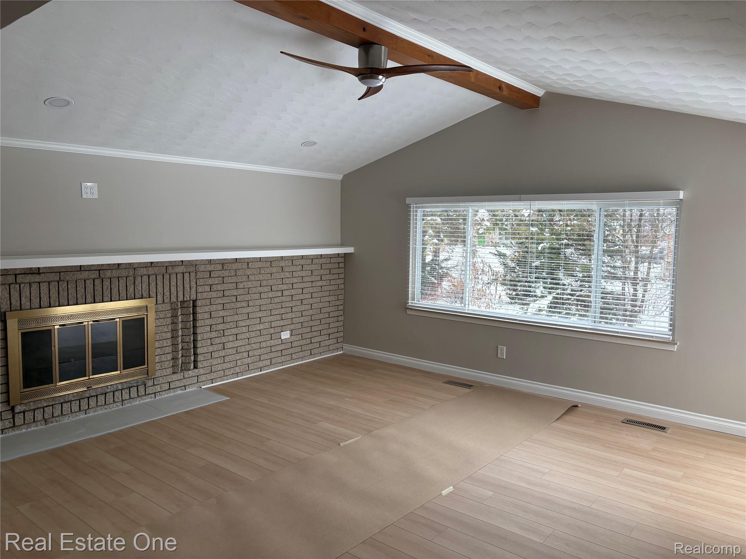
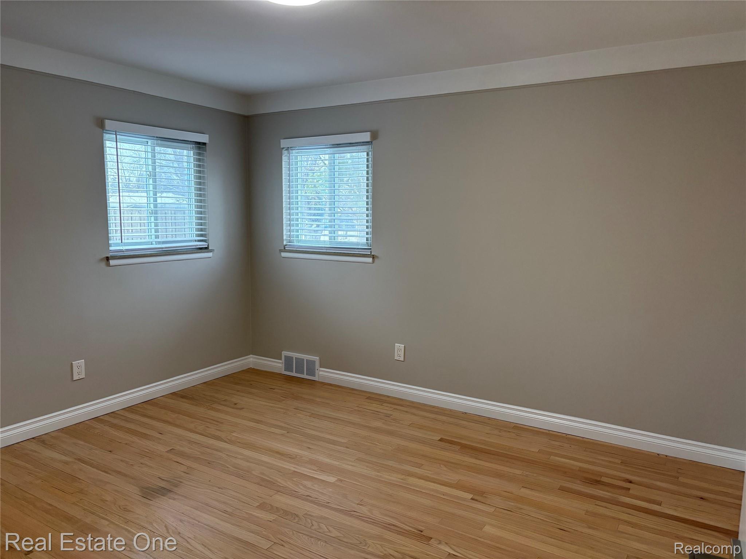
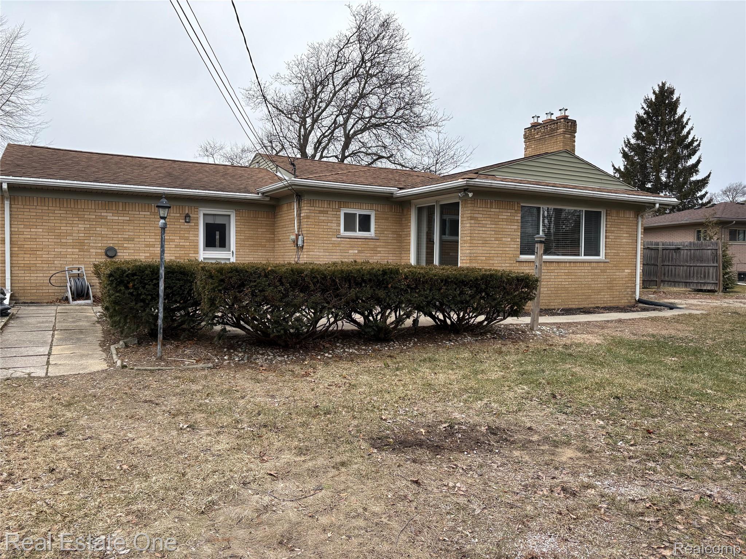
3 bedroom brick ranch located in a very desirable location of Shelby Township. Beautiful new kitchen with quartz counter tops, stainless steel appliances, sink, fixtures & lights! Beautiful hard wood floors* Plaster & Cove ceiling* Spacious and open floor plan with lots of windows* neutral fresh paint* 1st floor laundry* Finished basement with lots of storage* huge yard.

3
beds

2
baths

3,142 Sq.Ft. LIVING AREA

0.29 Acres lot

Features & Amenities

Interior

  • total bedrooms3
  • Total bathrooms2
  • full bathroom1
  • half bathroom1
  • Laundry room Electric Dryer Hookup, Laundry Room
  • Fireplace Family Room, Wood Burning
  • APPLIANCES Dishwasher, Dryer, Free Standing Electric Range, Free Standing Refrigerator, Range Hood, Stainless Steel Appliances, Washer
  • other interior Features Entrance Foyer

Area & Lot

  • Status Leased
  • Date Leased May 1, 2026
  • Living Area3,142 Sq.Ft.
  • Lot Area0.29 Acres
  • MLS® ID20251059241
  • TypeResidential
  • YEAR BUILT1964
  • NeighborhoodShelby Township
  • Architecture StylesRanch
  • School DistrictUtica

Exterior

  • STORIES1
  • Garage Space2.5
  • water SourcePublic
  • utilitiesAbove Ground Utilities
  • PoolNone
  • roofAsphalt
  • parkingTwoand Half Car Garage, Attached
  • HEAT TYPEForced Air, Natural Gas
  • AIR CONDITIONINGCentral Air
  • sewerSeptic Tank
  • SubstructureBasement, Poured
  • other exterior FeaturesLighting

Financial

  • Lease Price$2,600/mo

Shelby Township

Explore

Experience the Difference a Dedicated Team Makes

From strategic planning to closing day, we provide expert guidance, personalized service, and proven marketing designed to help you reach your real estate goals.

Follow Us on Instagram