Leave a Message

Thank you for your message. We will be in touch with you shortly.

52598 Belle Vernon
52598 Belle Vernon
52598 Belle Vernon
52598 Belle Vernon
52598 Belle Vernon
52598 Belle Vernon
52598 Belle Vernon
52598 Belle Vernon
52598 Belle Vernon
52598 Belle Vernon
52598 Belle Vernon
52598 Belle Vernon
52598 Belle Vernon
52598 Belle Vernon
52598 Belle Vernon
52598 Belle Vernon
52598 Belle Vernon
52598 Belle Vernon
52598 Belle Vernon
52598 Belle Vernon
52598 Belle Vernon
52598 Belle Vernon
52598 Belle Vernon
52598 Belle Vernon
52598 Belle Vernon
52598 Belle Vernon
52598 Belle Vernon
52598 Belle Vernon
52598 Belle Vernon
52598 Belle Vernon
52598 Belle Vernon
52598 Belle Vernon
52598 Belle Vernon
52598 Belle Vernon
52598 Belle Vernon
52598 Belle Vernon
52598 Belle Vernon
52598 Belle Vernon
52598 Belle Vernon
52598 Belle Vernon
52598 Belle Vernon
52598 Belle Vernon
52598 Belle Vernon
SEE ALL PHOTOS
52598 Belle Vernon
52598 Belle Vernon
52598 Belle Vernon
52598 Belle Vernon
52598 Belle Vernon
52598 Belle Vernon
52598 Belle Vernon
52598 Belle Vernon
52598 Belle Vernon
52598 Belle Vernon
52598 Belle Vernon
52598 Belle Vernon
52598 Belle Vernon
52598 Belle Vernon
52598 Belle Vernon
52598 Belle Vernon
52598 Belle Vernon
52598 Belle Vernon
52598 Belle Vernon
52598 Belle Vernon
52598 Belle Vernon
52598 Belle Vernon
52598 Belle Vernon
52598 Belle Vernon
52598 Belle Vernon
52598 Belle Vernon
52598 Belle Vernon
52598 Belle Vernon
52598 Belle Vernon
52598 Belle Vernon
52598 Belle Vernon
52598 Belle Vernon
52598 Belle Vernon
52598 Belle Vernon
52598 Belle Vernon
52598 Belle Vernon
52598 Belle Vernon
52598 Belle Vernon
52598 Belle Vernon
52598 Belle Vernon
52598 Belle Vernon
52598 Belle Vernon
52598 Belle Vernon
Courtesy of Real Estate One-Rochester
Sold

52598 Belle Vernon

52598 Belle Vernon, Shelby Charter Township Macomb, Michigan 48316

$390,000
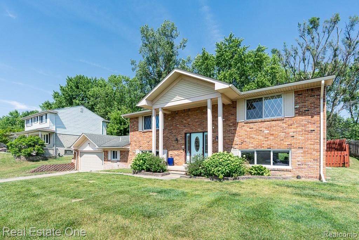
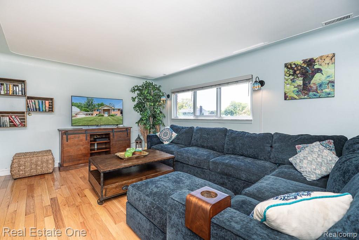
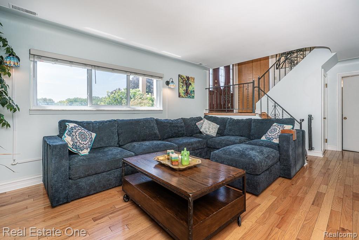
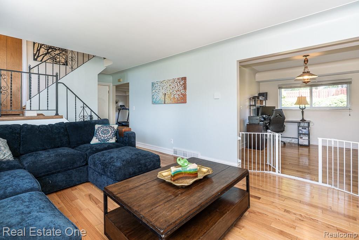
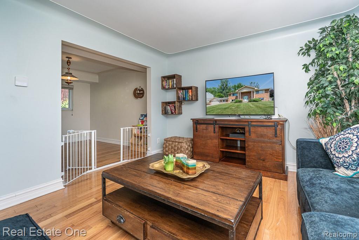
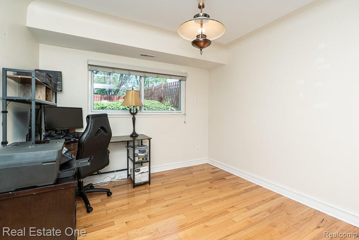
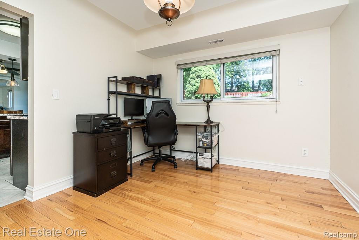
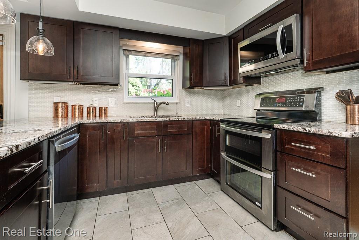
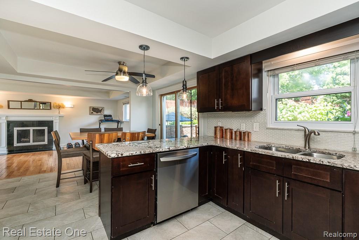
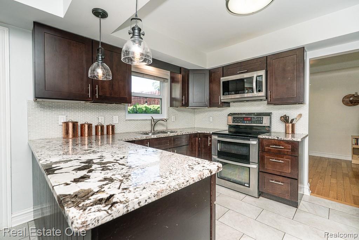
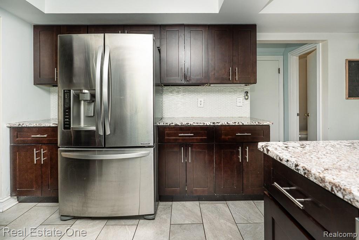

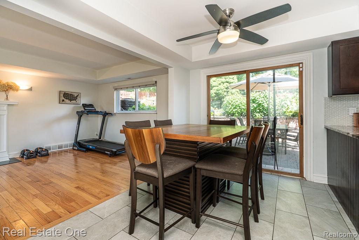
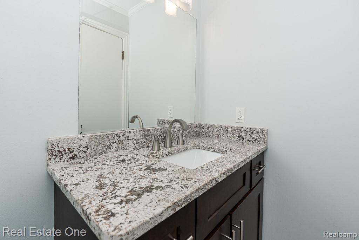
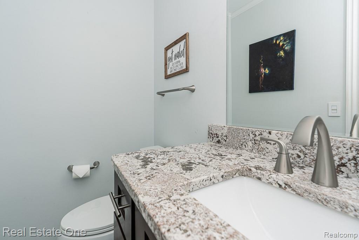
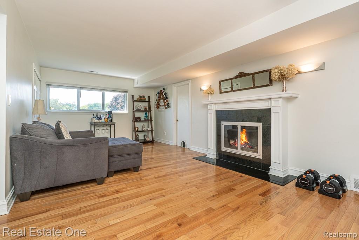
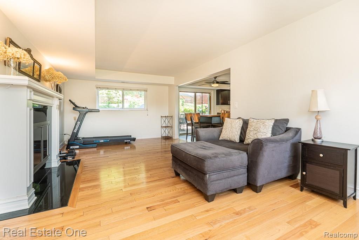
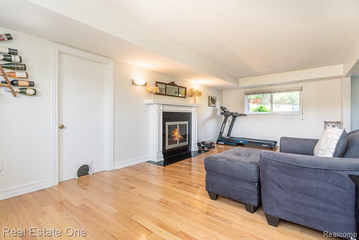
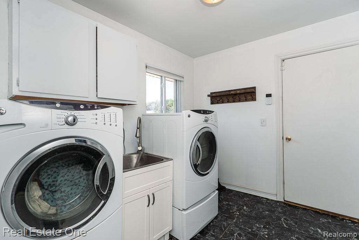
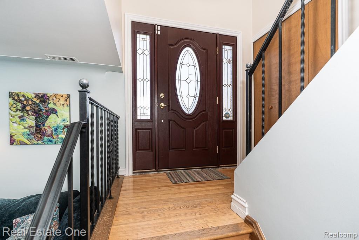
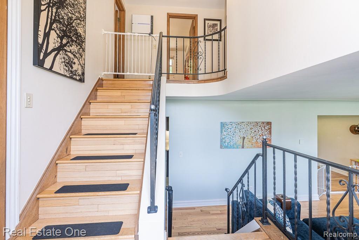
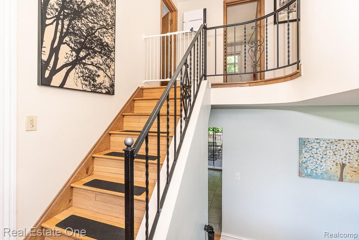
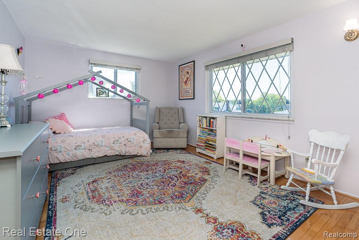
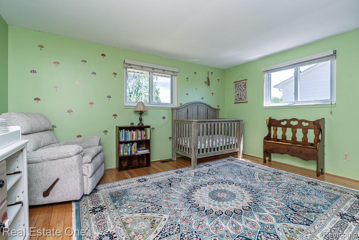
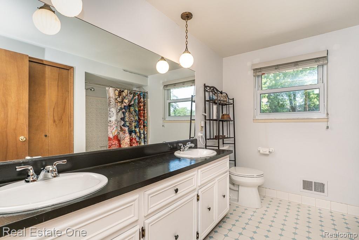
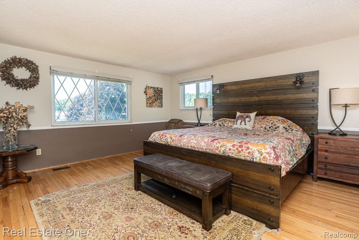
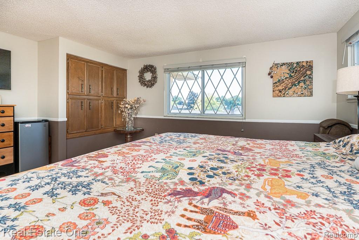
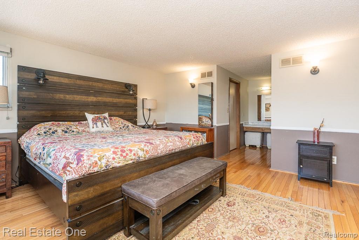
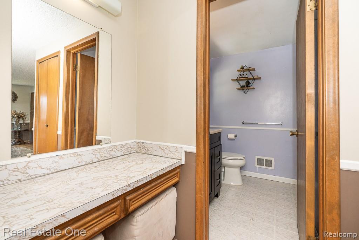
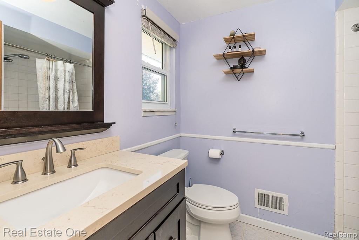
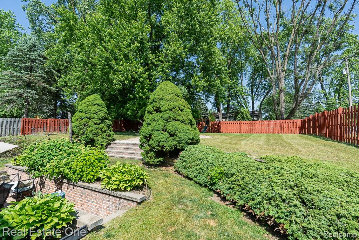
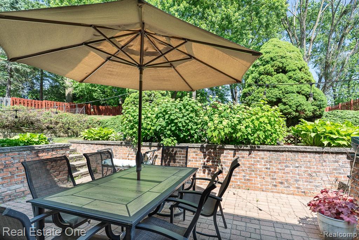
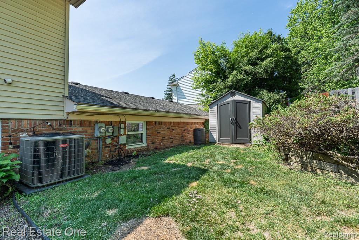
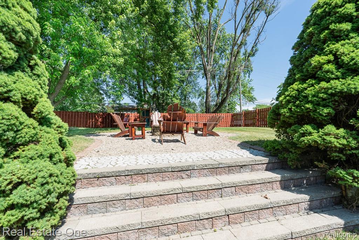
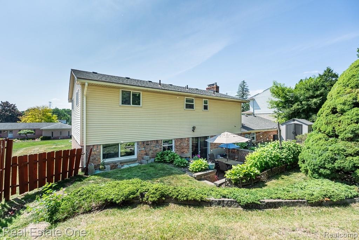
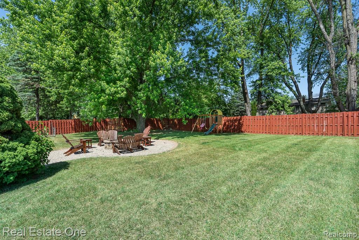
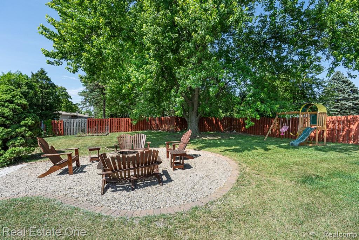
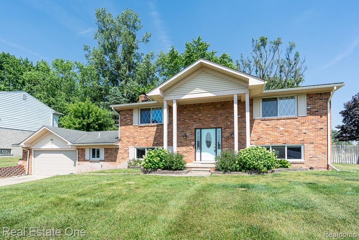
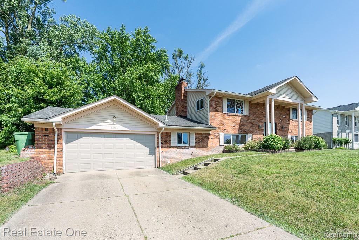
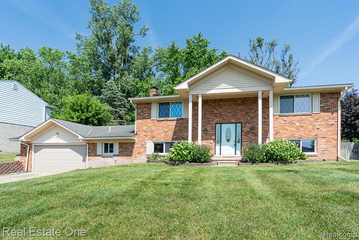

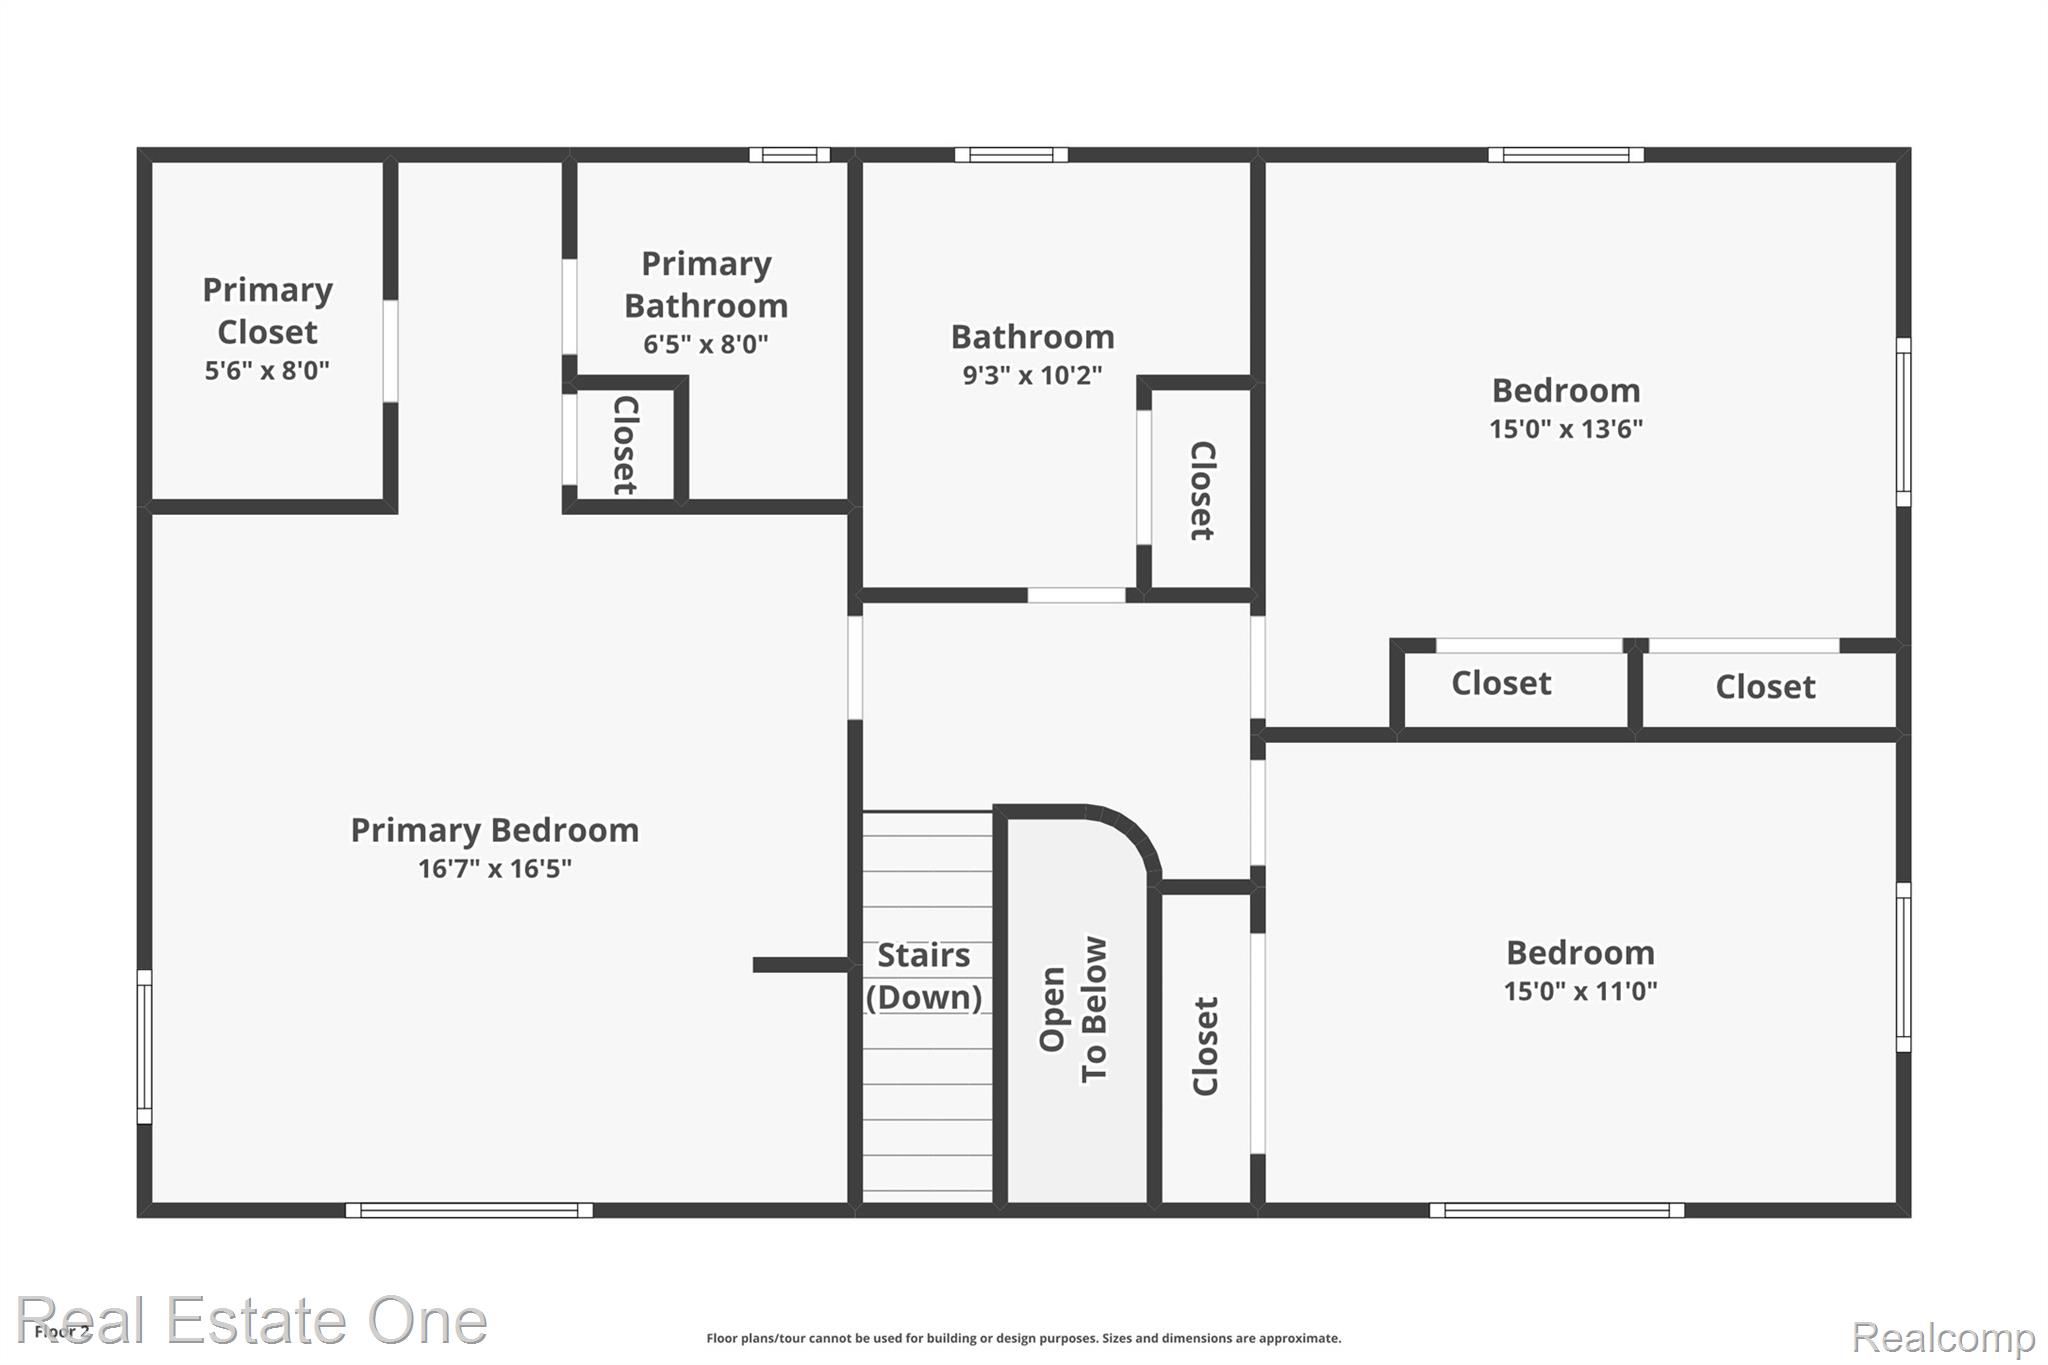
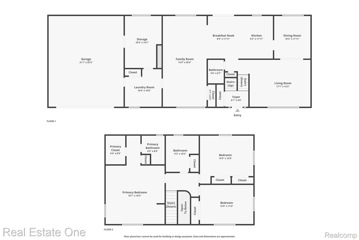
DON'T MAKE A MOVE WITHOUT seeing this beautifully updated 3-bedroom, 2.1-bath bi-level in one of Shelby Township's most sought-after neighborhoods. Step inside to find stunning hardwood floors and an open floor plan that seamlessly connects the living, dining, and kitchen areas. The formal dining room is currently styled as a home office, offering flexibility to suit your lifestyle. The kitchen is a dream--eat-in with granite countertops, rich dark cabinetry, ceramic floors, sleek new decorative lighting, and LG stainless steel appliances including double ovens, an under cabinet microwave, and undercabinet lighting. Down the hall, the spacious primary suite features both walk-in and step-in closets with custom built-ins, a separate vanity area, and a private bath with a fully tiled shower. Two additional bedrooms offer generous space--one with double closets--and share a stylish full bath with double vanities and a tub/shower combo. Head down to the lower level and relax in the cozy family room with a natural fireplace and elegant surround. There's a full laundry room with utility sink and ample storage, and more storage throughout the home than you could imagine. Enjoy the outdoors in your own backyard oasis--sunken brick paver patio with handsome brick retaining walls, mature trees, a garden, playset, firepit, shed, and a fully fenced yard that feels like a private park. This home sits on a 99 x 180 lot and includes a 2-car attached garage with a new garage door, 2 "Rabbit Air" air purifiers, Simplisafe security system, and recent mechanical updates including a 6-year-old GFA and 5-year-old central air. Close to Macomb Orchard Trail, several lakes within subdivision. Utica Schools.

3
beds

3
baths

2,418 Sq.Ft. LIVING AREA

0.41 Acres lot

Features & Amenities

Interior

  • total bedrooms3
  • Total bathrooms3
  • full bathrooms2
  • half bathroom1
  • Laundry room Electric Dryer Hookup, Laundry Room, Washer Hookup
  • Fireplace Family Room, Wood Burning
  • APPLIANCES Dishwasher, Disposal, Dryer, Free Standing Electric Oven, Free Standing Refrigerator, Microwave, Plumbed For Ice Maker, Stainless Steel Appliances, Washer
  • other interior Features Entrance Foyer, High Speed Internet

Area & Lot

  • Status Sold
  • Date Sold July 22, 2025
  • Living Area2,418 Sq.Ft.
  • Lot Area0.41 Acres
  • MLS® ID20251006726
  • TypeResidential
  • YEAR BUILT1973
  • NeighborhoodShelby Township
  • Architecture StylesOther, Split Level
  • School DistrictUtica

Exterior

  • STORIES2
  • Garage Space2.0
  • water SourcePublic
  • utilitiesCable Available
  • PoolNone
  • roofAsphalt
  • lot featuresSprinklers
  • parkingTwo Car Garage, Attached, Driveway, Electricityin Garage, Garage Faces Front, Garage Door Opener
  • HEAT TYPEForced Air, Natural Gas
  • sewerSeptic Tank
  • SubstructurePoured, Slab

Financial

  • Sales Price$390,000
  • Real Estate Tax $3,966/yr

Shelby Township

Explore

Experience the Difference a Dedicated Team Makes

From strategic planning to closing day, we provide expert guidance, personalized service, and proven marketing designed to help you reach your real estate goals.

Follow Us on Instagram