Leave a Message

Thank you for your message. We will be in touch with you shortly.

5250 Orchard Ridge Drive
SEE ALL PHOTOS
5250 Orchard Ridge Drive
Courtesy of Real Estate One-Rochester
For Sale

5250 Orchard Ridge Drive

5250 Orchard Ridge Drive, Oakland Charter Township Oakland, Michigan 48306

$5,990,000
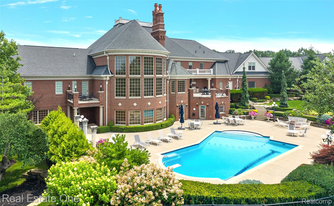
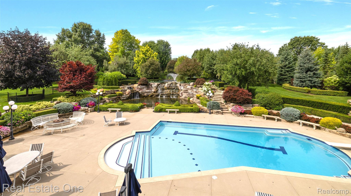
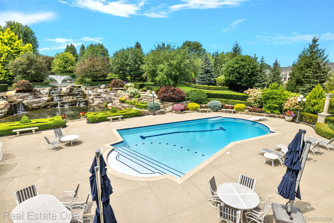
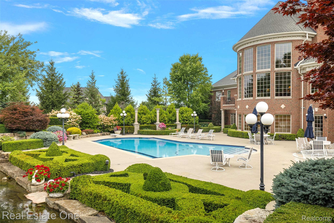
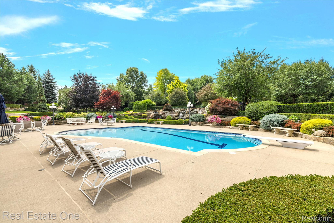
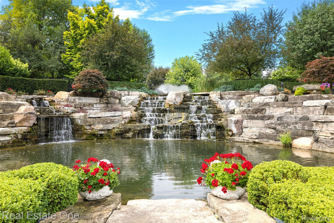
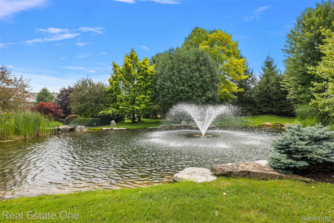
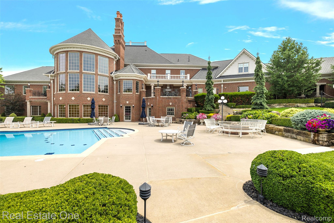
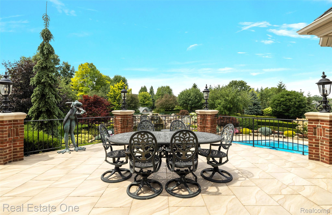
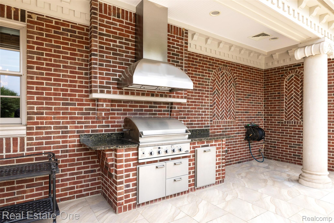
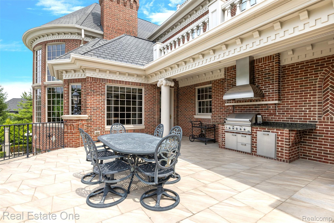
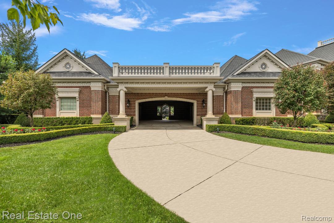
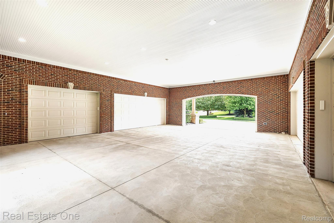
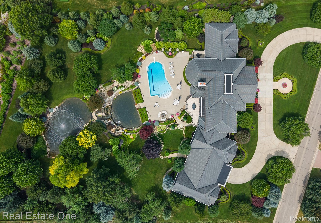
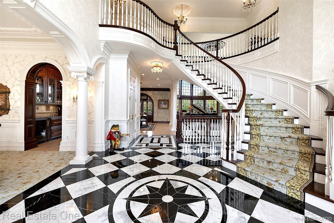
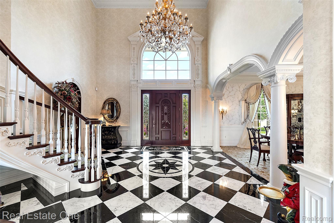
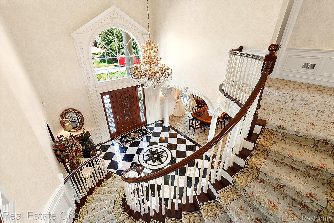
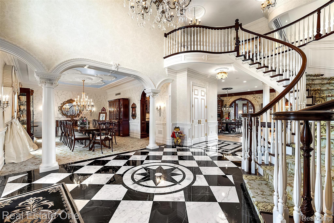
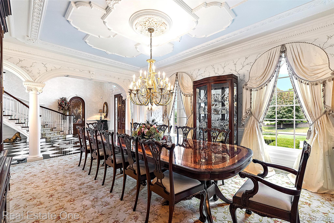
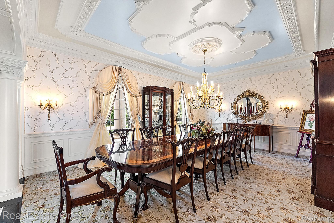
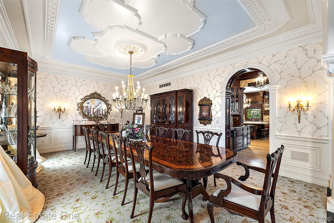
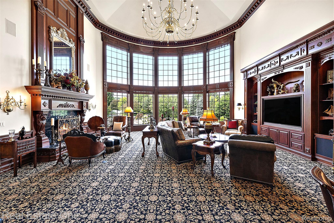
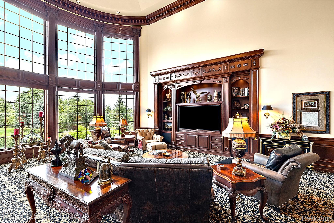
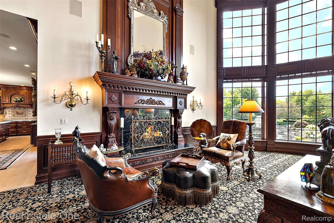
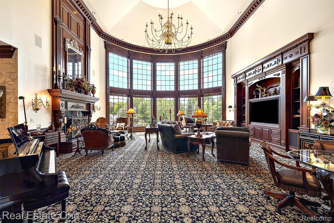
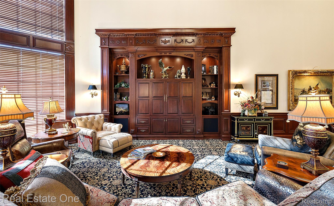
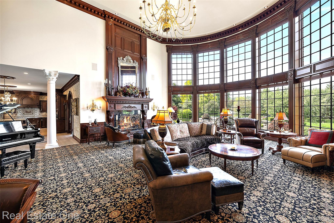
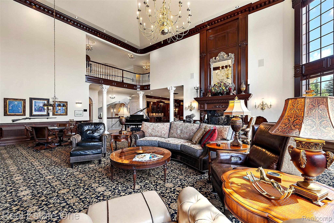
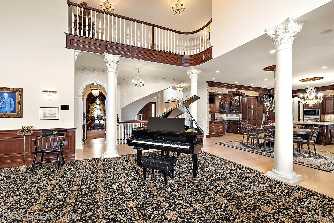
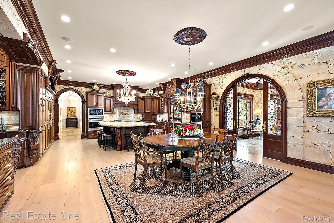
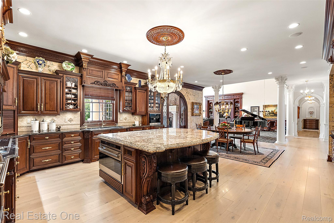
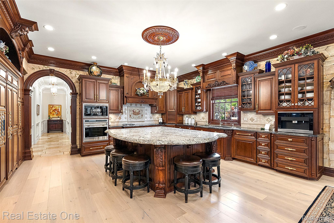
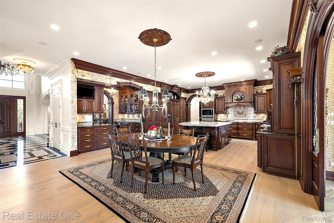
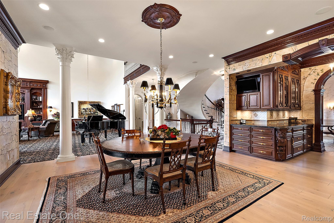
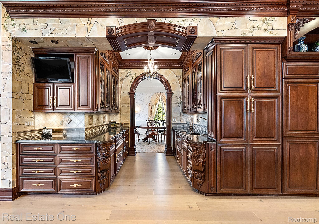
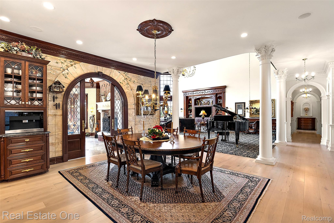
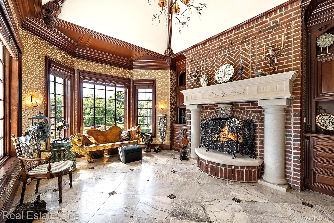
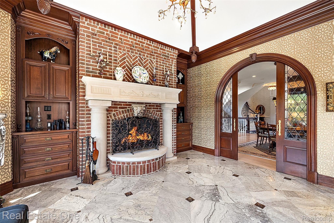
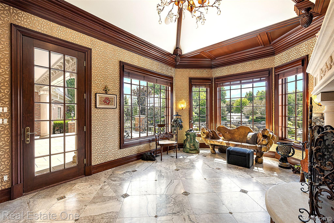
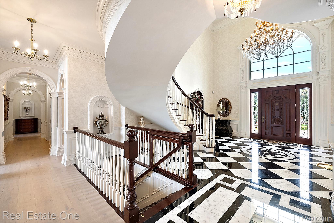
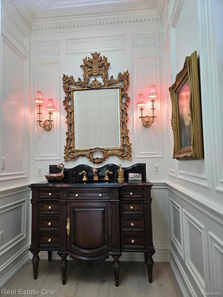
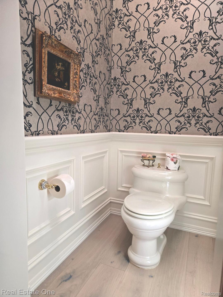
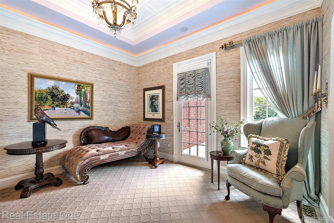
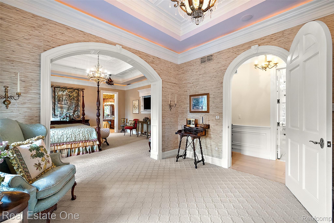
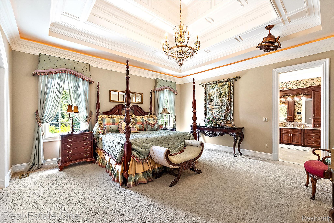
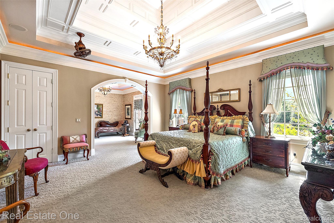
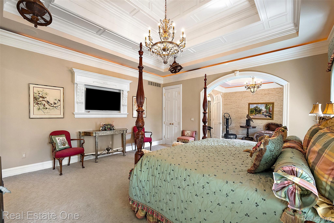
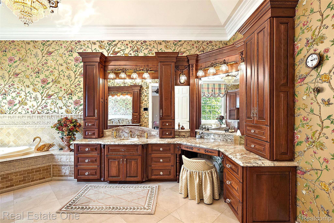
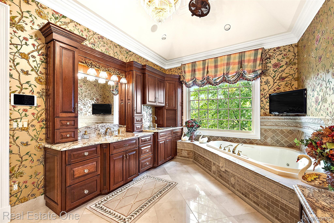
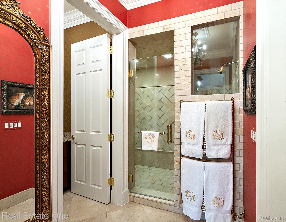
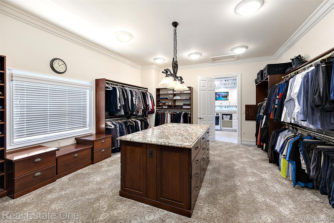
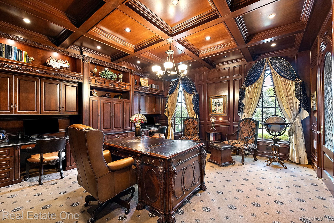
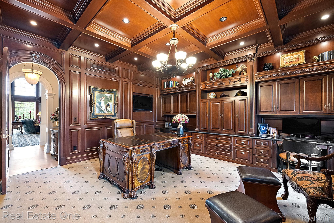
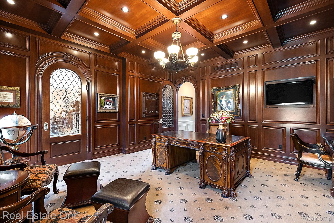
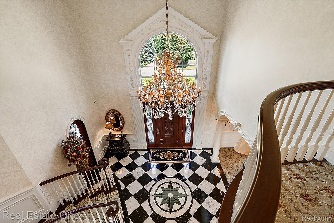
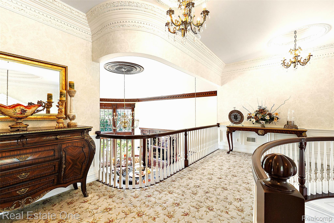
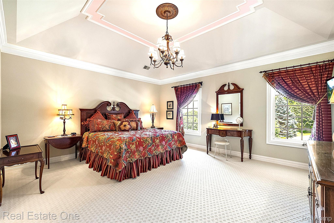
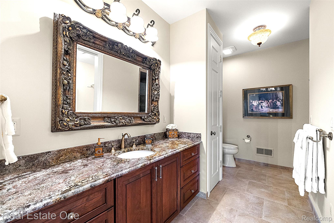
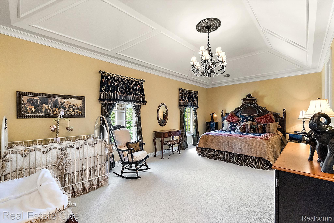
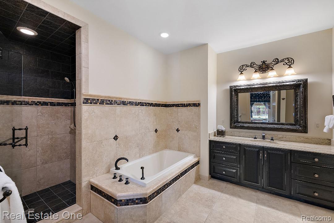
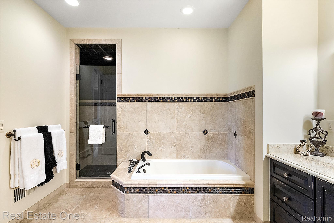
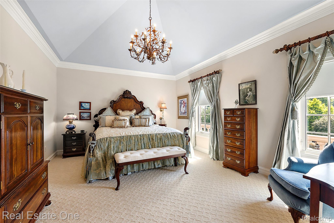
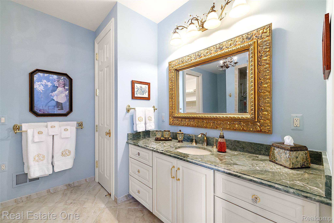
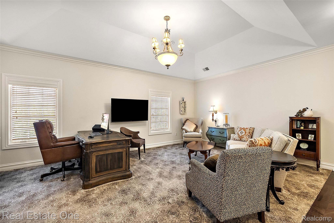
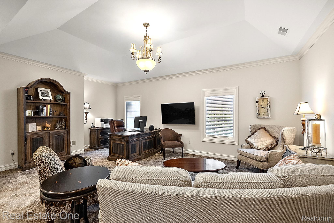
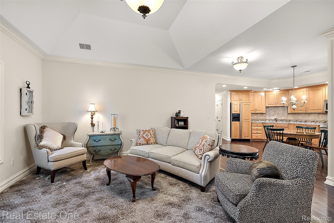
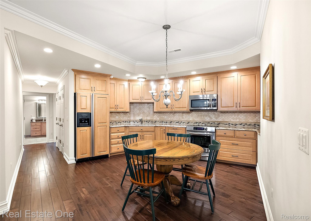
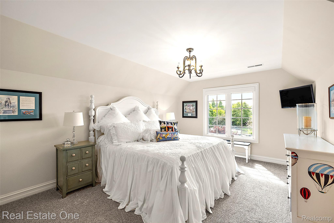
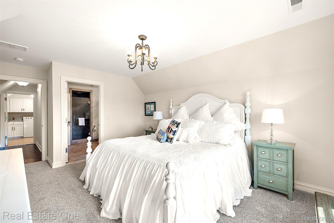
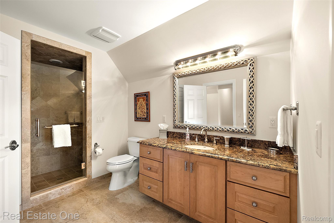
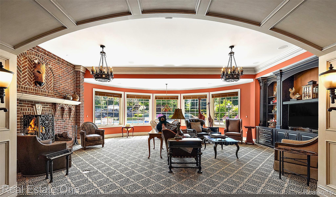
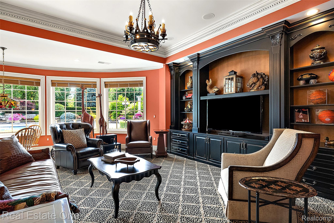
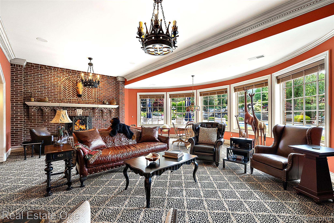
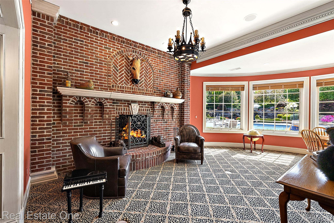
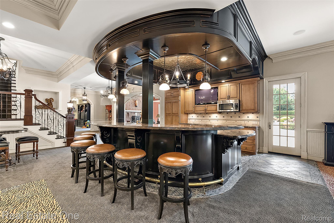
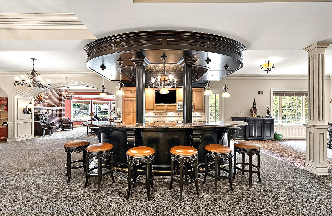
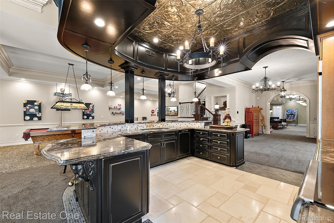
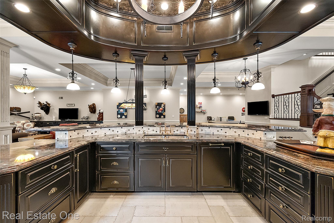
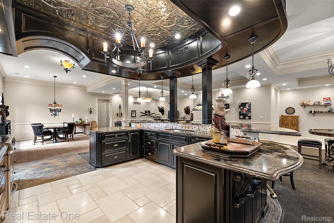
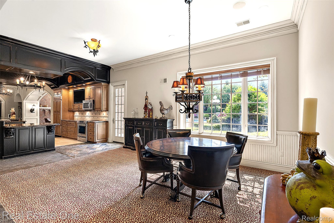
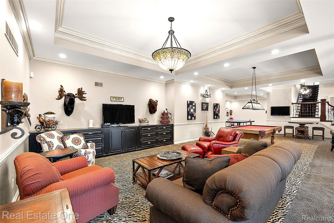
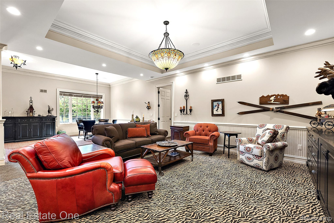
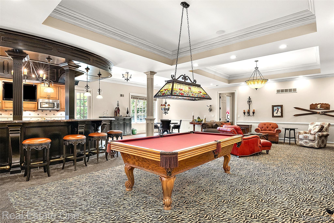
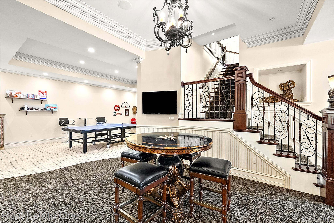
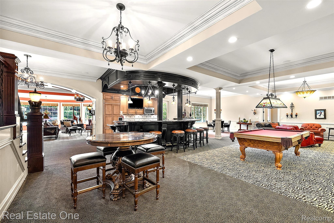
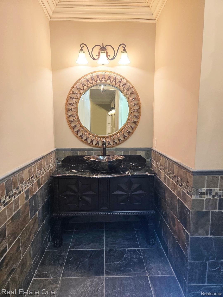
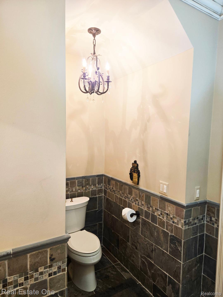
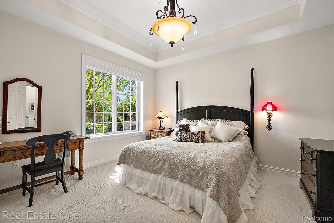
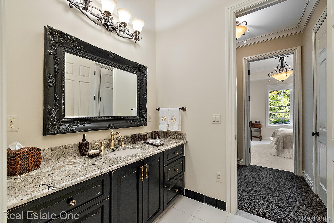
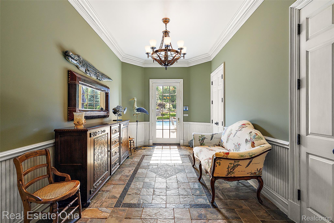
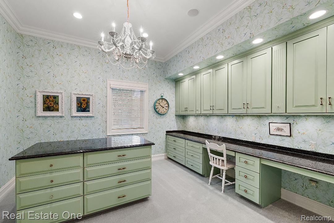
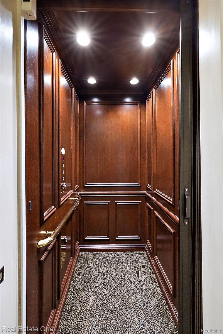
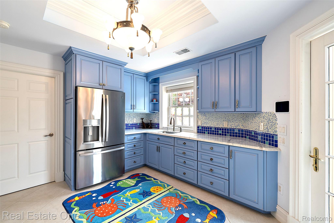
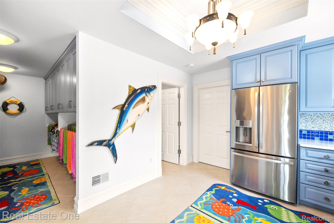
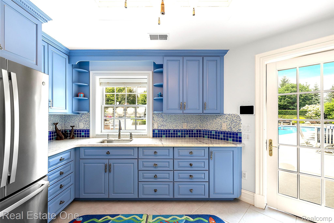
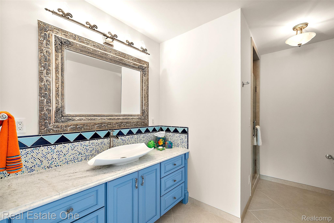
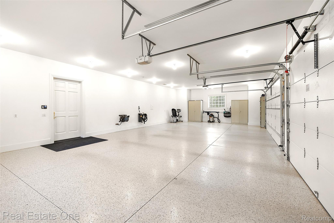
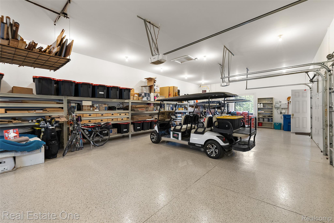
Architectural custom inspired CLASSICAL ROMAN IONIC Estate with hand-carved LIMESTONE Pillars and Corbel Surrounds. Located in one of Oakland County's most prestigious gated communities. GRAND-SCALE ENTERTAINING and everyday luxury, providing 16,072 SQ-FT of finished living space. The residence offers 3.5-KITCHENS, 6-BEDROOMS, 8-FULL & 2-HALF BATHS, 2-LAUNDRY ROOMS, ELEVATOR, and 2-OVERSIZED 3-CAR GARAGES connected by a covered porte-cochere. The grand foyer showcases a BLACK & WHITE MARBLE FLOOR with the Star of Bethlehem & Greek Key inlay, Great Room with a 25-FT VAULTED CEILING, Dinette and Library with beautiful leaded glass doors, 3 custom designed fireplaces fronts, extensive CHERRY MILLWORK in Kitchen, Hearth, Library, and Great room, custom ceiling detailing in numerous rooms, Foyer/hallways and Kitchen with quadruple crown moldings. The CHEF'S KITCHEN is appointed with SUB-ZERO, WOLF, THERMADOR, MEILE, COVE appliances, oversized island, hidden integrated walk-in pantry, and custom multi-dimensional cherry cabinetry, Butler's Pantry with beverage cooler, wine cooler, and glassed cherry cabinetry. All BEDROOMS feature PRIVATE ENSUITE and WALK-IN CLOSET. The opulent, PRIMARY SUITE offers dual vanities, oversized double-shower with 4-towel warmer, heat lamp, bidet, and heated floor. The WALKOUT LOWER LEVEL is an entertainer's dream with a custom kitchen and bar, multiple gathering areas with TV's, billiards, recreation space, fitness room, workshop, and HEATED POOL HOUSE complete with kitchenette and full bath. OUTSIDE relax in a private resort featuring a LIGHTED SALTWATER POOL, built in BBQ with commercial exhaust, firepit, lower and upper pond with 12-FT stone bridge crossing one of the CASCADING WATERFALLS, premier landscaping, and outdoor sound system. Additional highlights: SMART HOME automation, integrated audio/video system, 60KW GENERATOR, HEATED GARAGES, SNOW-MELT SYSTEM. CONSTRUCTION includes all 2x6 framing and 10-FT ceilings on all three levels. Experience this magnificent estate!

6
beds

10
baths

16,072 Sq.Ft. LIVING AREA

2.12 Acres lot

Features & Amenities

Interior

  • total bedrooms6
  • Total bathrooms10
  • full bathrooms8
  • half bathrooms2
  • Laundry room Laundry Room
  • Fireplace Basement, Gas, Great Room, Wood Burning
  • APPLIANCES Built In Electric Oven, Built In Freezer, Convection Oven, Dishwasher, Disposal, Double Oven, Dryer, Electric Cooktop, Gas Cooktop, Ice Maker, Microwave, Other, Refrigerator Under Counter Drawer, Stainless Steel Appliances, Vented Exhaust Fan, Washer, Warming Drawer, Wine Cooler
  • other interior Features Elevator, Entrance Foyer, High Speed Internet, Jetted Tub, Programmable Thermostat, Sound System, Wet Bar

Area & Lot

  • Status For Sale
  • Living Area16,072 Sq.Ft.
  • Lot Area2.12 Acres
  • MLS® ID20261054203
  • TypeResidential
  • YEAR BUILT2011
  • NeighborhoodRochester
  • Architecture StylesColonial
  • Water FrontagePond
  • School DistrictRochester

Exterior

  • STORIES2
  • Garage Space6.0
  • water SourcePublic
  • utilitiesCable Available, Underground Utilities
  • PoolIn Ground, Outdoor Pool
  • roofAsphalt
  • lot featuresSprinklers
  • parkingSixor More Car Garage, Attached, Circular Driveway, Direct Access, Driveway, Electricityin Garage, Heated Garage, Garage Door Opener, Oversized, Side Entrance
  • HEAT TYPEForced Air, Natural Gas
  • AIR CONDITIONINGCeiling Fans, Central Air
  • sewerPublic Sewer
  • SubstructureBasement, Poured, Sump Pump
  • Disability FeaturesAccessible Elevator Installed
  • security FeaturesClosed Circuit Cameras, Exterior Video Surveillance, Gated Community, Security System Owned
  • other exterior FeaturesBarbecue, Gate House, Lighting

Financial

  • Sales Price$5,990,000
  • Real Estate Tax $35,548/yr
  • HOA $12,000/yr
image

Schedule a Showing

We would love to show you our beautiful property. Please select your preferred date and time below. An agent will be in touch shortly to confirm your appointment.

Schedule a Showing

We would love to show you our beautiful property. Please select your preferred date and time below. An agent will be in touch shortly to confirm your appointment.

Thank you for your interest in 5250 Orchard Ridge Drive, Oakland Charter Township Oakland, Michigan 48306. We are reviewing your request and will be in touch shortly!

Mortgage Calculator

Estimate your monthly mortgage payment, including the principal and interest, property taxes, and HOA. Adjust the values to generate a more accurate rate.

All estimates are provided for informational purposes only. Actual amounts may vary.
$0,000 Your Payment 20 15 65
$0,000 Your Payment

Rochester

Featuring 19th-century architecture, central Main Street district, and a rich heritage as one of Oakland County's first settlements.

Explore

Experience the Difference a Dedicated Team Makes

From strategic planning to closing day, we provide expert guidance, personalized service, and proven marketing designed to help you reach your real estate goals.

Follow Us on Instagram