Leave a Message

Thank you for your message. We will be in touch with you shortly.

523 WYNSTONE CIR N
523 WYNSTONE CIR N
523 WYNSTONE CIR N
523 WYNSTONE CIR N
523 WYNSTONE CIR N
523 WYNSTONE CIR N
523 WYNSTONE CIR N
523 WYNSTONE CIR N
523 WYNSTONE CIR N
523 WYNSTONE CIR N
523 WYNSTONE CIR N
523 WYNSTONE CIR N
523 WYNSTONE CIR N
523 WYNSTONE CIR N
523 WYNSTONE CIR N
523 WYNSTONE CIR N
523 WYNSTONE CIR N
523 WYNSTONE CIR N
523 WYNSTONE CIR N
523 WYNSTONE CIR N
523 WYNSTONE CIR N
523 WYNSTONE CIR N
523 WYNSTONE CIR N
523 WYNSTONE CIR N
523 WYNSTONE CIR N
523 WYNSTONE CIR N
523 WYNSTONE CIR N
523 WYNSTONE CIR N
523 WYNSTONE CIR N
523 WYNSTONE CIR N
523 WYNSTONE CIR N
523 WYNSTONE CIR N
523 WYNSTONE CIR N
523 WYNSTONE CIR N
523 WYNSTONE CIR N
523 WYNSTONE CIR N
523 WYNSTONE CIR N
523 WYNSTONE CIR N
523 WYNSTONE CIR N
523 WYNSTONE CIR N
523 WYNSTONE CIR N
523 WYNSTONE CIR N
523 WYNSTONE CIR N
523 WYNSTONE CIR N
523 WYNSTONE CIR N
523 WYNSTONE CIR N
523 WYNSTONE CIR N
523 WYNSTONE CIR N
523 WYNSTONE CIR N
523 WYNSTONE CIR N
523 WYNSTONE CIR N
523 WYNSTONE CIR N
523 WYNSTONE CIR N
523 WYNSTONE CIR N
523 WYNSTONE CIR N
523 WYNSTONE CIR N
523 WYNSTONE CIR N
523 WYNSTONE CIR N
SEE ALL PHOTOS
523 WYNSTONE CIR N
523 WYNSTONE CIR N
523 WYNSTONE CIR N
523 WYNSTONE CIR N
523 WYNSTONE CIR N
523 WYNSTONE CIR N
523 WYNSTONE CIR N
523 WYNSTONE CIR N
523 WYNSTONE CIR N
523 WYNSTONE CIR N
523 WYNSTONE CIR N
523 WYNSTONE CIR N
523 WYNSTONE CIR N
523 WYNSTONE CIR N
523 WYNSTONE CIR N
523 WYNSTONE CIR N
523 WYNSTONE CIR N
523 WYNSTONE CIR N
523 WYNSTONE CIR N
523 WYNSTONE CIR N
523 WYNSTONE CIR N
523 WYNSTONE CIR N
523 WYNSTONE CIR N
523 WYNSTONE CIR N
523 WYNSTONE CIR N
523 WYNSTONE CIR N
523 WYNSTONE CIR N
523 WYNSTONE CIR N
523 WYNSTONE CIR N
523 WYNSTONE CIR N
523 WYNSTONE CIR N
523 WYNSTONE CIR N
523 WYNSTONE CIR N
523 WYNSTONE CIR N
523 WYNSTONE CIR N
523 WYNSTONE CIR N
523 WYNSTONE CIR N
523 WYNSTONE CIR N
523 WYNSTONE CIR N
523 WYNSTONE CIR N
523 WYNSTONE CIR N
523 WYNSTONE CIR N
523 WYNSTONE CIR N
523 WYNSTONE CIR N
523 WYNSTONE CIR N
523 WYNSTONE CIR N
523 WYNSTONE CIR N
523 WYNSTONE CIR N
523 WYNSTONE CIR N
523 WYNSTONE CIR N
523 WYNSTONE CIR N
523 WYNSTONE CIR N
523 WYNSTONE CIR N
523 WYNSTONE CIR N
523 WYNSTONE CIR N
523 WYNSTONE CIR N
523 WYNSTONE CIR N
523 WYNSTONE CIR N
Courtesy of Real Estate One-Rochester
Sold

523 WYNSTONE CIR N

523 WYNSTONE CIR N, Oakland Charter Township Oakland, Michigan 48363

$649,900
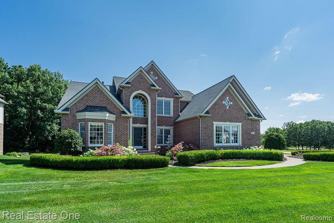
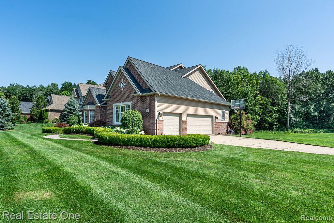
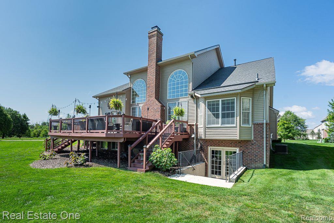
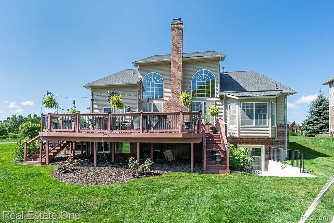
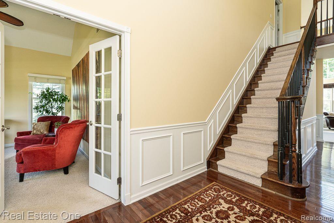
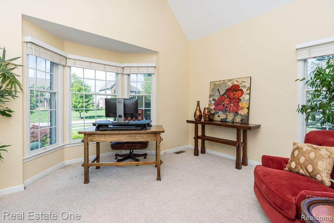
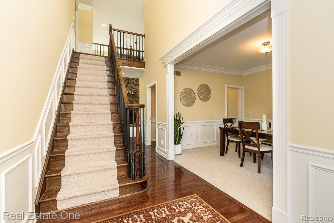
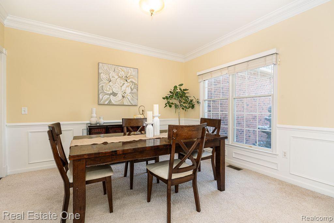
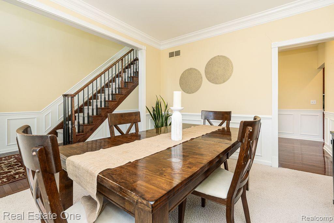
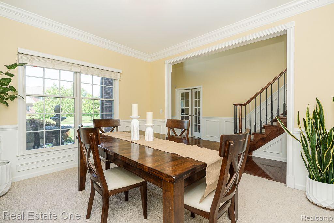
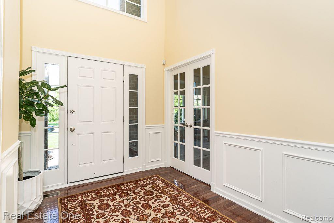
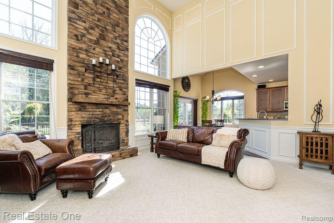
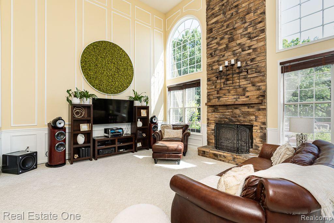
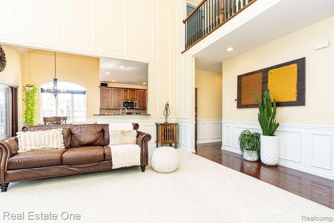
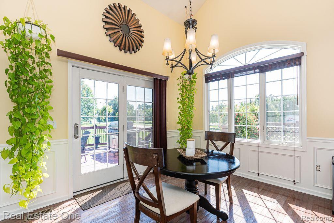
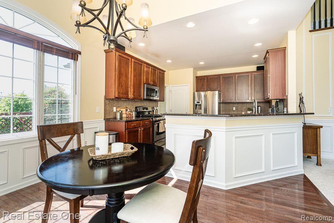
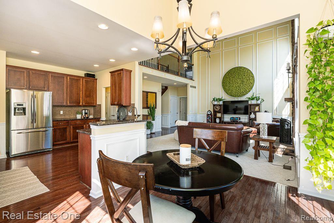
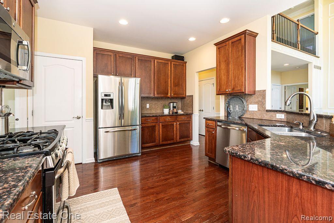
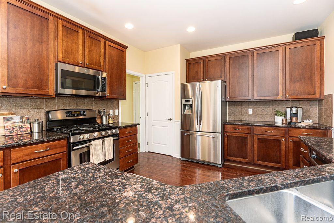
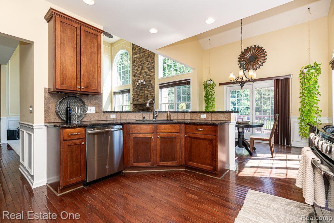
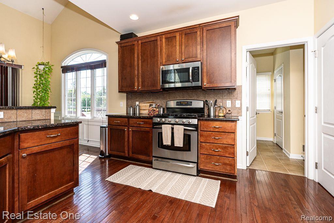
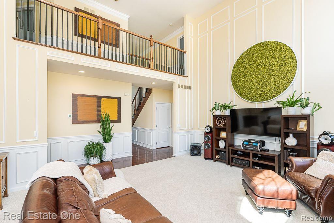
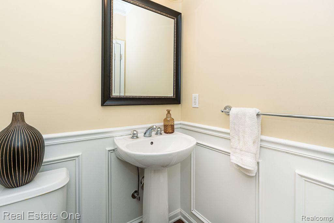
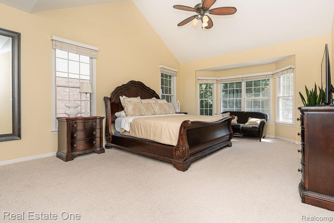
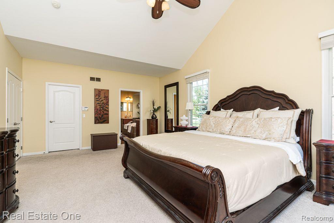
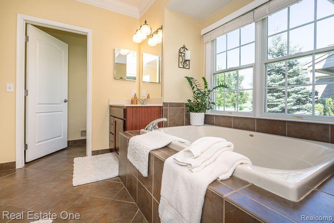
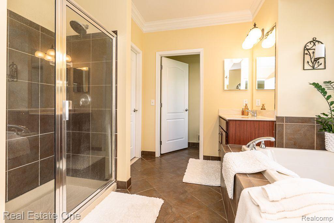
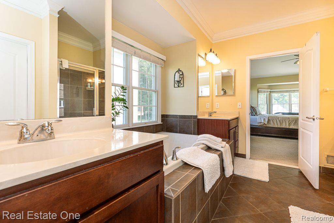
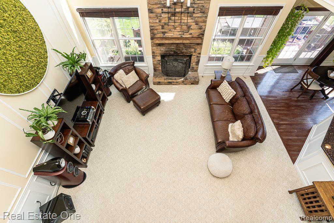
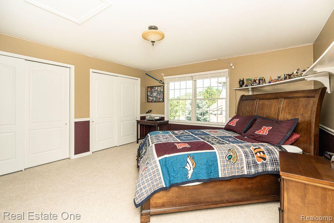
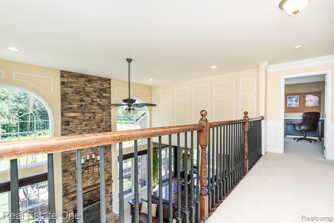
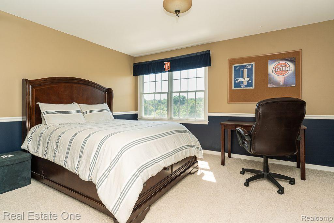
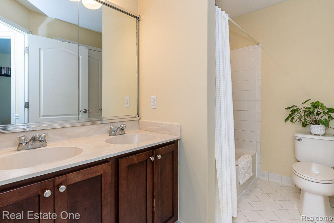
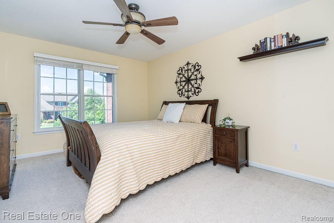
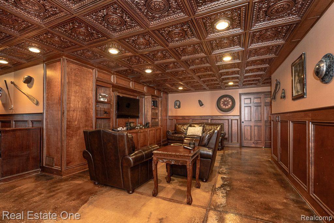
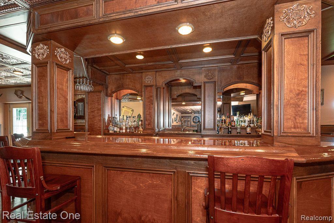
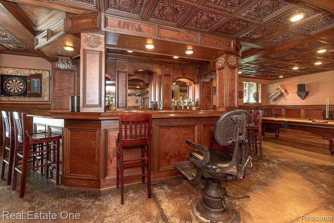
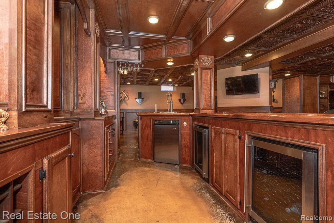
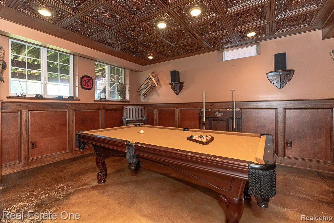
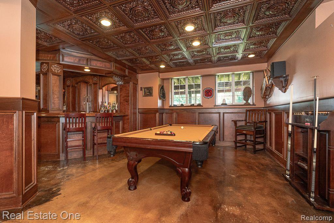
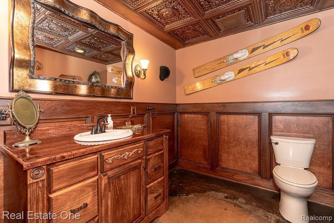
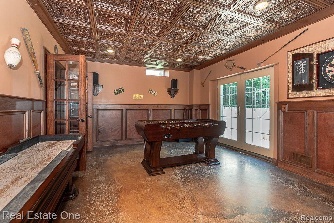
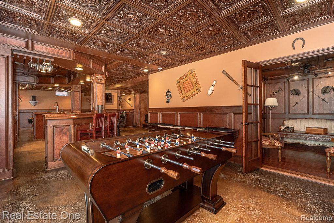
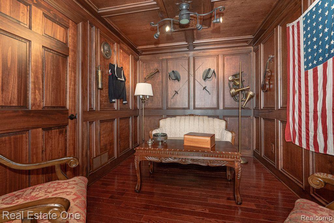
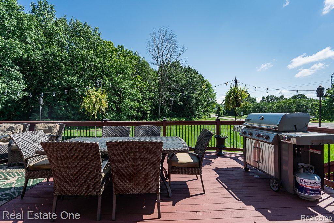
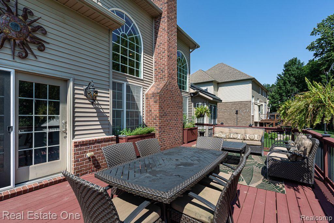
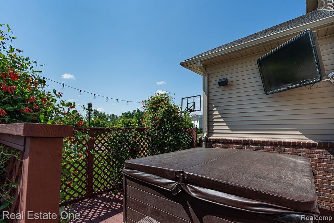
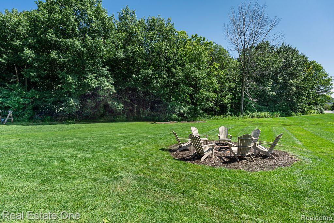
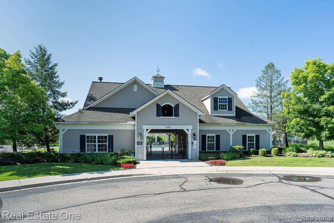
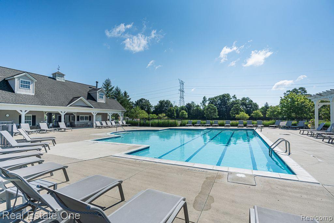
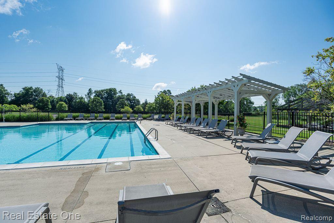
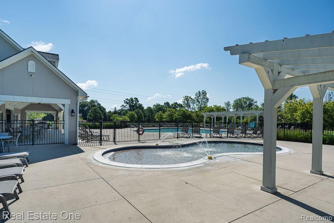
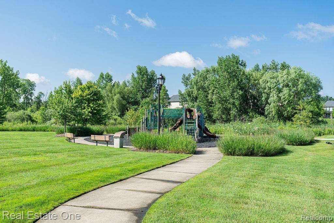
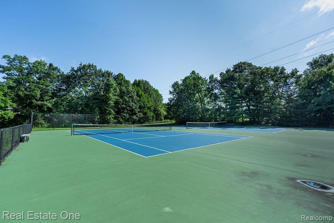
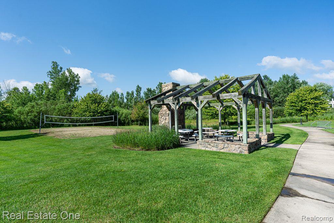
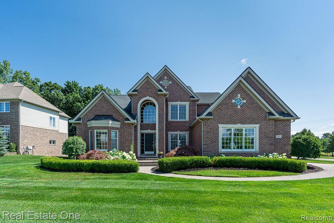
AT LAST-discover your dream home in desirable Wynstone North Subdivision with this stately Toll Brothers built colonial home. Boasting a 1st Floor Primary suite & Rochester Community Schools, this 4-bedroom, 2 full bath, 2 half bath & finished walk out is everything you have been searching for. Step inside to discover a spacious open concept layout w/timeless traditional accents throughout including extensive crown & panel molding. Formal dining room & large library w/cathedral ceilings greet you when you arrive. In the Great room, floor-to-ceiling windows flood the space w/natural light showcasing the beautiful stone fireplace for cozy winter evenings. Large kitchen w/a nook area opens onto an expansive deck perfect for entertaining or enjoying the peaceful woodland views. 1st floor primary suite is impressive in size w/WIC & spa like en-suite. Upstairs are 3 large bedrooms & main bathroom. The true highlight awaits in the finished lower level-a masterpiece of custom woodwork reminiscent of a British pub featuring over 1600 sq. ft. of additional gathering space including a lounge area showcasing built in library shelves, 16 ft. bar equipped w/wine & beverage fridges & a double tap kegerator along w/ample seating for all, multiple areas to enjoy a game of billiards, darts etc. Dedicated cigar room w/ventilation adds a distinctive touch making this space ideal for both relaxation & entertaining. Recent updates: HWH(2024), central air (2022), & roof (2019). This home is close to all the wonderful community amenities including: 2 pools, tennis courts, playground, outdoor fireplace & gathering area. Don't miss the opportunity to call this one HOME SWEET HOME--a haven of sophistication & charm in an ideal community setting -it has it ALL.

4
beds

4
baths

4,498 Sq.Ft. LIVING AREA

0.4 Acres lot

Features & Amenities

Interior

  • total bedrooms4
  • Total bathrooms4
  • full bathrooms2
  • half bathrooms2
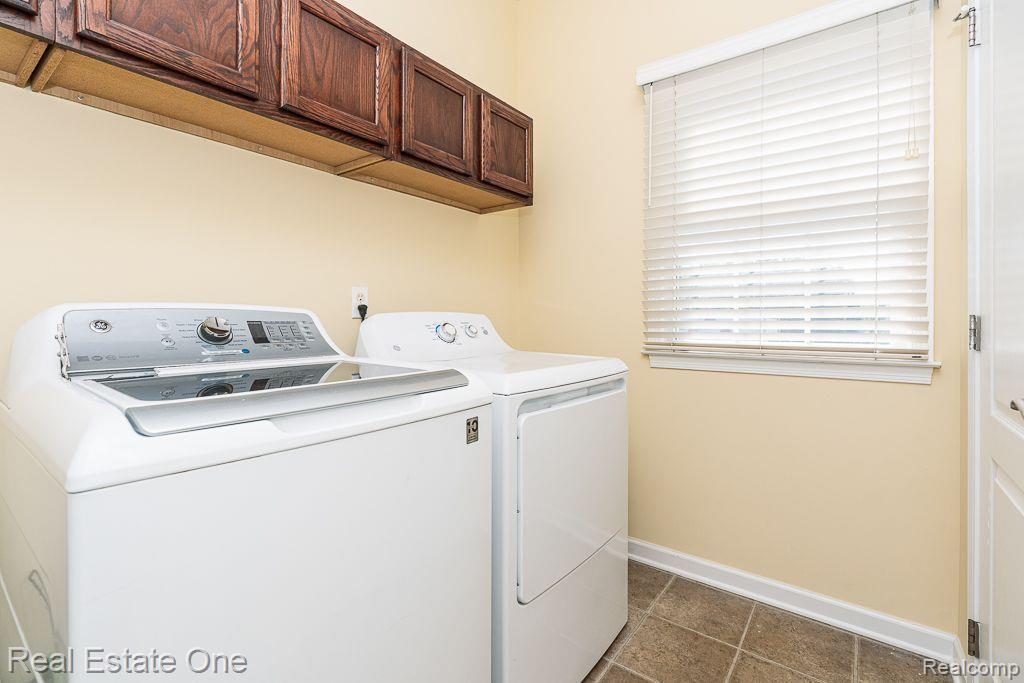
  • Laundry room Gas Dryer Hookup, Laundry Room
  • Fireplace Great Room
  • APPLIANCES Bar Fridge, Dishwasher, Disposal, Dryer, Free Standing Gas Range, Free Standing Refrigerator, Microwave, Stainless Steel Appliances, Washer, Wine Cooler, Water Softener Owned
  • other interior Features Entrance Foyer, Programmable Thermostat, Wet Bar

Area & Lot

  • Status Sold
  • Date Sold August 14, 2024
  • Living Area4,498 Sq.Ft.
  • Lot Area0.4 Acres
  • MLS® ID20240050942
  • TypeResidential
  • YEAR BUILT2007
  • NeighborhoodOakland Township
  • Architecture StylesColonial
  • School DistrictRochester

Exterior

  • STORIES2
  • Garage Space3.0
  • water SourceCommunity
  • PoolCommunity, In Ground
  • roofAsphalt
  • lot featuresCorner Lot, Sprinklers
  • parkingThree Car Garage, Attached, Garage Door Opener, Garage Faces Side
  • HEAT TYPEForced Air, Natural Gas
  • AIR CONDITIONINGCeiling Fans, Central Air
  • sewerPublic Sewer
  • SubstructureBasement, Poured
  • security FeaturesSmoke Detectors
  • other exterior FeaturesChimney Caps, Lighting

Financial

  • Sales Price$649,900
  • Real Estate Tax $4,854/yr
  • HOA $154/mo

Oakland Township

Explore

Experience the Difference a Dedicated Team Makes

From strategic planning to closing day, we provide expert guidance, personalized service, and proven marketing designed to help you reach your real estate goals.

Follow Us on Instagram