Leave a Message

Thank you for your message. We will be in touch with you shortly.

52210 S Gabriella Lane Unit: 39
SEE ALL PHOTOS
52210 S Gabriella Lane Unit: 39
Courtesy of Real Estate One-Rochester
Sold

52210 S Gabriella Lane Unit: 39

52210 S Gabriella Lane Unit: 39, Macomb Township Macomb, Michigan 48042

$300,000
We're welcoming all offers and will review each one thoughtfully.
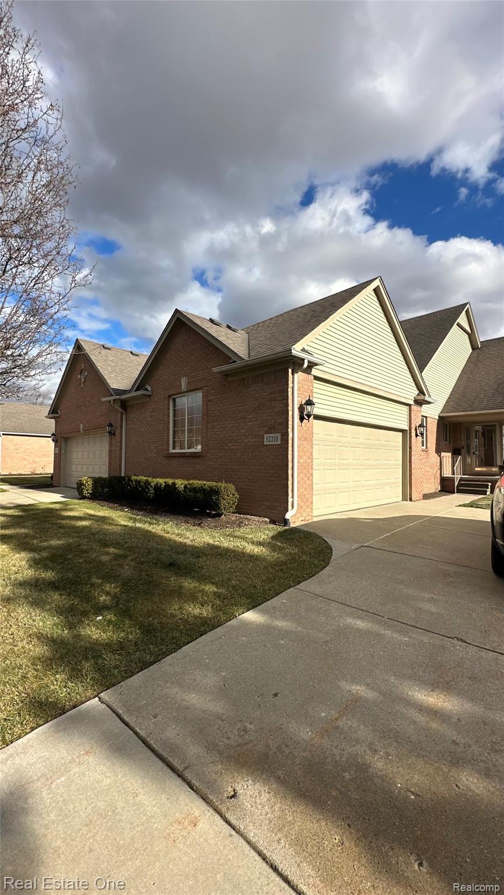
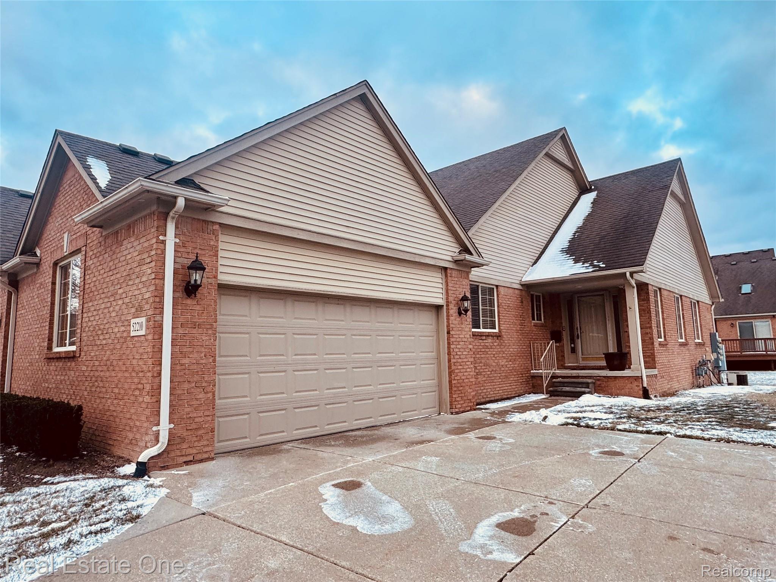
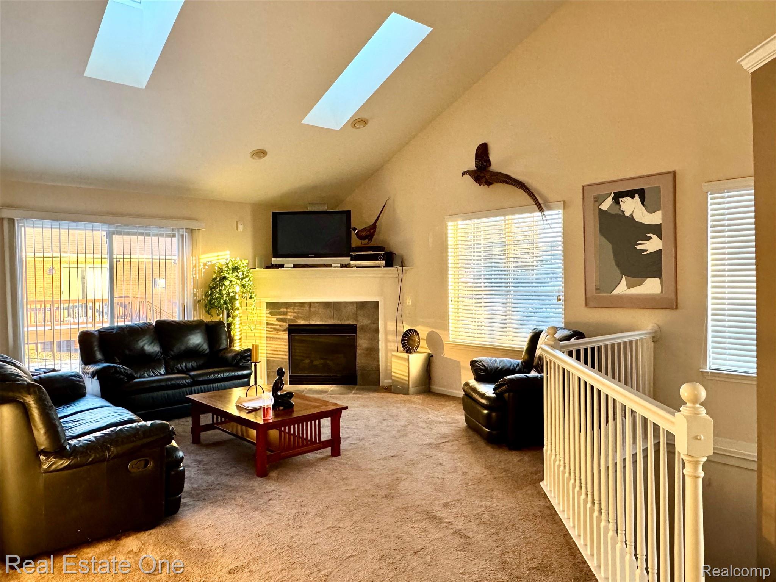
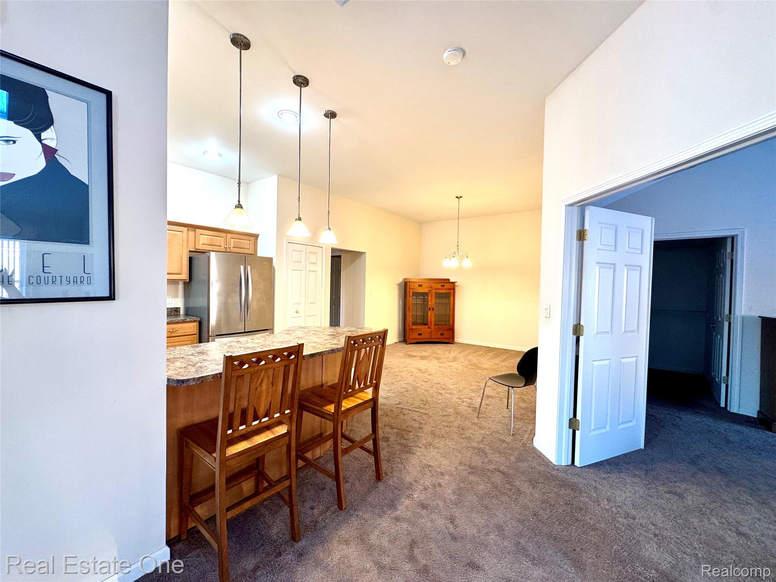
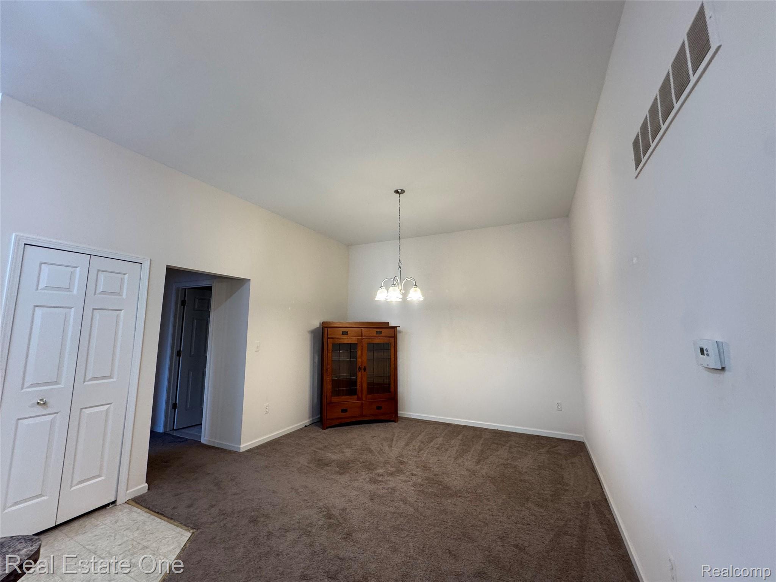
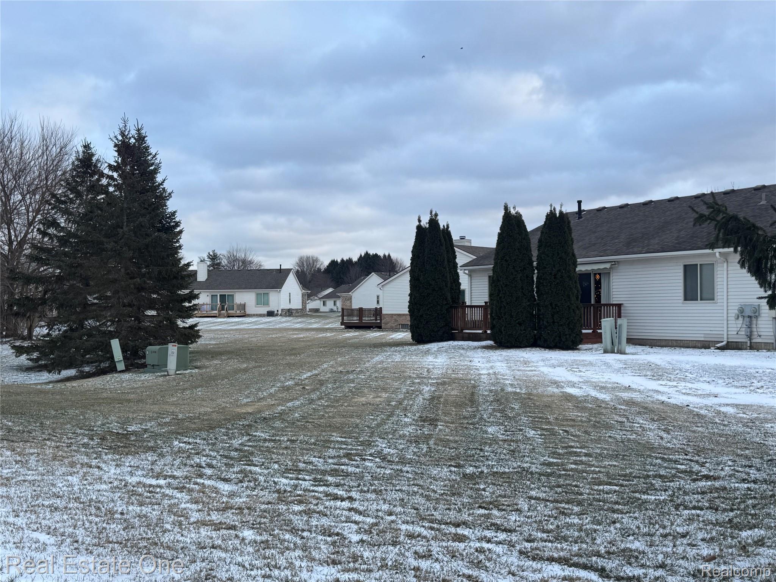
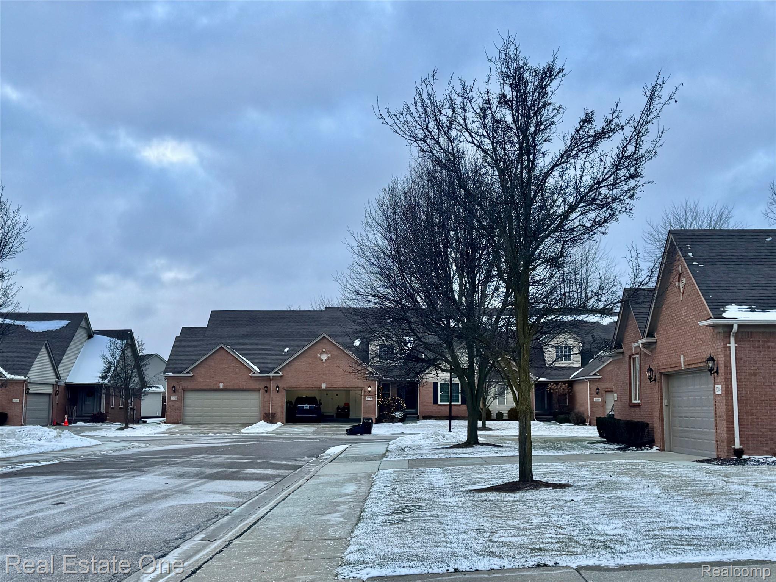
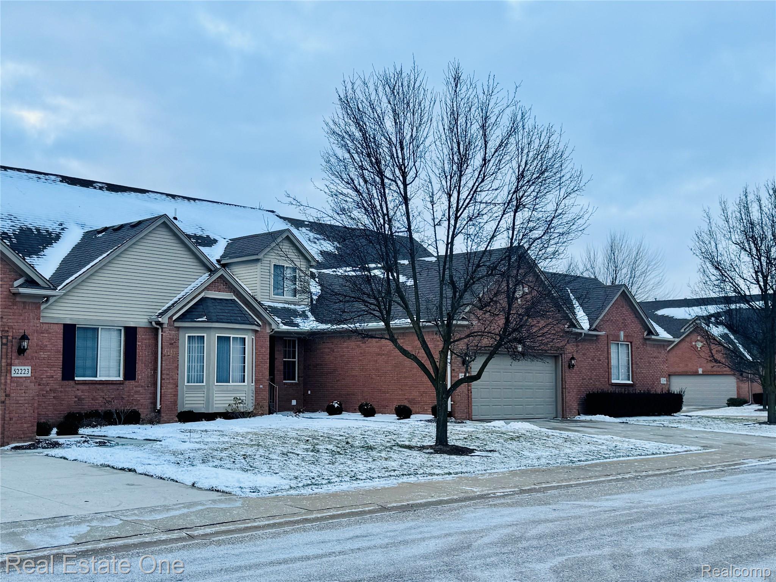
When you walk into this end-unit condo, you immediately notice the open layout that makes the space feel bright and welcoming. Everything you need is conveniently on the first floor, including both bedrooms, which makes daily living easy and comfortable.

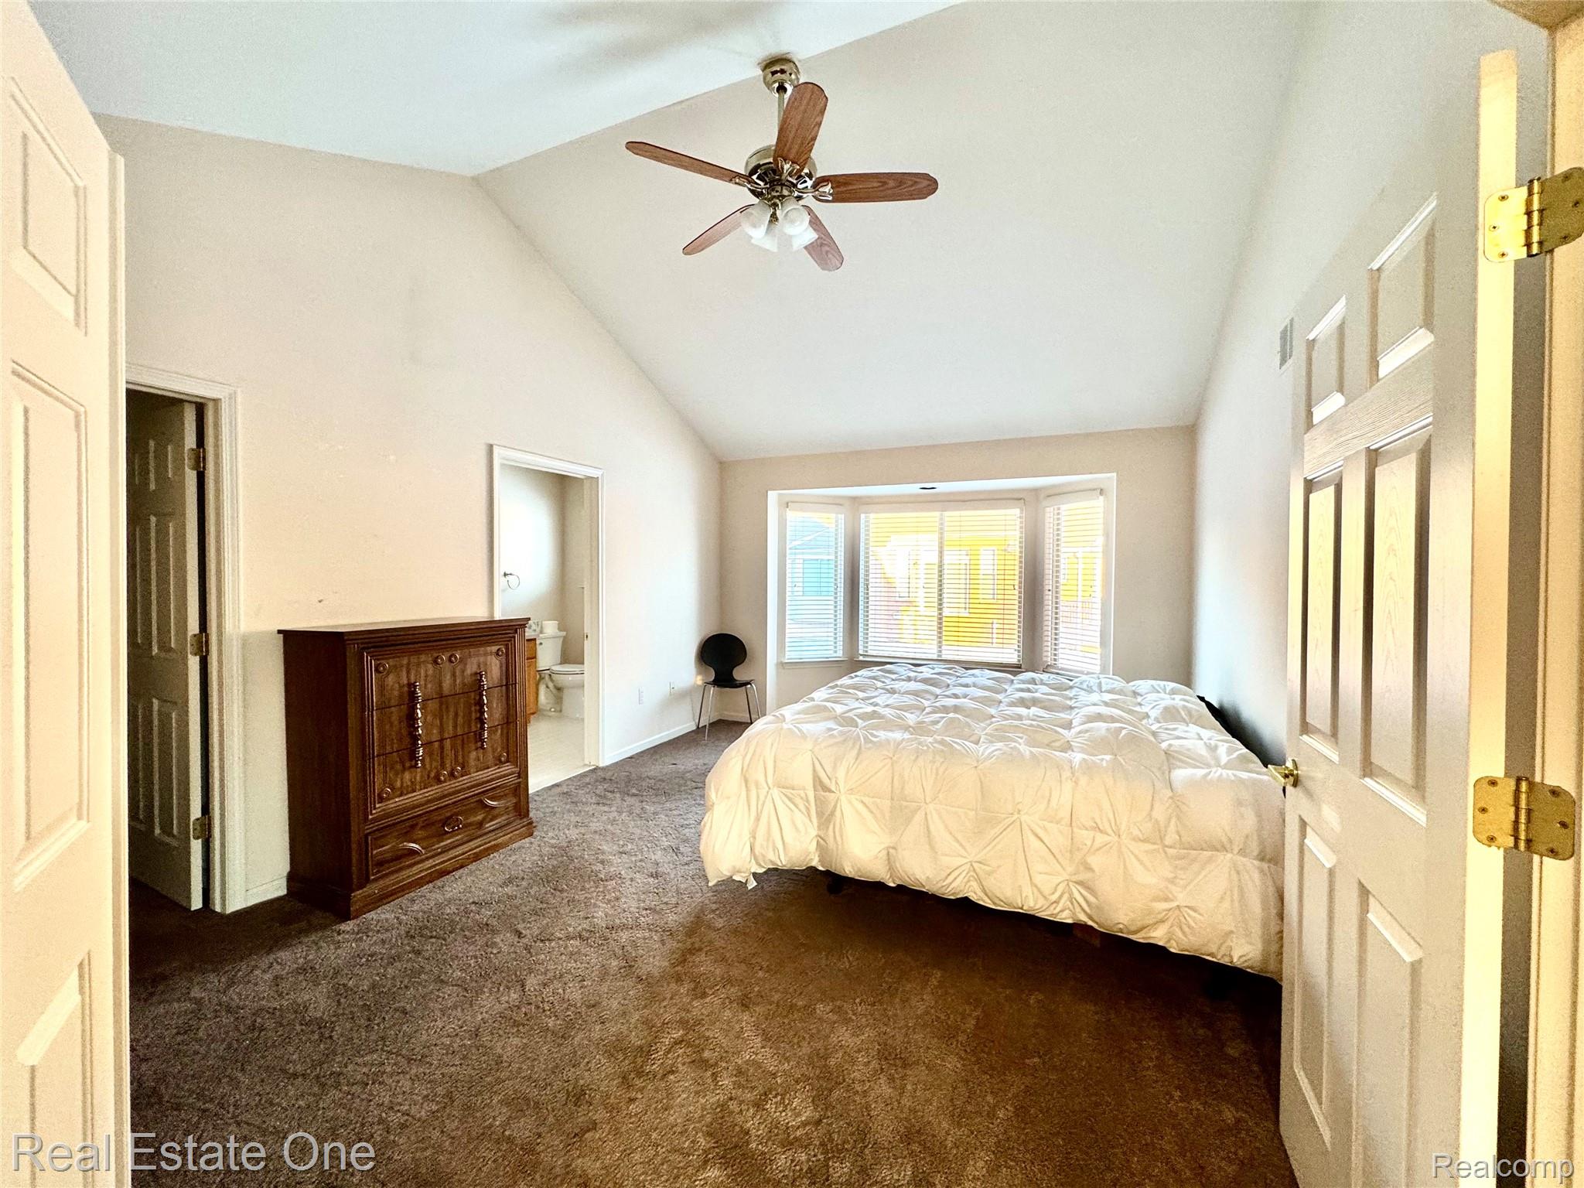
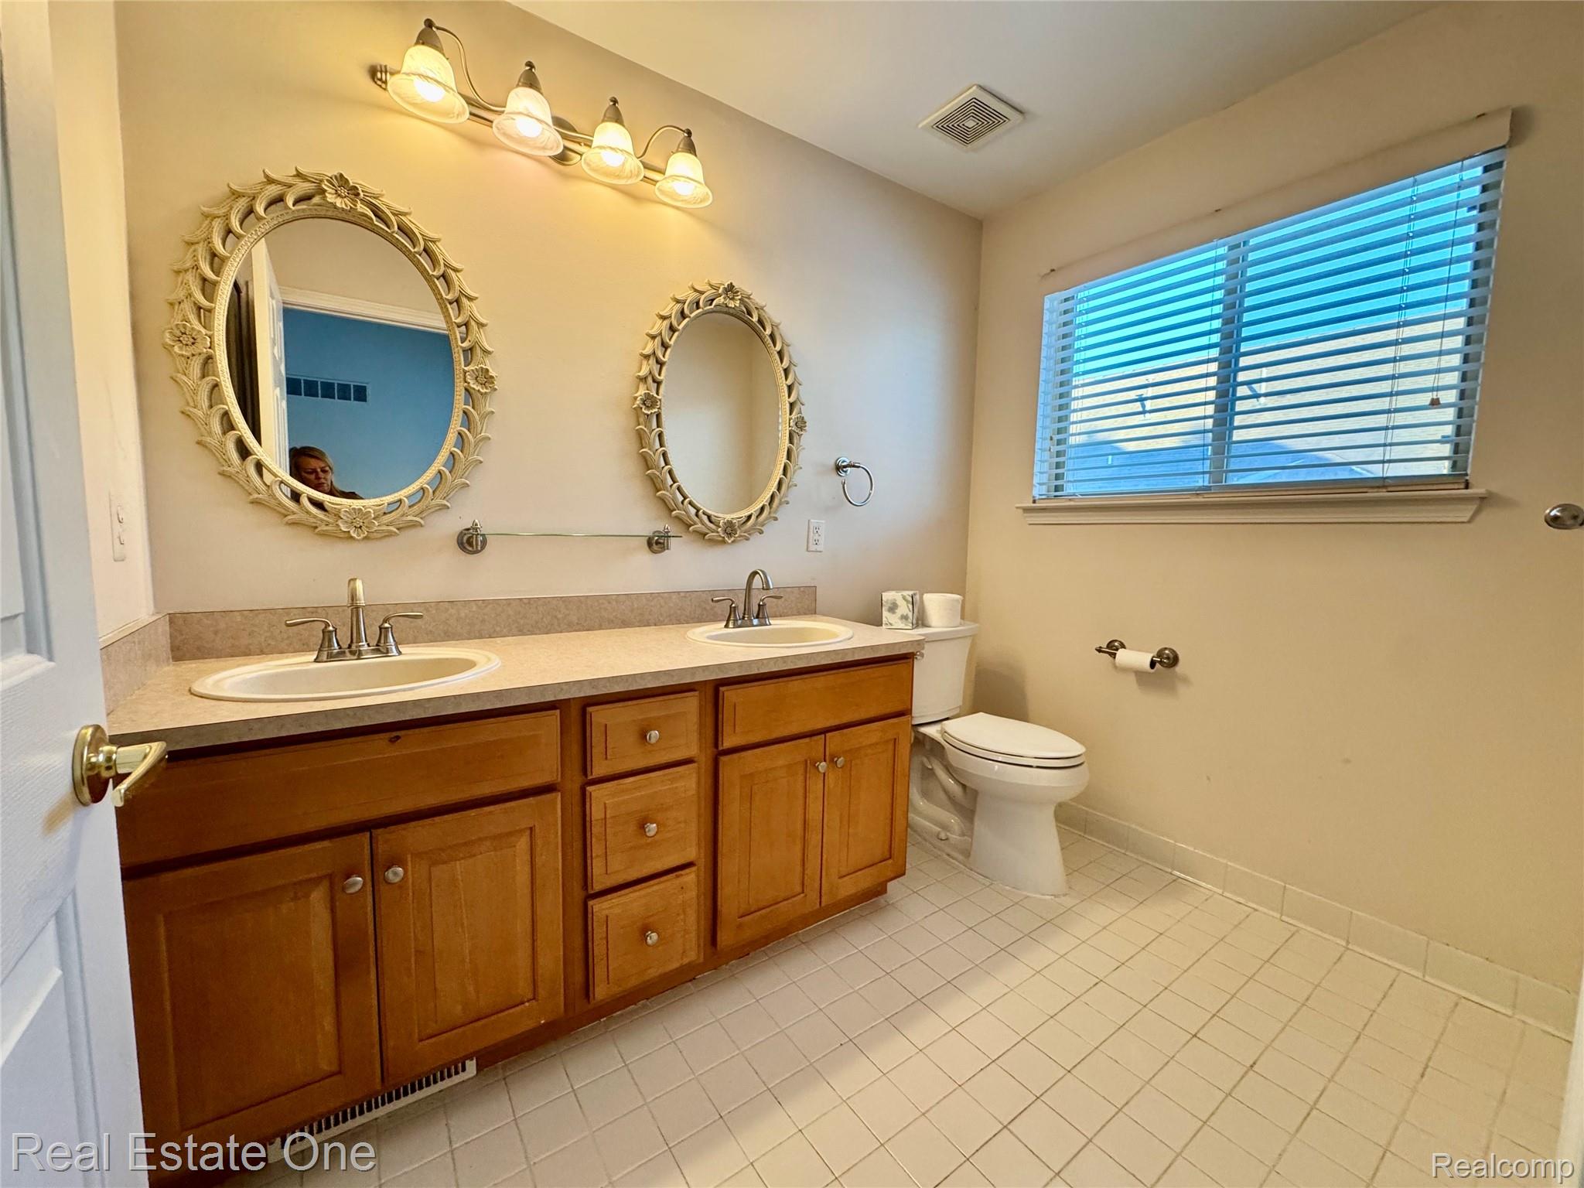

The open kitchen looks right into the main living and entertainment area, so whether you're cooking, hosting friends, or just relaxing, you're always part of the conversation. The primary bedroom feels like a true retreat, with an open entrance, a private bathroom, and its own walk-in closet. The second bedroom is also nicely sized with a great closet, and the full second bathroom is right next to it.





You'll also love the practical touches--like the laundry room/mudroom that connects directly to the two-car garage, making coming and going simple, especially in bad weather. Downstairs, the full unfinished basement gives you tons of extra space and flexibility, whether you want storage now or plan to finish it later.

With its thoughtful layout, extra space, and desirable end-unit location, this condo truly feels like a place you can settle into and make your own.

2
beds

2
baths

1,542 Sq.Ft. LIVING AREA

Features & Amenities

Interior

  • total bedrooms2
  • Total bathrooms2
  • full bathrooms2

Area & Lot

  • Status Sold
  • Date Sold April 10, 2026
  • Living Area1,542 Sq.Ft.
  • MLS® ID20261011966
  • TypeCondo
  • YEAR BUILT2003
  • Architecture StylesRanch
  • School DistrictChippewaValley

Exterior

  • STORIES1
  • Garage Space2.0
  • water SourceCommunity
  • parkingTwo Car Garage, Attached

  • HEAT TYPEForced Air, Natural Gas
  • sewerPublic Sewer
  • SubstructureBasement, Poured, Sump Pump

Financial

  • Sales Price$300,000
  • Real Estate Tax $4,627/yr
  • HOA $250/mo

Experience the Difference a Dedicated Team Makes

From strategic planning to closing day, we provide expert guidance, personalized service, and proven marketing designed to help you reach your real estate goals.

Follow Us on Instagram