Leave a Message

Thank you for your message. We will be in touch with you shortly.

515 Dockside Circle Unit: 28
SEE ALL PHOTOS
515 Dockside Circle Unit: 28
Courtesy of Real Estate One-Rochester
Sold

515 Dockside Circle Unit: 28

515 Dockside Circle Unit: 28, Holly Township Oakland, Michigan 48442

$215,000
Open House Saturday April 18th from1-3
Enjoy all that Holly has to offer, from small-town charm to year-round activities including local farmers markets, festivals, and holiday events. Outdoor enthusiasts will appreciate nearby Seven Lakes State Park with scenic views, trails, and recreational opportunities, as well as Mt. Holly Ski Area for winter fun.
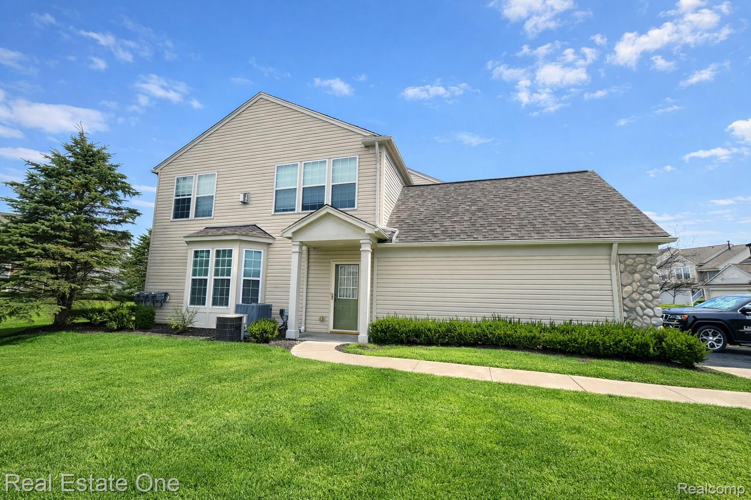
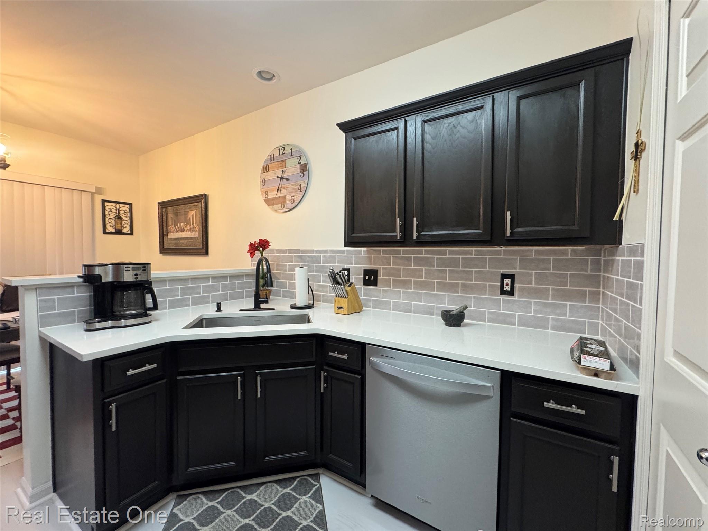
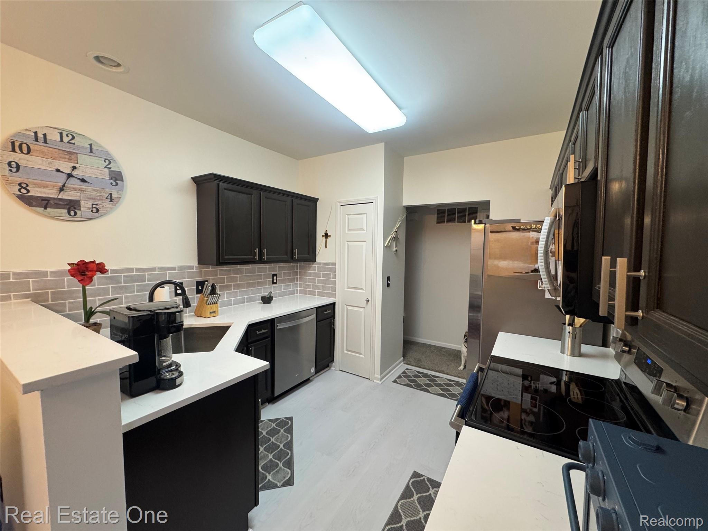
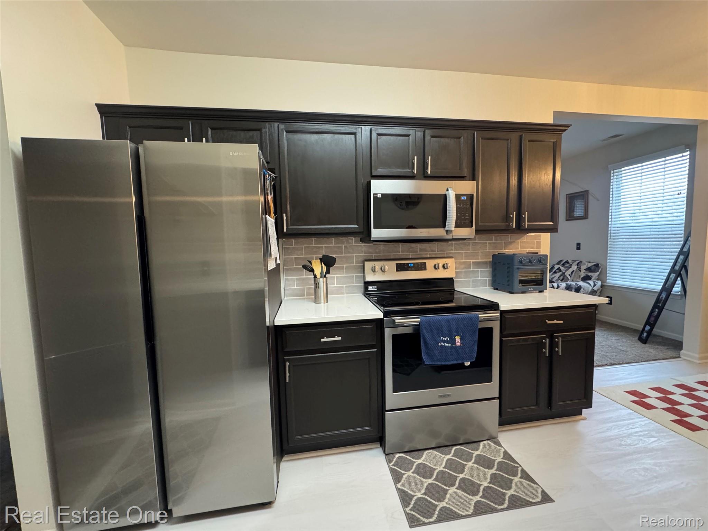
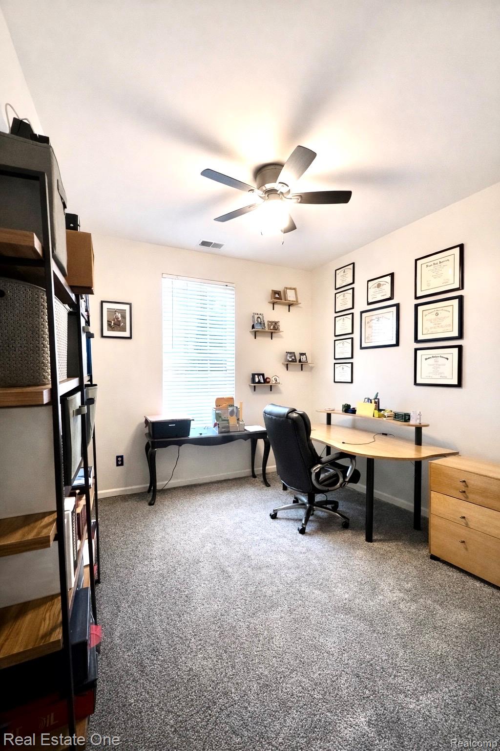
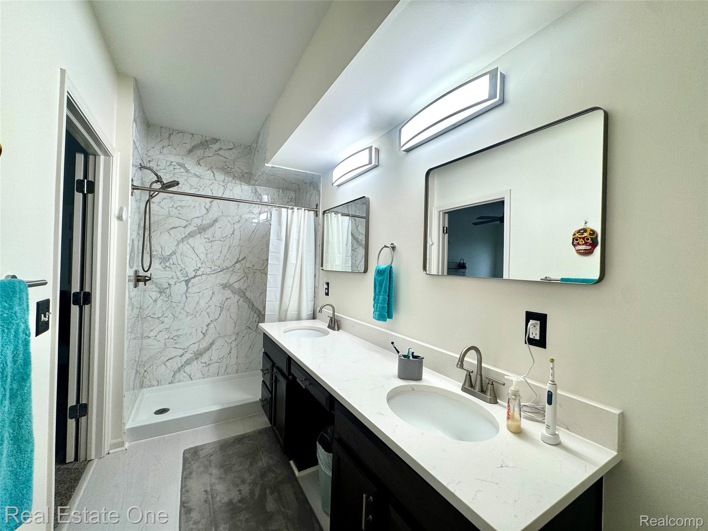
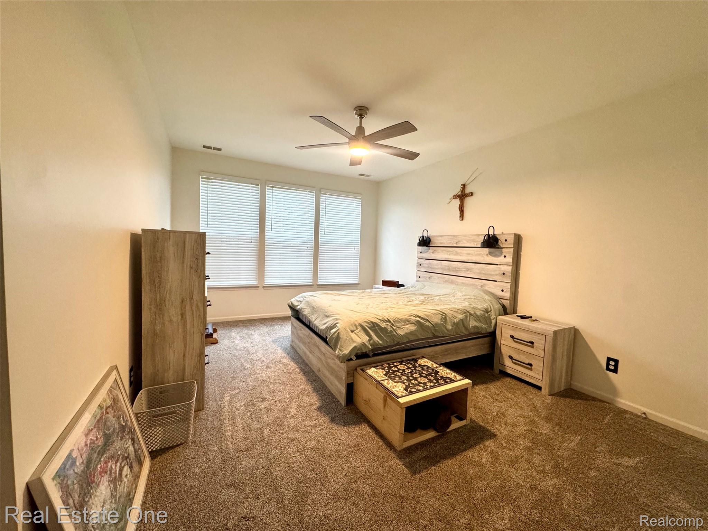
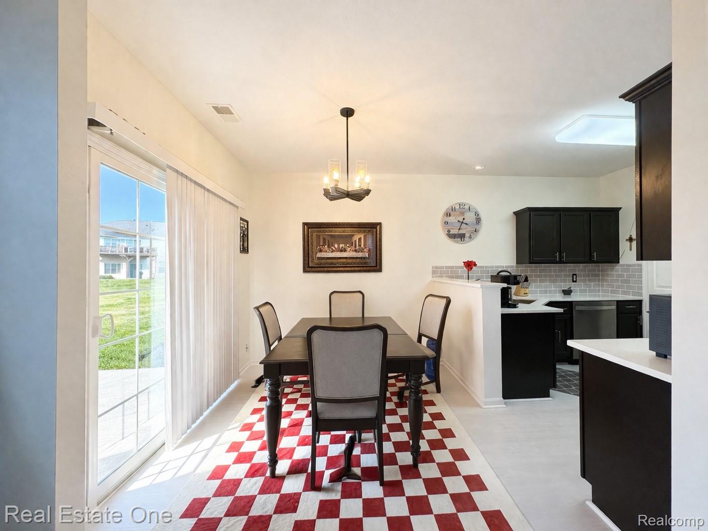
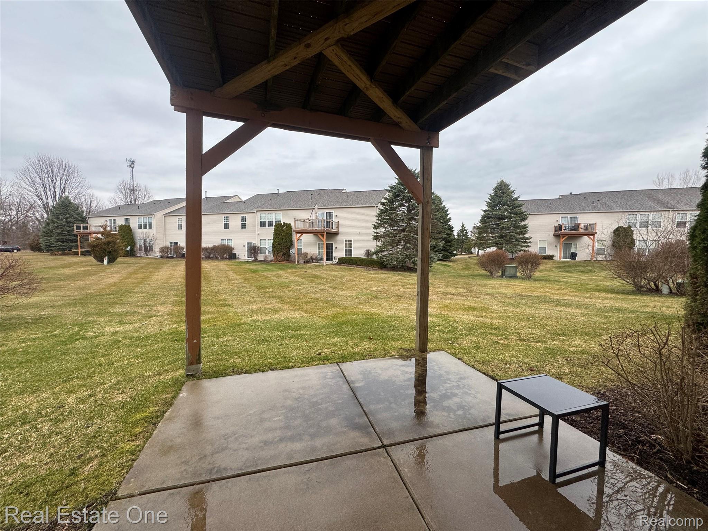
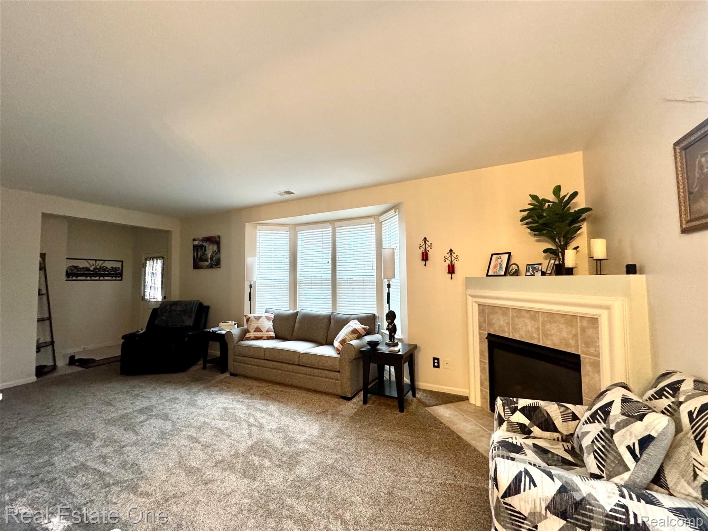

This ranch-style condo offers convenient, no-step living and features 2 bedrooms and 1 full bath. The updated kitchen includes granite countertops, a beautiful backsplash, and stainless steel appliances. Newer carpeting adds comfort throughout. All appliances are included, along with the washer and dryer, making this home truly move-in ready. Low HOA fees make this an excellent opportunity for first-time buyers or those looking to downsize. (HOA covers, Snow, lawn, salt, road, exterior of building, roof, landscaping, door painting, furnace, hot water tank, all appliances are 2 years old or less.

2
beds

1
bath

1,194 Sq.Ft. LIVING AREA

Features & Amenities

Interior

  • total bedrooms2
  • Total bathroom1
  • full bathroom1
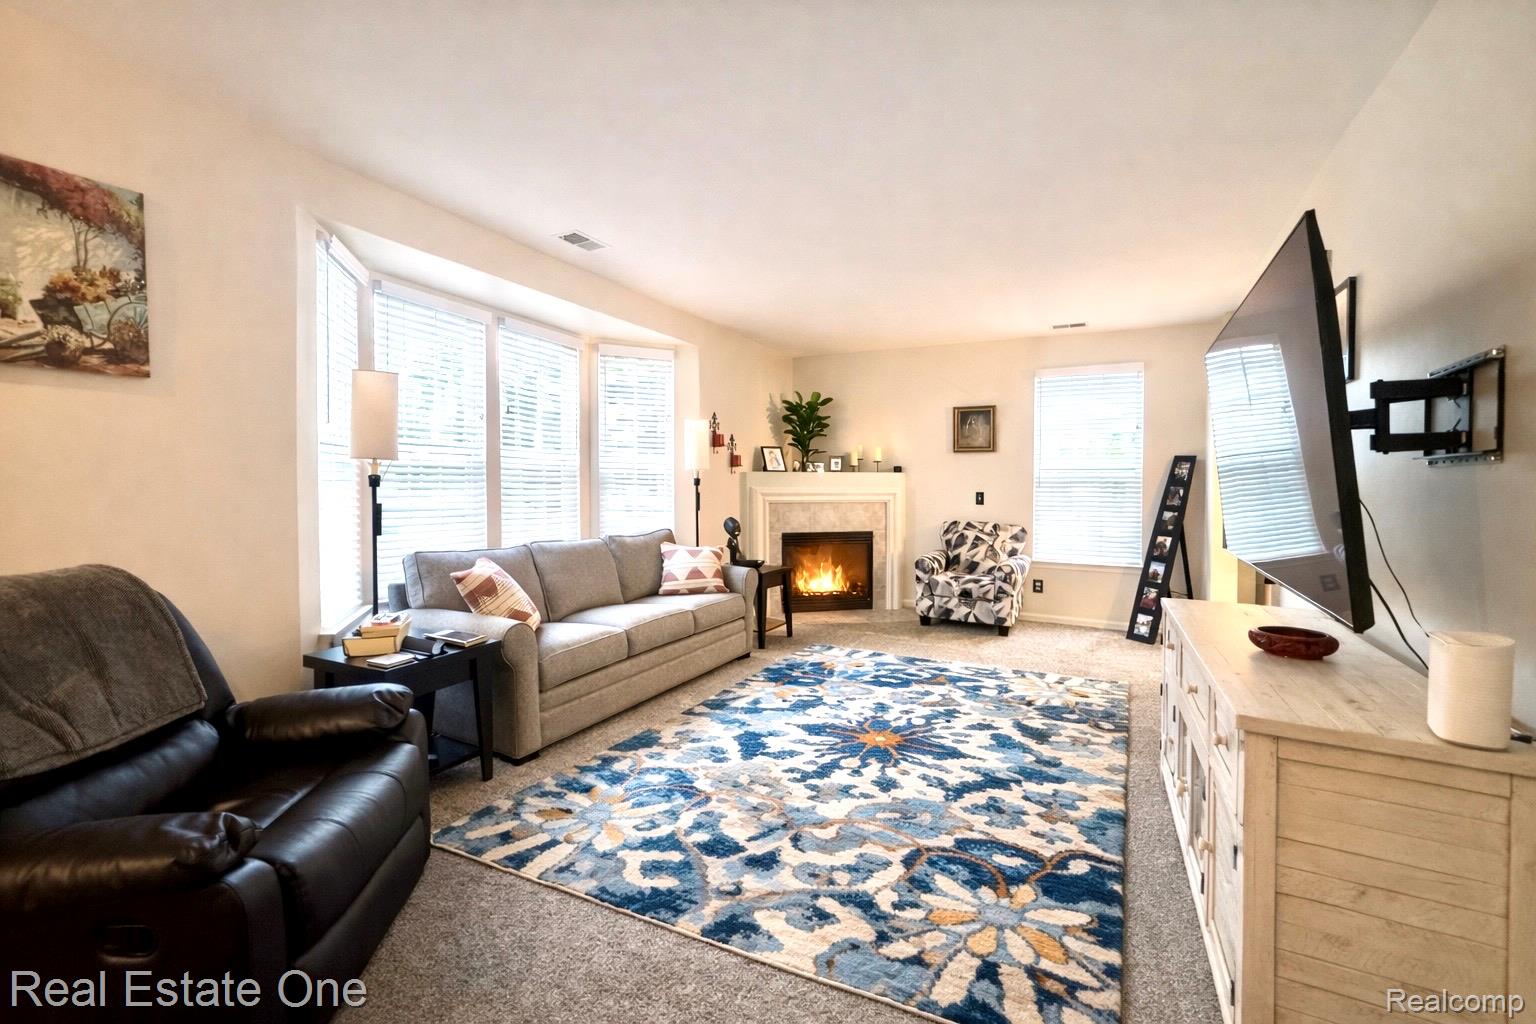
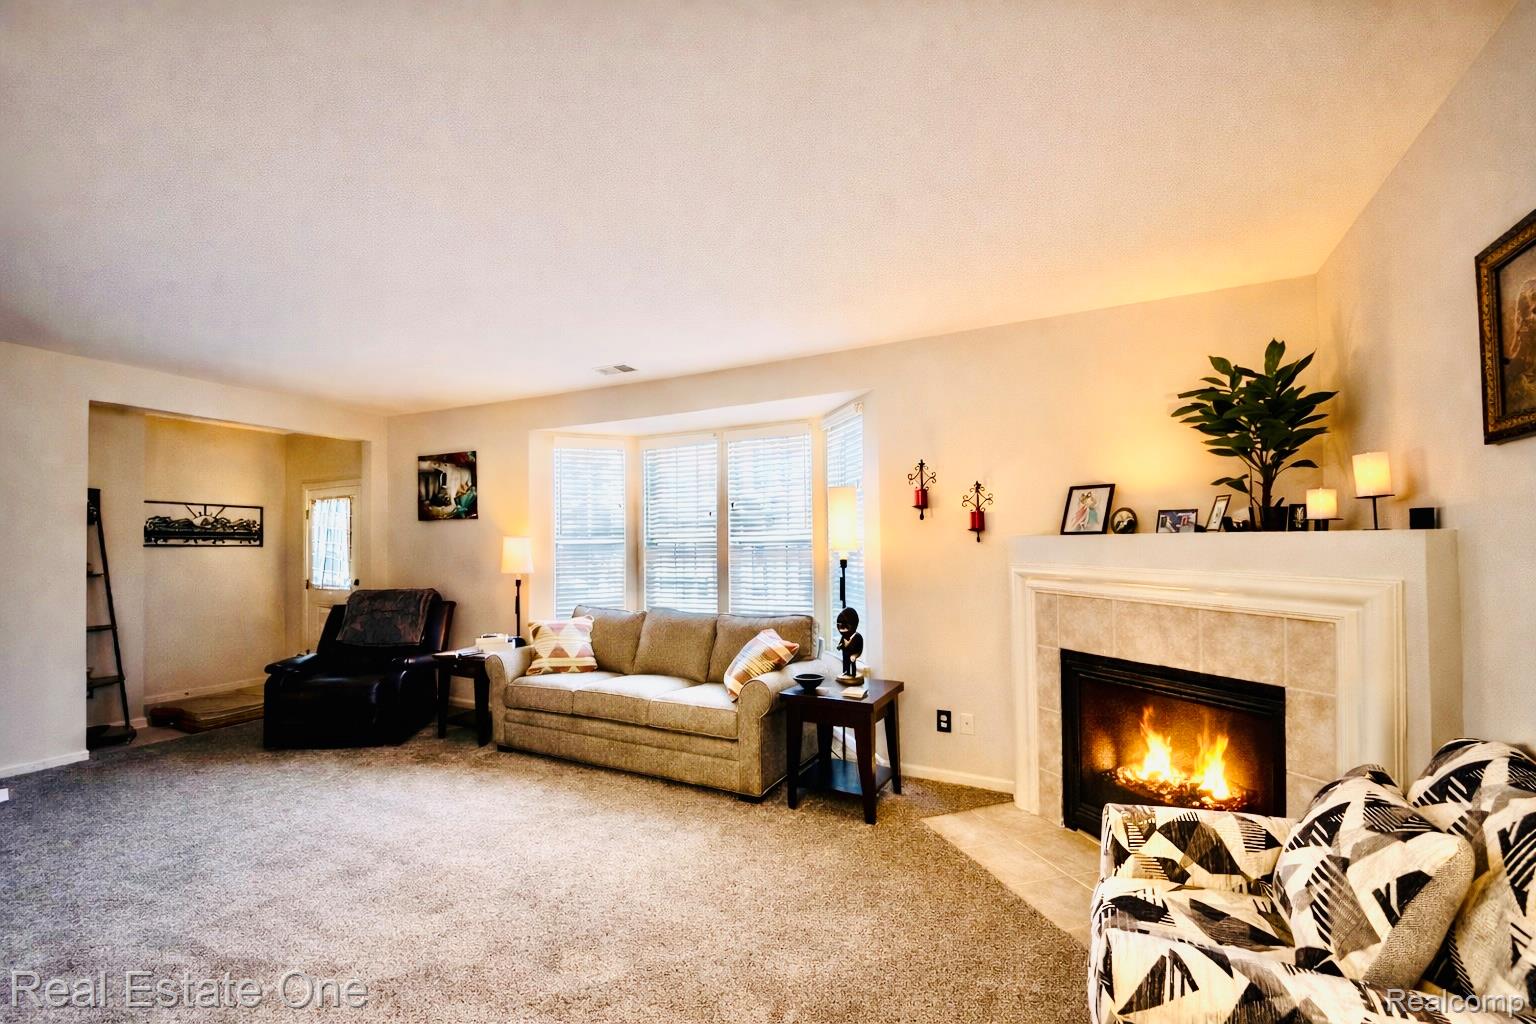
  • Fireplace Gas, Living Room
  • APPLIANCES Dishwasher, Dryer, Free Standing Electric Oven, Microwave, Washer

Area & Lot

  • Status Sold
  • Date Sold May 29, 2026
  • Living Area1,194 Sq.Ft.
  • MLS® ID20261020124
  • TypeCondo
  • YEAR BUILT2004
  • Architecture StylesRanch
  • School DistrictHolly

Exterior

  • STORIES1
  • Garage Space2.0
  • water SourcePublic
  • roofAsphalt
  • parkingTwo Car Garage, Attached
  • HEAT TYPEForced Air, Natural Gas
  • AIR CONDITIONINGCeiling Fans, Central Air
  • sewerPublic Sewer
  • SubstructureSlab

Financial

  • Sales Price$215,000
  • Real Estate Tax $2,124/yr
  • HOA $310/mo

Experience the Difference a Dedicated Team Makes

From strategic planning to closing day, we provide expert guidance, personalized service, and proven marketing designed to help you reach your real estate goals.

Follow Us on Instagram