Leave a Message

Thank you for your message. We will be in touch with you shortly.

50709 Mile End Drive
SEE ALL PHOTOS
50709 Mile End Drive
Courtesy of Real Estate One-Rochester
Sold

50709 Mile End Drive

50709 Mile End Drive, Shelby Charter Township Macomb, Michigan 48317

$335,000
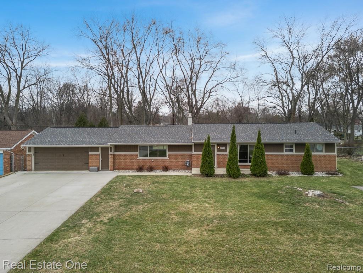
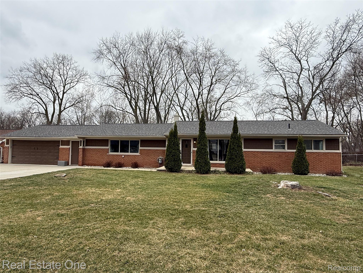
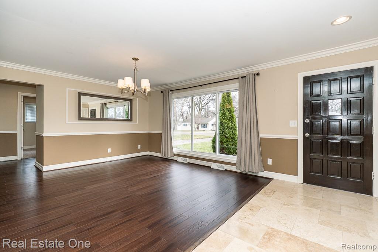
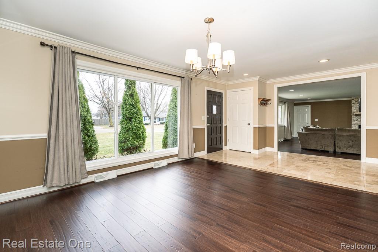
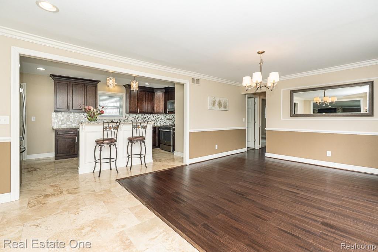
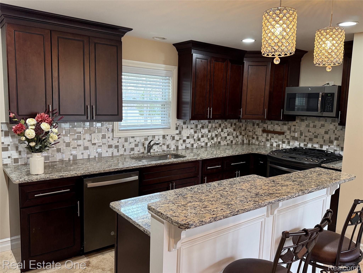
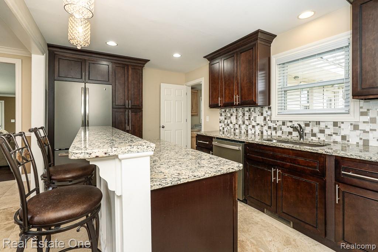
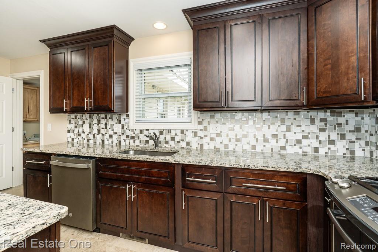
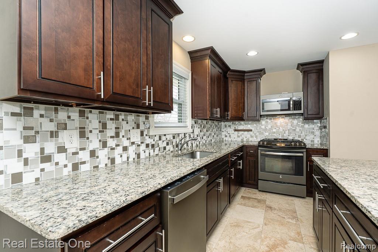
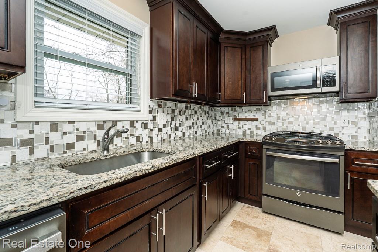
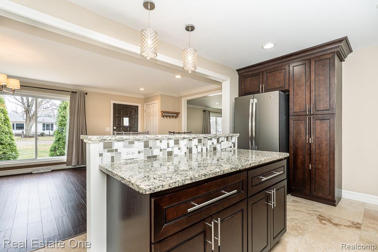
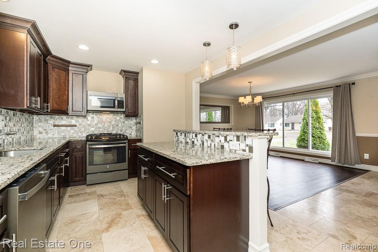
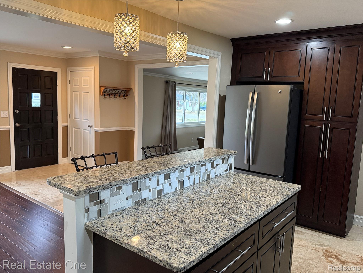
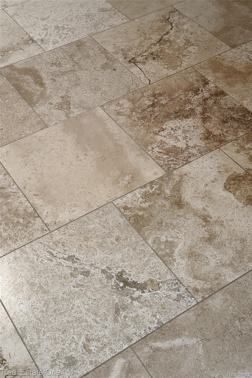
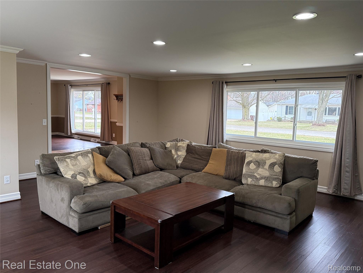
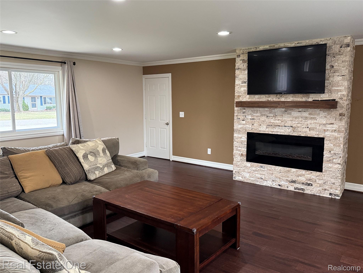
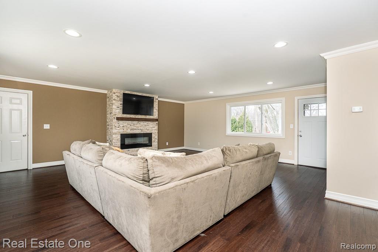
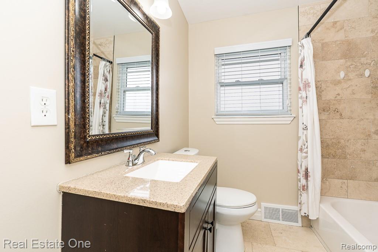
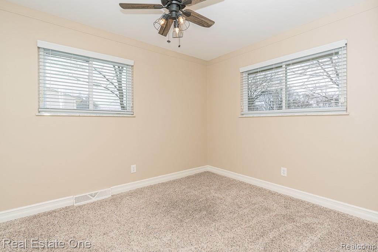
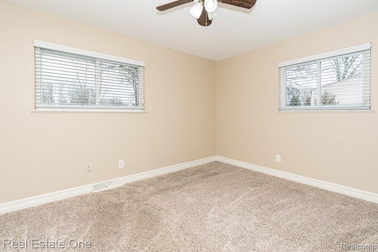
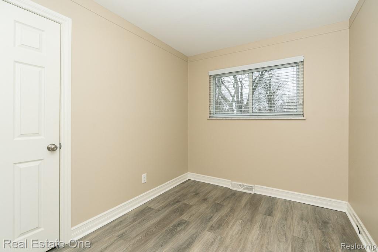
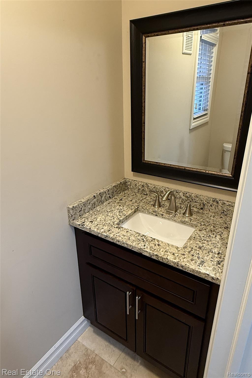
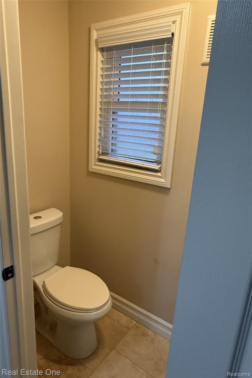
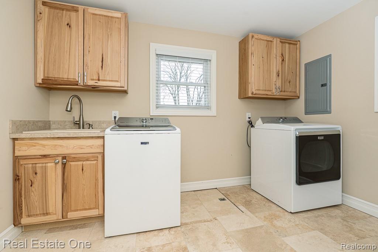
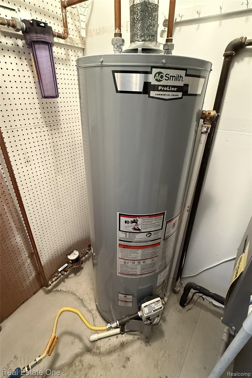
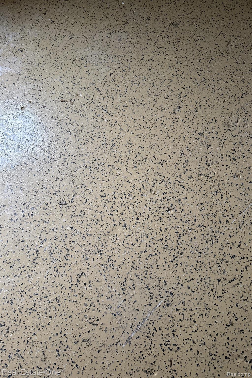
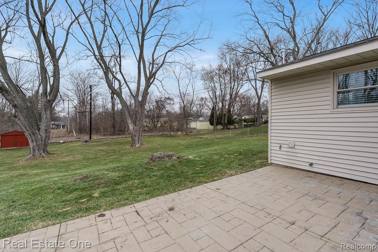
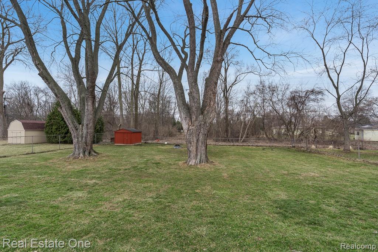
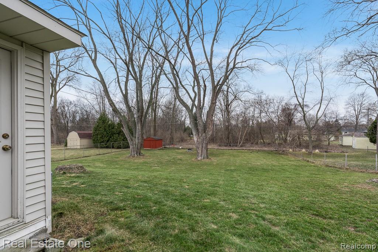
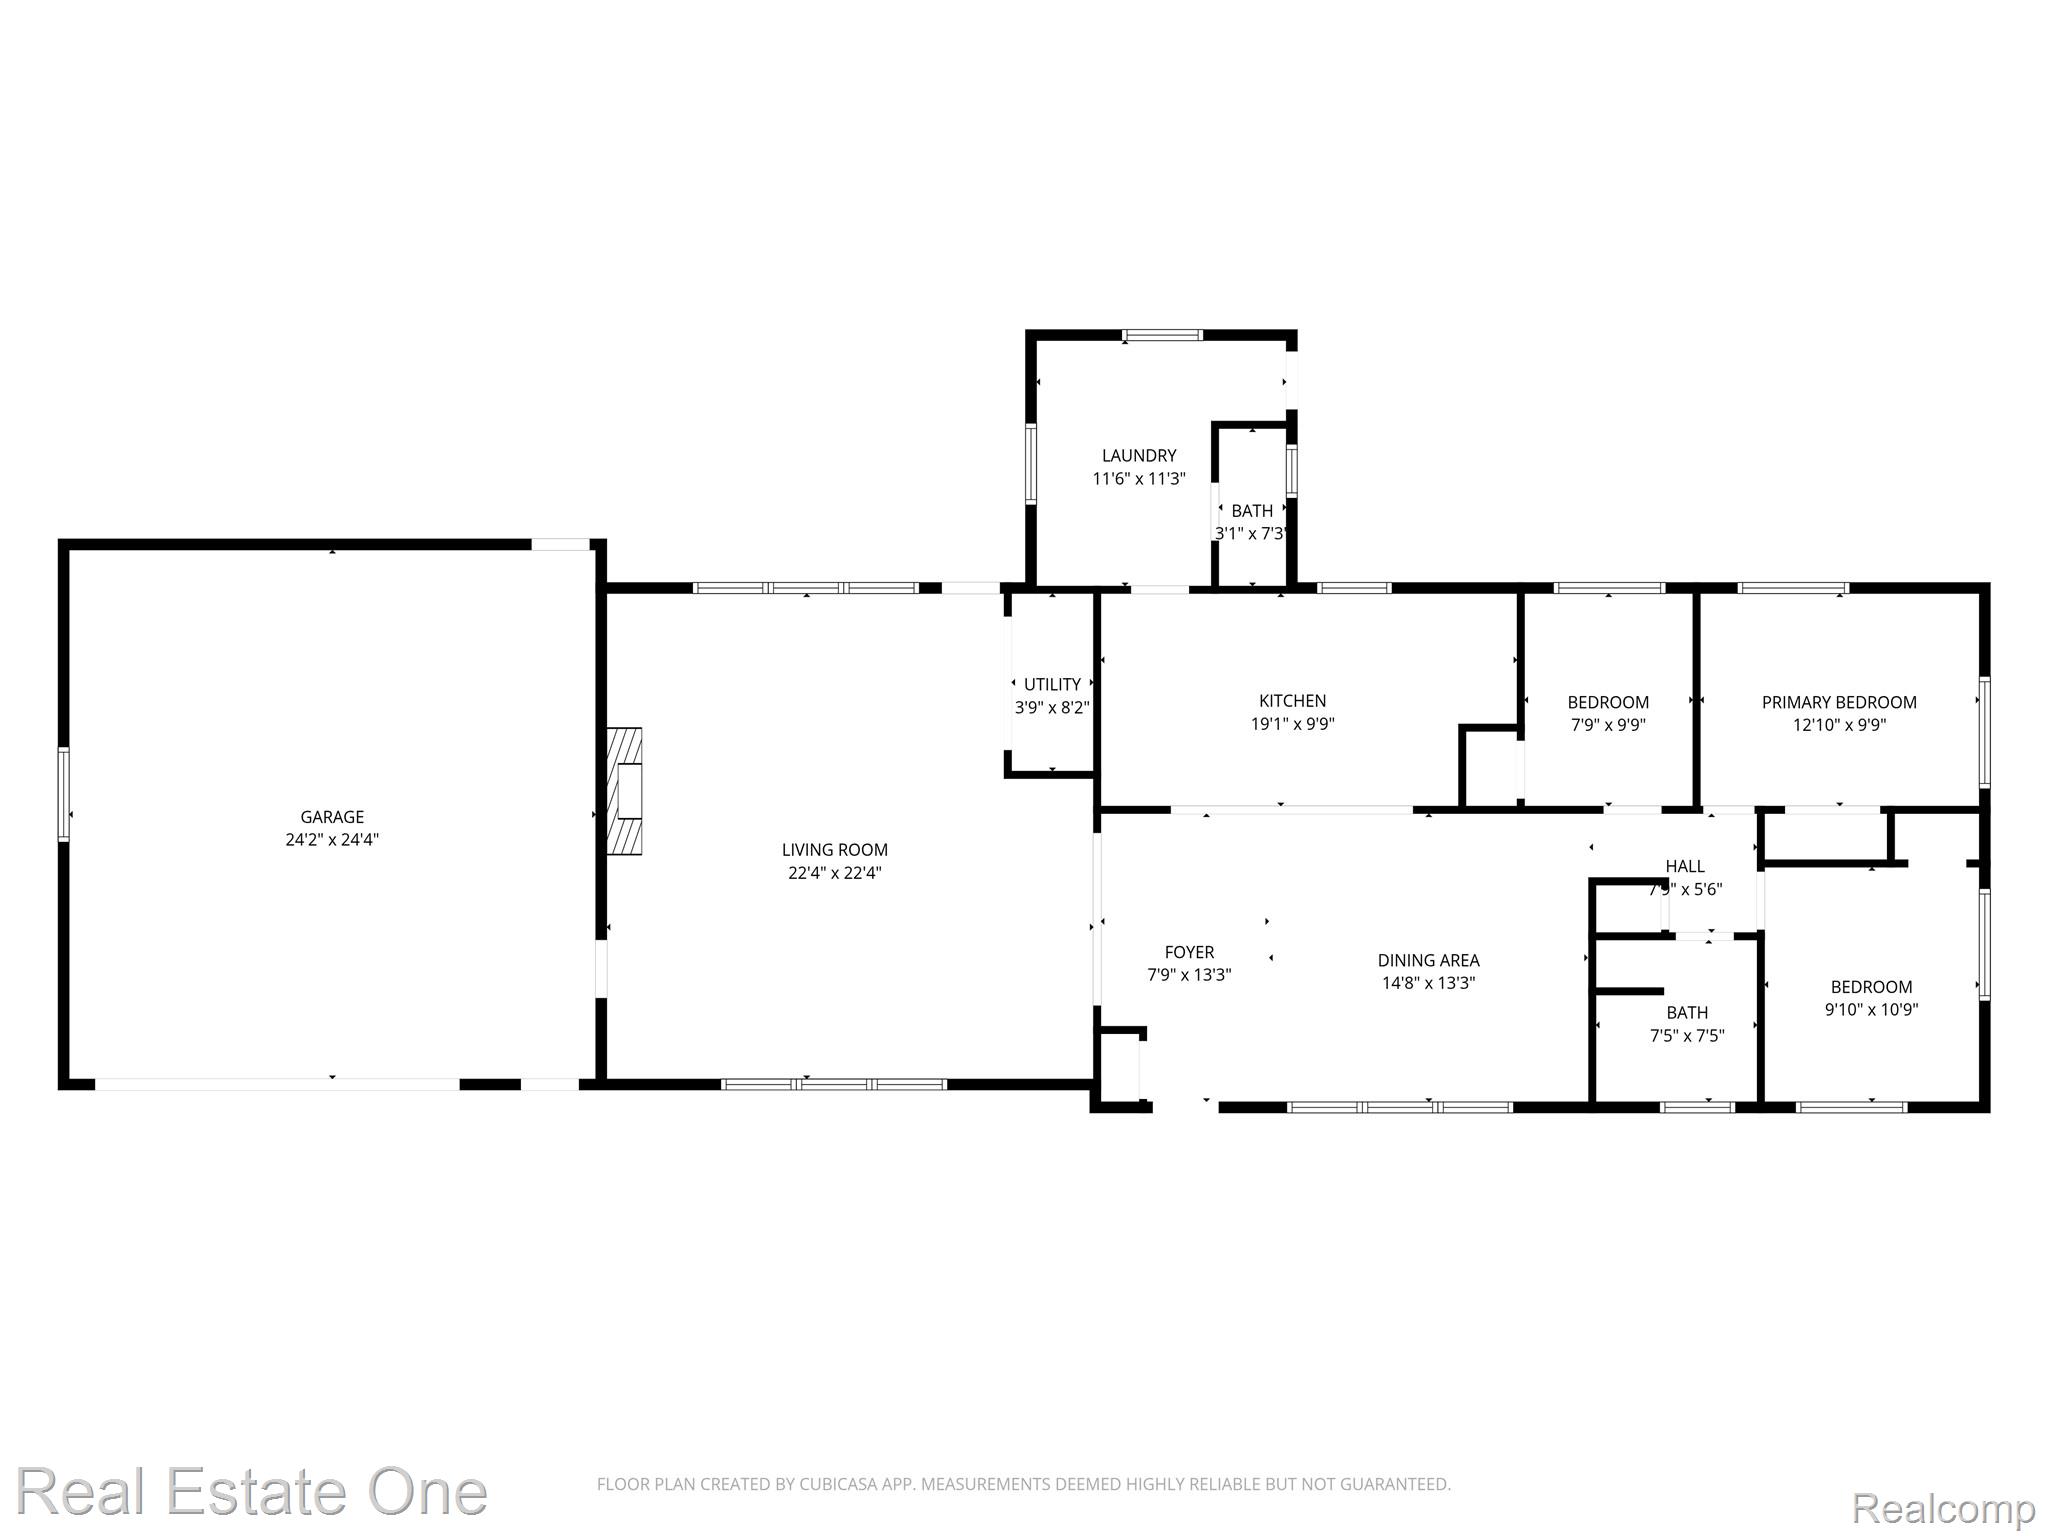
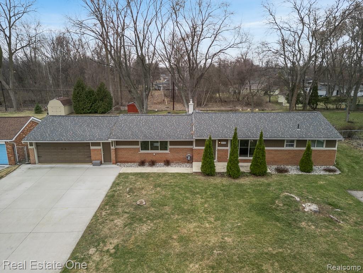
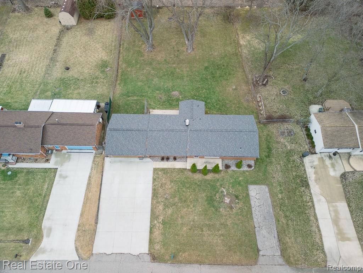
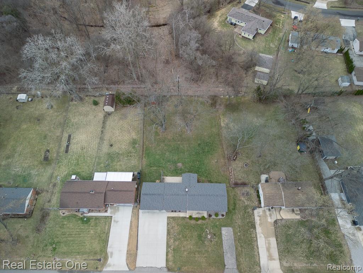
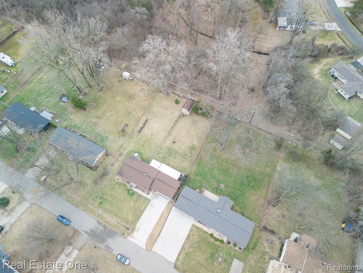
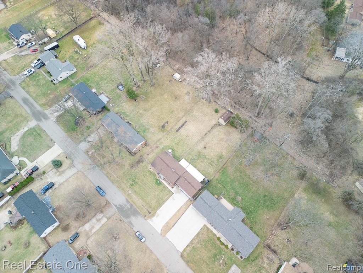
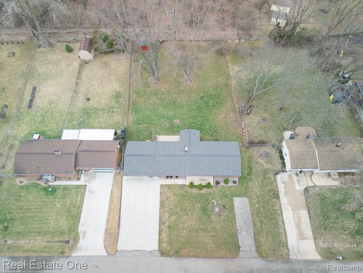
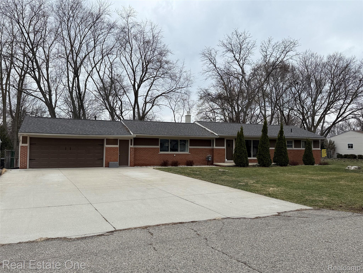
**MULTIPLE OFFERS RECEIVED - HIGHEST & BEST OFFERS DUE SUNDAY, MARCH 15, 2026 BY 1:00PM** Welcome to this outstanding ranch in Shelby Twp with Utica Schools and loads of quality updates! Check out the gorgeous kitchen with center island/two chairs, granite countertops, beautiful cabinets with crown moldings, and ceramic flooring. Matching GE stainless steel refrigerator, gas range, dishwasher (2023) and microwave stay. The rest of the home features an open floor plan, beautiful ceramic and luxury plank flooring, and neutral tones. Enjoy family gatherings in the huge family room with lots of daylight, recessed lights, fireplace with stone, floor-to-ceiling hearth, and back door to the stamped concrete patio - with gas line for barbecue grill - overlooking the expansive treed and fenced back yard. The front room can flex as a formal dining room, living room or home office space. Two bedrooms have ceiling fans, and all three bedrooms have been freshly painted in 2026. Further updates to this wonderful home include: new roof and updated laundry room in 2021, septic maintenance/repair 2022, new hot water heater, plumbing lines, and whole-house water filtration system in 2023, third bedroom flooring in 2025. The bathrooms are updated with ceramic flooring and stone countertops. The home has replacement windows, an extra-wide concrete driveway to the garage, and a utility driveway. Washer and gas dryer in laundry room stay. Spacious attached garage offers direct access, insulated garage door, work bench, garage door key pad, epoxy flooring and two service doors including one to the back patio. The lot is just under a 1/2 acre, with no neighbors immediately behind this home, and is ready for summer parties and relaxation!! Exclude TV in family room - attached wall mount stays. This home offers immediate occupancy. Don't miss out - move in and get ready to enjoy this beautiful home!

3
beds

2
baths

1,512 Sq.Ft. LIVING AREA

0.45 Acres lot

Features & Amenities

Interior

  • total bedrooms3
  • Total bathrooms2
  • full bathroom1
  • half bathroom1
  • Laundry room Gas Dryer Hookup, Laundry Room
  • Fireplace Electric, Family Room
  • APPLIANCES Dishwasher, Disposal, Dryer, Exhaust Fan, Free Standing Gas Range, Free Standing Refrigerator, Microwave, Stainless Steel Appliances, Washer

Area & Lot

  • Status Sold
  • Date Sold April 15, 2026
  • Living Area1,512 Sq.Ft.
  • Lot Area0.45 Acres
  • MLS® ID20261014249
  • TypeResidential
  • YEAR BUILT1962
  • NeighborhoodShelby Township
  • Architecture StylesRanch
  • School DistrictUtica

Exterior

  • STORIES1
  • Garage Space2.5
  • water SourcePublic
  • utilitiesCable Available
  • PoolNone
  • parkingTwoand Half Car Garage, Attached, Direct Access, Driveway, Electricityin Garage, Garage Door Opener
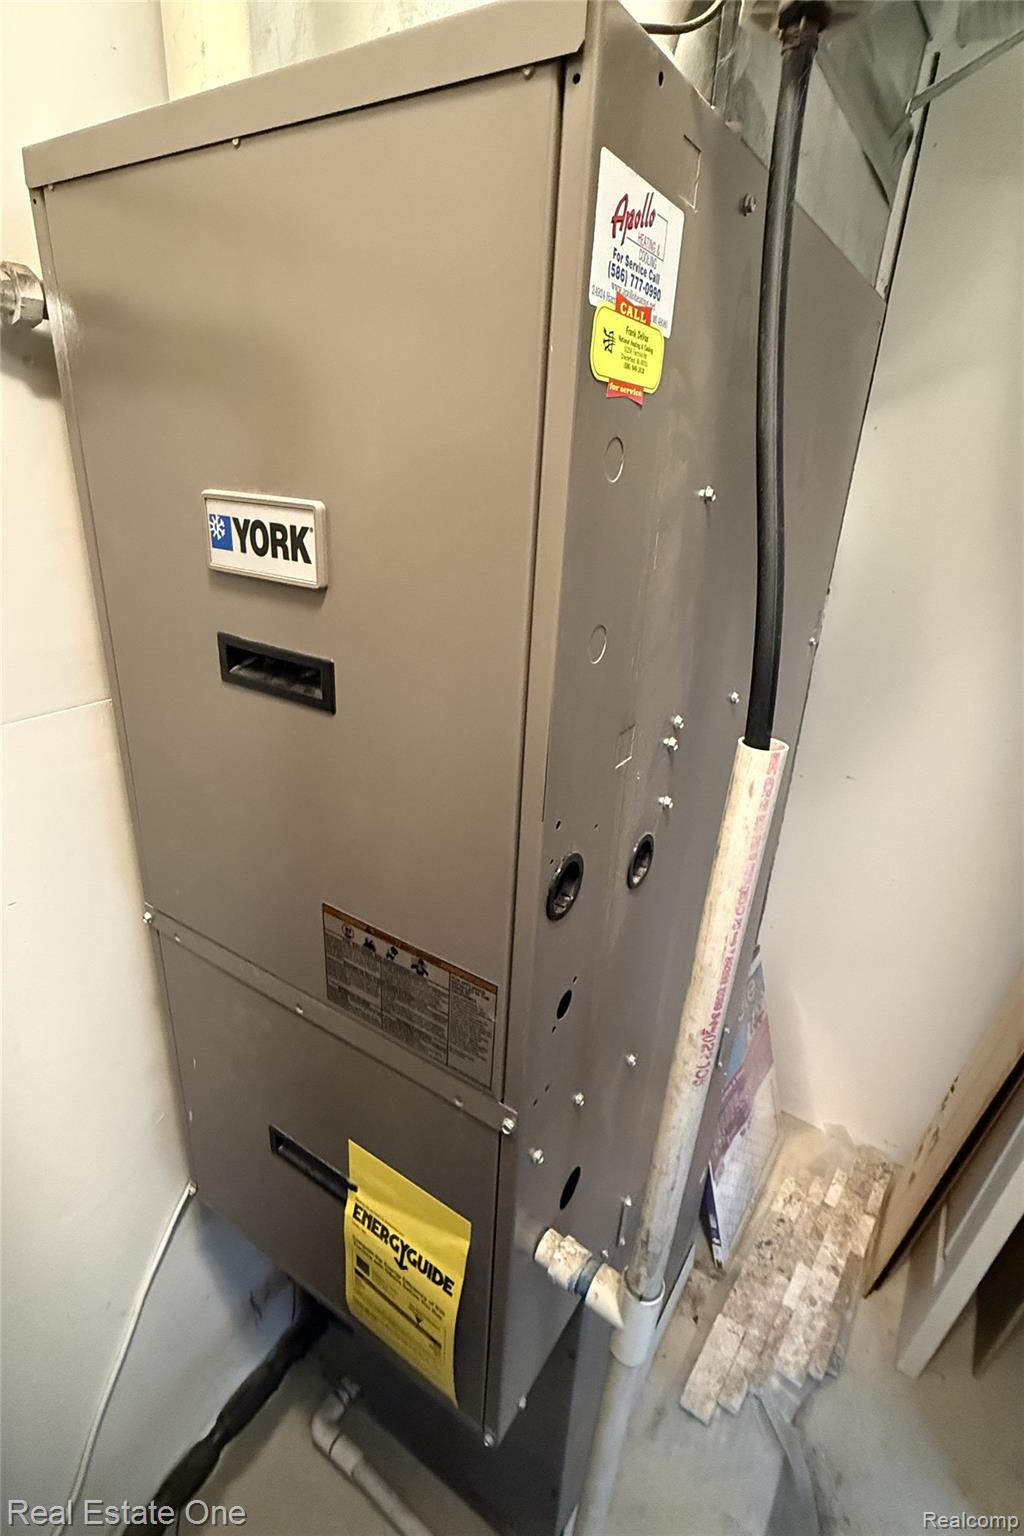
  • HEAT TYPEForced Air, Natural Gas
  • AIR CONDITIONINGCentral Air
  • sewerSeptic Tank
  • SubstructureCrawl Space, Slab
  • security FeaturesSmoke Detectors

Financial

  • Sales Price$335,000
  • Real Estate Tax $3,152/yr

Shelby Township

Explore

Experience the Difference a Dedicated Team Makes

From strategic planning to closing day, we provide expert guidance, personalized service, and proven marketing designed to help you reach your real estate goals.

Follow Us on Instagram