Leave a Message

Thank you for your message. We will be in touch with you shortly.

488 ORCHARDALE DR
488 ORCHARDALE DR
488 ORCHARDALE DR
488 ORCHARDALE DR
488 ORCHARDALE DR
488 ORCHARDALE DR
488 ORCHARDALE DR
488 ORCHARDALE DR
488 ORCHARDALE DR
488 ORCHARDALE DR
488 ORCHARDALE DR
488 ORCHARDALE DR
488 ORCHARDALE DR
488 ORCHARDALE DR
488 ORCHARDALE DR
488 ORCHARDALE DR
488 ORCHARDALE DR
488 ORCHARDALE DR
488 ORCHARDALE DR
488 ORCHARDALE DR
488 ORCHARDALE DR
488 ORCHARDALE DR
488 ORCHARDALE DR
488 ORCHARDALE DR
488 ORCHARDALE DR
488 ORCHARDALE DR
488 ORCHARDALE DR
488 ORCHARDALE DR
488 ORCHARDALE DR
488 ORCHARDALE DR
488 ORCHARDALE DR
488 ORCHARDALE DR
488 ORCHARDALE DR
488 ORCHARDALE DR
488 ORCHARDALE DR
488 ORCHARDALE DR
488 ORCHARDALE DR
488 ORCHARDALE DR
488 ORCHARDALE DR
488 ORCHARDALE DR
488 ORCHARDALE DR
488 ORCHARDALE DR
488 ORCHARDALE DR
488 ORCHARDALE DR
488 ORCHARDALE DR
488 ORCHARDALE DR
488 ORCHARDALE DR
488 ORCHARDALE DR
488 ORCHARDALE DR
488 ORCHARDALE DR
488 ORCHARDALE DR
488 ORCHARDALE DR
488 ORCHARDALE DR
488 ORCHARDALE DR
488 ORCHARDALE DR
488 ORCHARDALE DR
488 ORCHARDALE DR
488 ORCHARDALE DR
488 ORCHARDALE DR
488 ORCHARDALE DR
488 ORCHARDALE DR
488 ORCHARDALE DR
488 ORCHARDALE DR
488 ORCHARDALE DR
488 ORCHARDALE DR
488 ORCHARDALE DR
488 ORCHARDALE DR
488 ORCHARDALE DR
488 ORCHARDALE DR
488 ORCHARDALE DR
SEE ALL PHOTOS
488 ORCHARDALE DR
488 ORCHARDALE DR
488 ORCHARDALE DR
488 ORCHARDALE DR
488 ORCHARDALE DR
488 ORCHARDALE DR
488 ORCHARDALE DR
488 ORCHARDALE DR
488 ORCHARDALE DR
488 ORCHARDALE DR
488 ORCHARDALE DR
488 ORCHARDALE DR
488 ORCHARDALE DR
488 ORCHARDALE DR
488 ORCHARDALE DR
488 ORCHARDALE DR
488 ORCHARDALE DR
488 ORCHARDALE DR
488 ORCHARDALE DR
488 ORCHARDALE DR
488 ORCHARDALE DR
488 ORCHARDALE DR
488 ORCHARDALE DR
488 ORCHARDALE DR
488 ORCHARDALE DR
488 ORCHARDALE DR
488 ORCHARDALE DR
488 ORCHARDALE DR
488 ORCHARDALE DR
488 ORCHARDALE DR
488 ORCHARDALE DR
488 ORCHARDALE DR
488 ORCHARDALE DR
488 ORCHARDALE DR
488 ORCHARDALE DR
488 ORCHARDALE DR
488 ORCHARDALE DR
488 ORCHARDALE DR
488 ORCHARDALE DR
488 ORCHARDALE DR
488 ORCHARDALE DR
488 ORCHARDALE DR
488 ORCHARDALE DR
488 ORCHARDALE DR
488 ORCHARDALE DR
488 ORCHARDALE DR
488 ORCHARDALE DR
488 ORCHARDALE DR
488 ORCHARDALE DR
488 ORCHARDALE DR
488 ORCHARDALE DR
488 ORCHARDALE DR
488 ORCHARDALE DR
488 ORCHARDALE DR
488 ORCHARDALE DR
488 ORCHARDALE DR
488 ORCHARDALE DR
488 ORCHARDALE DR
488 ORCHARDALE DR
488 ORCHARDALE DR
488 ORCHARDALE DR
488 ORCHARDALE DR
488 ORCHARDALE DR
488 ORCHARDALE DR
488 ORCHARDALE DR
488 ORCHARDALE DR
488 ORCHARDALE DR
488 ORCHARDALE DR
488 ORCHARDALE DR
488 ORCHARDALE DR
Courtesy of Real Estate One-Rochester
Sold

488 ORCHARDALE DR

488 ORCHARDALE DR, Rochester Hills City Oakland, Michigan 48309

$528,000
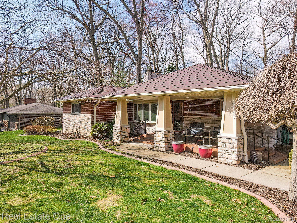
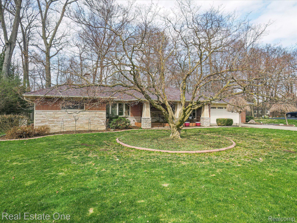
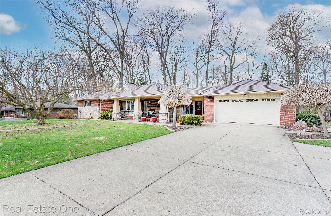
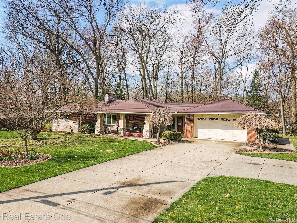
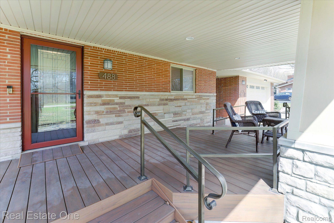
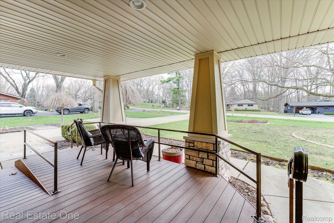
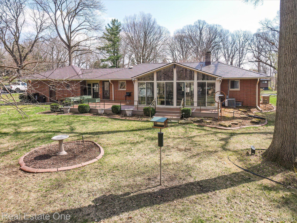
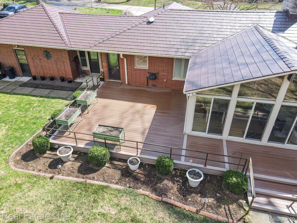
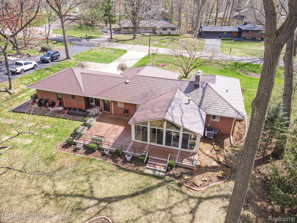
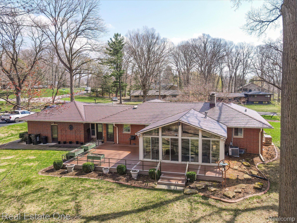
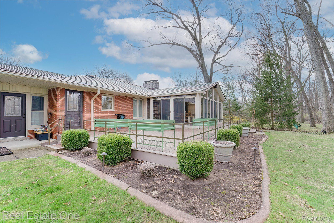
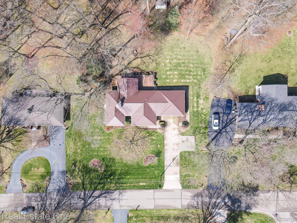
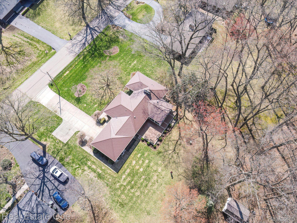
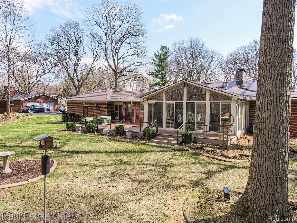
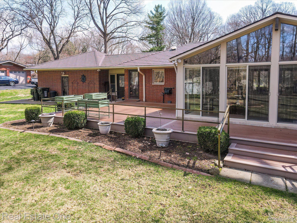
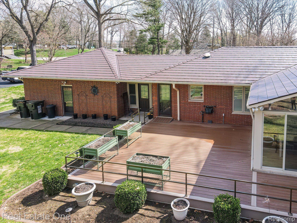
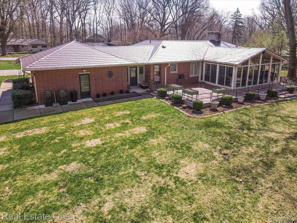
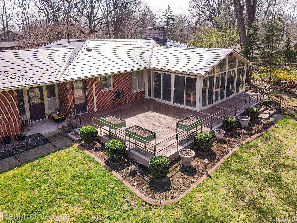
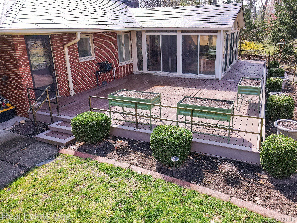
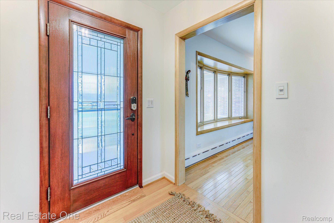
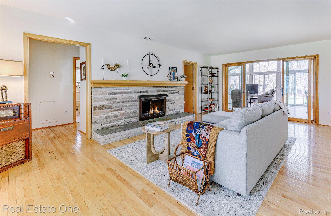
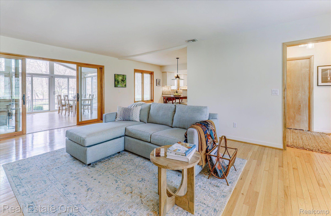
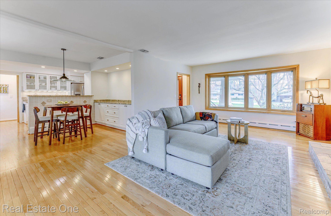
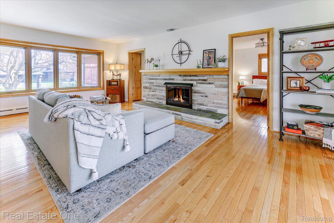
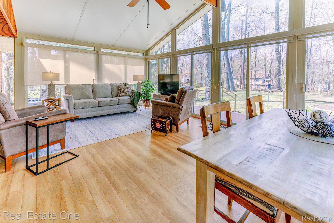
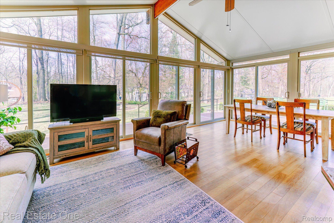
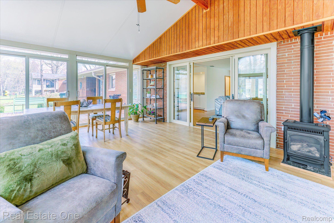
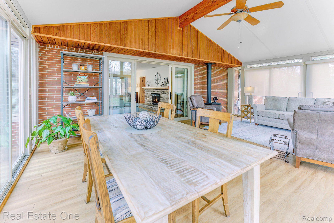
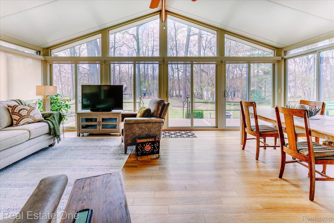
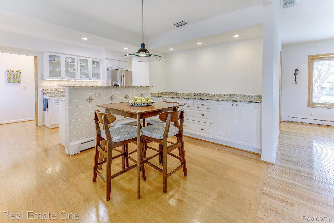
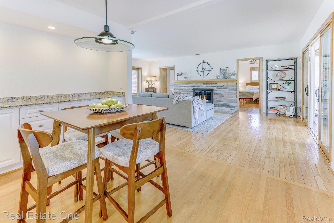
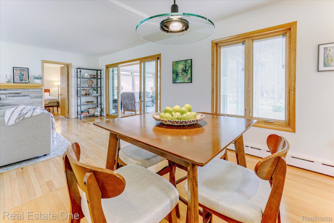
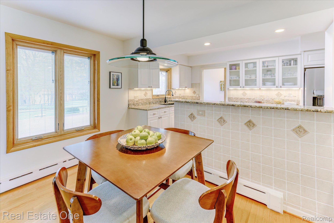
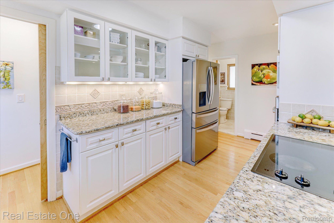
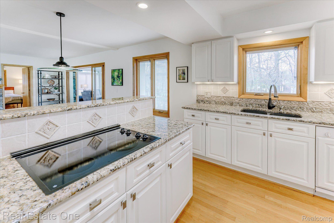
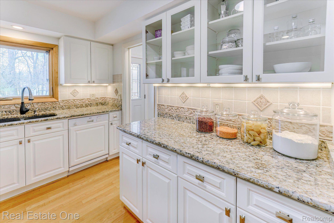
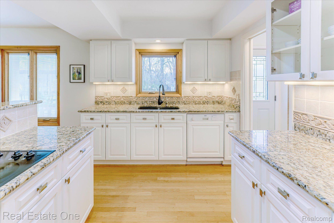
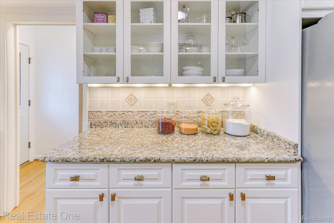
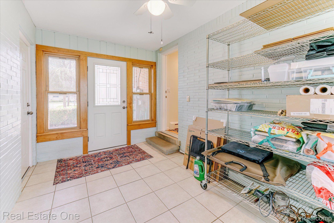
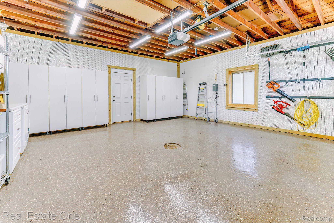
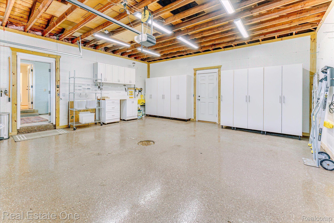
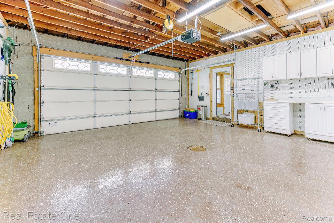
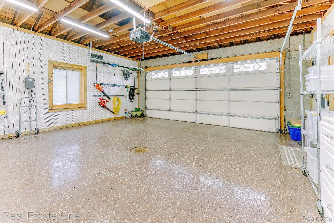
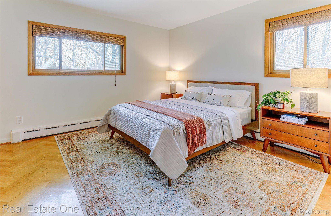
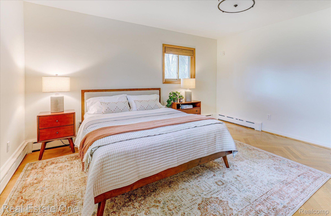
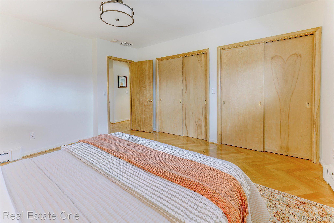
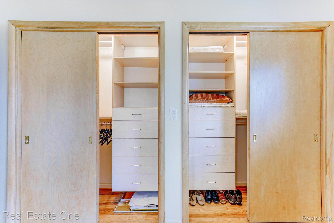
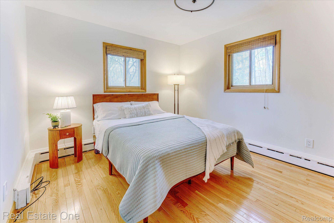
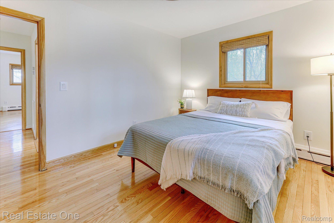
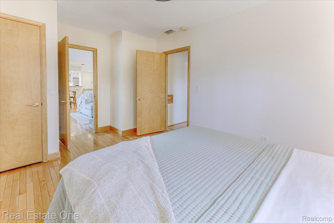
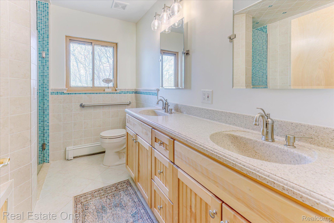
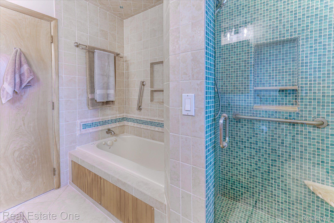
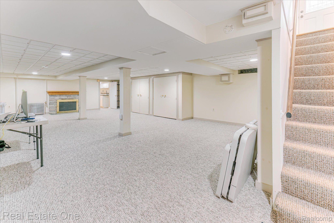
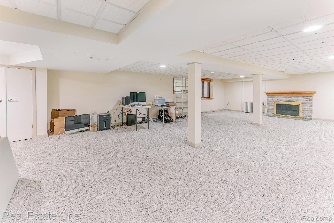
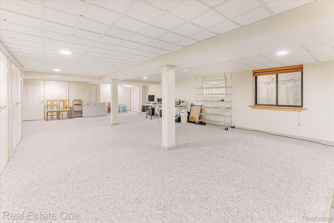
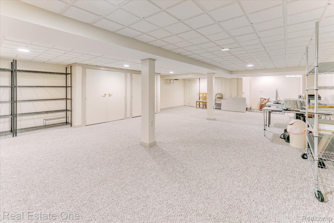
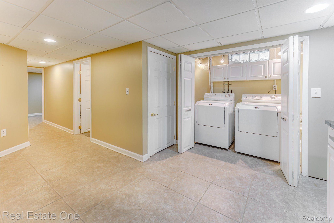
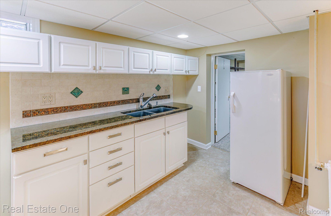
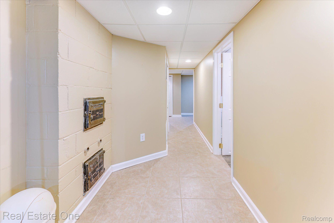
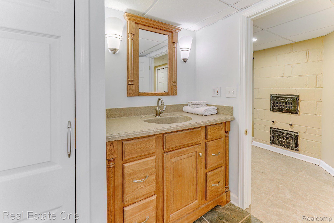
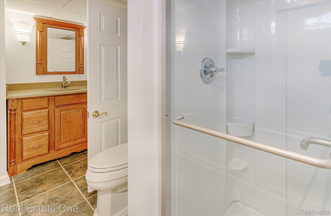
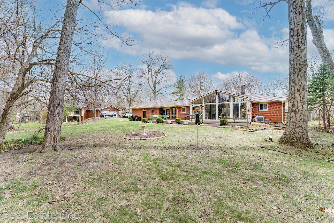
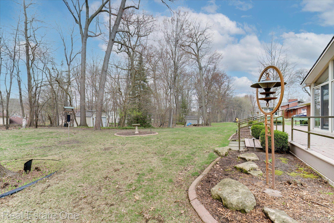
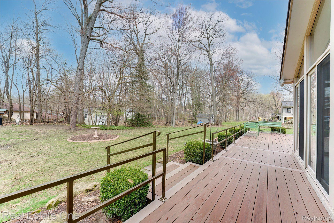
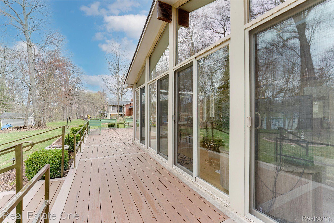
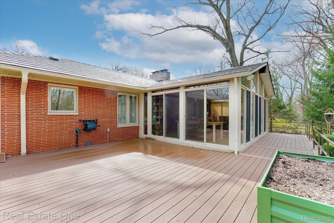
You will appreciate how special this home is the moment you step onto this property. Outstanding curb appeal and quality updates throughout. This ranch is located in a sub that is one of the Rochester Hills favorites. Every home is custom built and offers lots of character and charm. A variety of older and newer homes surrounded by beautiful trees everywhere you look. An up north feel with easy access to downtown Rochester. A very long list of upgrades that reaches more than $338k total invested. Just a few of these are a lifetime metal roof, new whole house generator, sunshine insulated windows with built in blinds, 3 fireplaces (2 gas, 1 wood). Newer white and granite kitchen with stainless built-in appliances, spacious snack bar/island and built in serving banquet bar for entertaining. All open to the dining/living room combo. The real "Deal Clincher" is the custom 4 season sun room. You won't want to leave once you sit in this room surrounded by woods and soothing views. Huge finished basement offers 2nd kitchen, possible office, full bath, egress window to make it a legal mother-in-law or guest suite. Trex decking on back deck and front porch. Spacious breezeway connecting to the 2 car garage and there is a 2nd garage at the back of the property. Highly rated Rochester School district. I dare you to find a more PRISTINE home!

2
beds

3
baths

3,379 Sq.Ft. LIVING AREA

0.71 Acres lot

Features & Amenities

Interior

  • total bedrooms2
  • Total bathrooms3
  • full bathrooms2
  • half bathroom1
  • Laundry room Gas Dryer Hookup, Washer Hookup
  • Fireplace Basement, Gas, Living Room
  • APPLIANCES Built In Electric Oven, Dishwasher, Disposal, Dryer, Electric Cooktop, Free Standing Refrigerator, Microwave, Stainless Steel Appliances
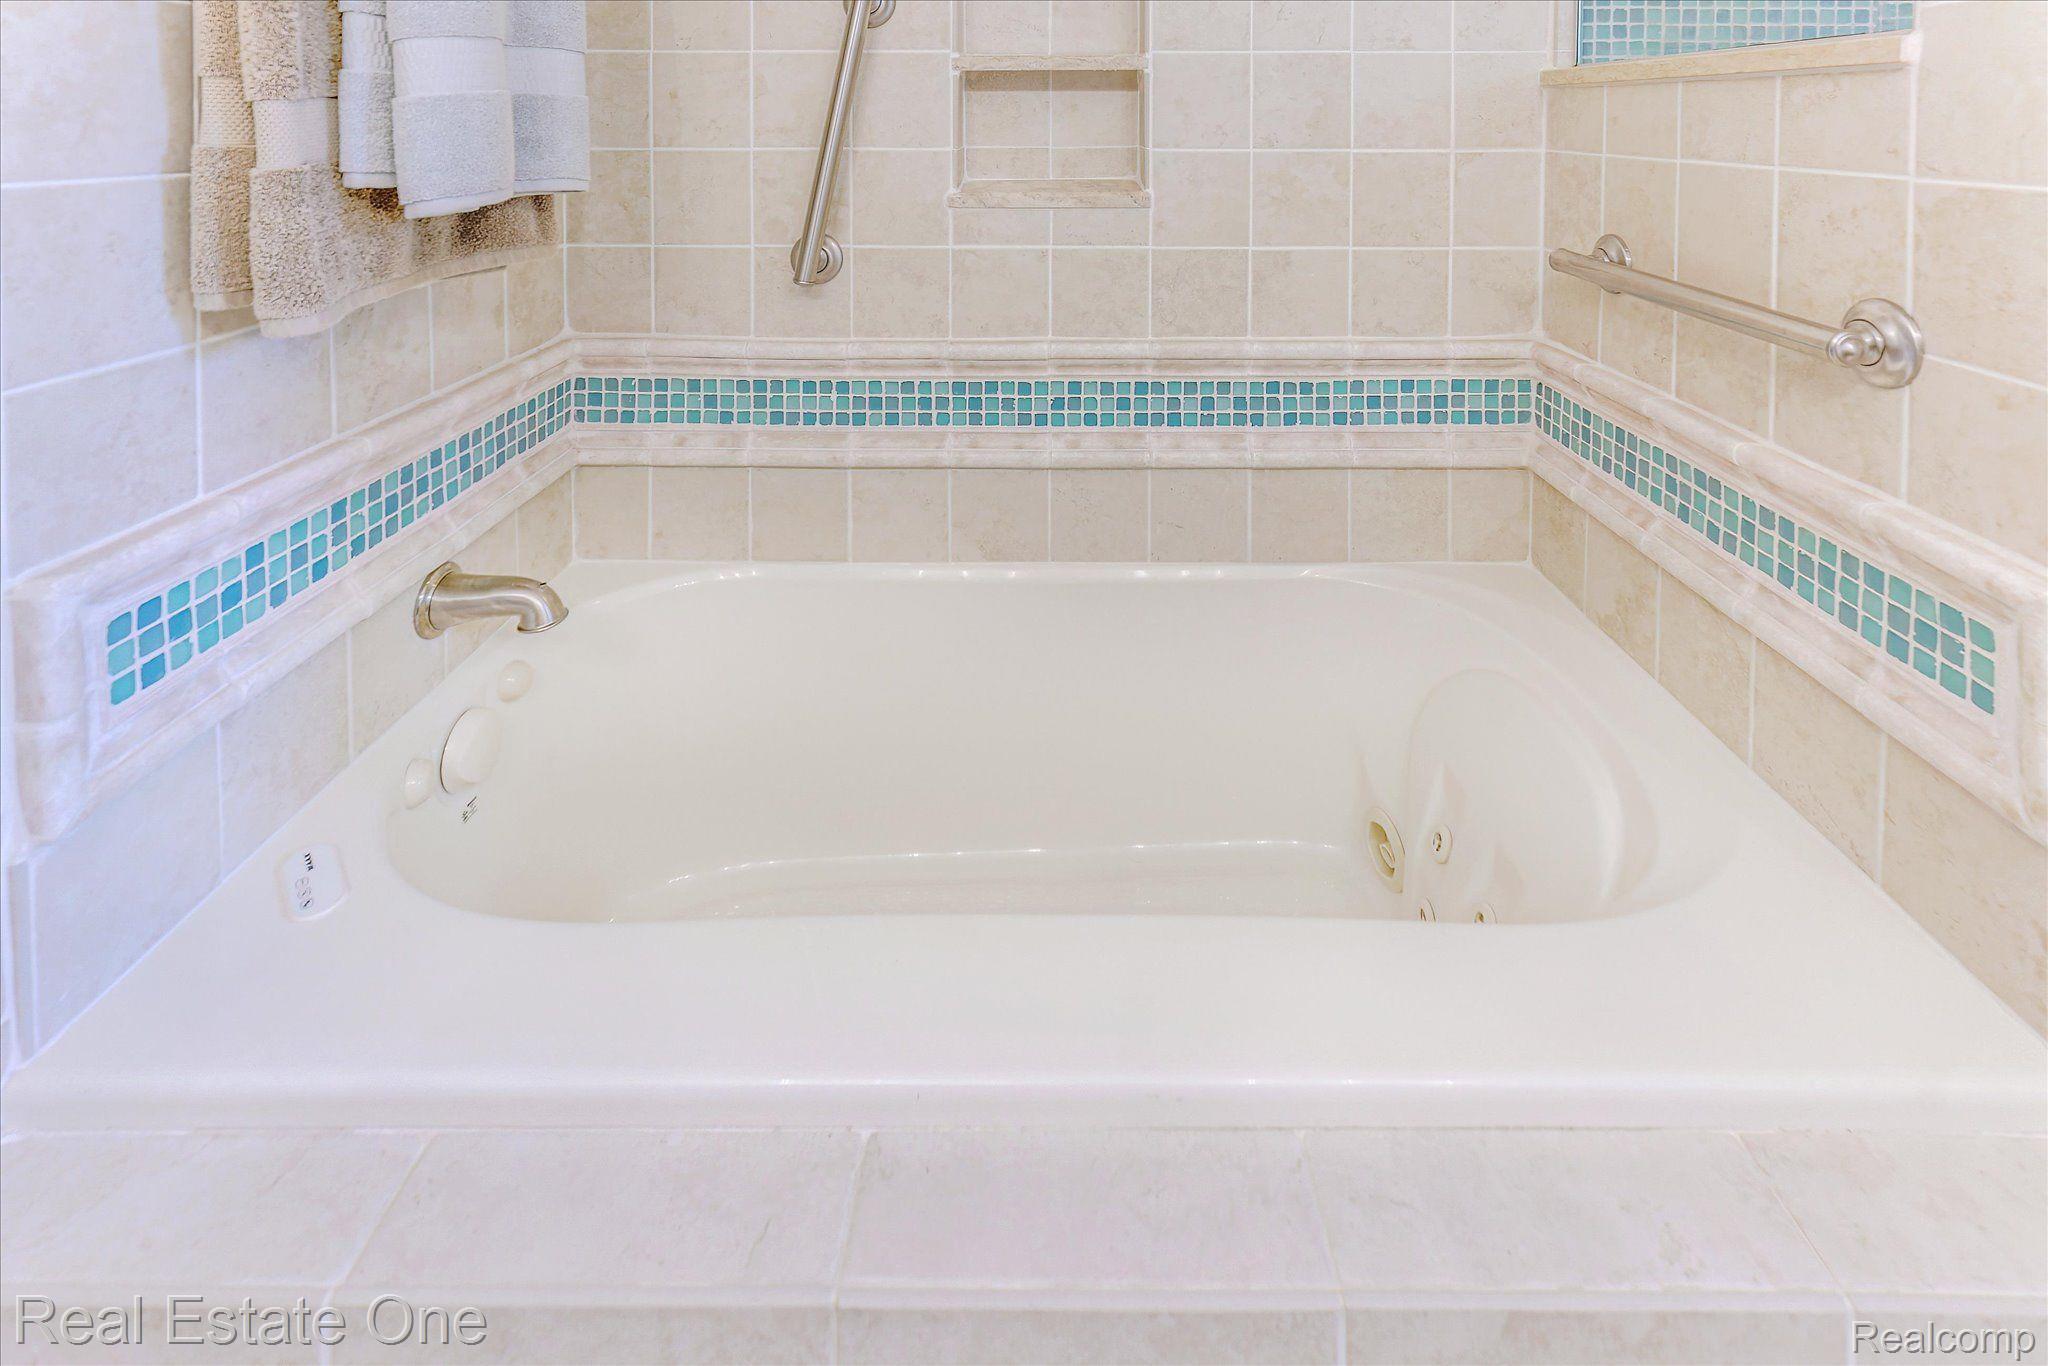
  • other interior Features Entrance Foyer, High Speed Internet, Jetted Tub

Area & Lot

  • Status Sold
  • Date Sold June 4, 2025
  • Living Area3,379 Sq.Ft.
  • Lot Area0.71 Acres
  • MLS® ID20250028351
  • TypeResidential
  • YEAR BUILT1953
  • NeighborhoodRochester Hills
  • Architecture StylesRanch
  • School DistrictRochester

Exterior

  • STORIES1
  • Garage Space2.5
  • water SourcePublic
  • utilitiesAbove Ground Utilities
  • PoolNone
  • roofMetal
  • lot featuresWooded
  • parkingTwoand Half Car Garage, Attached
  • HEAT TYPEBaseboard, Hot Water, Natural Gas
  • AIR CONDITIONINGAttic Fan, Ceiling Fans, Central Air
  • sewerPublic Sewer
  • SubstructureBasement, Block
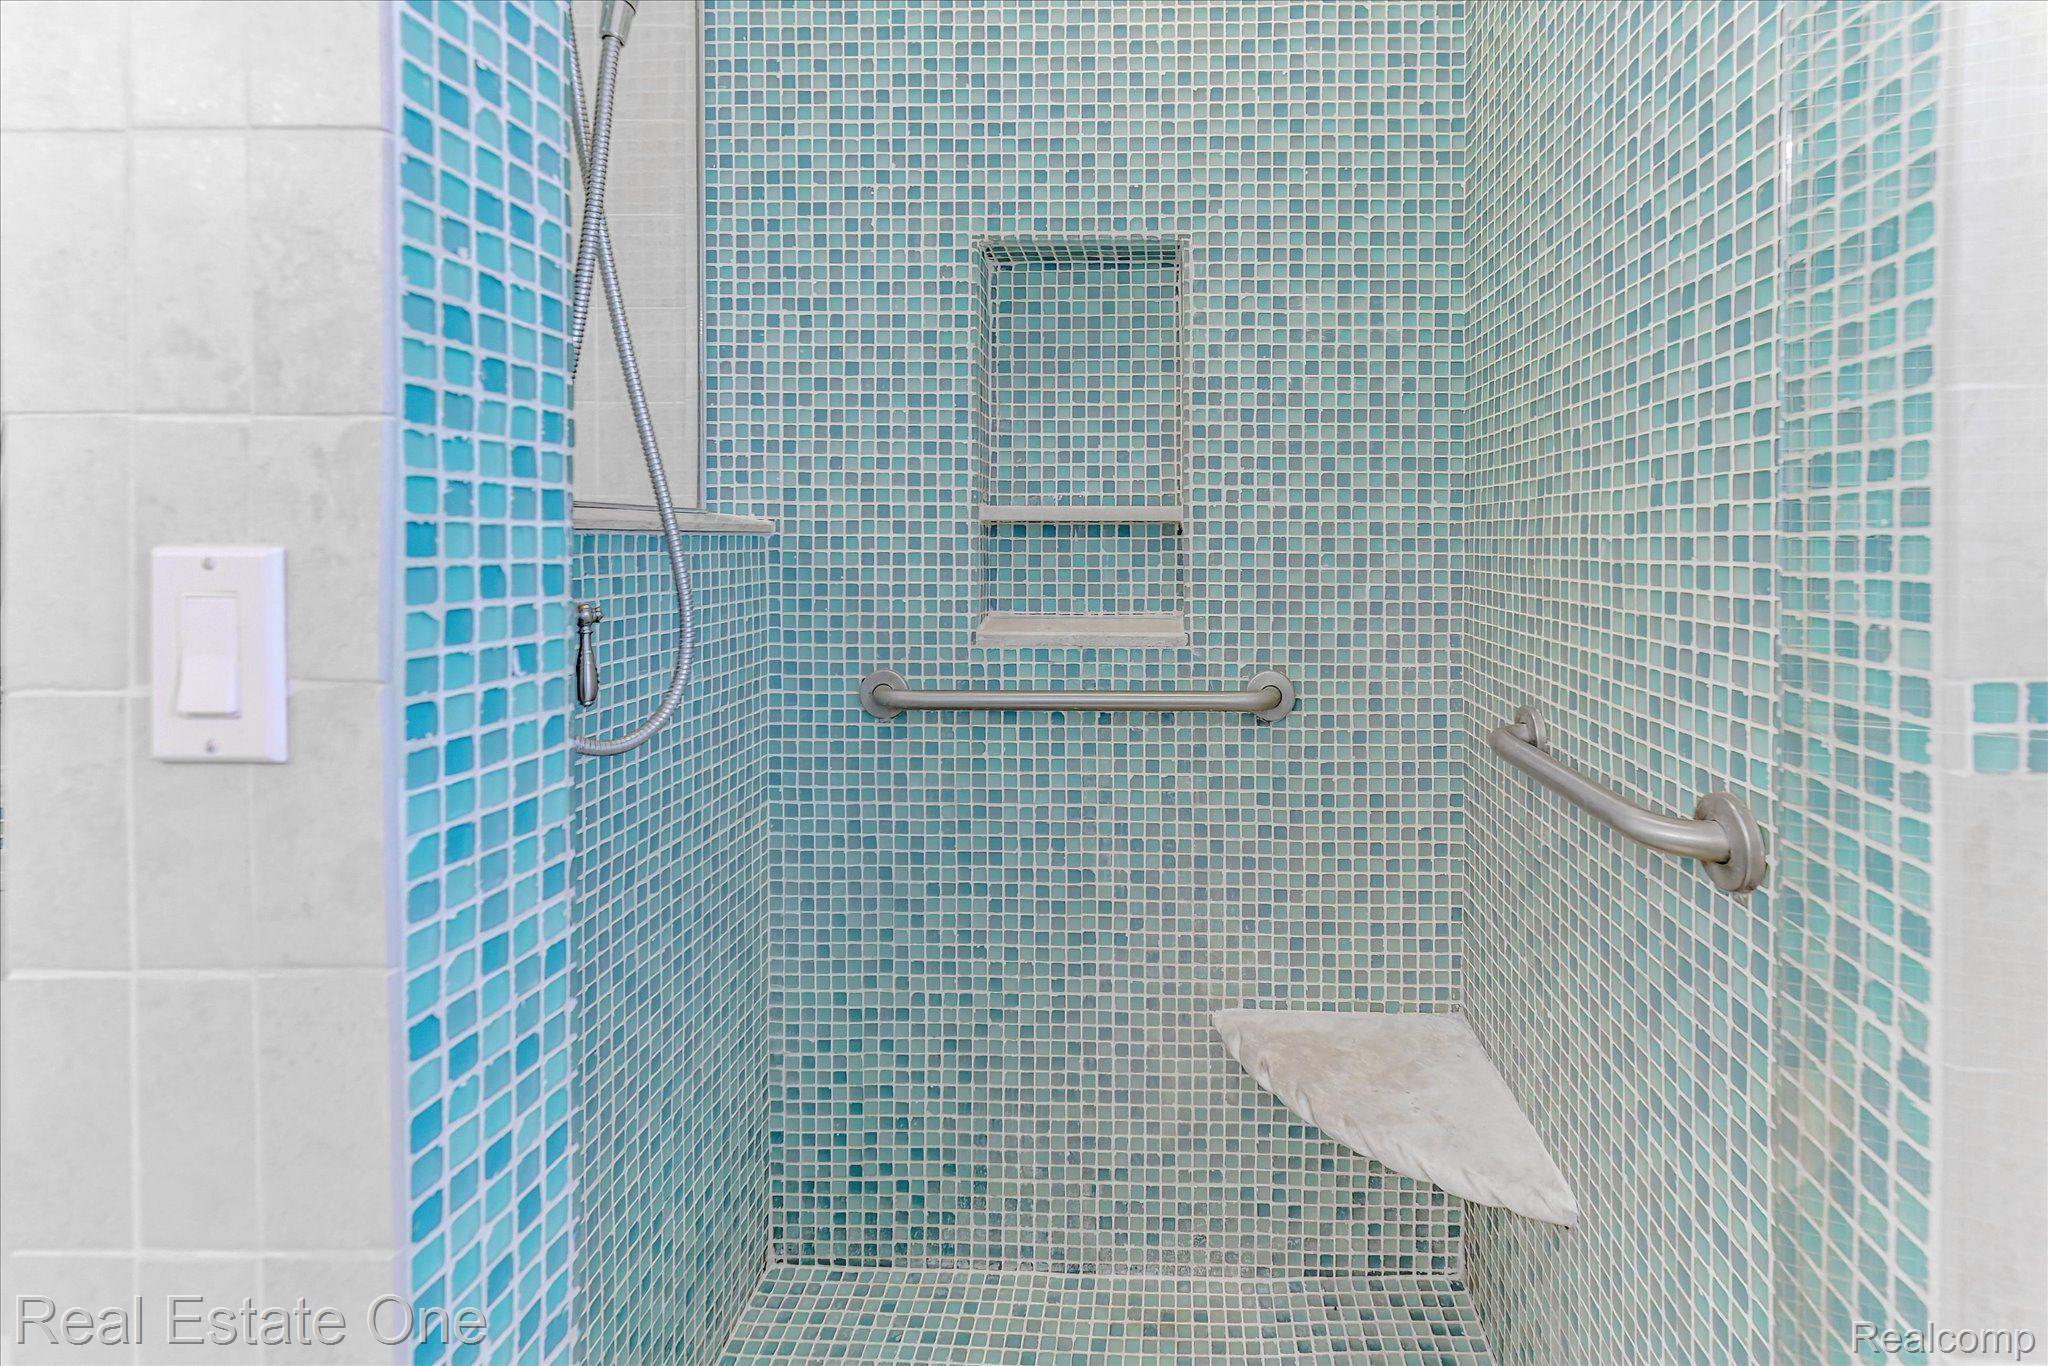
  • Disability FeaturesAccessible Approach With Ramp, Accessible Central Living Area, Accessible Full Bath
  • other exterior FeaturesGutter Guard System, Lighting

Financial

  • Sales Price$528,000
  • Real Estate Tax $5,508/yr
  • HOA $135/yr

Rochester Hills

Explore

Experience the Difference a Dedicated Team Makes

From strategic planning to closing day, we provide expert guidance, personalized service, and proven marketing designed to help you reach your real estate goals.

Follow Us on Instagram