Leave a Message

Thank you for your message. We will be in touch with you shortly.

48082 Prestwyck Drive
SEE ALL PHOTOS
48082 Prestwyck Drive
Courtesy of Real Estate One-Rochester
Sold

48082 Prestwyck Drive

48082 Prestwyck Drive, Macomb Township Macomb, Michigan 48044

$540,000
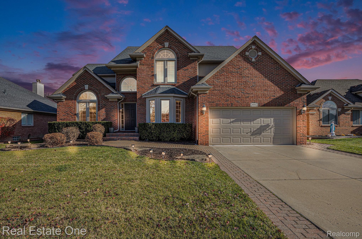
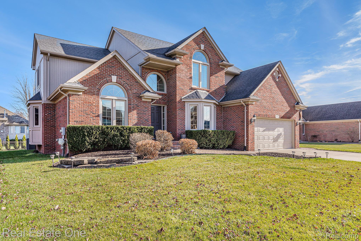
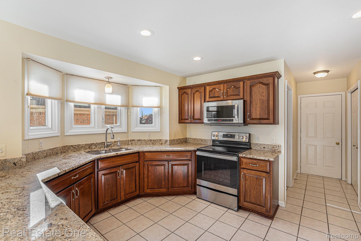
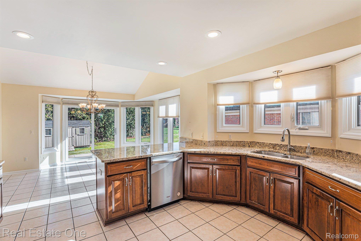
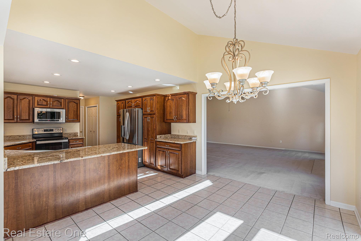
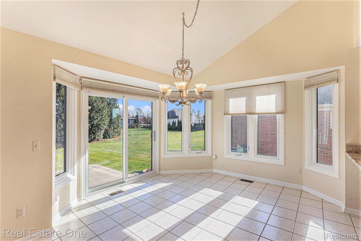
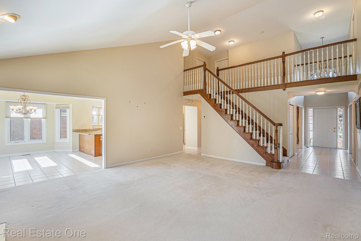
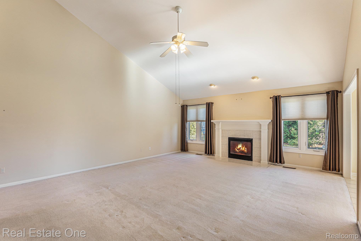
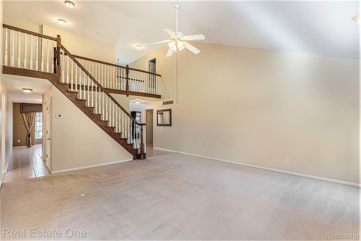
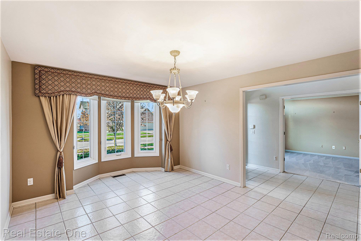
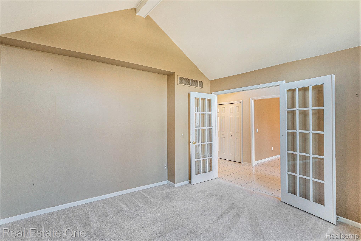
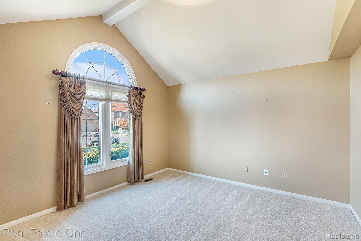
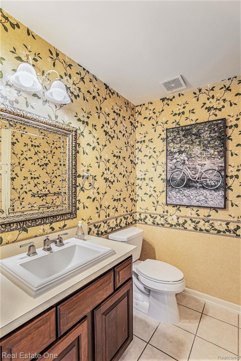
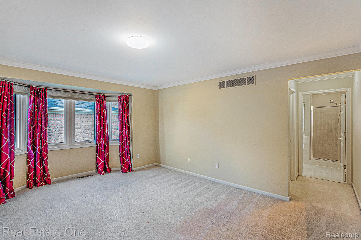
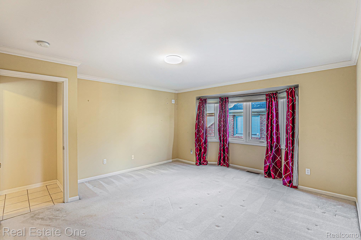
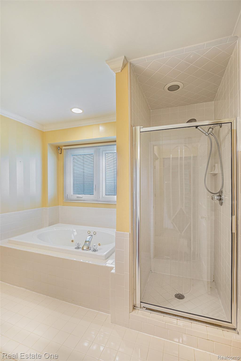

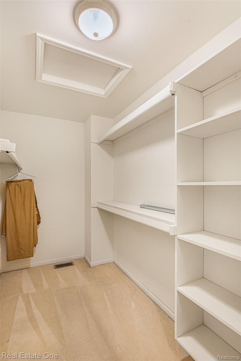
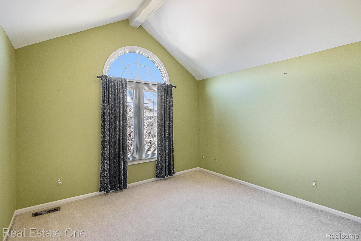
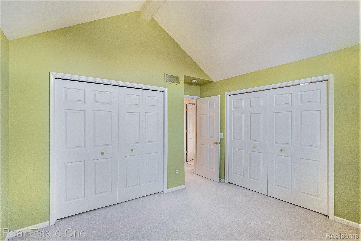
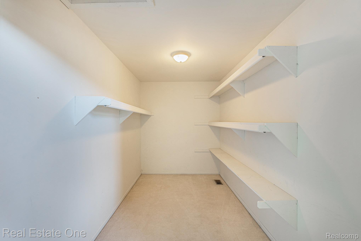
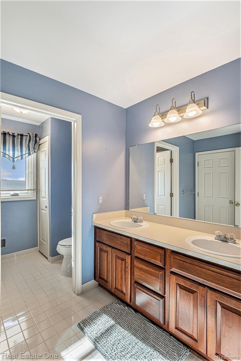
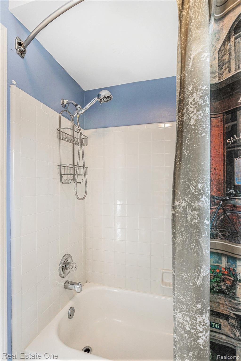
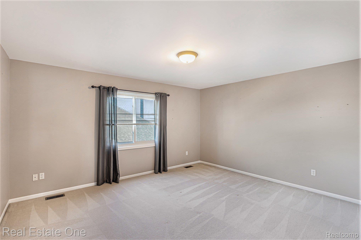
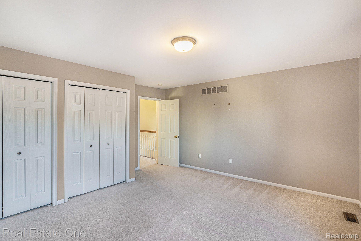
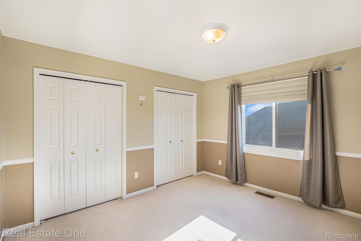
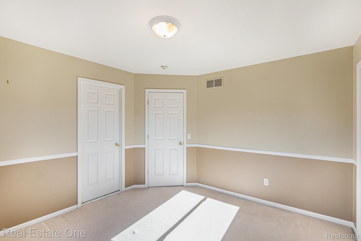
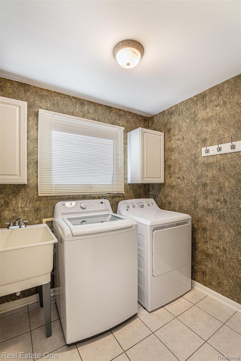
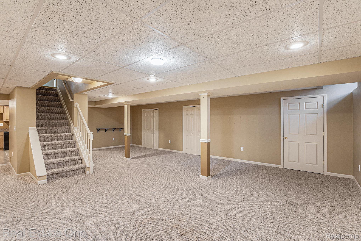
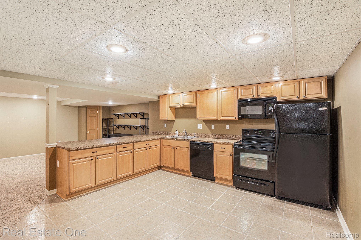
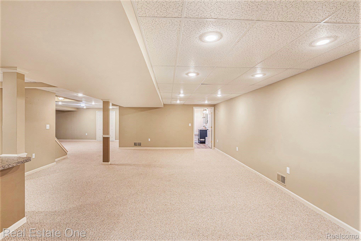
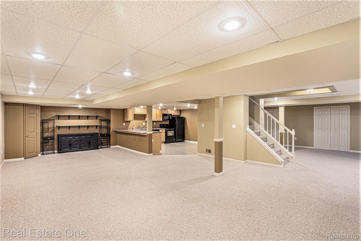
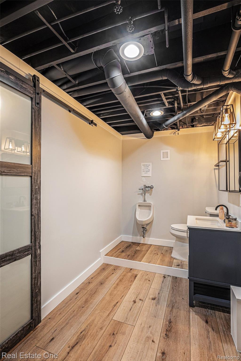
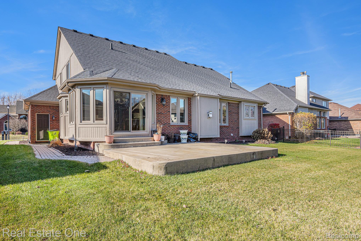
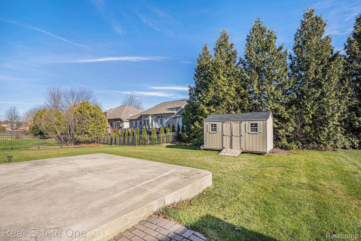

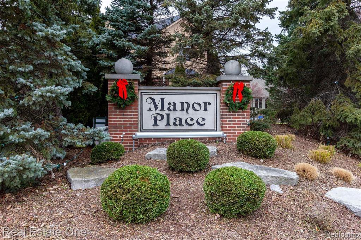
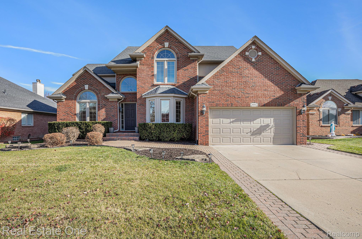
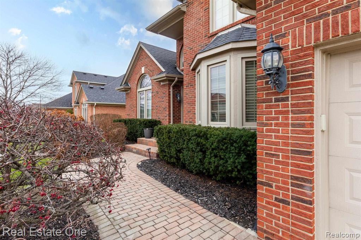
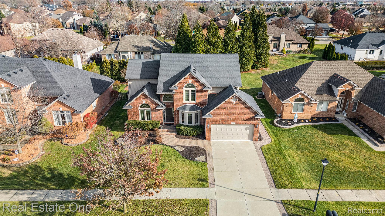
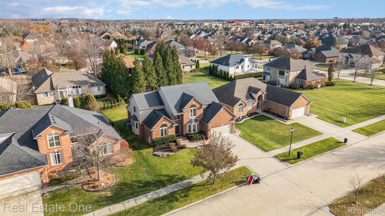
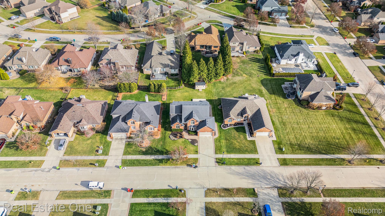
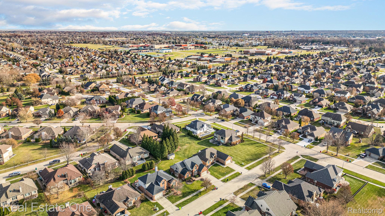
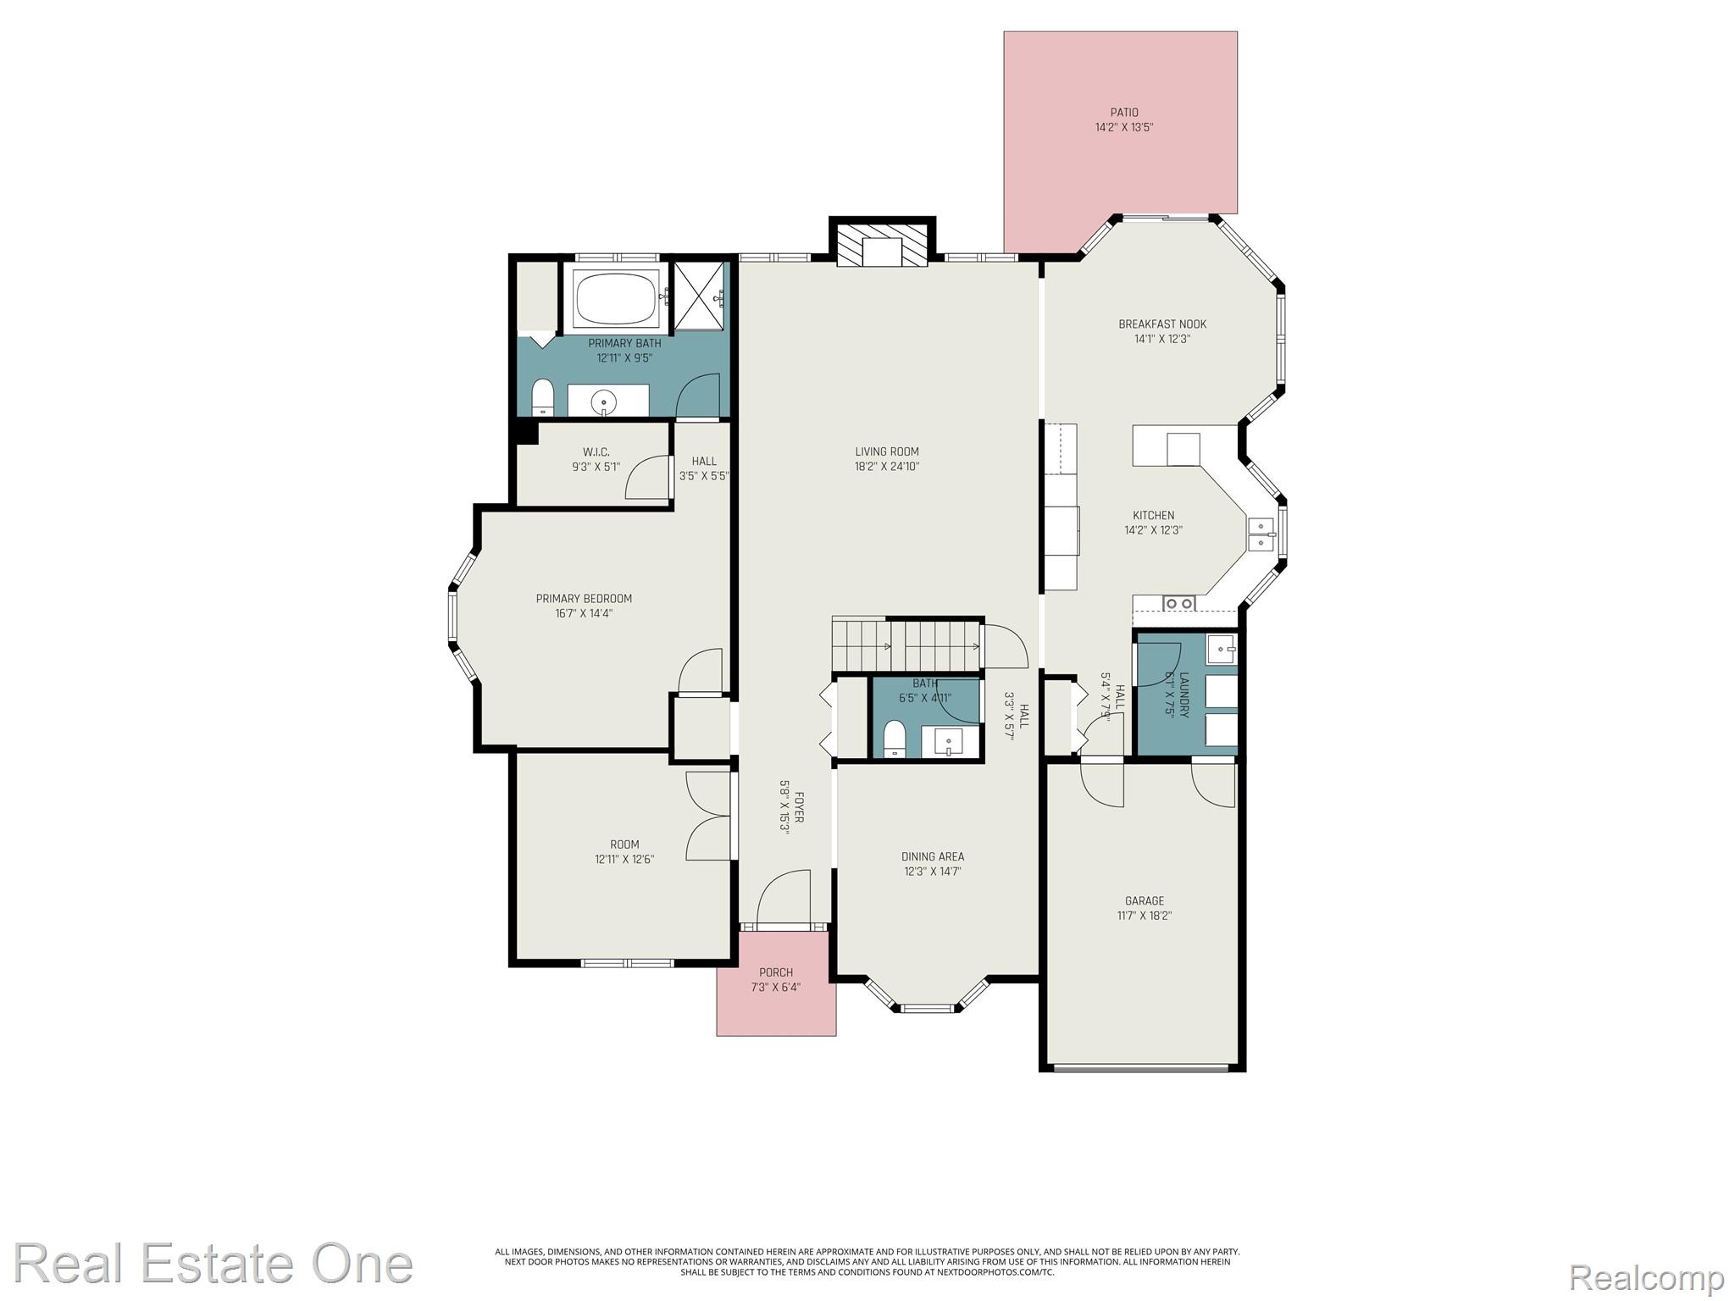
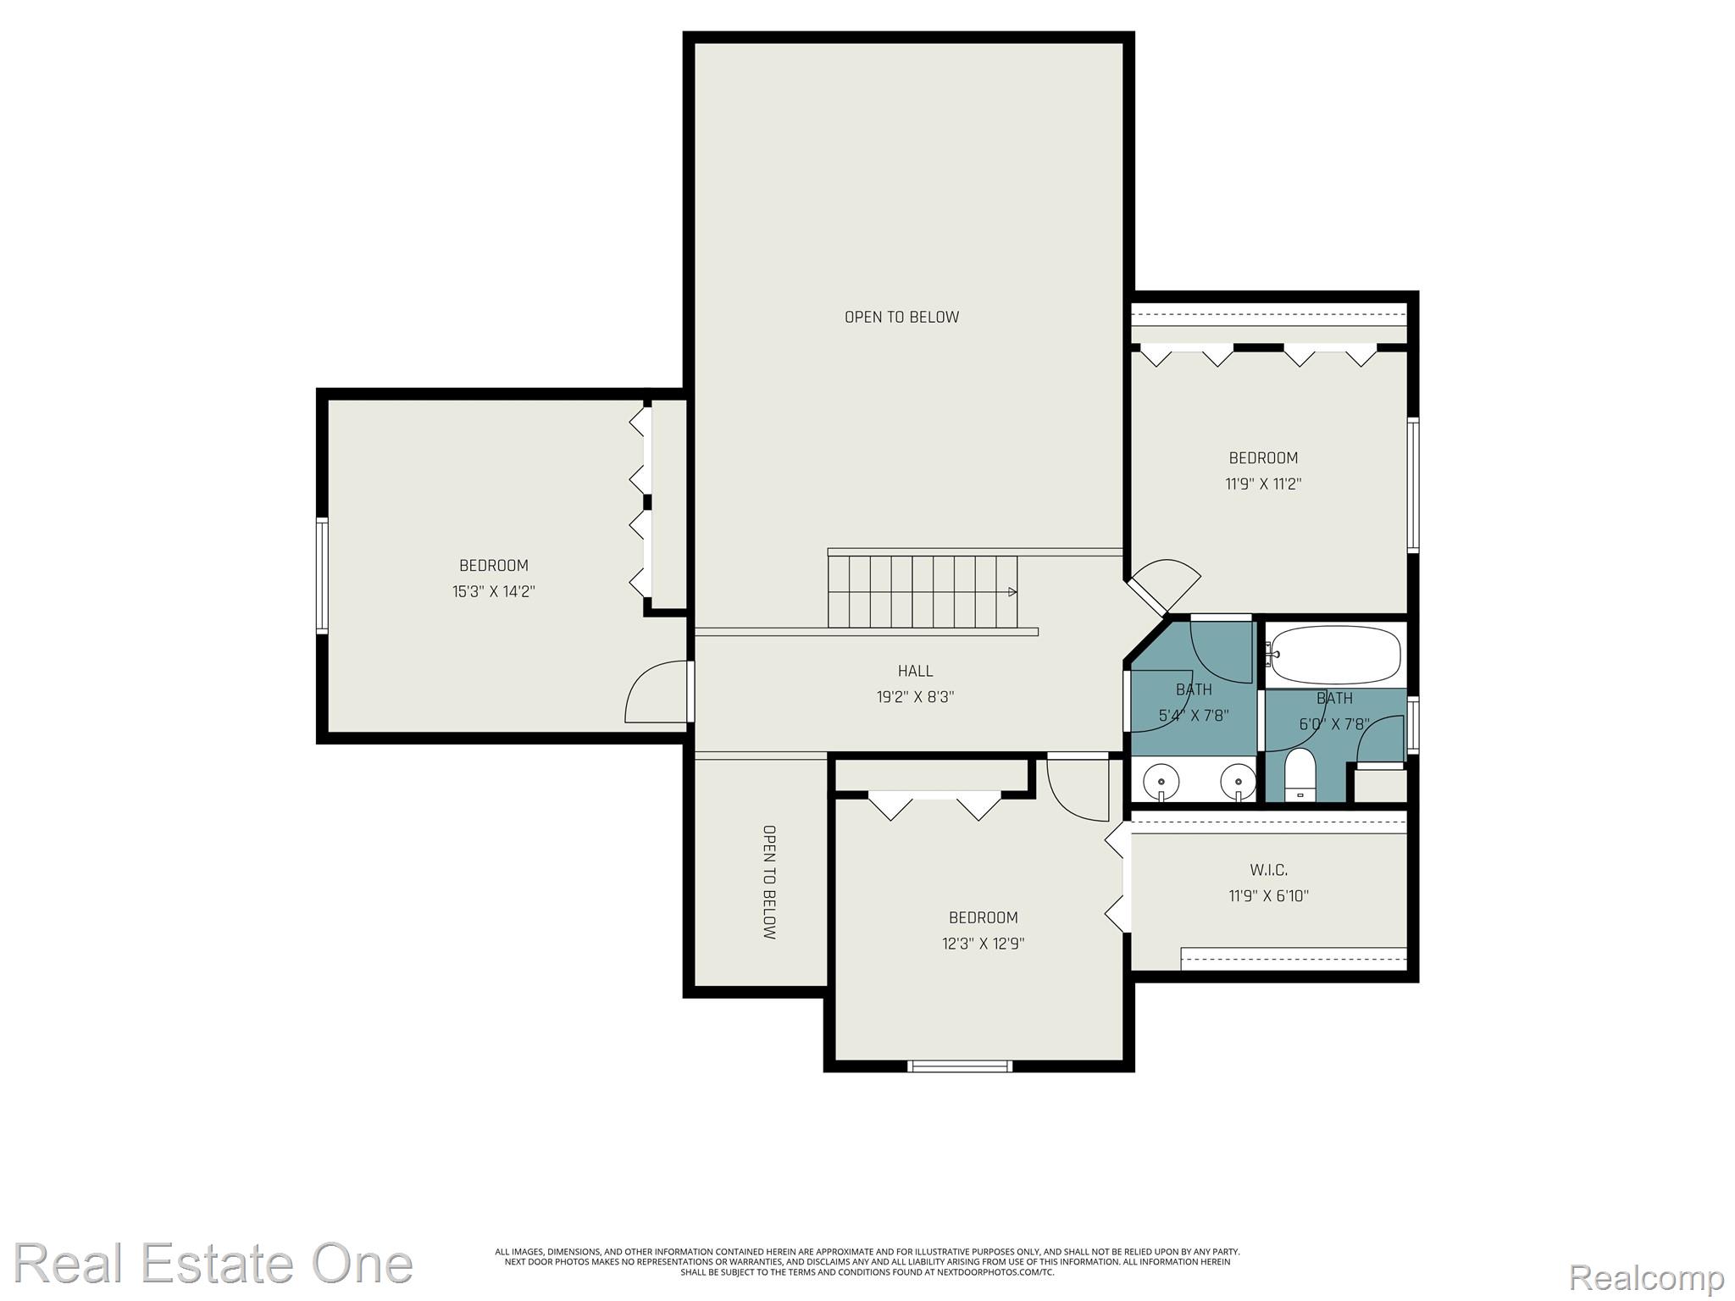
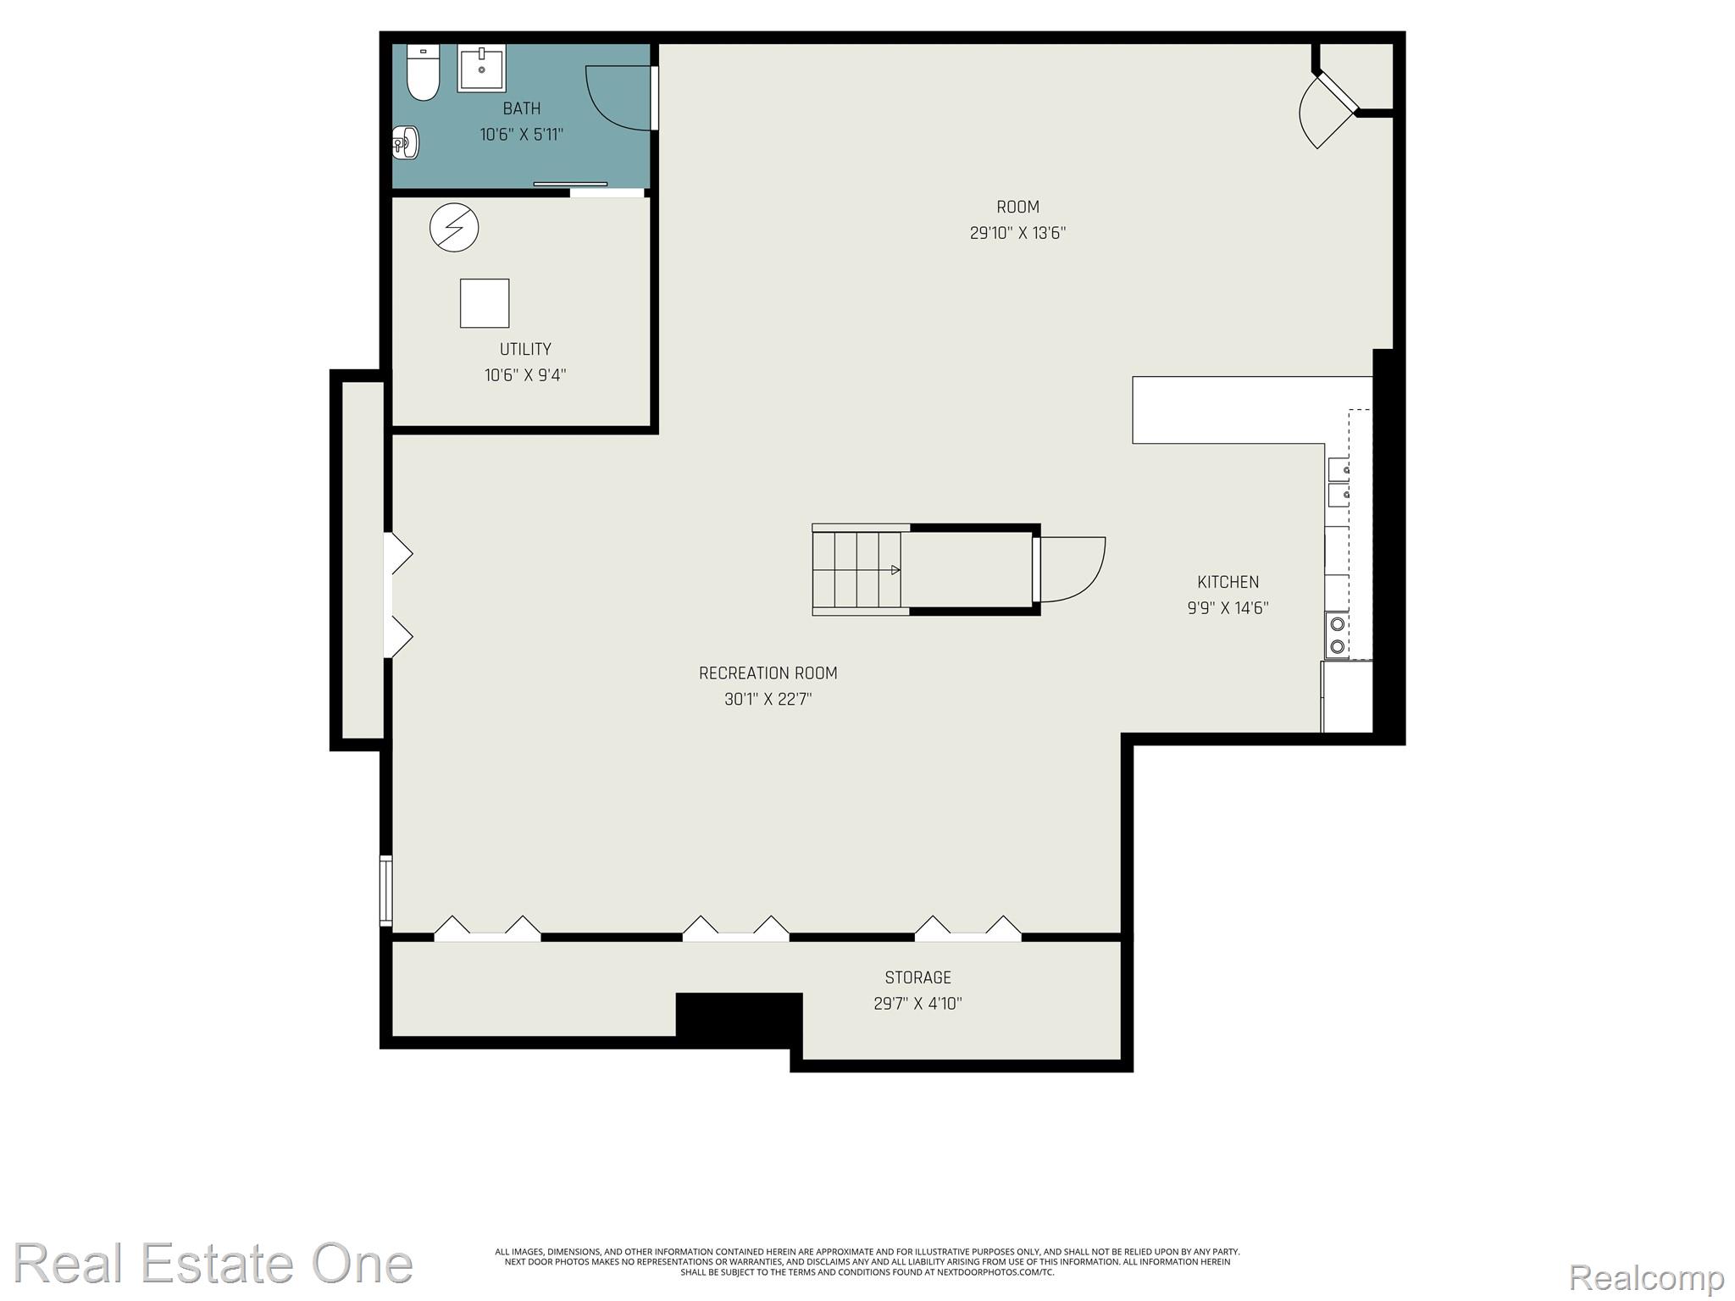
Sought after Manor Place property! This gorgeous brick, split-level home offers loads of updates inside and out! Open concept layout with 18-foot ceilings in the Great Room w/fireplace, enhance the home's airy feel. Enjoy cooking meals in the gourmet kitchen w/abundance of cabinetry, granite surfaces and stainless steel appliances. Snack bar offers convenient eating option, that sits adjacent to a large breakfast nook! For more formal gatherings, the dining room provides understated elegance and versitility w/abundance of windows and natural light! Step inside the library/den for privacy and comfort. French doors provide the perfect space for a dedicated work at home option and/or playplace for little ones. Enjoy the expansive 1st floor primary suite w/large walk-in closet and en-suite bath! Soaker tub and separate shower stall offer flexibility for busy households. Upper level boasts (3) additional bedrooms and (1) full bath! Each nicely appointed with spacious closets! Neutral finishings and decor throughout! Head to the lower level and experience the amazing finished basement! Filled with endless options for entertaining, a 2nd kitchen and NEW bathroom w/barn door (2024)-- this is sure to be a game changer for variety of use options! At home gym/fitness area, gaming center, pool table/darts/shuffleboard, at home theater...the options are vast! Smart layout without sacrificing storage! Convenient 1st Floor Laundry! Multiple updates within the last decade include: roof (2014), windows (2017), HWH, furnace & A/C (2020), basement bathroom, professional pavers/landscape/beds, shed & more (2024)! Chippewa Valley Schools! Close proximity to area freeways, shopping and dining! Don't miss your chance to be "Home for the Holidays"!

4
beds

4
baths

4,780 Sq.Ft. LIVING AREA

9,147.6 Sq.Ft. lot

Features & Amenities

Interior

  • total bedrooms4
  • Total bathrooms4
  • full bathrooms2
  • half bathrooms2
  • Laundry room Gas Dryer Hookup, Laundry Room, Washer Hookup
  • Fireplace Gas, Great Room
  • APPLIANCES Dishwasher, Disposal, Dryer, Free Standing Electric Range, Free Standing Refrigerator, Microwave, Stainless Steel Appliances, Washer
  • other interior Features High Speed Internet, Programmable Thermostat

Area & Lot

  • Status Sold
  • Date Sold January 30, 2026
  • Living Area4,780 Sq.Ft.
  • Lot Area9,147.6 Sq.Ft.
  • MLS® ID20251055495
  • TypeResidential
  • YEAR BUILT2001
  • Architecture StylesTraditional
  • School DistrictChippewaValley

Exterior

  • STORIES2
  • Garage Space2.0
  • water SourcePublic
  • utilitiesCable Available, Underground Utilities
  • PoolNone
  • roofAsphalt
  • lot featuresSprinklers
  • parkingTwo Car Garage, Attached, Direct Access, Electricityin Garage, Garage Faces Front, Garage Door Opener
  • HEAT TYPEForced Air, Natural Gas
  • AIR CONDITIONINGCeiling Fans, Central Air
  • sewerPublic Sewer
  • SubstructureBasement, Poured, Sump Pump
  • security FeaturesSmoke Detectors
  • other exterior FeaturesLighting

Financial

  • Sales Price$540,000
  • Real Estate Tax $5,152/yr
  • HOA $175/yr

Experience the Difference a Dedicated Team Makes

From strategic planning to closing day, we provide expert guidance, personalized service, and proven marketing designed to help you reach your real estate goals.

Follow Us on Instagram