Leave a Message

Thank you for your message. We will be in touch with you shortly.

4781 PARVIEW DR
4781 PARVIEW DR
4781 PARVIEW DR
4781 PARVIEW DR
4781 PARVIEW DR
4781 PARVIEW DR
4781 PARVIEW DR
4781 PARVIEW DR
4781 PARVIEW DR
4781 PARVIEW DR
4781 PARVIEW DR
4781 PARVIEW DR
4781 PARVIEW DR
4781 PARVIEW DR
4781 PARVIEW DR
4781 PARVIEW DR
4781 PARVIEW DR
4781 PARVIEW DR
4781 PARVIEW DR
4781 PARVIEW DR
4781 PARVIEW DR
4781 PARVIEW DR
4781 PARVIEW DR
4781 PARVIEW DR
4781 PARVIEW DR
4781 PARVIEW DR
4781 PARVIEW DR
4781 PARVIEW DR
4781 PARVIEW DR
4781 PARVIEW DR
4781 PARVIEW DR
4781 PARVIEW DR
4781 PARVIEW DR
4781 PARVIEW DR
4781 PARVIEW DR
4781 PARVIEW DR
4781 PARVIEW DR
4781 PARVIEW DR
4781 PARVIEW DR
4781 PARVIEW DR
4781 PARVIEW DR
4781 PARVIEW DR
4781 PARVIEW DR
4781 PARVIEW DR
4781 PARVIEW DR
4781 PARVIEW DR
4781 PARVIEW DR
4781 PARVIEW DR
4781 PARVIEW DR
4781 PARVIEW DR
4781 PARVIEW DR
4781 PARVIEW DR
4781 PARVIEW DR
SEE ALL PHOTOS
4781 PARVIEW DR
4781 PARVIEW DR
4781 PARVIEW DR
4781 PARVIEW DR
4781 PARVIEW DR
4781 PARVIEW DR
4781 PARVIEW DR
4781 PARVIEW DR
4781 PARVIEW DR
4781 PARVIEW DR
4781 PARVIEW DR
4781 PARVIEW DR
4781 PARVIEW DR
4781 PARVIEW DR
4781 PARVIEW DR
4781 PARVIEW DR
4781 PARVIEW DR
4781 PARVIEW DR
4781 PARVIEW DR
4781 PARVIEW DR
4781 PARVIEW DR
4781 PARVIEW DR
4781 PARVIEW DR
4781 PARVIEW DR
4781 PARVIEW DR
4781 PARVIEW DR
4781 PARVIEW DR
4781 PARVIEW DR
4781 PARVIEW DR
4781 PARVIEW DR
4781 PARVIEW DR
4781 PARVIEW DR
4781 PARVIEW DR
4781 PARVIEW DR
4781 PARVIEW DR
4781 PARVIEW DR
4781 PARVIEW DR
4781 PARVIEW DR
4781 PARVIEW DR
4781 PARVIEW DR
4781 PARVIEW DR
4781 PARVIEW DR
4781 PARVIEW DR
4781 PARVIEW DR
4781 PARVIEW DR
4781 PARVIEW DR
4781 PARVIEW DR
4781 PARVIEW DR
4781 PARVIEW DR
4781 PARVIEW DR
4781 PARVIEW DR
4781 PARVIEW DR
4781 PARVIEW DR
Courtesy of Real Estate One-Rochester
Sold

4781 PARVIEW DR

4781 PARVIEW DR, Independence Charter Township Oakland, Michigan 48346

$400,000
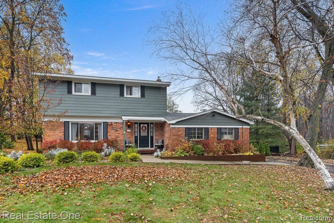
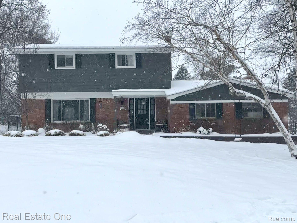
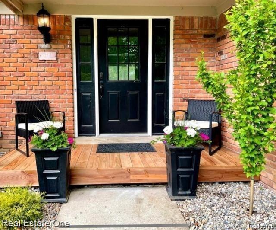
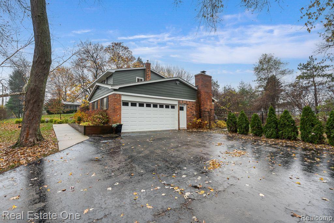
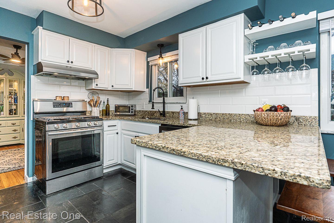
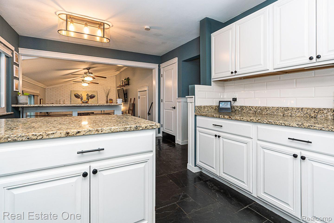
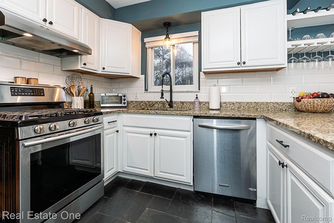
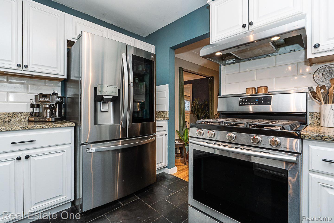
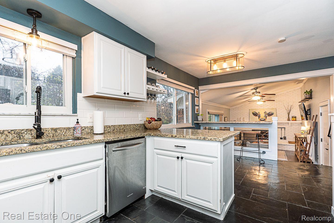
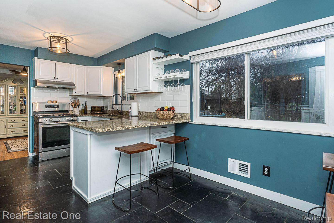
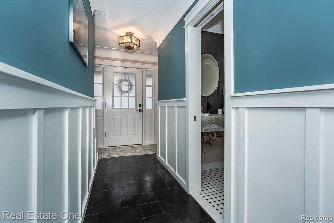
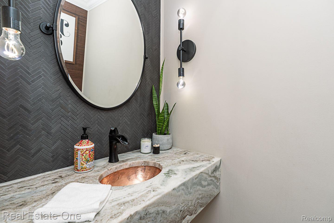
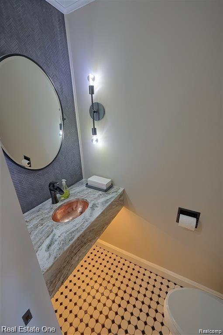
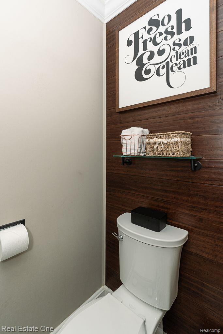
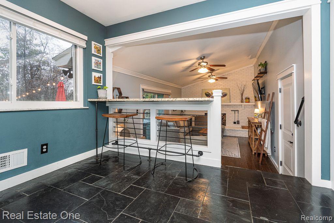
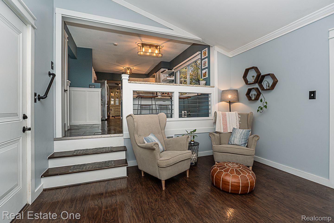
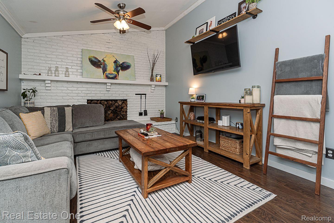
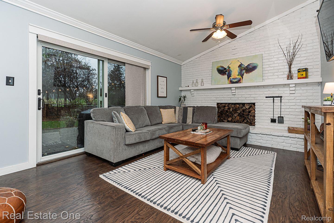
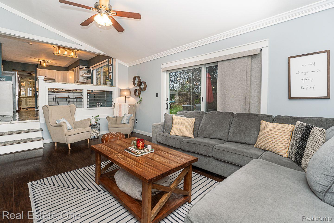
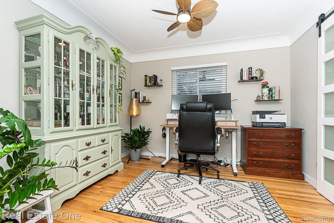
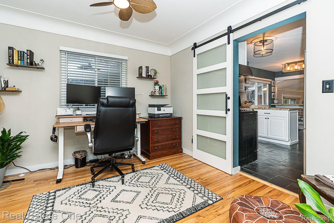
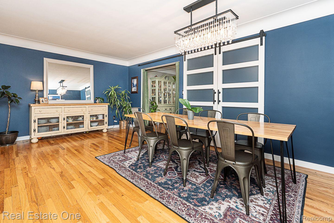
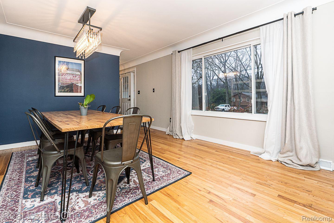
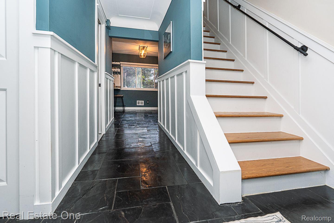
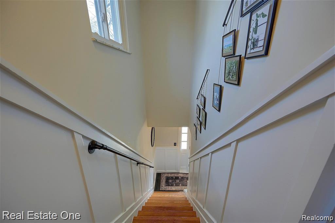
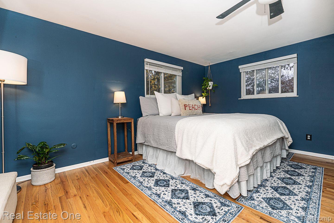
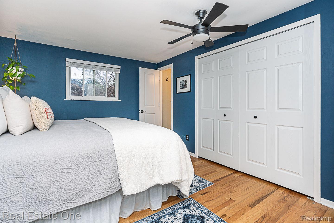
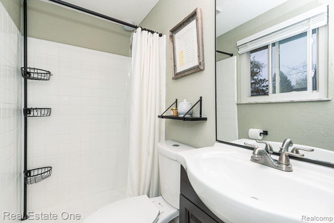
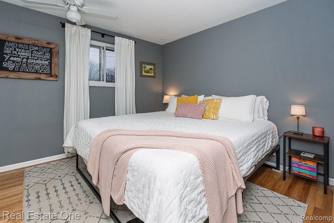
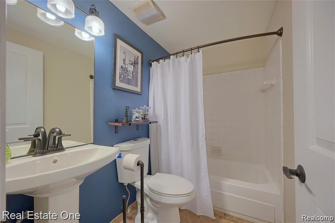
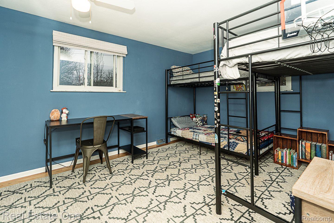
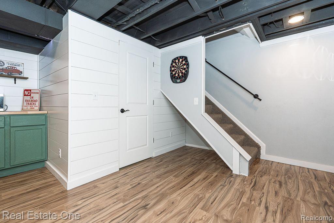
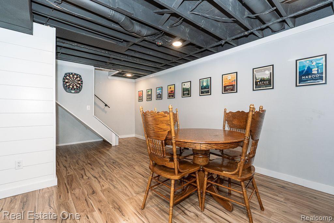
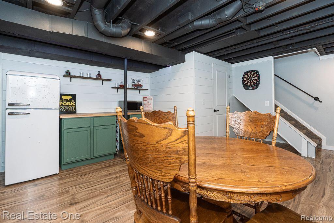
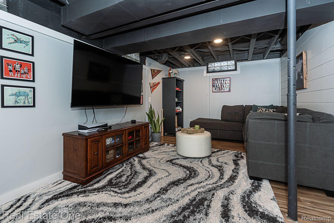
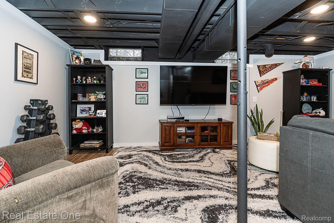
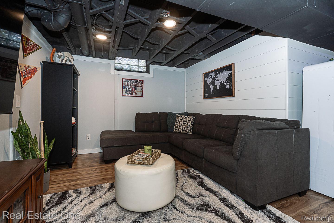
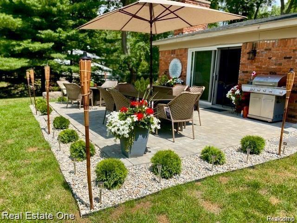
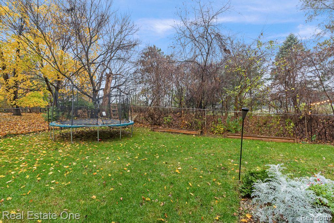
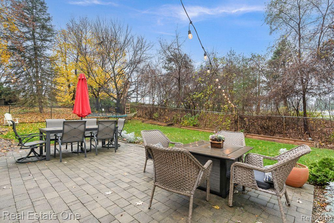
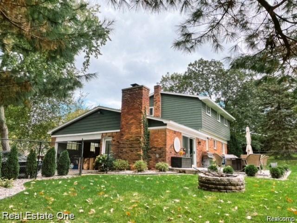
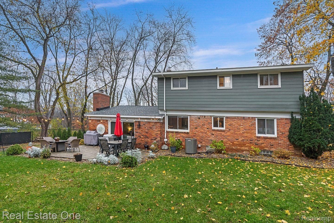
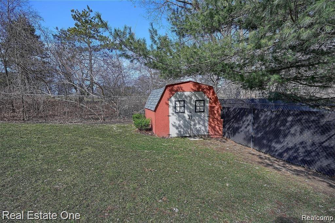
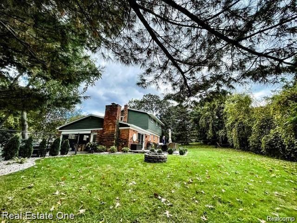
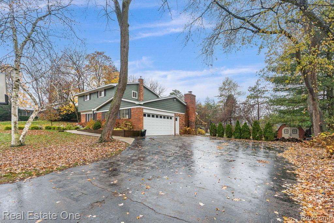
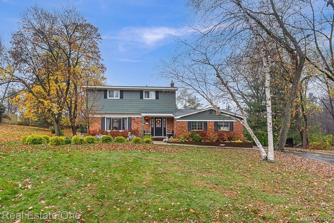
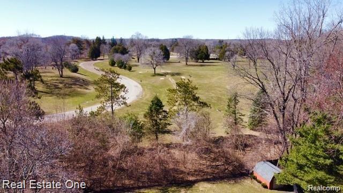
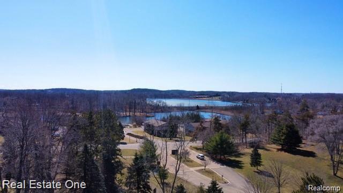
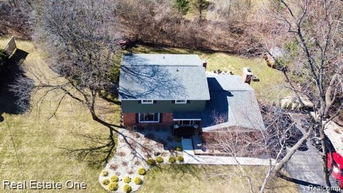
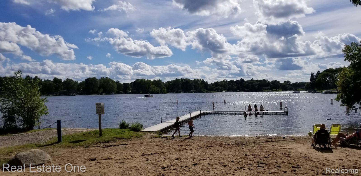
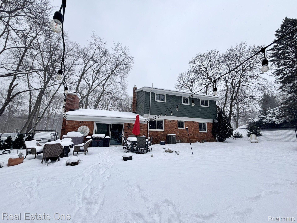
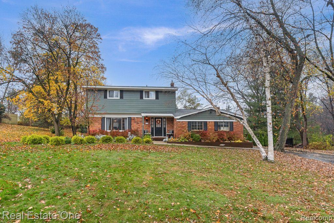
Exceptional Custom Details Throughout This Beautifully Updated Home! Every corner of this home exudes charm and functionality. The thoughtfully designed floor plan includes a spacious family room off the kitchen with vaulted ceiling, perfect for entertaining. The formal dining room has been converted into a convenient first-floor office, while the living room now serves as an oversized dining area--offering versatility to suit your needs. The eat-in kitchen boasts granite countertops, stainless steel appliances, and custom moldings. Upstairs, you'll find four generously sized bedrooms, ideal for family or guests. The powder room has been tastefully updated, guaranteed to impress your visitors. Step outside to your private, tree-lined backyard featuring a brick paver patio, tall fencing, a fire pit, shed, gardening planter boxes and ample green space--perfect for outdoor gatherings. Backing to Bay Court Park, this home offers serene views and easy access to nature. Additional features include wood flooring throughout, a Finished Lower Level with a Recreation Room, Bar Area w/Refrigerator, storage, and laundry room. Major updates include Finished Lower Level, new electric fireplace insert, a new water softener (1 yr), New Iron Filter (1 yr), New Garage Door (1 yr.), New Chimney Masonry on both Chimneys (1 yr.), Transfer Switch for Mobile Generator (2024) (Generator not included), Newer Water Heater (4 years), Furnace, and A/C (7 years). Optional HOA with Beach and Boat Launch Access to Van Norman Lake. $85 HOA fee for Beach Access or $95 for Additional Boat Launch Use. It also Includes Great HOA Event Opportunities. This home is a True Gem, blending modern updates with timeless style. Don't miss your opportunity to see it in person! (See 3D Tour-Some Furnishing & Decor are Different Now but Layout and Finishes are the same.)

4
beds

3
baths

2,186 Sq.Ft. LIVING AREA

0.35 Acres lot

Features & Amenities

Interior

  • total bedrooms4
  • Total bathrooms3
  • full bathrooms2
  • half bathroom1
  • Laundry room Laundry Room
  • Fireplace Electric, Family Room
  • APPLIANCES Dishwasher, Disposal, Dryer, Free Standing Gas Range, Free Standing Refrigerator, Microwave, Range Hood, Stainless Steel Appliances, Washer, Water Softener Owned
  • other interior Features Dual Flush Toilets, High Speed Internet, Programmable Thermostat

Area & Lot

  • Status Sold
  • Date Sold March 31, 2025
  • Living Area2,186 Sq.Ft.
  • Lot Area0.35 Acres
  • MLS® ID20250014413
  • TypeResidential
  • YEAR BUILT1967
  • Architecture StylesColonial
  • Water FrontageLake Privileges, Water Access Rights
  • School DistrictWaterford

Exterior

  • STORIES2
  • Garage Space2.0
  • water SourceWaterat Street, Well
  • utilitiesCable Available
  • PoolNone
  • parkingTwo Car Garage, Attached
  • HEAT TYPEForced Air, Natural Gas
  • AIR CONDITIONINGCeiling Fans, Central Air
  • sewerSeptic Tank
  • SubstructureBasement, Poured, Sump Pump
  • other exterior FeaturesLighting

Financial

  • Sales Price$400,000
  • Real Estate Tax $5,198/yr
  • HOA $95

Experience the Difference a Dedicated Team Makes

From strategic planning to closing day, we provide expert guidance, personalized service, and proven marketing designed to help you reach your real estate goals.

Follow Us on Instagram