Leave a Message

Thank you for your message. We will be in touch with you shortly.

4741 Crestone WAY
4741 Crestone WAY
4741 Crestone WAY
4741 Crestone WAY
4741 Crestone WAY
4741 Crestone WAY
4741 Crestone WAY
4741 Crestone WAY
4741 Crestone WAY
4741 Crestone WAY
4741 Crestone WAY
4741 Crestone WAY
4741 Crestone WAY
4741 Crestone WAY
4741 Crestone WAY
4741 Crestone WAY
4741 Crestone WAY
4741 Crestone WAY
4741 Crestone WAY
4741 Crestone WAY
4741 Crestone WAY
4741 Crestone WAY
4741 Crestone WAY
4741 Crestone WAY
4741 Crestone WAY
4741 Crestone WAY
4741 Crestone WAY
4741 Crestone WAY
4741 Crestone WAY
4741 Crestone WAY
4741 Crestone WAY
4741 Crestone WAY
4741 Crestone WAY
4741 Crestone WAY
4741 Crestone WAY
4741 Crestone WAY
4741 Crestone WAY
4741 Crestone WAY
4741 Crestone WAY
4741 Crestone WAY
4741 Crestone WAY
4741 Crestone WAY
4741 Crestone WAY
4741 Crestone WAY
4741 Crestone WAY
4741 Crestone WAY
4741 Crestone WAY
4741 Crestone WAY
4741 Crestone WAY
4741 Crestone WAY
4741 Crestone WAY
4741 Crestone WAY
4741 Crestone WAY
4741 Crestone WAY
4741 Crestone WAY
4741 Crestone WAY
4741 Crestone WAY
4741 Crestone WAY
4741 Crestone WAY
4741 Crestone WAY
4741 Crestone WAY
4741 Crestone WAY
4741 Crestone WAY
4741 Crestone WAY
4741 Crestone WAY
4741 Crestone WAY
4741 Crestone WAY
4741 Crestone WAY
4741 Crestone WAY
SEE ALL PHOTOS
4741 Crestone WAY
4741 Crestone WAY
4741 Crestone WAY
4741 Crestone WAY
4741 Crestone WAY
4741 Crestone WAY
4741 Crestone WAY
4741 Crestone WAY
4741 Crestone WAY
4741 Crestone WAY
4741 Crestone WAY
4741 Crestone WAY
4741 Crestone WAY
4741 Crestone WAY
4741 Crestone WAY
4741 Crestone WAY
4741 Crestone WAY
4741 Crestone WAY
4741 Crestone WAY
4741 Crestone WAY
4741 Crestone WAY
4741 Crestone WAY
4741 Crestone WAY
4741 Crestone WAY
4741 Crestone WAY
4741 Crestone WAY
4741 Crestone WAY
4741 Crestone WAY
4741 Crestone WAY
4741 Crestone WAY
4741 Crestone WAY
4741 Crestone WAY
4741 Crestone WAY
4741 Crestone WAY
4741 Crestone WAY
4741 Crestone WAY
4741 Crestone WAY
4741 Crestone WAY
4741 Crestone WAY
4741 Crestone WAY
4741 Crestone WAY
4741 Crestone WAY
4741 Crestone WAY
4741 Crestone WAY
4741 Crestone WAY
4741 Crestone WAY
4741 Crestone WAY
4741 Crestone WAY
4741 Crestone WAY
4741 Crestone WAY
4741 Crestone WAY
4741 Crestone WAY
4741 Crestone WAY
4741 Crestone WAY
4741 Crestone WAY
4741 Crestone WAY
4741 Crestone WAY
4741 Crestone WAY
4741 Crestone WAY
4741 Crestone WAY
4741 Crestone WAY
4741 Crestone WAY
4741 Crestone WAY
4741 Crestone WAY
4741 Crestone WAY
4741 Crestone WAY
4741 Crestone WAY
4741 Crestone WAY
4741 Crestone WAY
Courtesy of Real Estate One-Rochester
Leased

4741 Crestone WAY

4741 Crestone WAY, Oakland Charter Township Oakland, Michigan 48306

$5,300/month
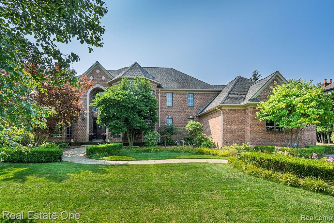
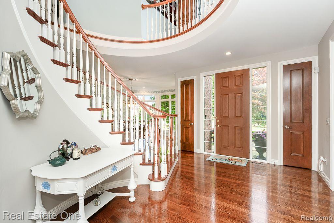
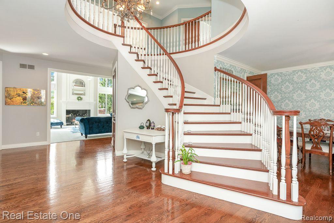
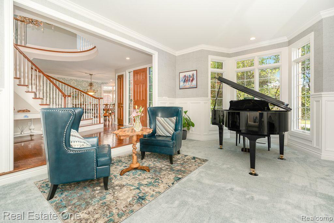
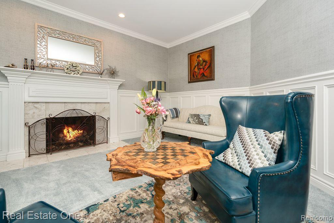
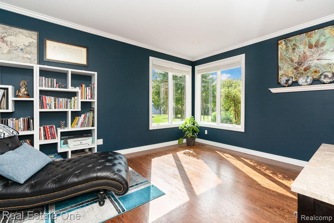
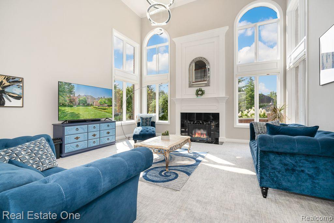
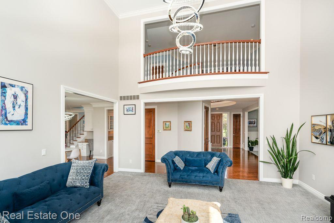
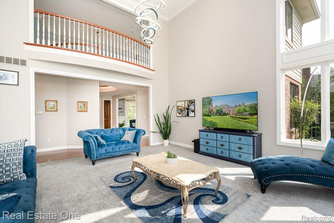
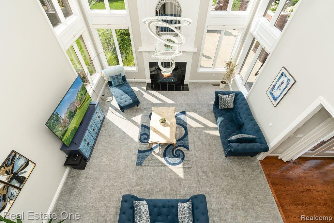
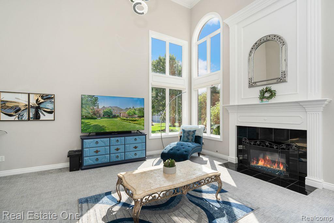
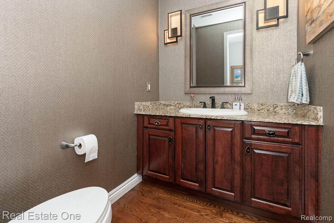
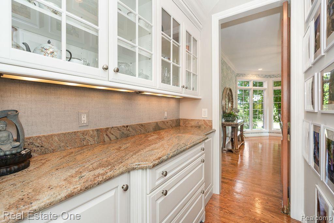
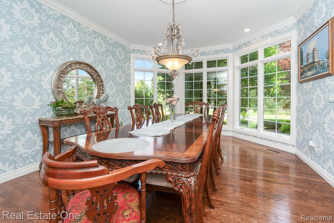
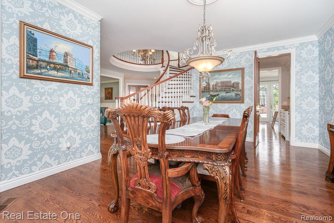
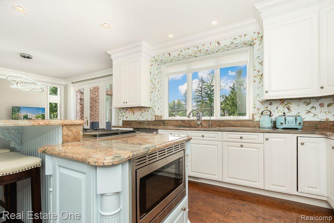
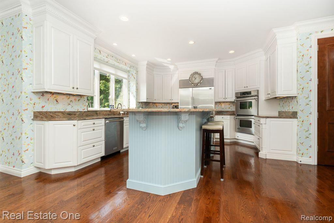
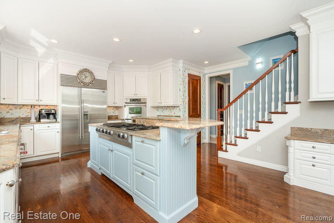
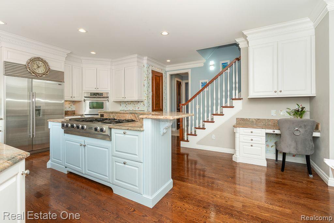
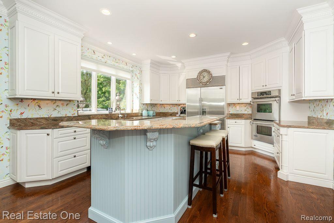
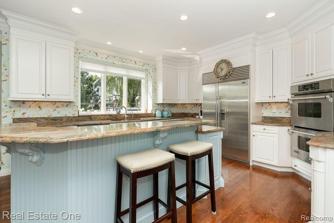
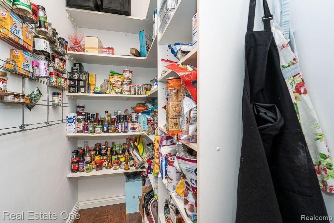
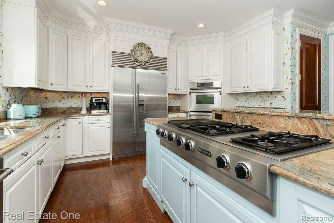
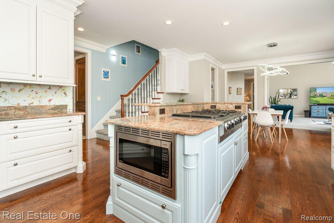
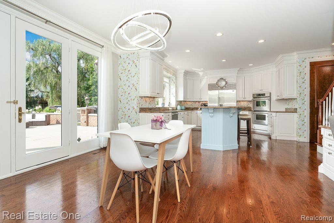
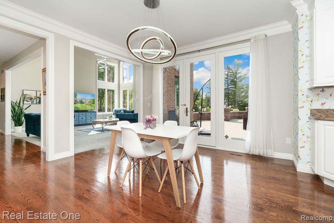
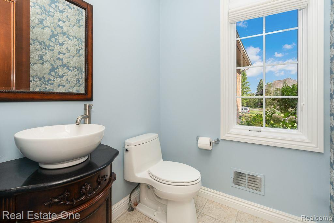
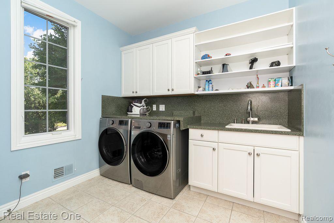
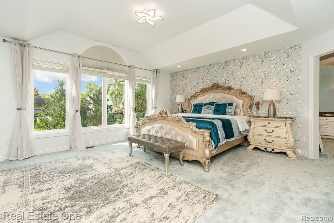
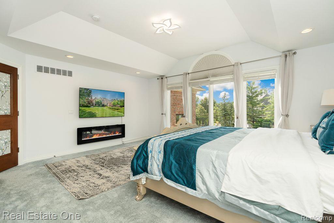
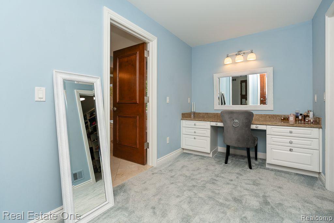
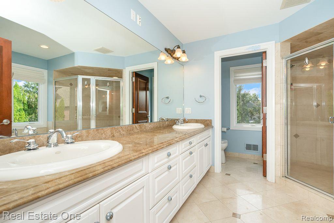
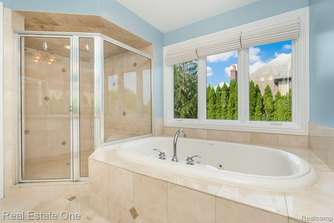
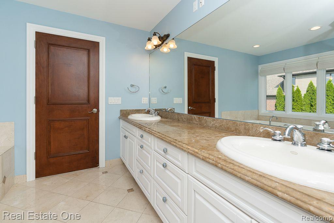
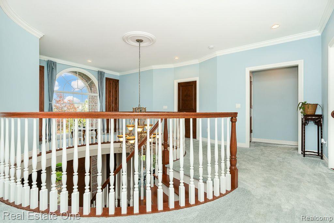
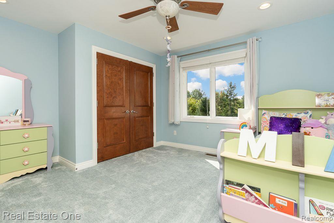
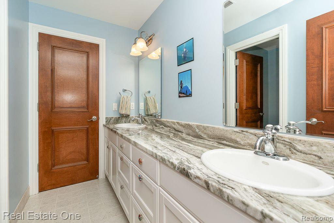
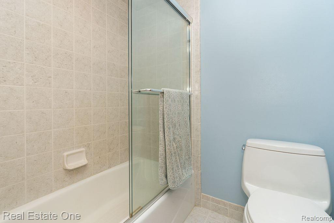
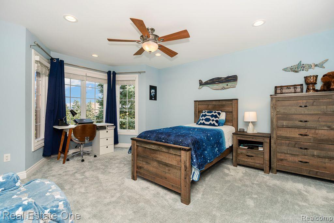
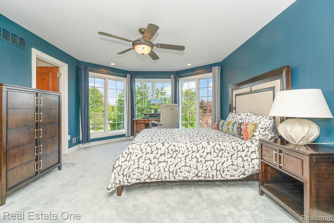
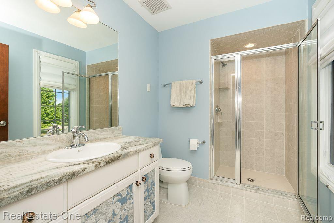
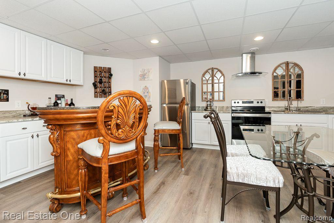
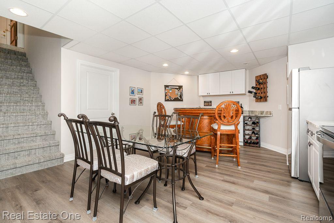
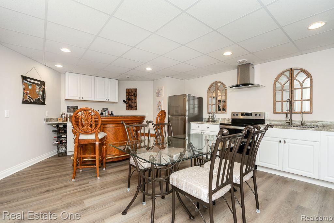
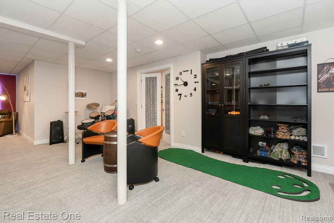
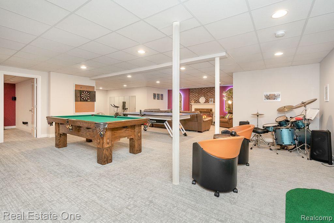
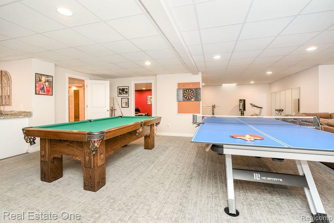
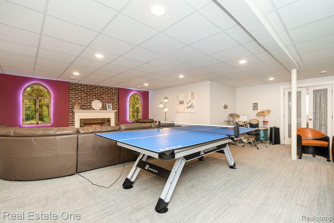
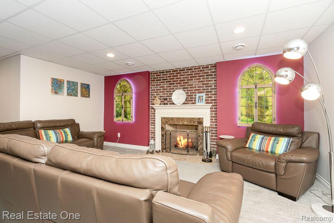
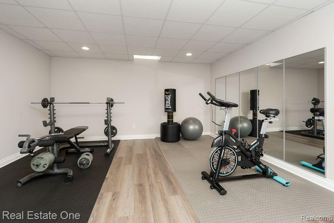
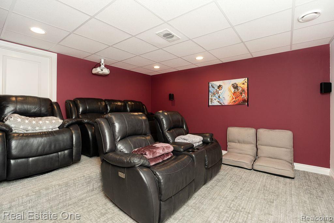
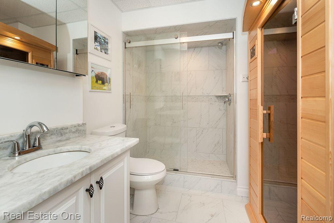
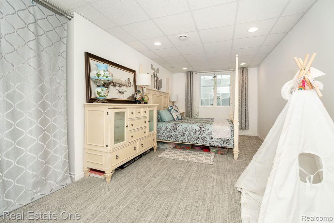
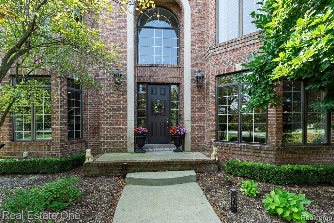
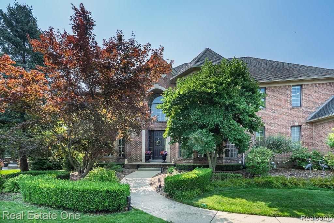
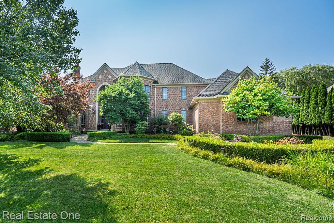
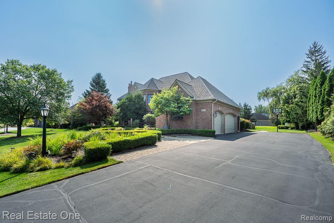
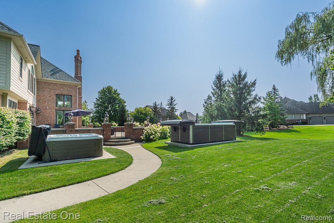
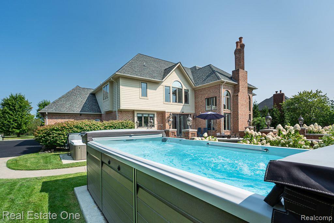
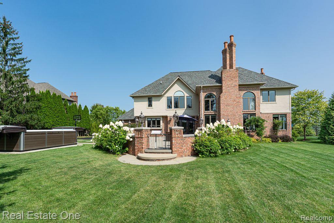
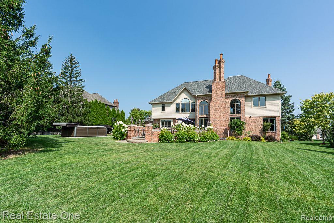
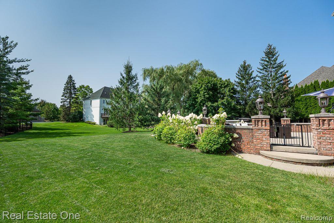
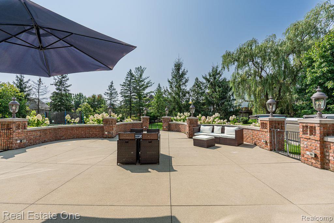
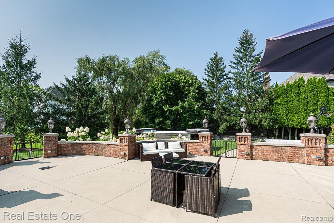
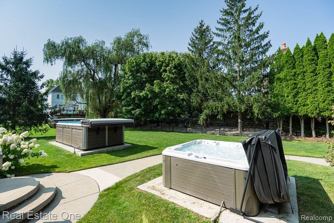
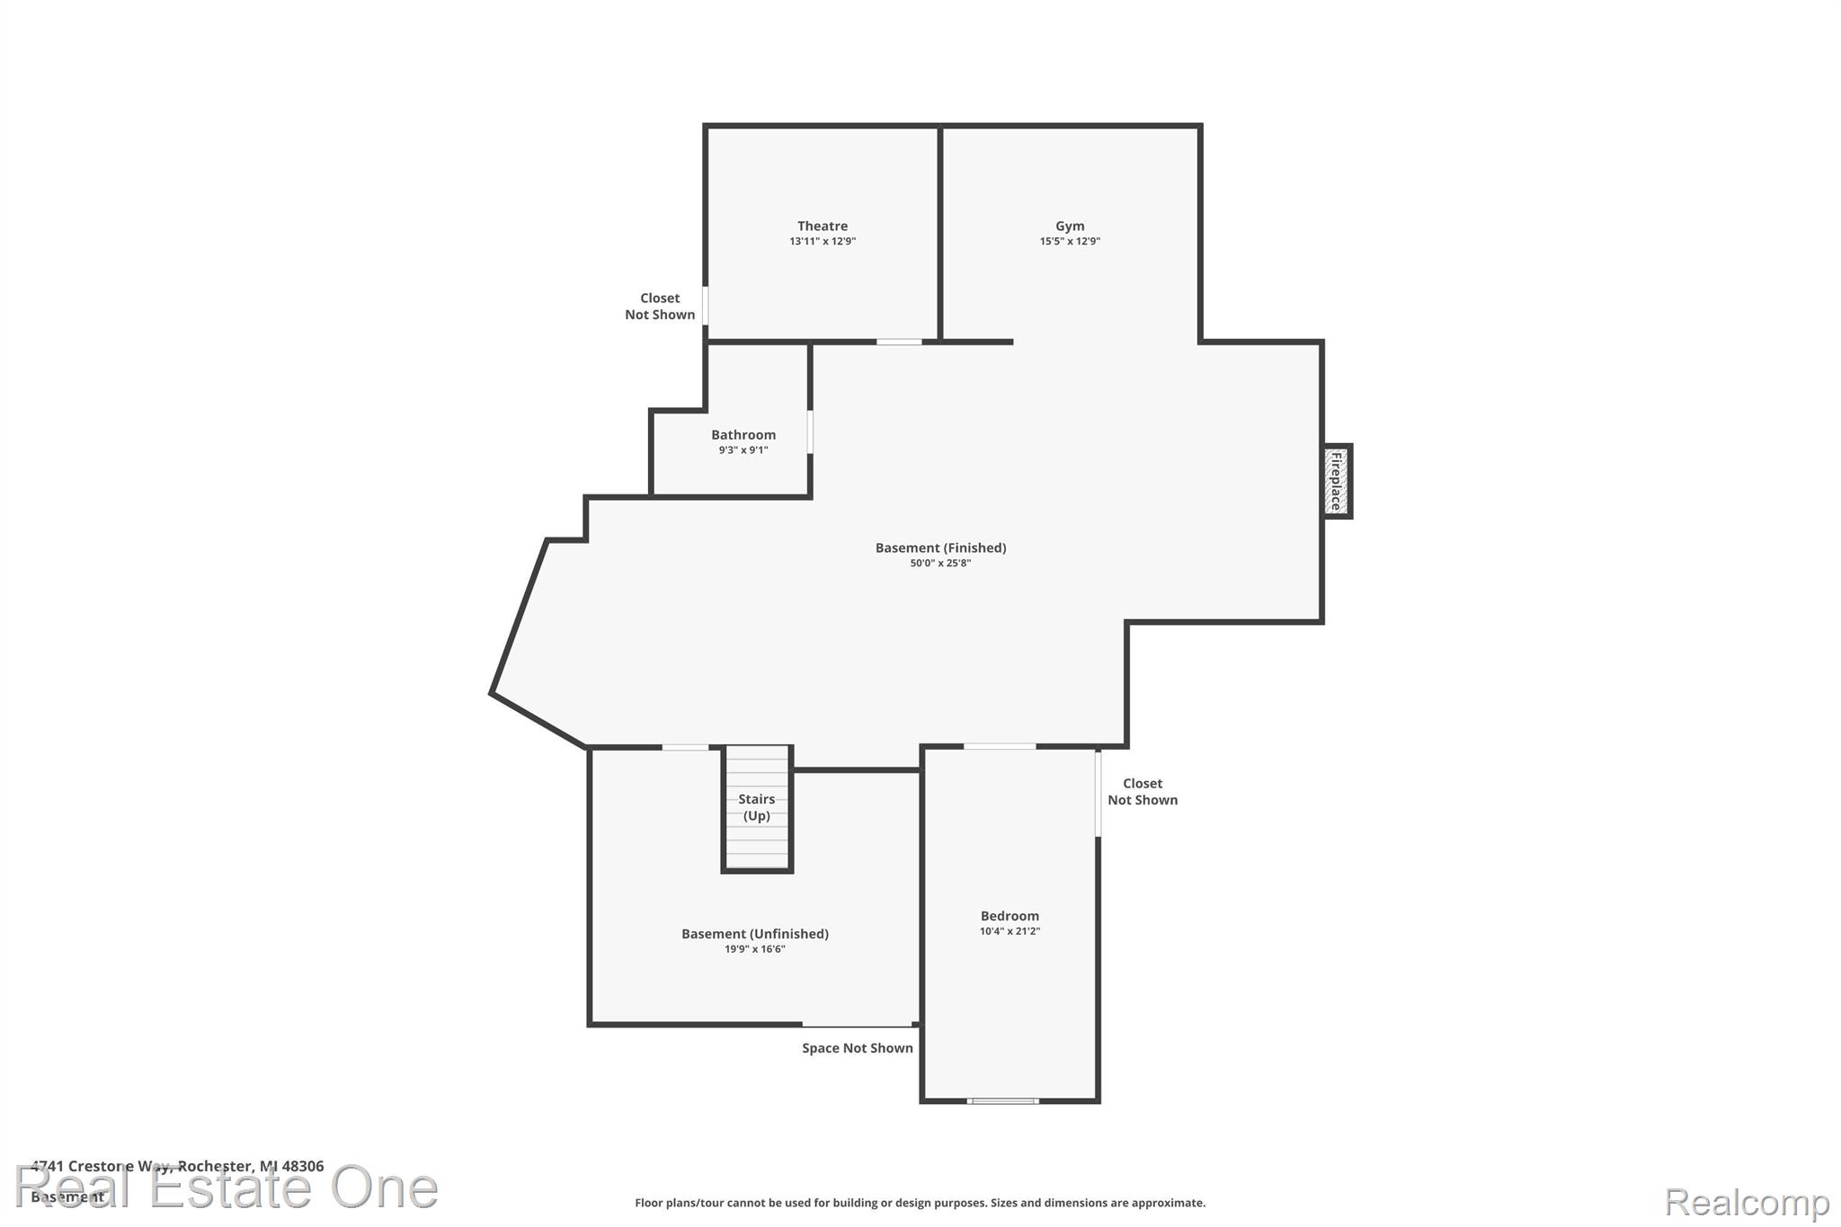
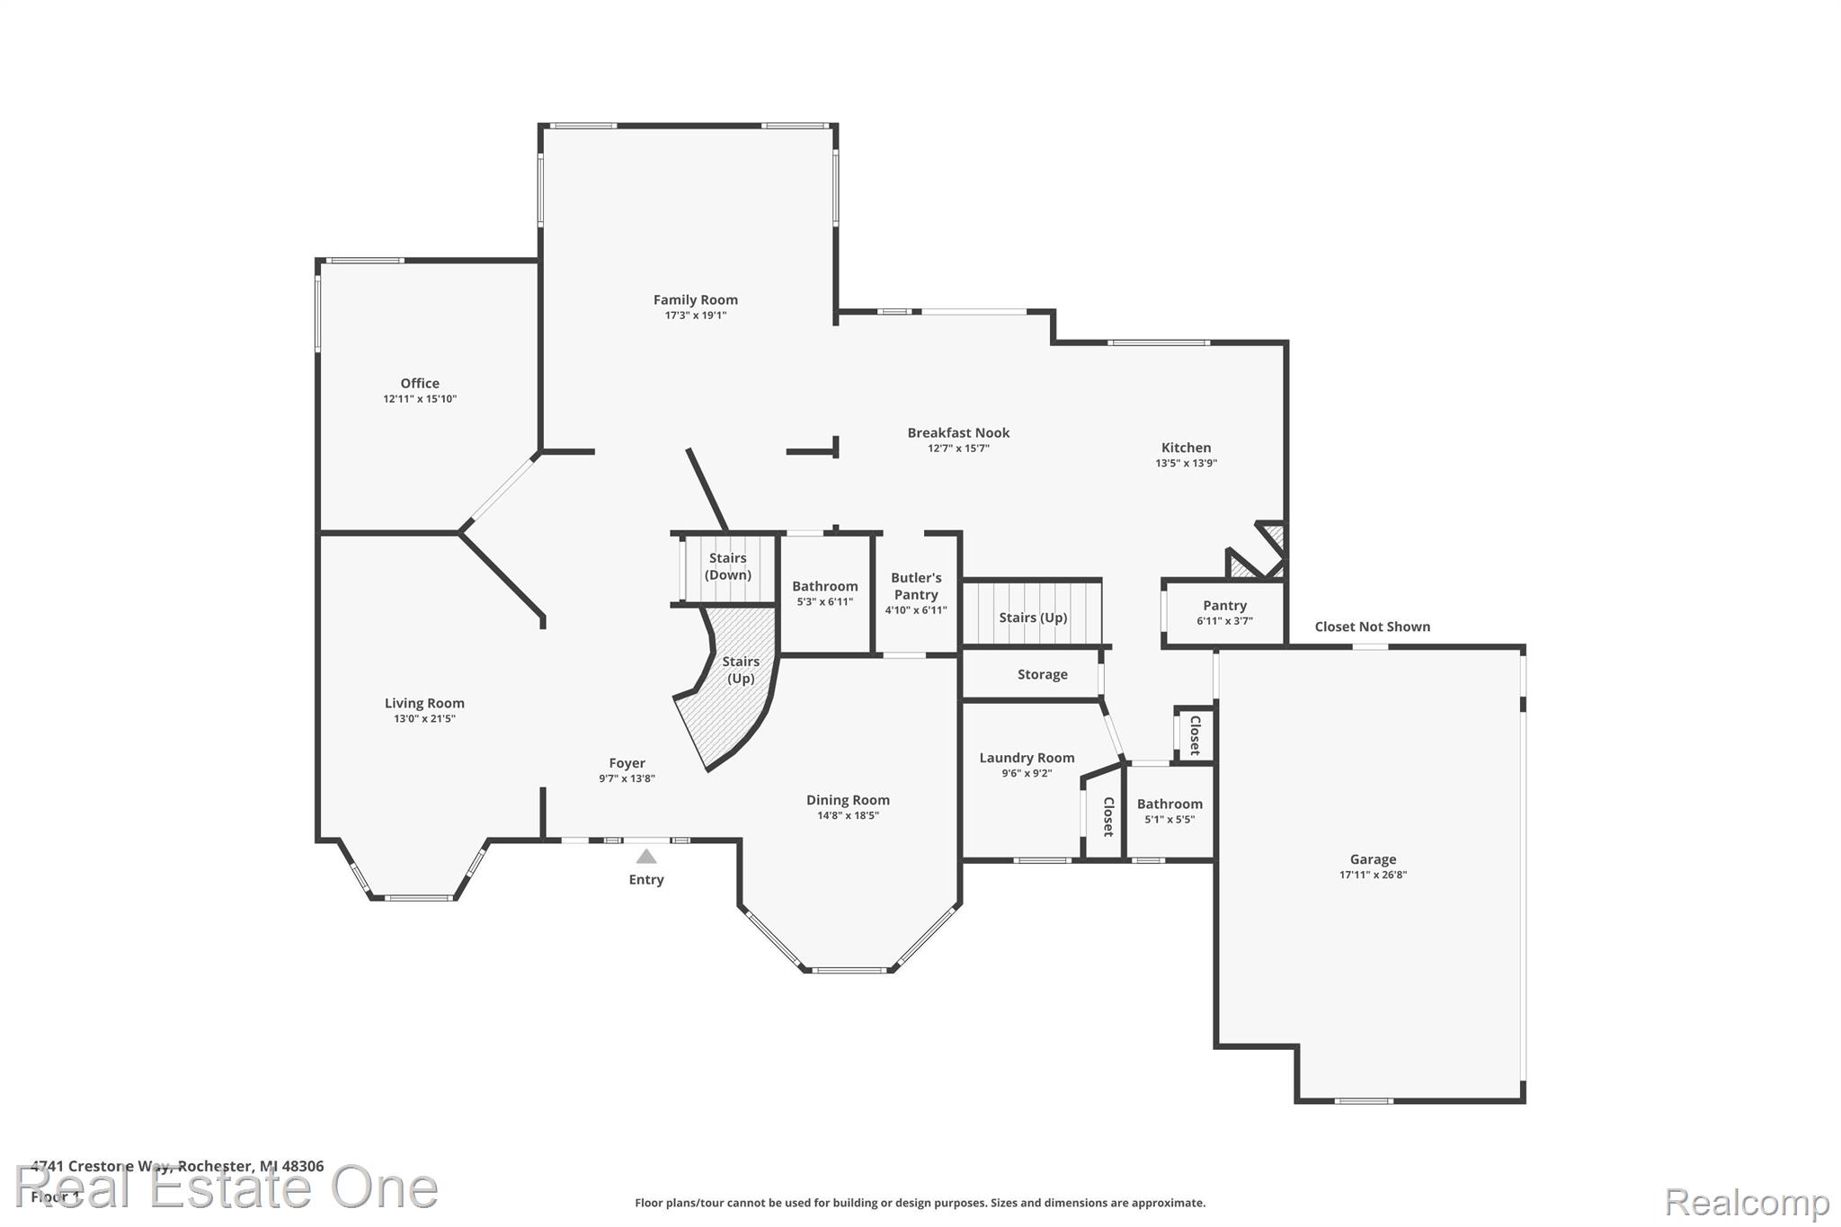
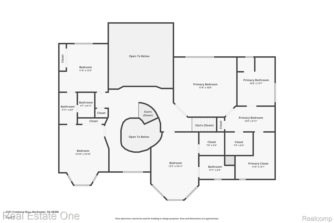
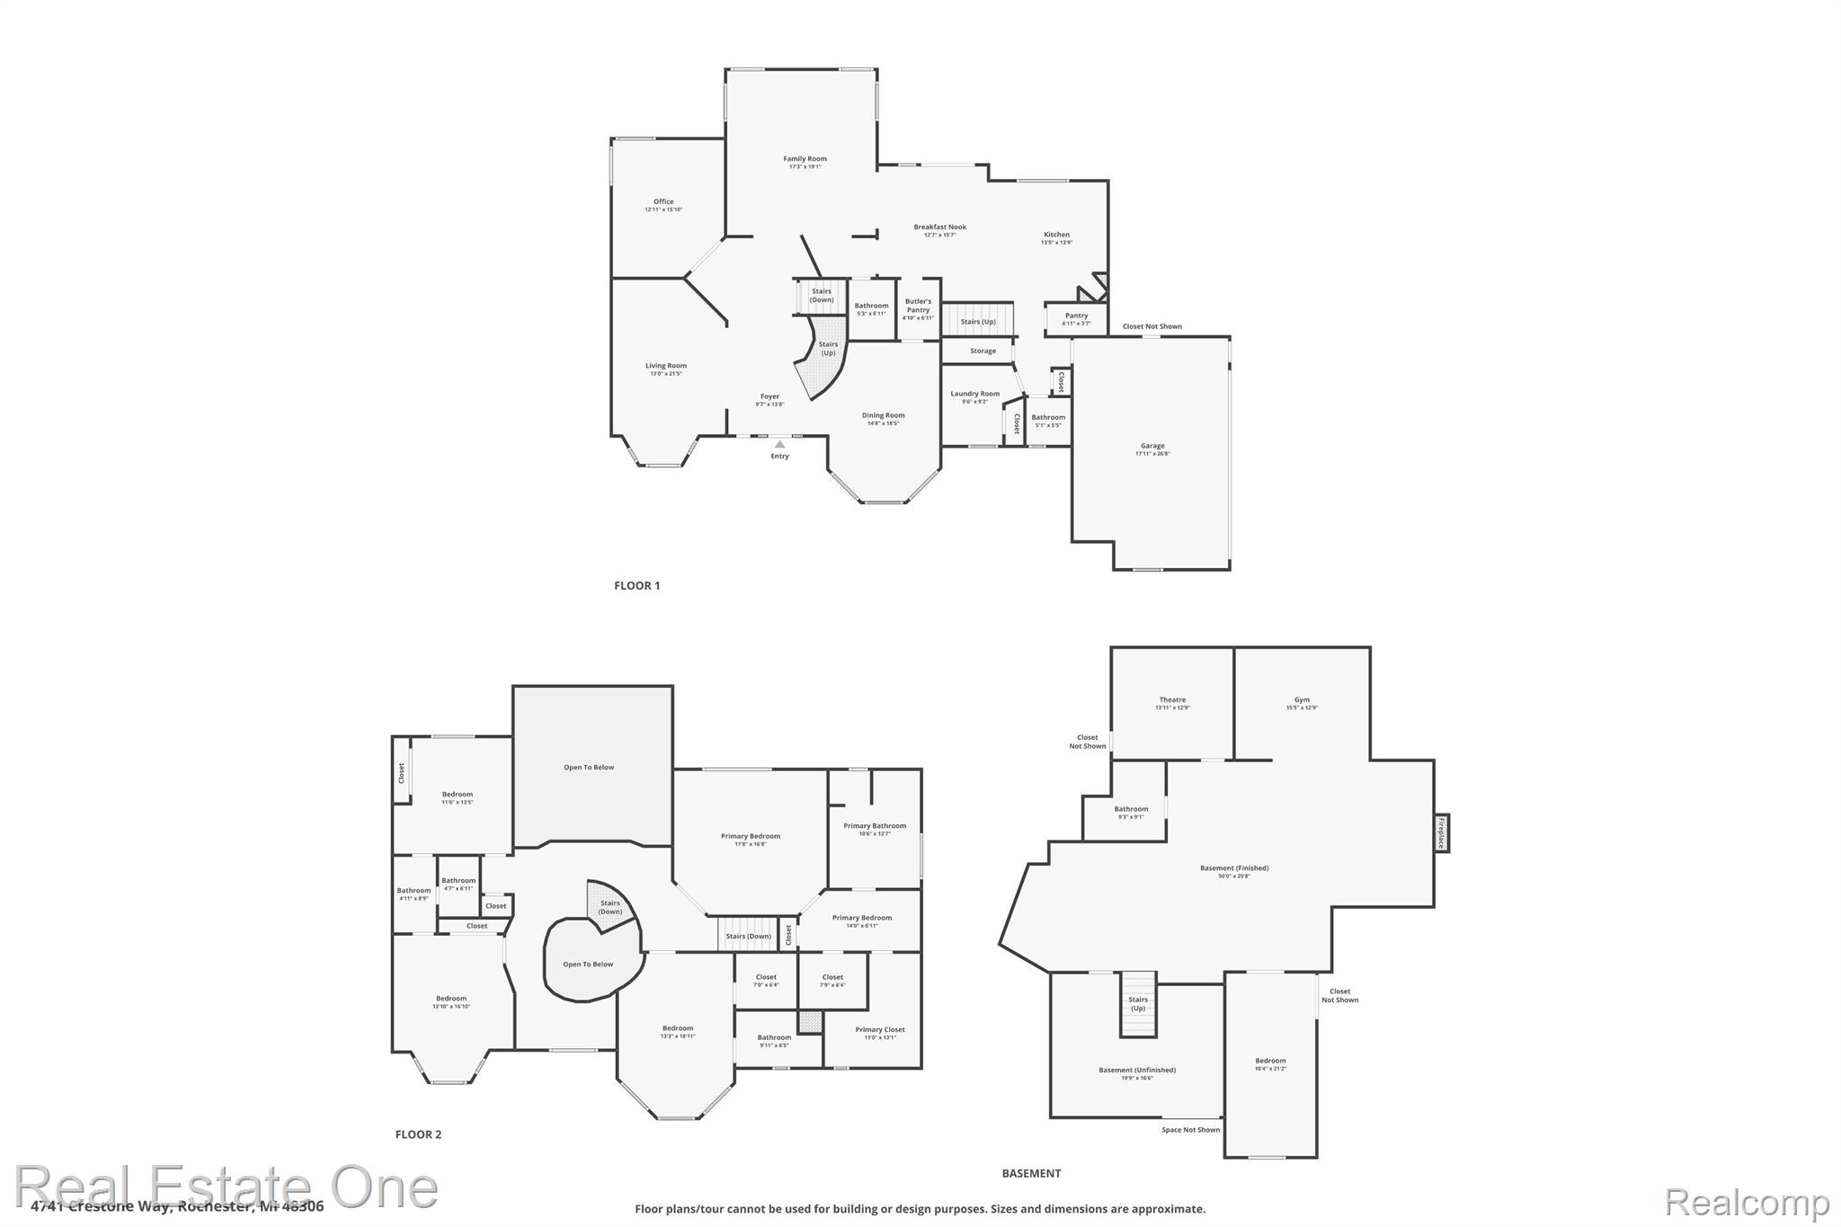
DON'T MAKE A MOVE WITHOUT visiting this MAGNIFICENT two-story traditional Colonial. Located in the highly desired Goodison Place community in Oakland Township. This QUALITY BUILT AND UPDATED beauty boasts over 4,300 Sq.Ft. positioned on over 1/2 acre of meticulously landscaped grounds. This home features 5 bedrooms, 4.2 bathrooms, finished basement and 3 car garage. High end finishes such as lighting, fixtures, appliances and architectural design details and decor. An elegant fireside living room & formal dining room flank the grand entry foyer with a sweeping staircase. Built to entertain, the main level also features a dramatic 2-story great room with fireplace. Expansive full height windows. Bright sunny office adjacent to the great room. Richly appointed chef's kitchen styled with Wood Mode cabinetry, granite counters, built-in high-end stainless-steel appliances, beautiful hardwood floors, butler's pantry, sunny breakfast room with door wall leading to the outdoor entertaining space. Two first floor half baths. First floor laundry with extra storage and utility sink. Unwind in the upper primary suite with mansard/tray ceiling, 2 giant walk-in closets, separate vanity space, marble bath with relaxing jetted tub and oversized shower and water closet. 3 generous sized bedrooms all with large closets, ceiling fans. Jack and Jill bathroom with double sinks, shower and water closet. Finished Lower Level offers a full kitchen/bar, bedroom and full bath, Infrared Sauna, workout/flex room, theatre room and living room with fireplace. Take advantage of the outside swim spa and hot tub. Whether you're hosting a gathering or enjoying some quiet time, the huge patio (w/gates) creates a comfortable and chic environment. Stunning curb appeal, beautifully landscaped, 3-car garage, sprawling patio & ideal location just 5 miles from downtown Rochester and one house away from the Bus Stop. Highly Acclaimed Rochester schools. Offered for LEASE. Offered FURNISHED, 2 year minimum for 5,300/month-

5
beds

6
baths

6,601 Sq.Ft. LIVING AREA

0.54 Acres lot

Features & Amenities

Interior

  • total bedrooms5
  • Total bathrooms6
  • full bathrooms4
  • half bathrooms2
  • Laundry room Gas Dryer Hookup, Laundry Room, Washer Hookup
  • Fireplace Basement, Great Room, Living Room, Master Bedroom
  • APPLIANCES Built In Refrigerator, Dishwasher, Disposal, Double Oven, Dryer, Electric Cooktop, Exhaust Fan, Free Standing Refrigerator, Gas Cooktop, Humidifier, Ice Maker, Microwave, Stainless Steel Appliances, Washer
  • other interior Features Entrance Foyer, High Speed Internet, Jetted Tub, Programmable Thermostat, Spa Hottub, Wet Bar

Area & Lot

  • Status Leased
  • Date Leased May 1, 2025
  • Living Area6,601 Sq.Ft.
  • Lot Area0.54 Acres
  • MLS® ID20250014785
  • TypeResidential
  • YEAR BUILT2002
  • NeighborhoodRochester
  • Architecture StylesColonial
  • School DistrictRochester

Exterior

  • STORIES2
  • Garage Space3.0
  • water SourcePublic
  • utilitiesCable Available, Underground Utilities
  • PoolNone
  • roofAsphalt
  • parkingThree Car Garage, Attached, Direct Access, Driveway, Electricityin Garage, Garage Door Opener, Garage Faces Side, Side Entrance
  • HEAT TYPEENERGYSTARQualified Furnace Equipment, Forced Air, Natural Gas, Zoned
  • AIR CONDITIONINGCeiling Fans, Central Air
  • sewerPublic Sewer
  • SubstructureBasement, Poured
  • security FeaturesCarbon Monoxide Detectors, Security System Owned, Smoke Detectors
  • other exterior FeaturesChimney Caps, Lighting, Spa Hottub

Financial

  • Lease Price$5,300/mo

Rochester

Featuring 19th-century architecture, central Main Street district, and a rich heritage as one of Oakland County's first settlements.

Explore

Experience the Difference a Dedicated Team Makes

From strategic planning to closing day, we provide expert guidance, personalized service, and proven marketing designed to help you reach your real estate goals.

Follow Us on Instagram