Leave a Message

Thank you for your message. We will be in touch with you shortly.

46654 SPRINGHILL DR
46654 SPRINGHILL DR
46654 SPRINGHILL DR
46654 SPRINGHILL DR
46654 SPRINGHILL DR
46654 SPRINGHILL DR
46654 SPRINGHILL DR
46654 SPRINGHILL DR
46654 SPRINGHILL DR
46654 SPRINGHILL DR
46654 SPRINGHILL DR
46654 SPRINGHILL DR
46654 SPRINGHILL DR
46654 SPRINGHILL DR
46654 SPRINGHILL DR
46654 SPRINGHILL DR
46654 SPRINGHILL DR
46654 SPRINGHILL DR
46654 SPRINGHILL DR
46654 SPRINGHILL DR
46654 SPRINGHILL DR
46654 SPRINGHILL DR
46654 SPRINGHILL DR
46654 SPRINGHILL DR
46654 SPRINGHILL DR
46654 SPRINGHILL DR
46654 SPRINGHILL DR
46654 SPRINGHILL DR
46654 SPRINGHILL DR
46654 SPRINGHILL DR
46654 SPRINGHILL DR
46654 SPRINGHILL DR
46654 SPRINGHILL DR
46654 SPRINGHILL DR
46654 SPRINGHILL DR
46654 SPRINGHILL DR
46654 SPRINGHILL DR
46654 SPRINGHILL DR
SEE ALL PHOTOS
46654 SPRINGHILL DR
46654 SPRINGHILL DR
46654 SPRINGHILL DR
46654 SPRINGHILL DR
46654 SPRINGHILL DR
46654 SPRINGHILL DR
46654 SPRINGHILL DR
46654 SPRINGHILL DR
46654 SPRINGHILL DR
46654 SPRINGHILL DR
46654 SPRINGHILL DR
46654 SPRINGHILL DR
46654 SPRINGHILL DR
46654 SPRINGHILL DR
46654 SPRINGHILL DR
46654 SPRINGHILL DR
46654 SPRINGHILL DR
46654 SPRINGHILL DR
46654 SPRINGHILL DR
46654 SPRINGHILL DR
46654 SPRINGHILL DR
46654 SPRINGHILL DR
46654 SPRINGHILL DR
46654 SPRINGHILL DR
46654 SPRINGHILL DR
46654 SPRINGHILL DR
46654 SPRINGHILL DR
46654 SPRINGHILL DR
46654 SPRINGHILL DR
46654 SPRINGHILL DR
46654 SPRINGHILL DR
46654 SPRINGHILL DR
46654 SPRINGHILL DR
46654 SPRINGHILL DR
46654 SPRINGHILL DR
46654 SPRINGHILL DR
46654 SPRINGHILL DR
46654 SPRINGHILL DR
Courtesy of Real Estate One-Rochester
Sold

46654 SPRINGHILL DR

46654 SPRINGHILL DR, Shelby Charter Township Macomb, Michigan 48317

$440,000
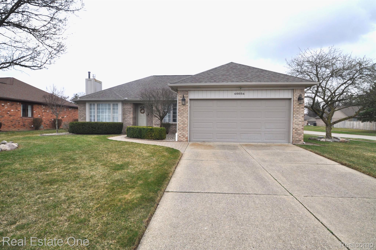
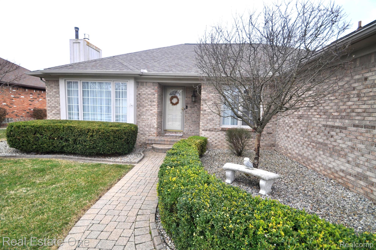
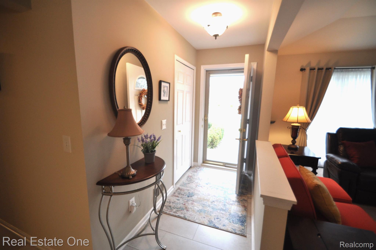
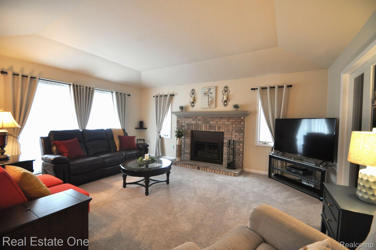
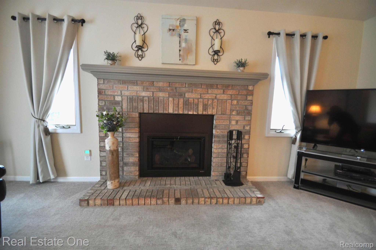
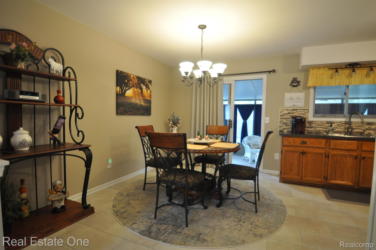
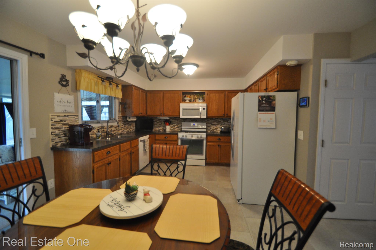
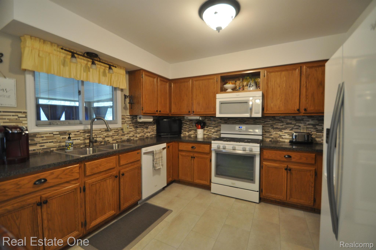
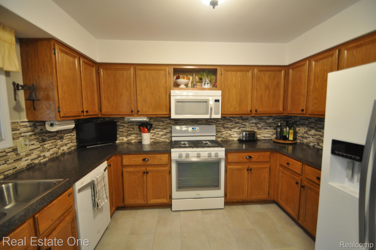
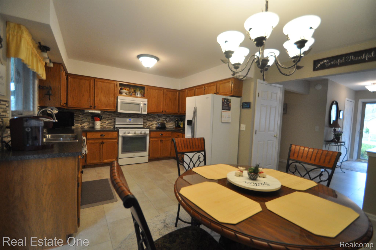
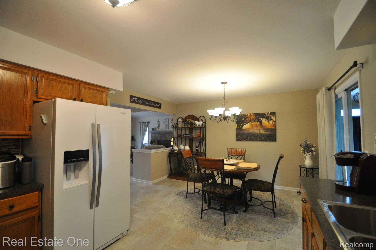
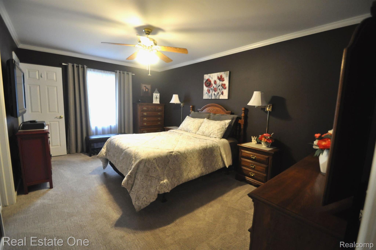
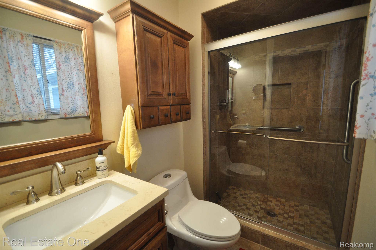
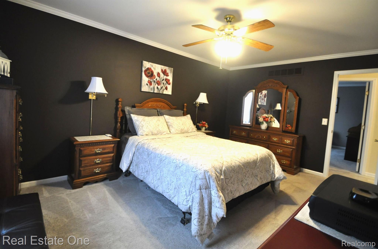
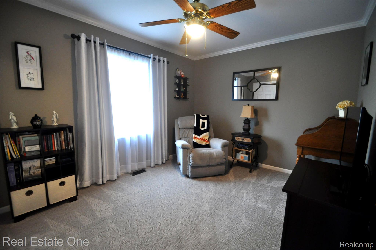
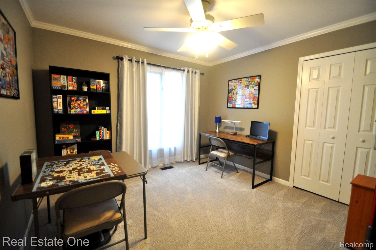
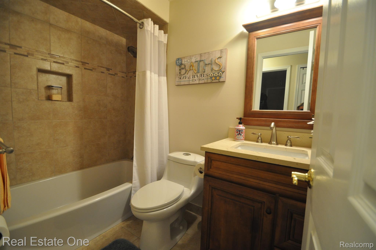
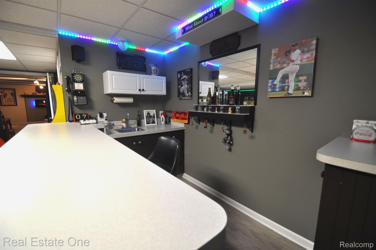
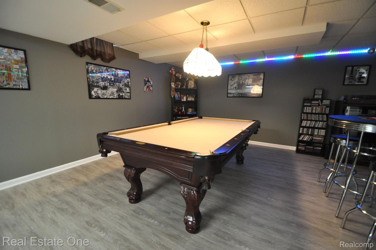
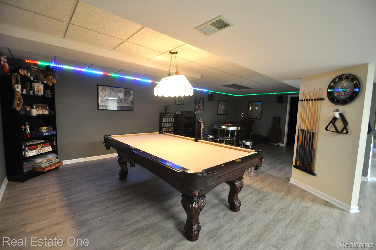
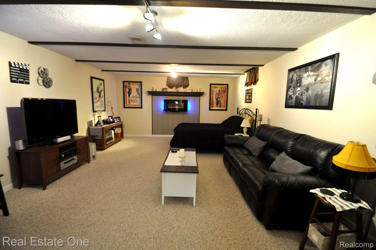
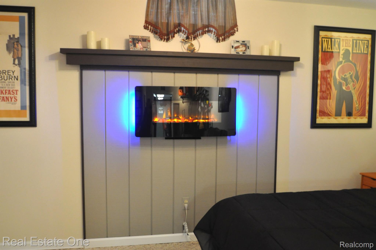
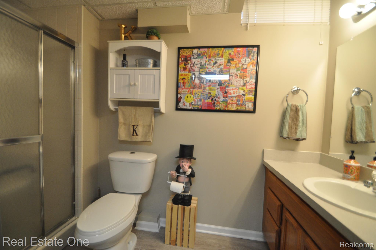
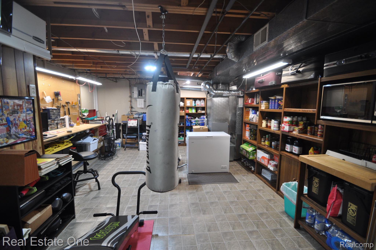
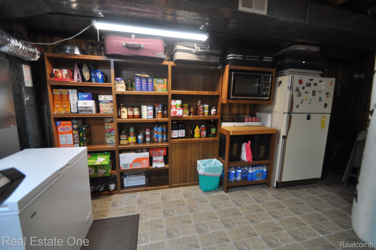
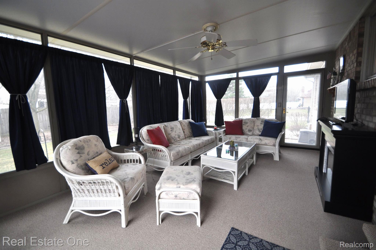
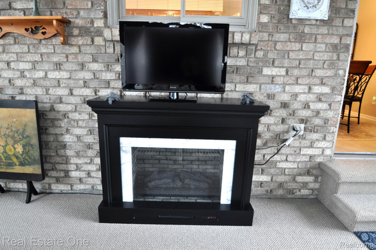
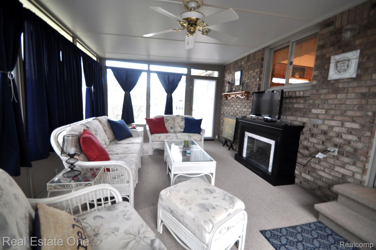
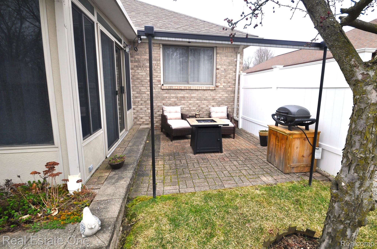
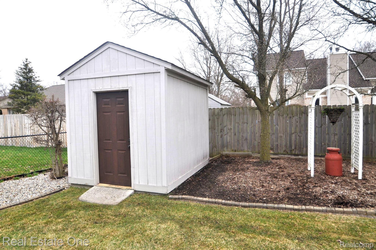
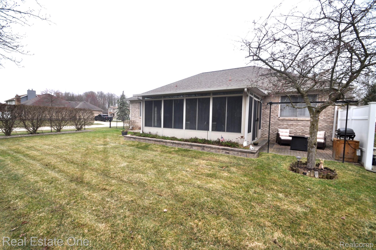
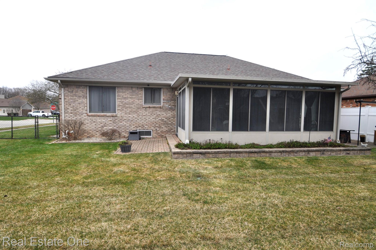
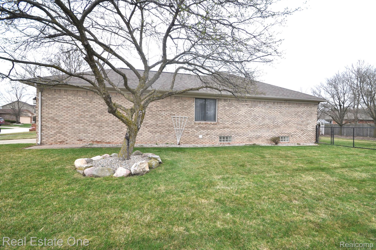
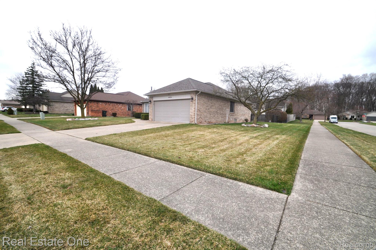
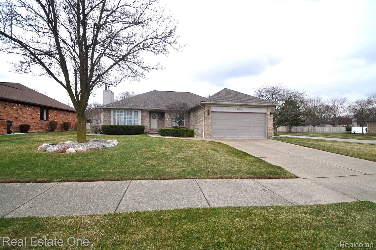
Impeccably maintained ranch with lots of upgrades! Situated upon a corner lot, this home offers both comfort and privacy with a fully fenced backyard. Lots of cabinets and counter space in the kitchen with window over the sink, ceramic tile flooring and breakfast nook area. Sliding door leading to a huge three seasons room off the kitchen/nook with large windows, two doors to paver patios, carpeting and includes the electric fireplace. The formal living room has a pan ceiling, large window and beautiful Heat Glo gas fireplace insert with remote/heater blower. French doors into the private library/study with window. Three bedrooms including the primary bedroom suite with crown molding, bathroom with tiled shower, glass doors and a large walk in closet. The fabulous finished basement provides additional living space with huge flex/game room, family room with electric fireplace and full bath. Wet Bar, huge workshop/storage area and the gorgeous pool table stays with the home. All appliances stay including the basement refrigerator, microwave and separate freezer. Attached two car garage with opener, beautiful fenced backyard with shed, sprinkler system and brick paver patio for cookouts. Situated in a quiet, friendly neighborhood with top-rated schools, parks, shopping, and dining just minutes away. Don't miss the opportunity to own this exceptional property! Square footage does not include the three seasons room. Updates include: Sump Pump 2024, Gas Fireplace Insert 2023, Basement Flooring 2022. Utica Schools

3
beds

3
baths

2,866 Sq.Ft. LIVING AREA

10,890 Sq.Ft. lot

Features & Amenities

Interior

  • total bedrooms3
  • Total bathrooms3
  • full bathrooms3
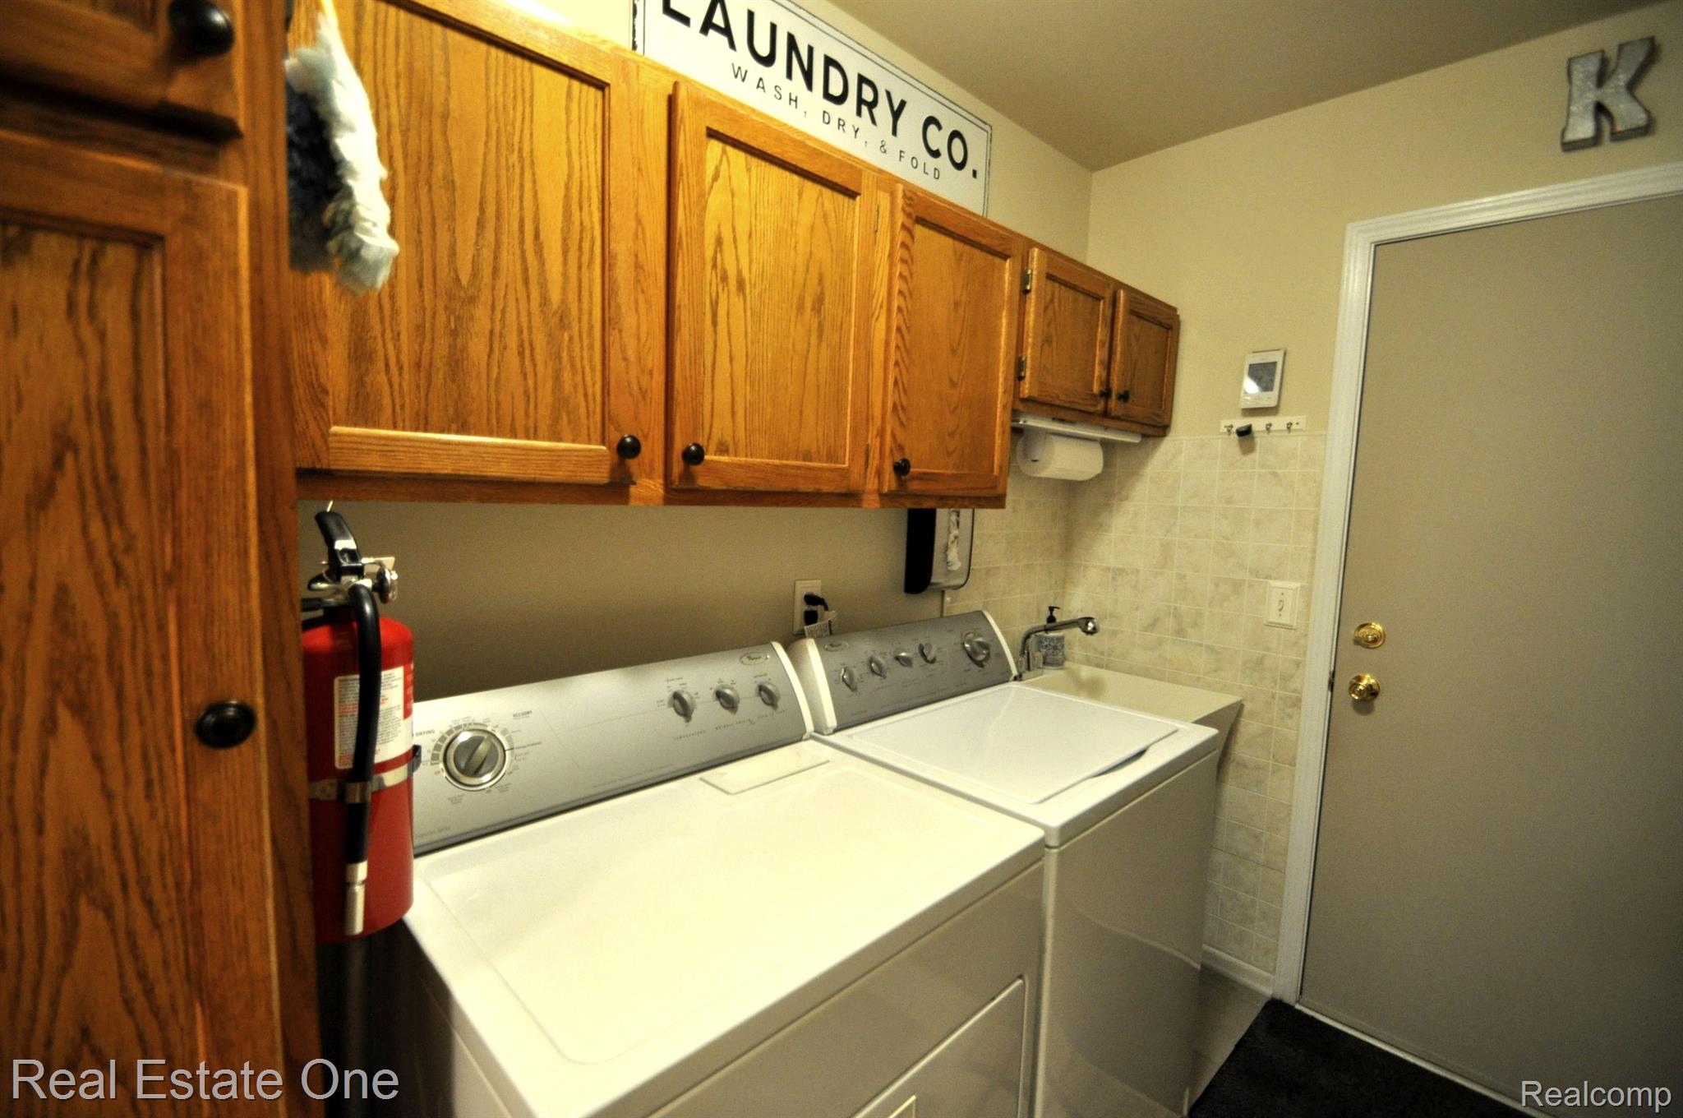
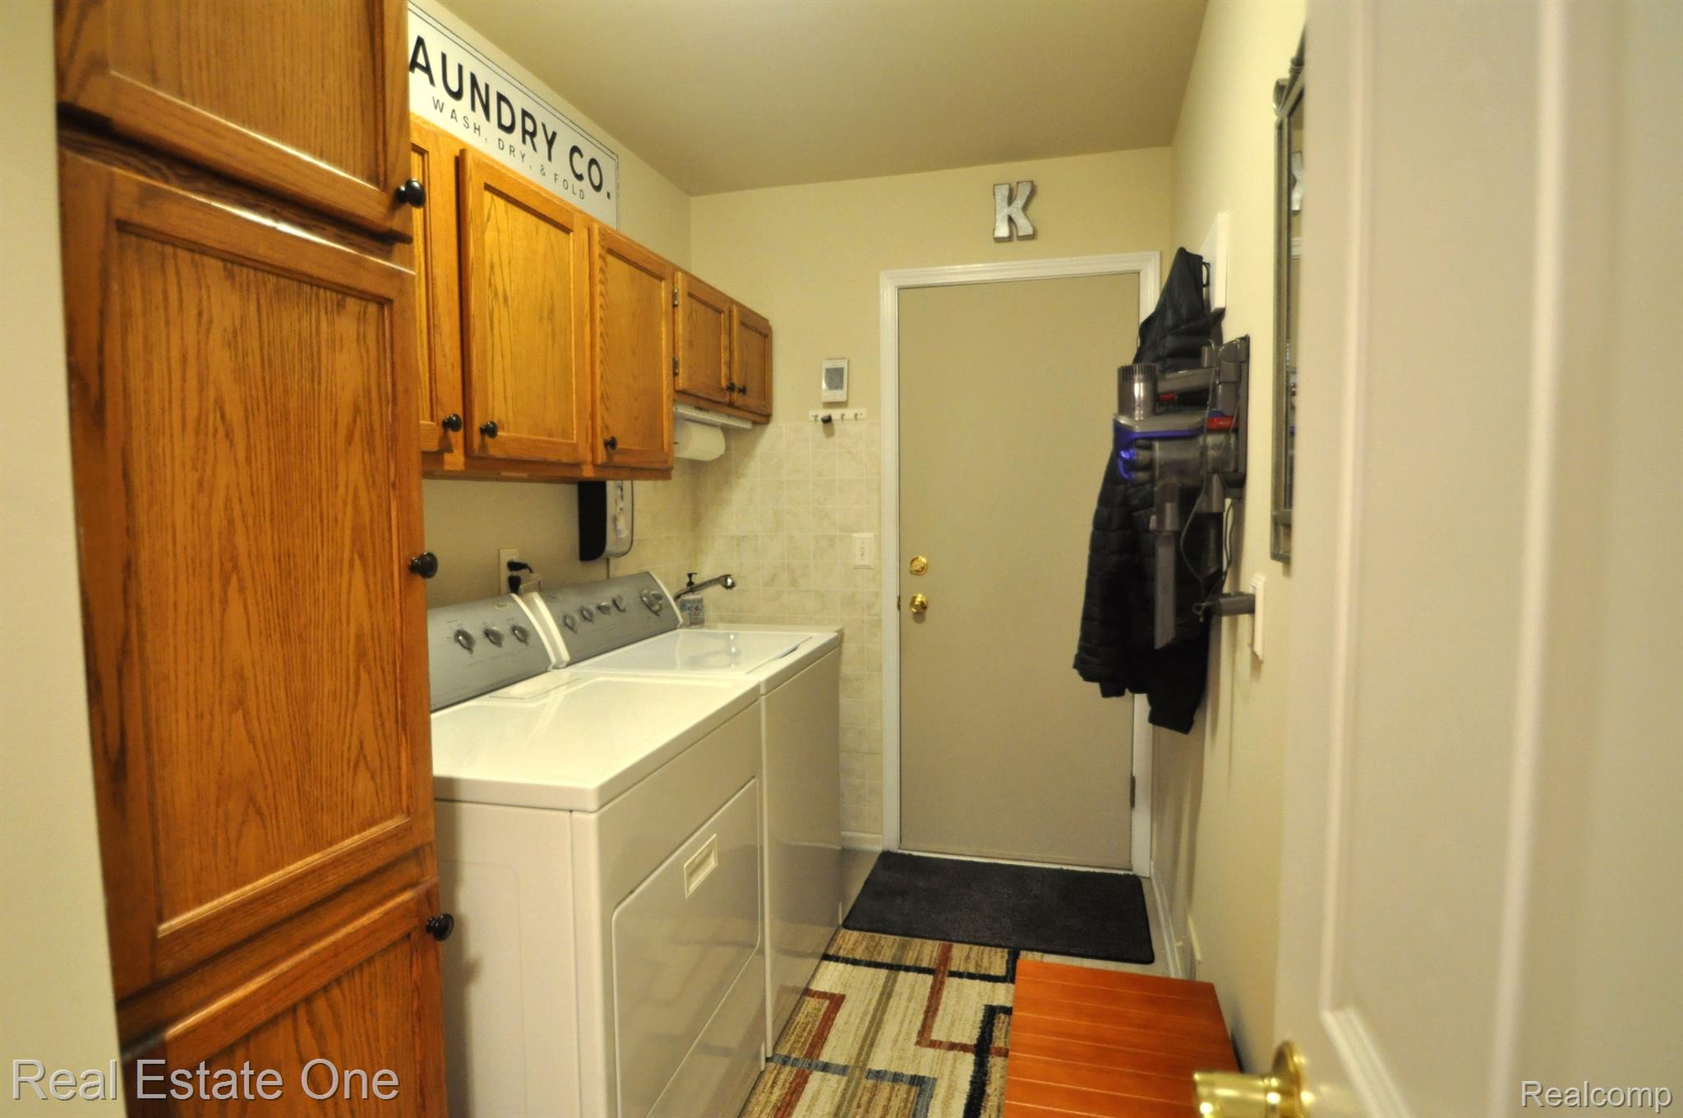
  • Laundry room Gas Dryer Hookup, Laundry Room, Washer Hookup
  • Fireplace Basement, Living Room
  • APPLIANCES Dishwasher, Disposal, Dryer, Free Standing Freezer, Free Standing Gas Oven, Free Standing Refrigerator, Microwave, Washer
  • other interior Features Entrance Foyer, High Speed Internet

Area & Lot

  • Status Sold
  • Date Sold May 16, 2025
  • Living Area2,866 Sq.Ft.
  • Lot Area10,890 Sq.Ft.
  • MLS® ID20250023419
  • TypeResidential
  • YEAR BUILT1992
  • NeighborhoodShelby Township
  • Architecture StylesRanch
  • School DistrictUtica

Exterior

  • STORIES1
  • Garage Space2.0
  • water SourcePublic
  • utilitiesCable Available, Underground Utilities
  • PoolNone
  • roofAsphalt
  • parkingTwo Car Garage, Attached, Direct Access, Electricityin Garage, Garage Faces Front, Garage Door Opener
  • HEAT TYPEForced Air, Natural Gas
  • AIR CONDITIONINGCeiling Fans, Central Air
  • sewerPublic Sewer
  • SubstructureBasement, Poured, Sump Pump
  • other exterior FeaturesLighting

Financial

  • Sales Price$440,000
  • Real Estate Tax $3,541/yr
  • HOA $220/yr

Shelby Township

Explore

Experience the Difference a Dedicated Team Makes

From strategic planning to closing day, we provide expert guidance, personalized service, and proven marketing designed to help you reach your real estate goals.

Follow Us on Instagram