Leave a Message

Thank you for your message. We will be in touch with you shortly.

45298 RONNEN DR
45298 RONNEN DR
45298 RONNEN DR
45298 RONNEN DR
45298 RONNEN DR
45298 RONNEN DR
45298 RONNEN DR
45298 RONNEN DR
45298 RONNEN DR
45298 RONNEN DR
45298 RONNEN DR
45298 RONNEN DR
45298 RONNEN DR
45298 RONNEN DR
45298 RONNEN DR
45298 RONNEN DR
45298 RONNEN DR
45298 RONNEN DR
45298 RONNEN DR
45298 RONNEN DR
45298 RONNEN DR
45298 RONNEN DR
SEE ALL PHOTOS
45298 RONNEN DR
45298 RONNEN DR
45298 RONNEN DR
45298 RONNEN DR
45298 RONNEN DR
45298 RONNEN DR
45298 RONNEN DR
45298 RONNEN DR
45298 RONNEN DR
45298 RONNEN DR
45298 RONNEN DR
45298 RONNEN DR
45298 RONNEN DR
45298 RONNEN DR
45298 RONNEN DR
45298 RONNEN DR
45298 RONNEN DR
45298 RONNEN DR
45298 RONNEN DR
45298 RONNEN DR
45298 RONNEN DR
45298 RONNEN DR
Courtesy of Real Estate One-Rochester
Sold

45298 RONNEN DR

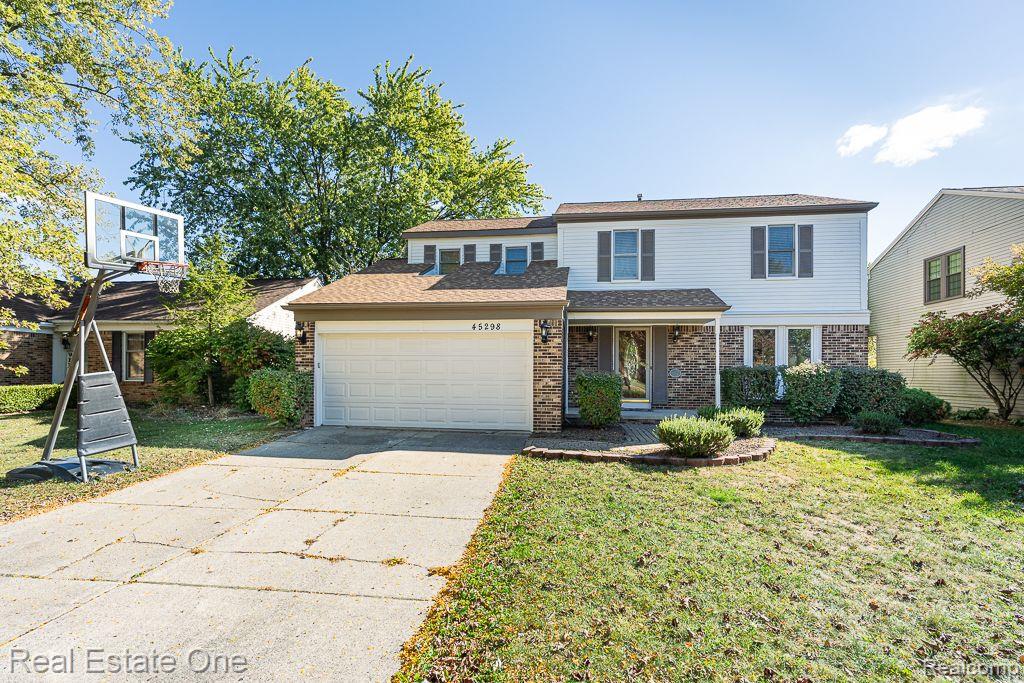
45298 RONNEN DR, Macomb Township Macomb, Michigan 48044

$355,000
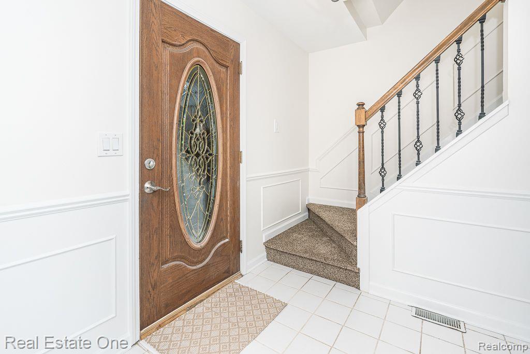
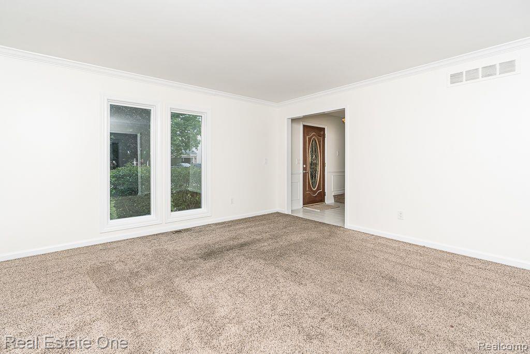
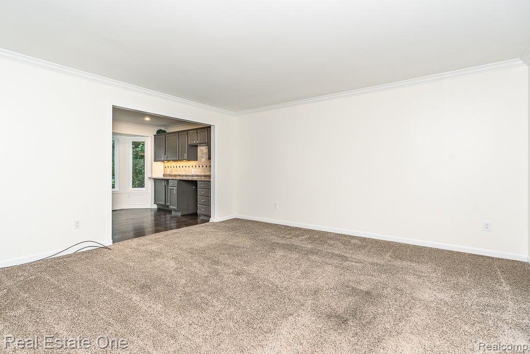
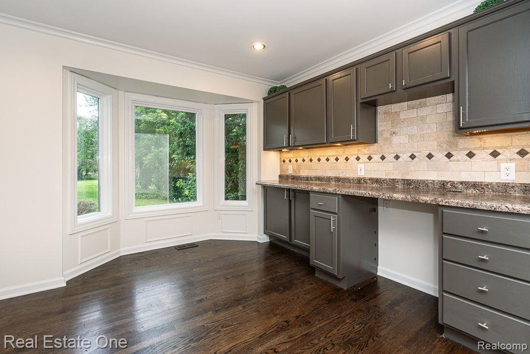
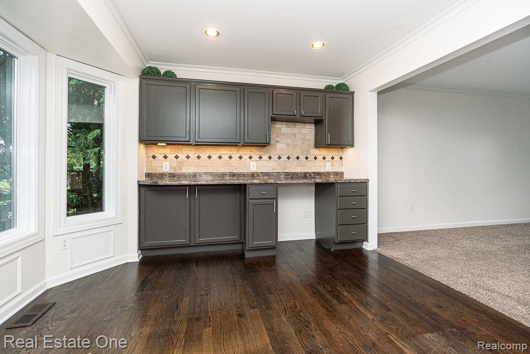
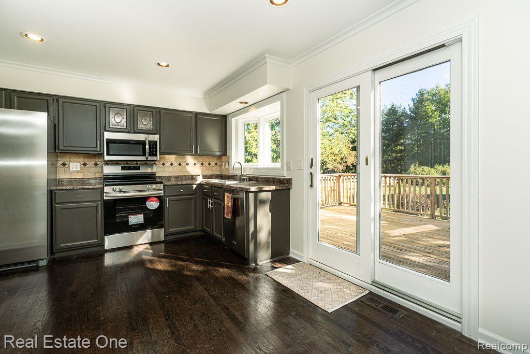
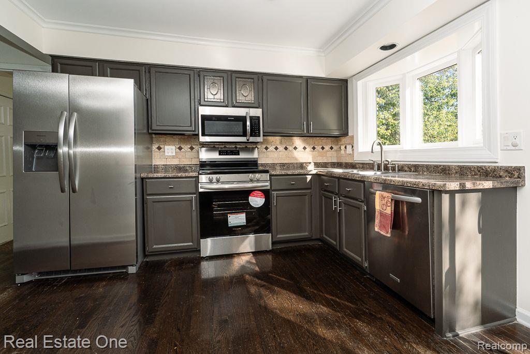
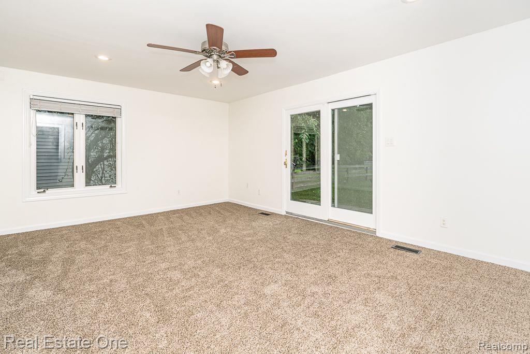
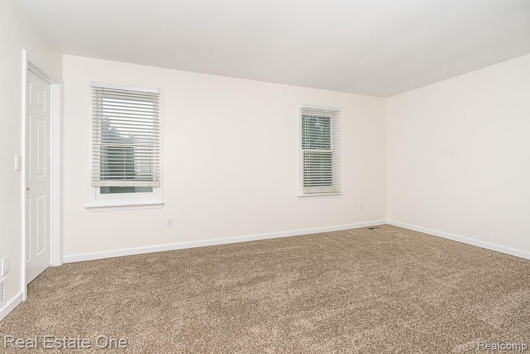
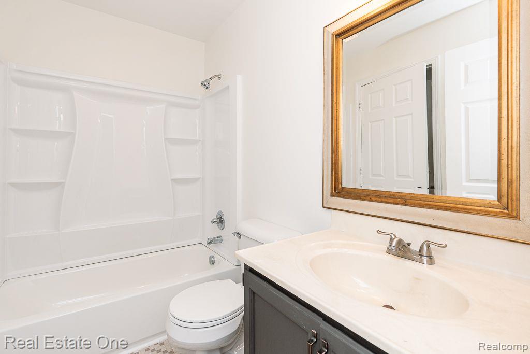
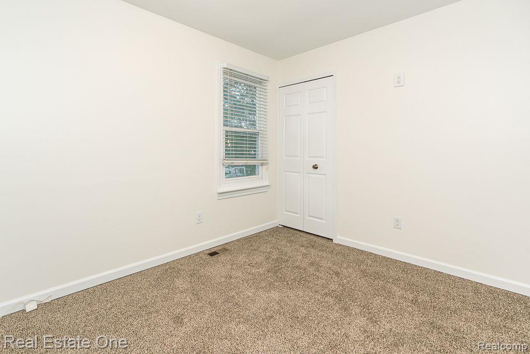
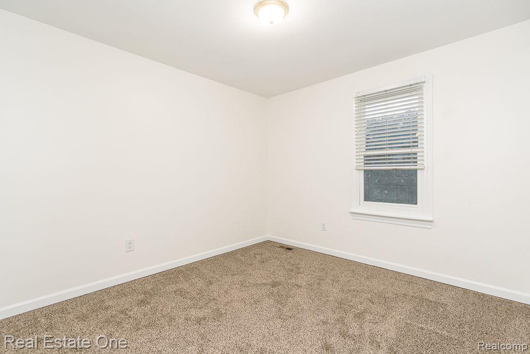
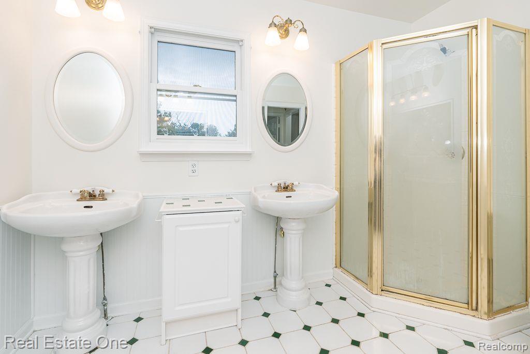
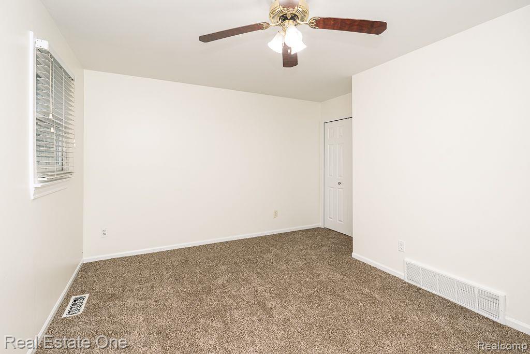
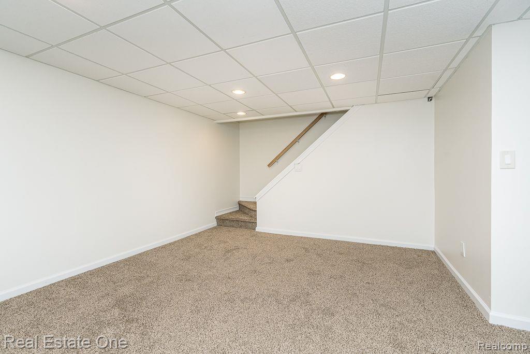
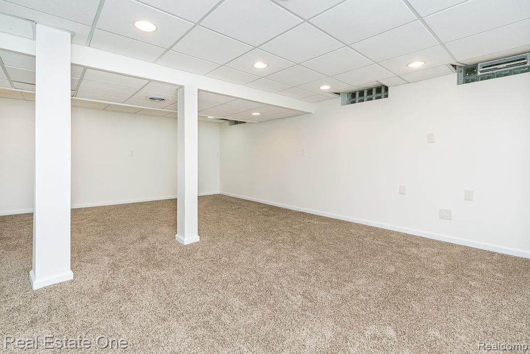
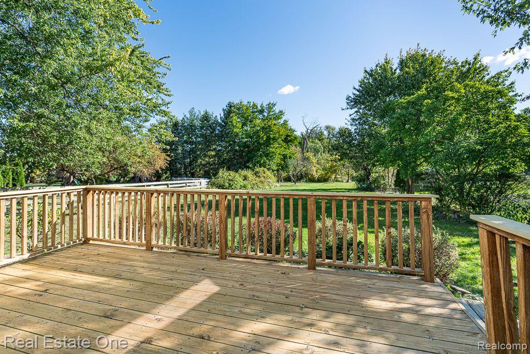
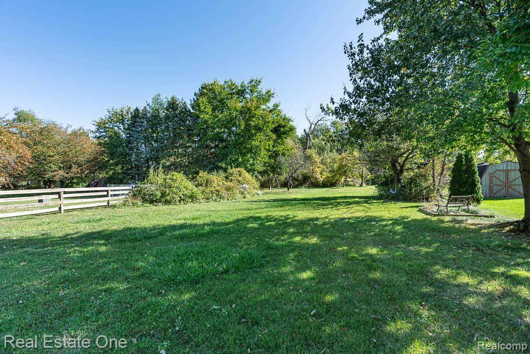
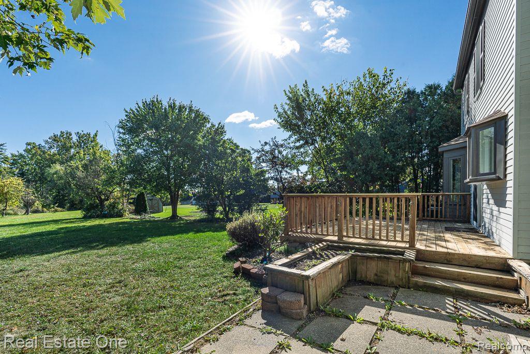
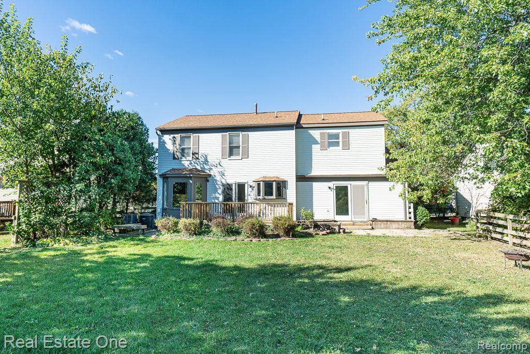
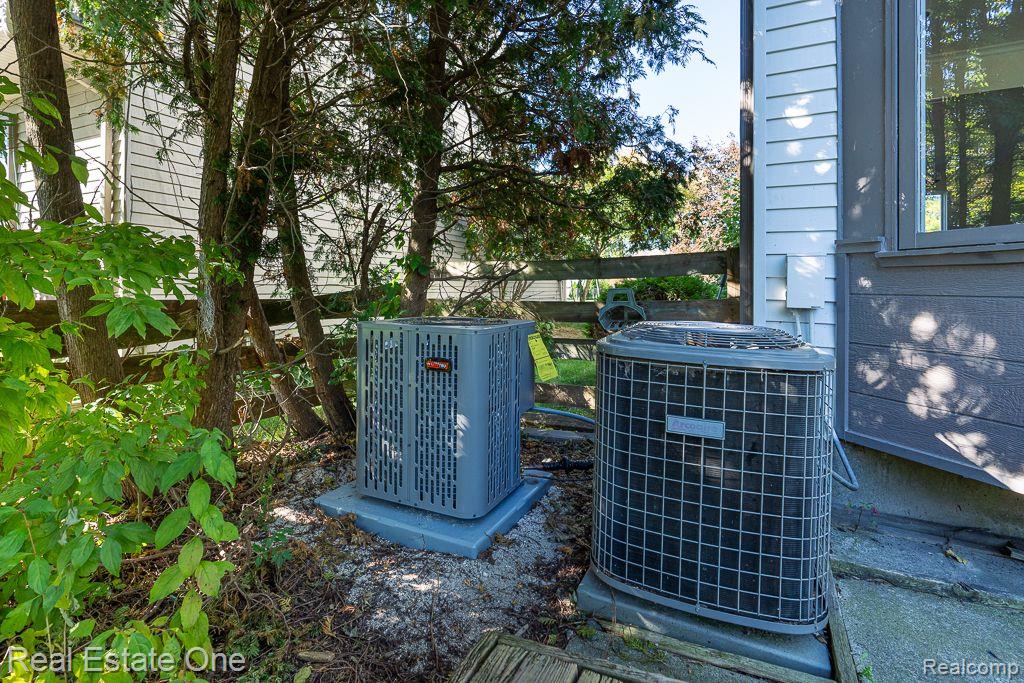
Be in your NEW home for the HOLIDAYS!!! This 4 bedroom/2.5 bath Colonial is ready for you to add your personal touches!! *** BRAND NEW Fall of 2024 Dimensional Shingle Roof, 2nd FURNACE & CENTRAL AIR, Kitchen Refrigerator, Electric Flat top Stove & Microwave are ALL NEW in the Fall of 2024!!! Newer Carpet & Paint ** Computer/Homework Station in Eating Area ** ADDITIONAL 500 square feet finished in the lower level makes a GREAT PRIVATE Office or for watching MOVIES **Incredibly Spacious Yard (one of the LARGEST lots in the area) with room for a GARDEN, maybe a SWIMMING POOL or playing soccer! WALKING distance to Elementary ** QUICK access to expressways, shopping & restaurants ** IMMEDIATELY AVAILABLE!

4
beds

3
baths

2,477 Sq.Ft. LIVING AREA

0.41 Acres lot

Features & Amenities

Interior

  • total bedrooms4
  • Total bathrooms3
  • full bathrooms2
  • half bathroom1
  • APPLIANCES Dishwasher, Disposal, Dryer, Energy Star Qualified Refrigerator, Free Standing Electric Range, Free Standing Refrigerator, Microwave, Stainless Steel Appliances, Washer

Area & Lot

  • Status Sold
  • Date Sold January 15, 2025
  • Living Area2,477 Sq.Ft.
  • Lot Area0.41 Acres
  • MLS® ID20240077506
  • TypeResidential
  • YEAR BUILT1983
  • Architecture StylesColonial
  • School DistrictChippewaValley

Exterior

  • STORIES2
  • Garage Space2.0
  • water SourcePublic
  • PoolNone
  • roofAsphalt
  • parkingTwo Car Garage, Attached, Direct Access, Electricityin Garage, Garage Faces Front, Garage Door Opener
  • HEAT TYPEForced Air, Natural Gas
  • AIR CONDITIONINGCeiling Fans, Central Air
  • sewerPublic Sewer
  • SubstructureBasement, Poured, Sump Pump

Financial

  • Sales Price$355,000
  • Real Estate Tax $4,557/yr

Experience the Difference a Dedicated Team Makes

From strategic planning to closing day, we provide expert guidance, personalized service, and proven marketing designed to help you reach your real estate goals.

Follow Us on Instagram