Leave a Message

Thank you for your message. We will be in touch with you shortly.

42662 Loni DR
42662 Loni DR
42662 Loni DR
42662 Loni DR
42662 Loni DR
42662 Loni DR
42662 Loni DR
42662 Loni DR
42662 Loni DR
42662 Loni DR
42662 Loni DR
42662 Loni DR
42662 Loni DR
42662 Loni DR
42662 Loni DR
42662 Loni DR
42662 Loni DR
42662 Loni DR
42662 Loni DR
42662 Loni DR
42662 Loni DR
42662 Loni DR
42662 Loni DR
42662 Loni DR
42662 Loni DR
42662 Loni DR
42662 Loni DR
42662 Loni DR
42662 Loni DR
42662 Loni DR
42662 Loni DR
42662 Loni DR
42662 Loni DR
42662 Loni DR
42662 Loni DR
42662 Loni DR
42662 Loni DR
SEE ALL PHOTOS
42662 Loni DR
42662 Loni DR
42662 Loni DR
42662 Loni DR
42662 Loni DR
42662 Loni DR
42662 Loni DR
42662 Loni DR
42662 Loni DR
42662 Loni DR
42662 Loni DR
42662 Loni DR
42662 Loni DR
42662 Loni DR
42662 Loni DR
42662 Loni DR
42662 Loni DR
42662 Loni DR
42662 Loni DR
42662 Loni DR
42662 Loni DR
42662 Loni DR
42662 Loni DR
42662 Loni DR
42662 Loni DR
42662 Loni DR
42662 Loni DR
42662 Loni DR
42662 Loni DR
42662 Loni DR
42662 Loni DR
42662 Loni DR
42662 Loni DR
42662 Loni DR
42662 Loni DR
42662 Loni DR
42662 Loni DR
Courtesy of Real Estate One-Rochester
Sold

42662 Loni DR

42662 Loni DR, Sterling Heights City Macomb, Michigan 48313

$252,500
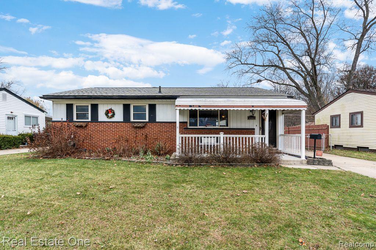
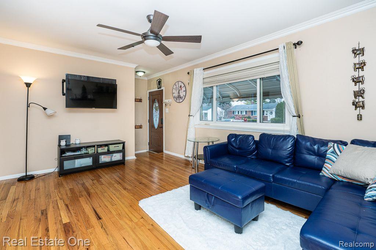
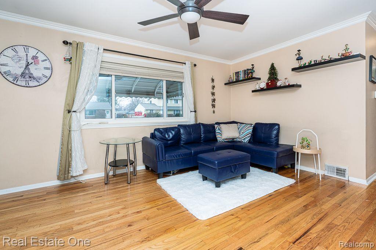
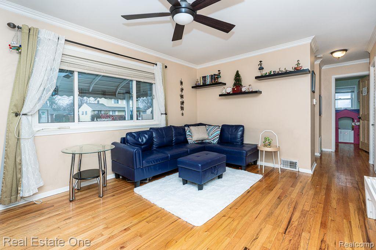
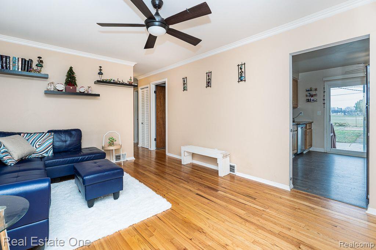
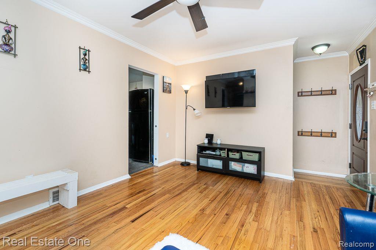
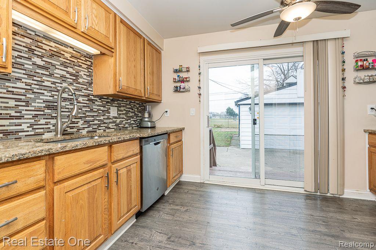
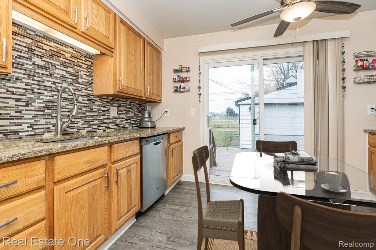
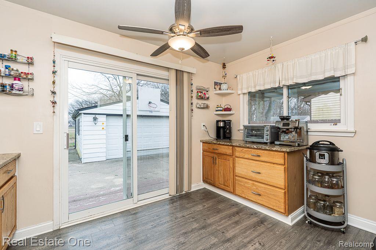
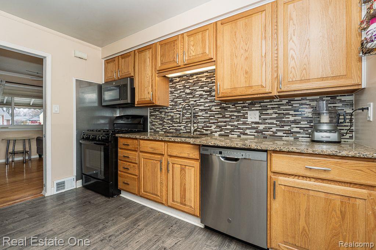
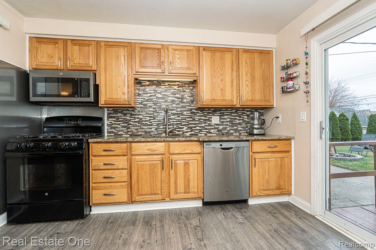
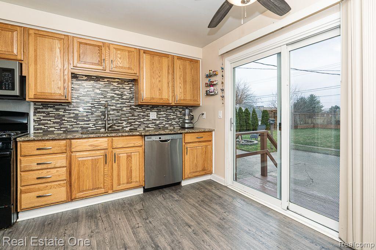
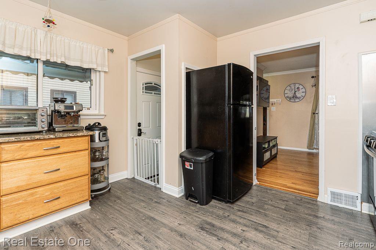
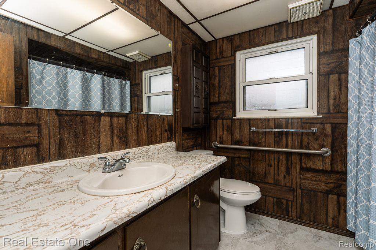
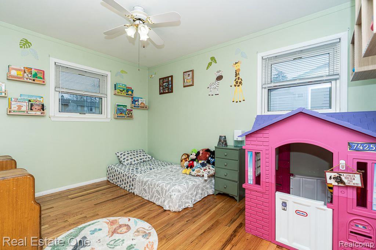
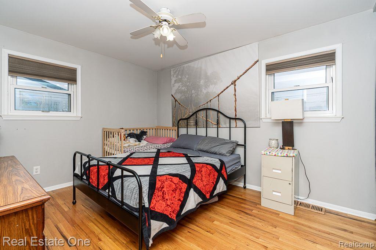
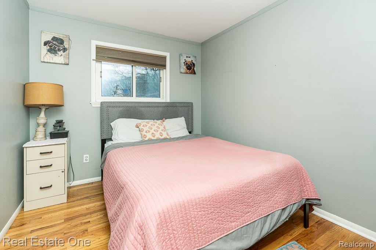
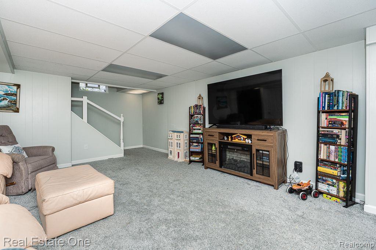
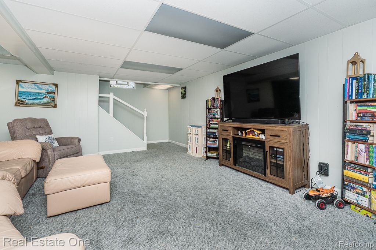
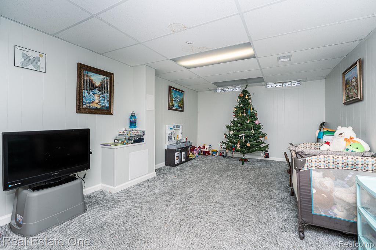
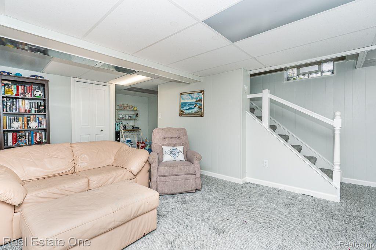
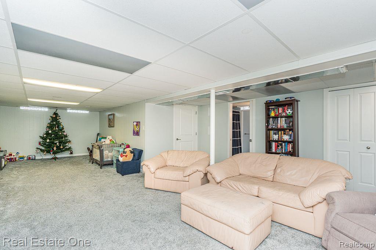
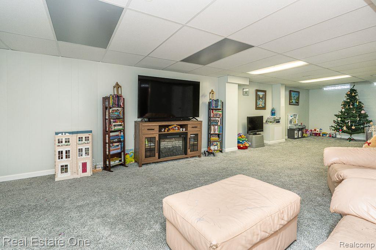
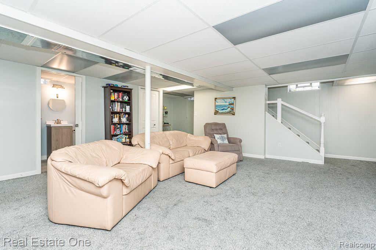
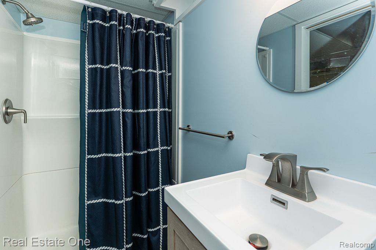
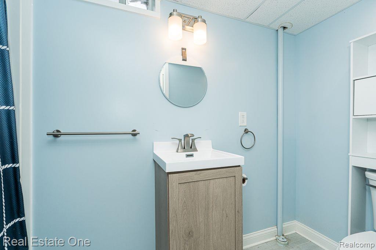
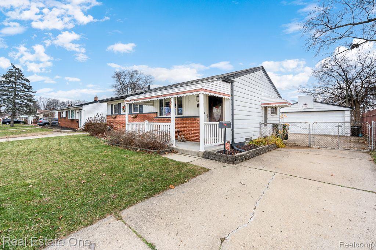
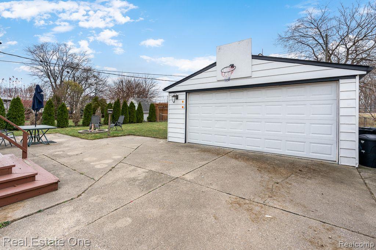
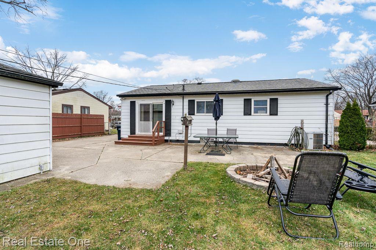
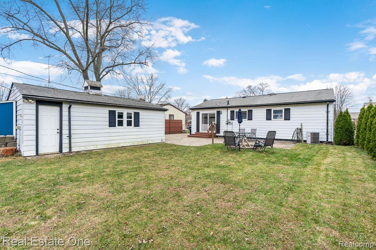
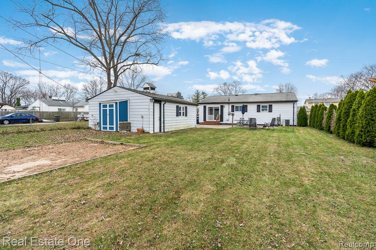
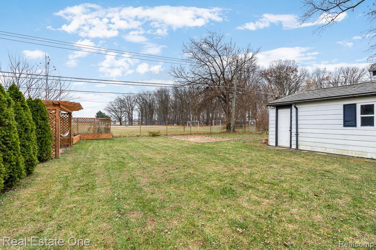
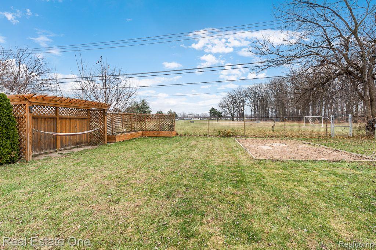
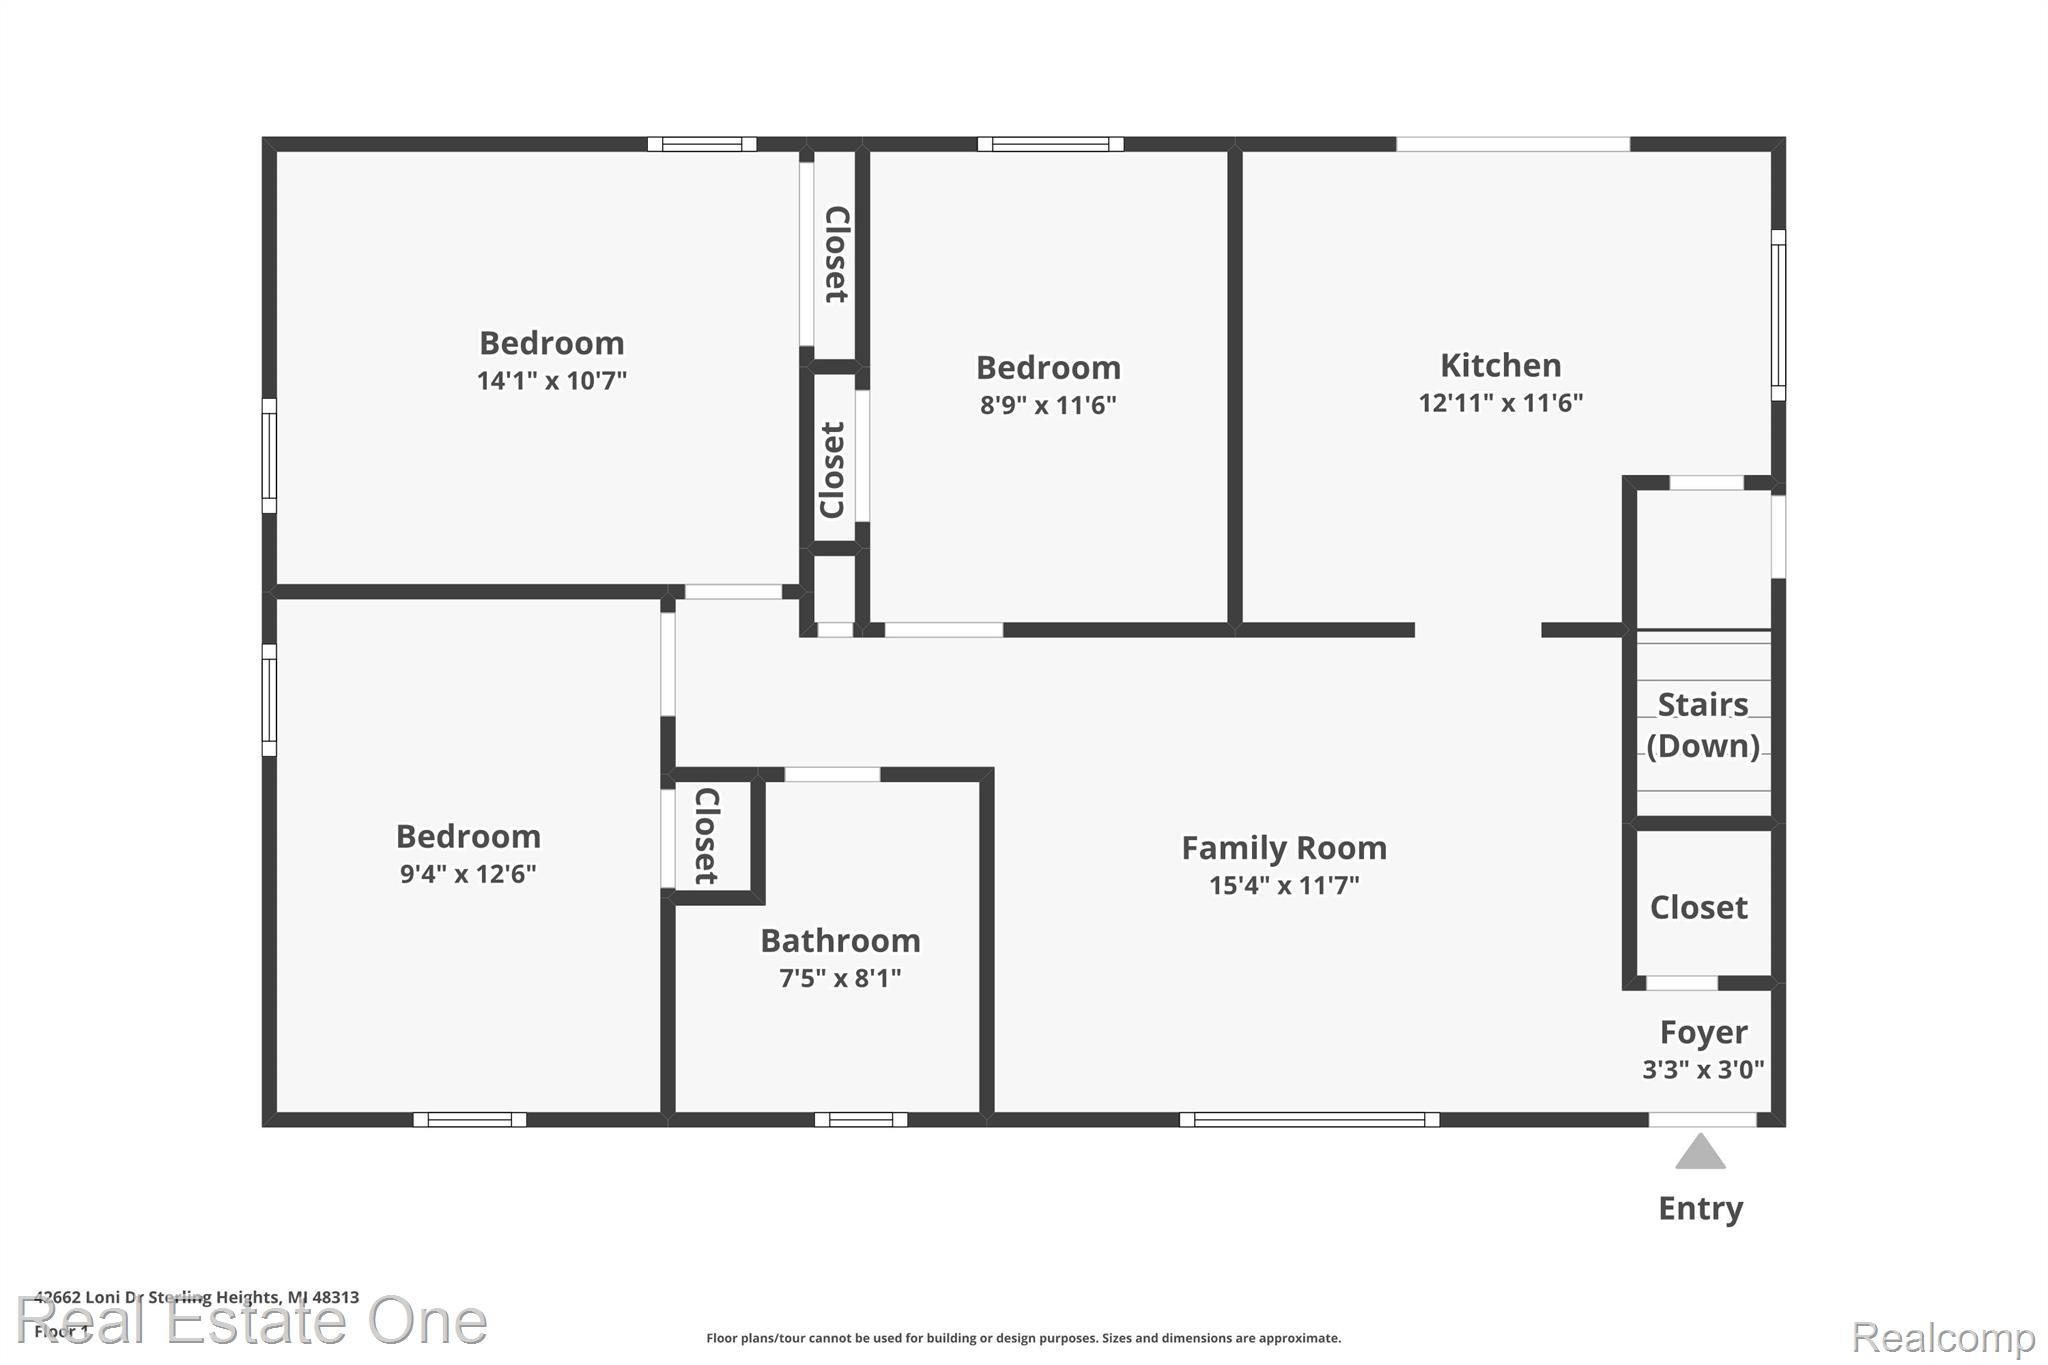
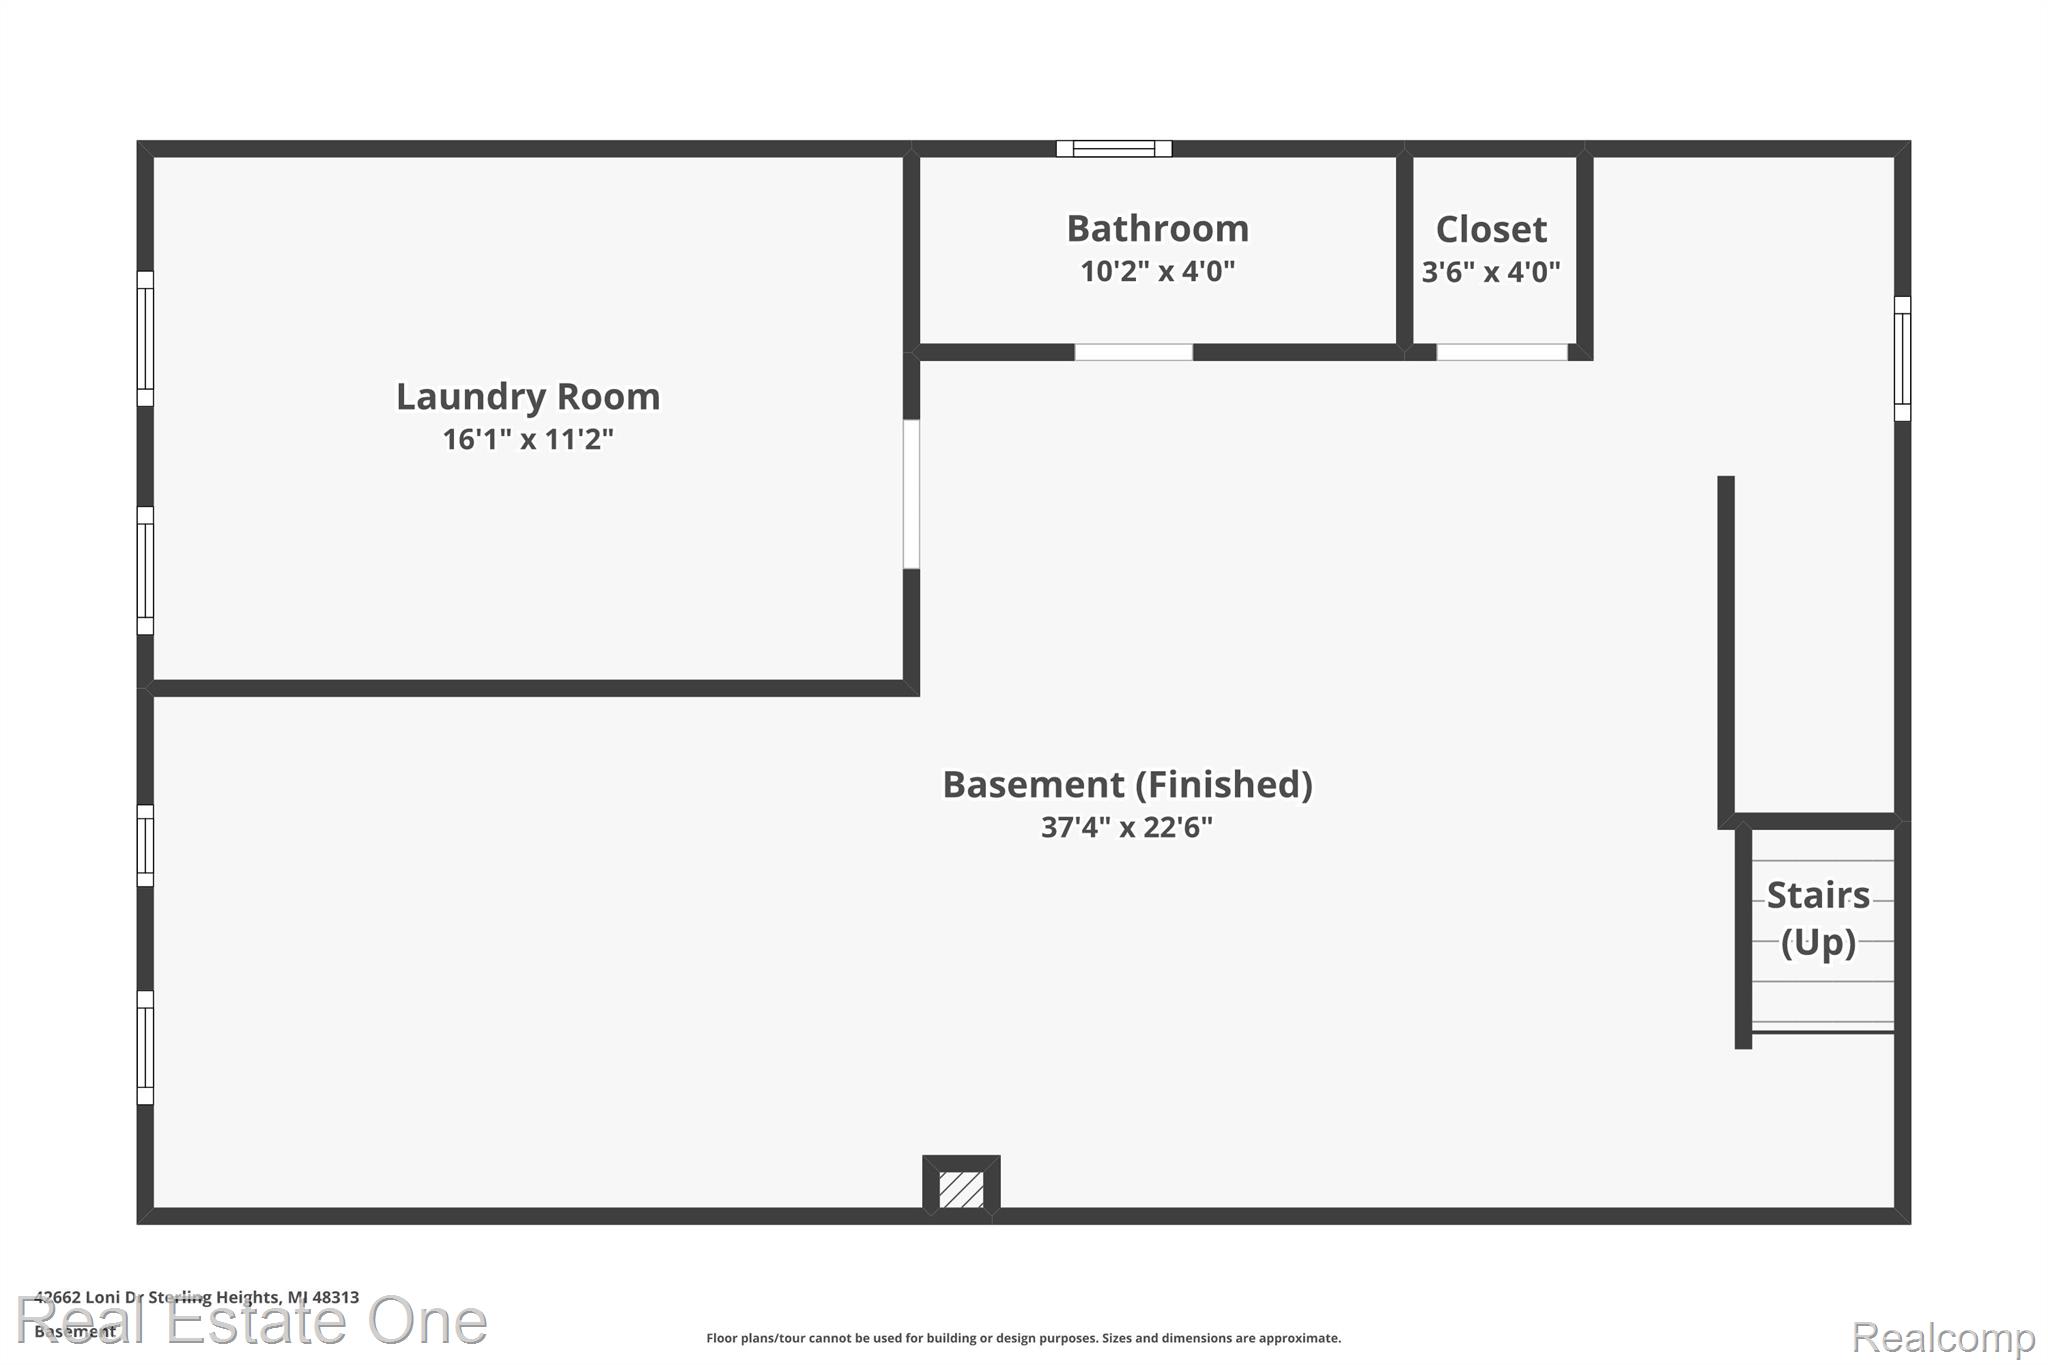
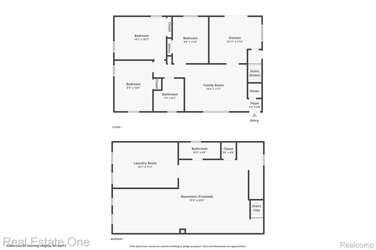
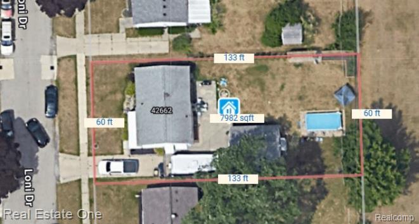
DON'T MAKE A MOVE WITHOUT a visit to this stunning ranch-style home that combines comfort, style, and convenience in one of Sterling Heights' most sought-after neighborhoods. Step through the beautiful leaded glass front door into a warm and inviting living room featuring refinished hardwood floors, crown moldings, newer windows, and a ceiling fan. The updated kitchen is a standout, offering gorgeous granite countertops, a stylish tile backsplash, a coffee bar/command center, and all appliances included. A sliding door wall from the kitchen opens to the backyard, making it easy to enjoy indoor-outdoor living. The original oak floors throughout the main living areas, bedrooms, and hallway add timeless charm and character. This home features three spacious bedrooms, two of which include ceiling fans, and two full bathrooms. The finished basement is the perfect retreat, complete with carpeting, the second full bathroom, ample storage space, making it ideal for family gatherings, a home office, or a hobby area. Brand new furnace installed Dec '24 with transferrable warranty. Outside, the fenced backyard offers a peaceful retreat with a cozy patio, firepit, and plenty of room for a garden. The property also includes a detached two-car garage and is situated in a fantastic neighborhood. Property backs to soccer fields and a school, providing extra privacy and open space. Enjoy leisurely strolls along the sidewalks and the friendly neighborhood atmosphere. Conveniently located just minutes from all the great activities Sterling Heights has to offer. Great schools, parks, dining, shopping, and a very progressive-unique community center. This home offers everything you need for a comfortable and connected lifestyle. Don't miss out on this Sterling Heights treasure! Contact us today to schedule a tour and see for yourself what makes this home so special. Home qualifies for up to $17,500 in homebuyer grants for down payment and closing costs. Call for details.

3
beds

2
baths

1,824 Sq.Ft. LIVING AREA

7,840.8 Sq.Ft. lot

Features & Amenities

Interior

  • total bedrooms3
  • Total bathrooms2
  • full bathrooms2
  • Laundry room Gas Dryer Hookup, Washer Hookup
  • APPLIANCES Dishwasher, Dryer, Free Standing Gas Range, Free Standing Refrigerator, Microwave, Washer

Area & Lot

  • Status Sold
  • Date Sold February 7, 2025
  • Living Area1,824 Sq.Ft.
  • Lot Area7,840.8 Sq.Ft.
  • MLS® ID20240089834
  • TypeResidential
  • YEAR BUILT1959
  • NeighborhoodSterling Heights
  • Architecture StylesRanch
  • School DistrictUtica

Exterior

  • STORIES1
  • Garage Space2.0
  • water SourcePublic
  • utilitiesCable Available
  • PoolNone
  • roofAsphalt
  • parkingTwo Car Garage, Detached, Driveway, Electricityin Garage, Garage Faces Front, Garage Door Opener
  • HEAT TYPEForced Air, Natural Gas
  • AIR CONDITIONINGCeiling Fans, Central Air
  • sewerPublic Sewer
  • SubstructureBasement, Poured

Financial

  • Sales Price$252,500
  • Real Estate Tax $3,943/yr

Sterling Heights

Explore

Experience the Difference a Dedicated Team Makes

From strategic planning to closing day, we provide expert guidance, personalized service, and proven marketing designed to help you reach your real estate goals.

Follow Us on Instagram