Leave a Message

Thank you for your message. We will be in touch with you shortly.

426 W University Drive
SEE ALL PHOTOS
426 W University Drive
Courtesy of Real Estate One-Rochester
Sold

426 W University Drive

426 W University Drive, Rochester City Oakland, Michigan 48307

$1,100,000
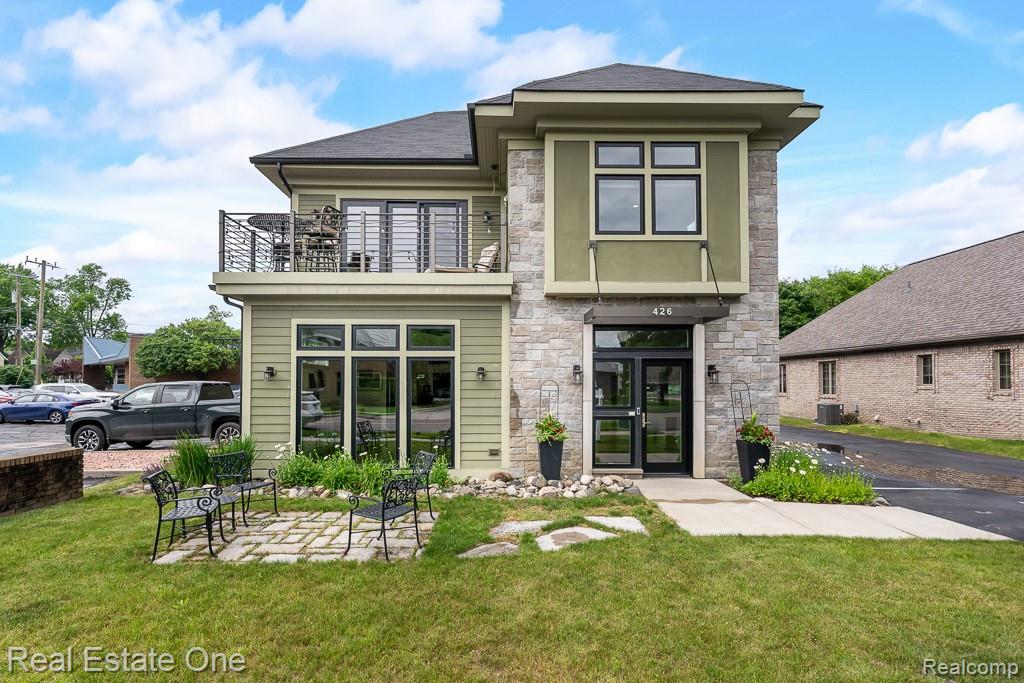
DON'T MAKE A MOVE WITHOUT visiting this extraordinary live/work residence offering 5,200+ square feet of thoughtfully designed space across three modern, open-concept levels. Perfectly positioned in the heart of downtown Rochester and YES this is zoned RESIDENTIAL/OFFICE, this one-of-a-kind property features three spacious bedrooms, three full- and one half bath--all crafted with style and function in mind. The entry-level welcomes you with an expansive all-purpose space featuring 11-foot ceilings, polished concrete floors, a kitchenette, bath, and flexible work/play zones flooded with natural light from Jeld-Wen windows on all sides, along with amazing storage room and shelving. A custom steel staircase with a chair lift leads to the main living level, where a chef's kitchen anchors the home with a massive granite island, commercial-grade gas range, built-in microwave, dishwasher, and custom cabinetry that flows into a generous dining area. This level also includes a cozy great room with a wood-burning stove, built-in features, all wired for surround sound, creating an ideal setting for entertaining or relaxing, as well as a separate sitting room, home office/design/flex space. The primary suite is a true retreat with a private composite balcony, custom walk-in closet, and a luxurious ensuite bath with heated ceramic tile floors, dual vanity, walk-in shower with built-in shelving, and granite counters. A second large bedroom on this floor also offers a custom-organized closet and full bath. The 3rd level opens into a loft-style lounge/loft area with LVP flooring, two custom window daybeds, a full bathroom, and a private bedroom with dual closets--ideal for guests, an office, or creative studio. Additional features include hardy plank and stone siding, a whole-house generator, smart switches, 33 Ethernet ports, 2 Nest thermostats, ample parking with a detached oversized 2-car garage + 9 addtl dedicated spaces. This is a truly special place to call home, work or both!
3
beds

4
baths

5,264 Sq.Ft. LIVING AREA

9,147.6 Sq.Ft. lot

Features & Amenities

Interior

  • total bedrooms3
  • Total bathrooms4
  • full bathrooms3
  • half bathroom1
  • Laundry room Laundry Room
  • Fireplace Wood Burning Stove
  • APPLIANCES Free Standing Gas Oven, Microwave, Stainless Steel Appliances
  • other interior Features High Speed Internet, Programmable Thermostat, Sound System

Area & Lot

  • Status Sold
  • Date Sold October 1, 2025
  • Living Area5,264 Sq.Ft.
  • Lot Area9,147.6 Sq.Ft.
  • MLS® ID20251009669
  • TypeResidential
  • YEAR BUILT2018
  • NeighborhoodRochester
  • Architecture StylesCraftsman
  • School DistrictRochester

Exterior

  • STORIES3
  • Garage Space2.0
  • water SourcePublic
  • utilitiesCable Available
  • PoolNone
  • roofAsphalt
  • parkingTwo Car Garage, Detached, Driveway, Electricityin Garage, Garage Door Opener, Side Entrance
  • HEAT TYPEForced Air, Natural Gas
  • AIR CONDITIONINGCeiling Fans, Central Air
  • sewerPublic Sewer
  • SubstructureSlab
  • Disability FeaturesSmart Technology, Stair Lift
  • security FeaturesCarbon Monoxide Detectors, Smoke Detectors
  • other exterior FeaturesBalcony

Financial

  • Sales Price$1,100,000
  • Real Estate Tax $16,913/yr

Rochester

Featuring 19th-century architecture, central Main Street district, and a rich heritage as one of Oakland County's first settlements.

Explore

Experience the Difference a Dedicated Team Makes

From strategic planning to closing day, we provide expert guidance, personalized service, and proven marketing designed to help you reach your real estate goals.

Follow Us on Instagram