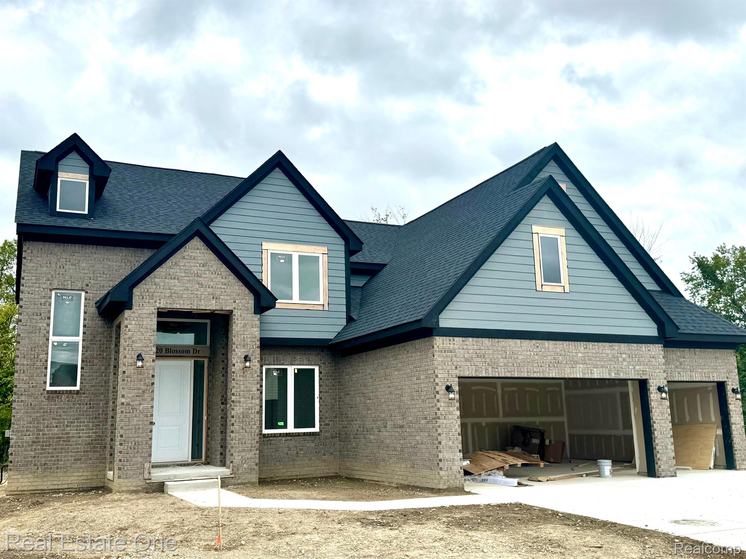
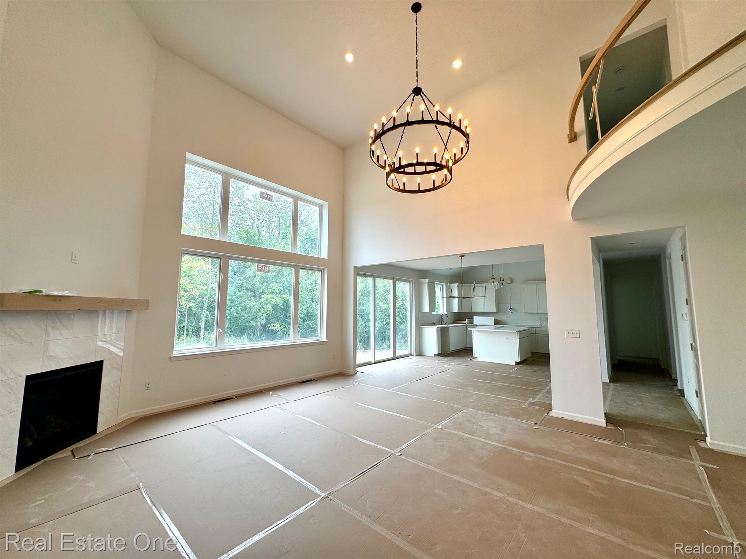
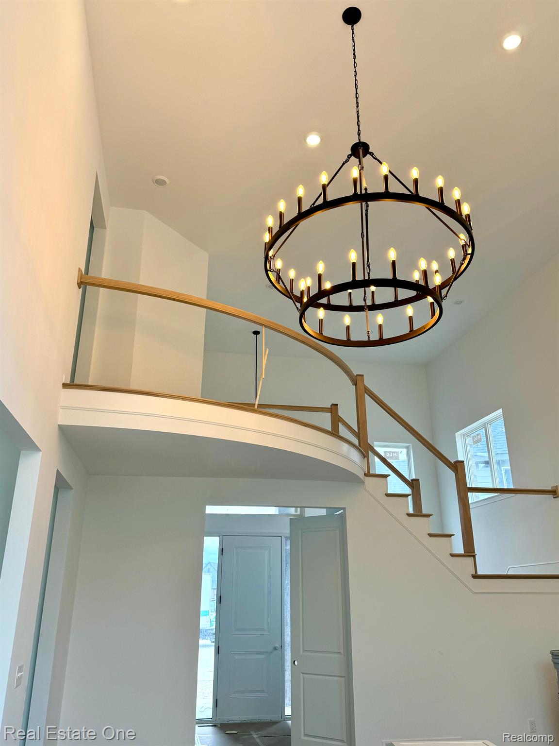
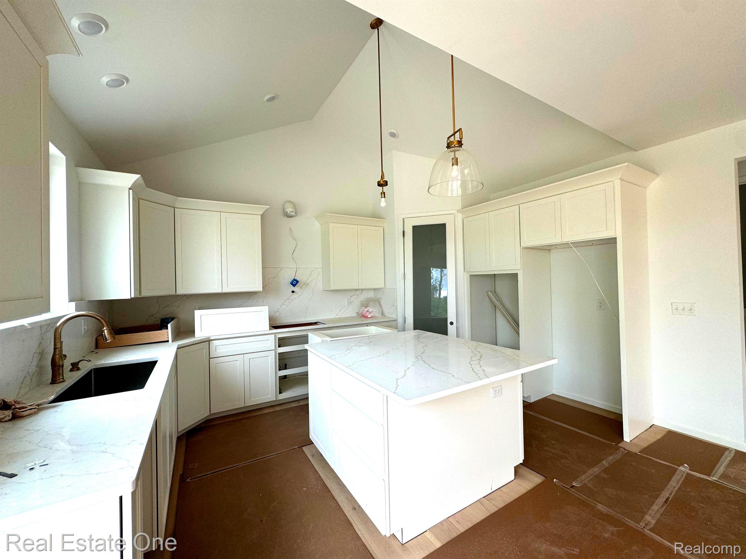
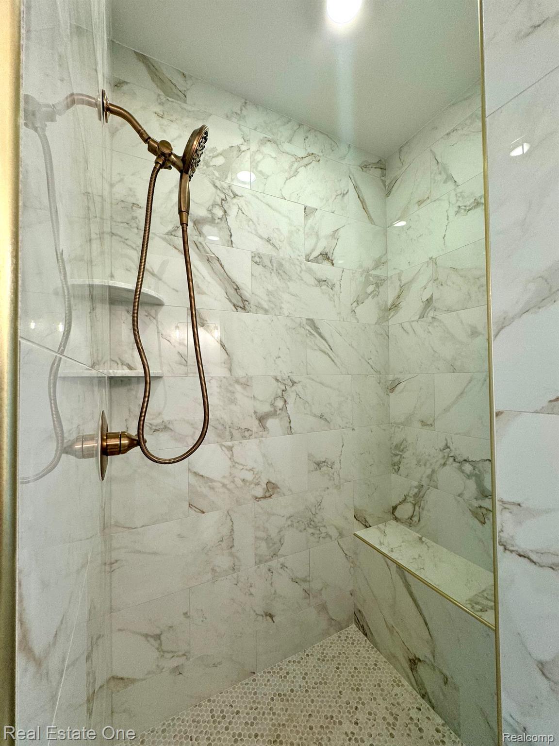
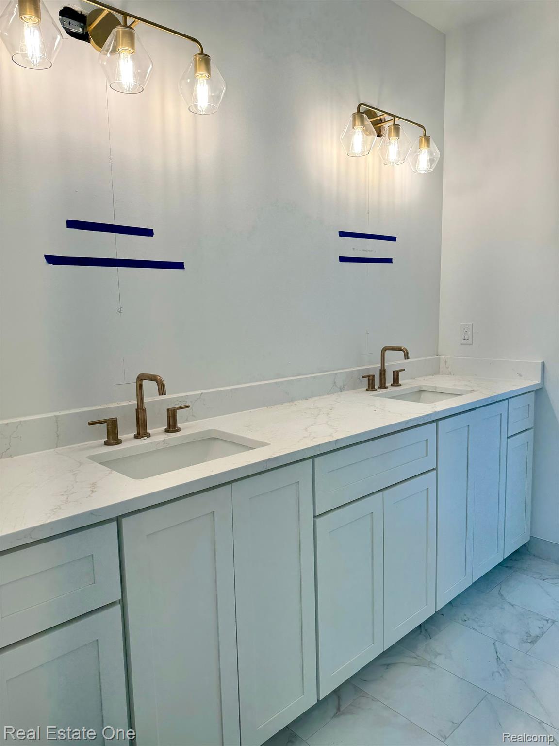
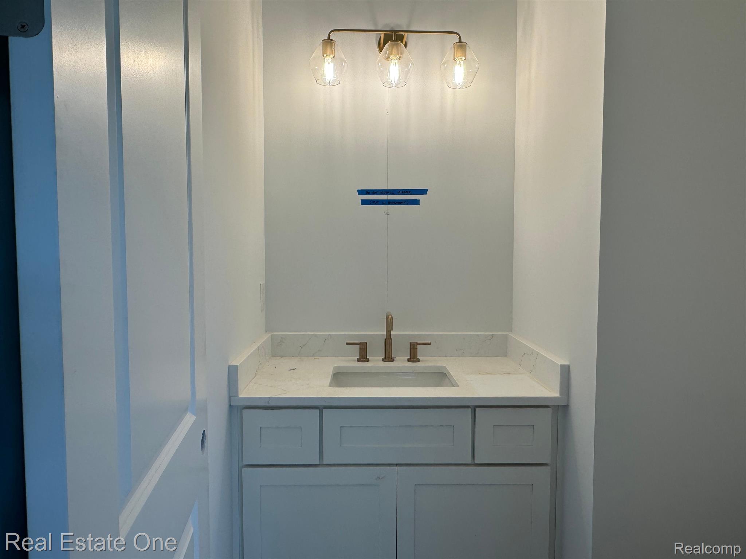
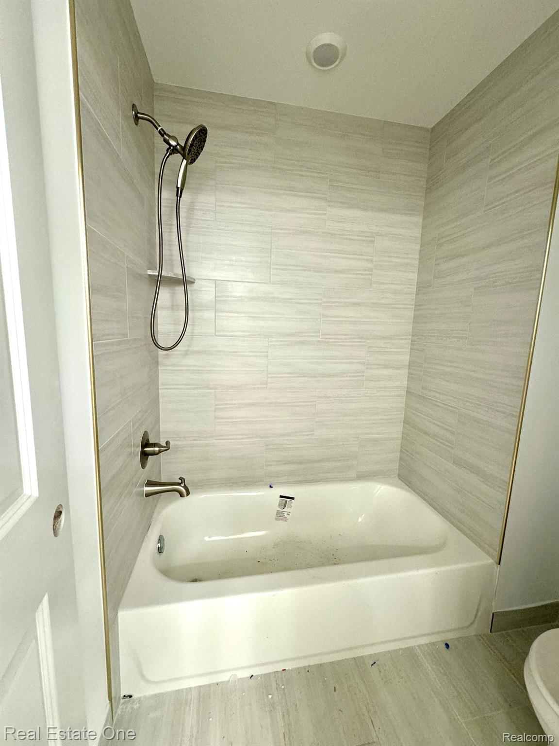
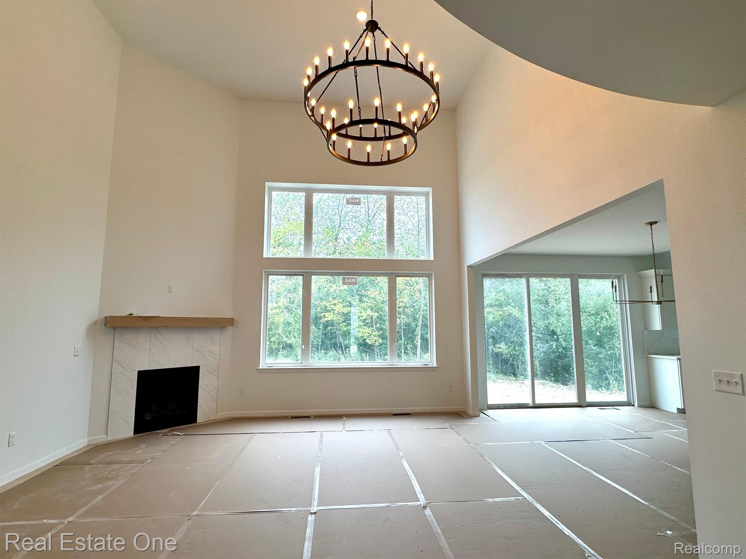
This exceptional 2500 square-foot split level colonial boasts a luxurious Primary suite featuring an expansive closet and lavish bathroom. The open floorplan design seamlessly integrates the great room, nook, and kitchen, complete with vaulted ceilings, custom railings, and hardwood floors. Additional highlights include a gas fireplace with tile hearth, custom kitchen hood vent, pot filler, center island, and glass door pantry with quartz countertops throughout. A stylish library with custom glass doors and hardwood floors adds to the home's sophistication, while the modern railing with Iron Spindles, Wood ends, and stringers creates a sleek aesthetic. The second level features three bedrooms sharing a full bath, and the property also includes a daylight basement and three-car garage.