Leave a Message

Thank you for your message. We will be in touch with you shortly.

4220 Arlington Drive
SEE ALL PHOTOS
4220 Arlington Drive
Courtesy of Real Broker, LLC Birmingham
Sold

4220 Arlington Drive

4220 Arlington Drive, Royal Oak City Oakland, Michigan 48073

$515,000
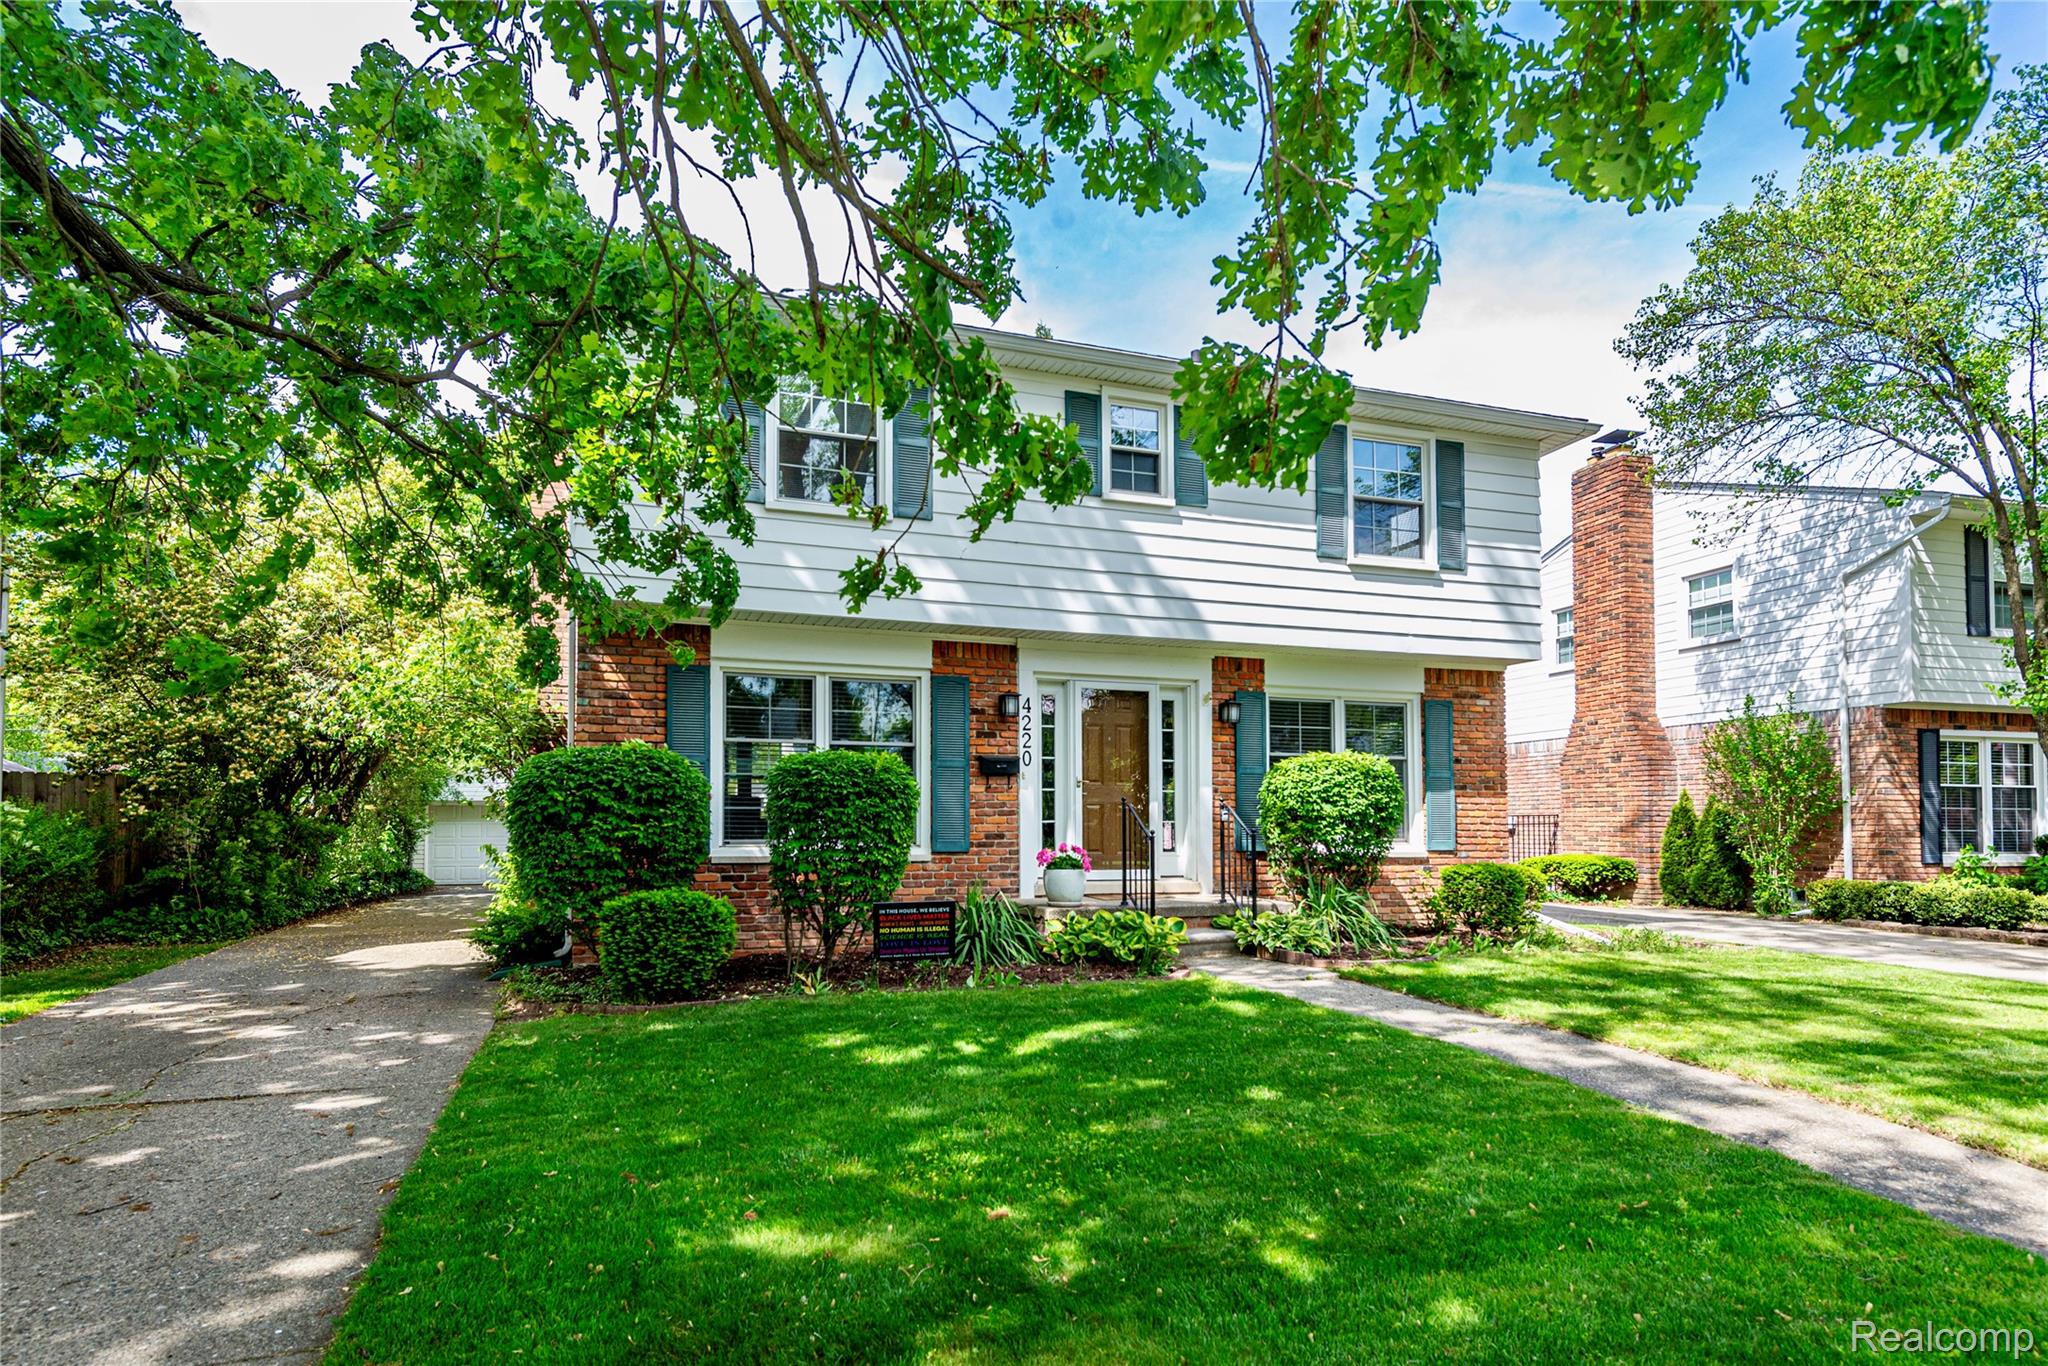
Every so often, a truly special home becomes available--one that has been deeply loved and carefully maintained over the years. This is one of those rare opportunities. From the moment you arrive, there's an undeniable feeling that this is the right place--before you even step inside. Warm, inviting, and full of character, this home offers a perfect blend of classic charm and everyday comfort. The heart of the home is the spacious family room, where a natural fireplace with brick surround, beamed ceiling, built-in bookshelves, and hardwood floors create an atmosphere of cozy elegance. This room flows directly from the kitchen and continues to the first-floor powder room and out to the deck. Step outside to a beautifully landscaped, oversized yard with a paver patio and privacy fencing--ideal for entertaining or quiet moments alike. The living room is equally impressive, featuring large, sun-filled windows, hardwood floors, and a second fireplace with a timeless mantle and gas insert that adds warmth and charm. Upstairs, all four bedrooms are generously sized with hardwood floors--two exposed and two carpeted with hardwood underneath. The spacious primary suite includes a private bath with a walk-in shower, offering a peaceful retreat at the end of the day. The first floor has been freshly painted, and the partially finished basement includes a built-in wet bar, shelving, and a laundry area. There's also a 12x20 unfinished space, perfect for storage or future use. The home features a new high-efficiency furnace installed in 2023, complete with a built-in humidifier. The attached two-car garage adds convenience, and the neighborhood is a true gem. With an active association, local parks, free libraries, and frequent social gatherings, this community welcomes residents of all ages. Whether you're just starting out or settling in for years to come, this is a place to call home. Come see what makes it so special.

4
beds

3
baths

2,587 Sq.Ft. LIVING AREA

8,712 Sq.Ft. lot

Karen Wilson

Karen Wilson

Features & Amenities

Interior

  • total bedrooms4
  • Total bathrooms3
  • full bathrooms2
  • half bathroom1
  • Laundry room Gas Dryer Hookup, Laundry Room, Washer Hookup
  • Fireplace Living Room
  • APPLIANCES Built In Gas Oven, Dishwasher, Disposal, Dryer, Free Standing Refrigerator, Gas Cooktop, Microwave, Washer
  • other interior Features High Speed Internet

Area & Lot

  • Status Sold
  • Date Sold June 30, 2025
  • Living Area2,587 Sq.Ft.
  • Lot Area8,712 Sq.Ft.
  • MLS® ID20251001781
  • TypeResidential
  • YEAR BUILT1963
  • NeighborhoodRoyal Oak
  • Architecture StylesColonial
  • School DistrictRoyalOak

Exterior

  • STORIES2
  • water SourcePublic
  • PoolNone
  • roofAsphalt
  • parkingTwoand Half Car Garage, Detached
  • HEAT TYPEForced Air, Natural Gas
  • AIR CONDITIONINGCentral Air
  • sewerPublic Sewer
  • SubstructureBasement, Block
  • security FeaturesCarbon Monoxide Detectors, Smoke Detectors
  • other exterior FeaturesChimney Caps

Financial

  • Sales Price$515,000
  • Real Estate Tax $4,988/yr
  • HOA $25

Royal Oak

Royal Oak is a suburban neighborhood featuring a rich history and proximity to Detroit.

Explore

Experience the Difference a Dedicated Team Makes

From strategic planning to closing day, we provide expert guidance, personalized service, and proven marketing designed to help you reach your real estate goals.

Follow Us on Instagram